
Beautifully Presented Five-Bedroom Property with Over a Hectare of Land, Swimming Pool, Outbuildings and Countryside Views
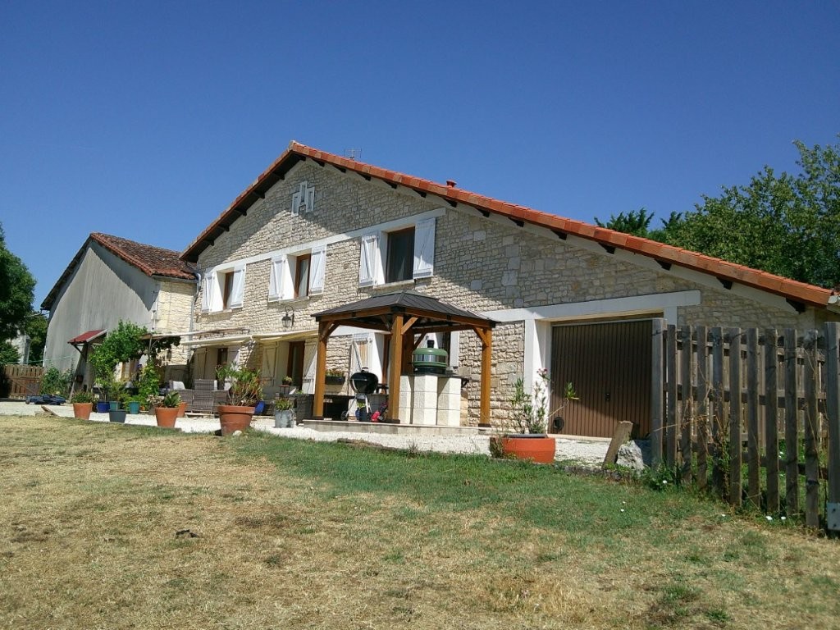
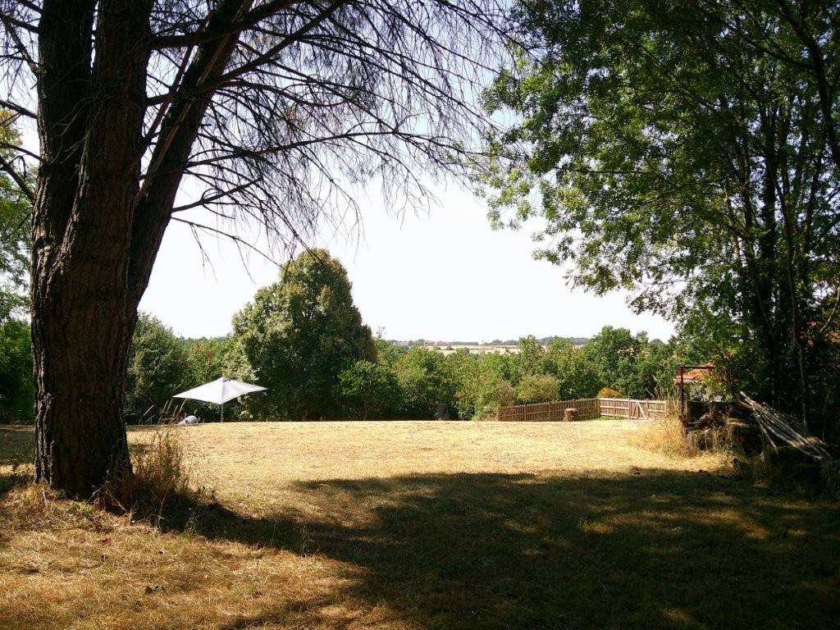
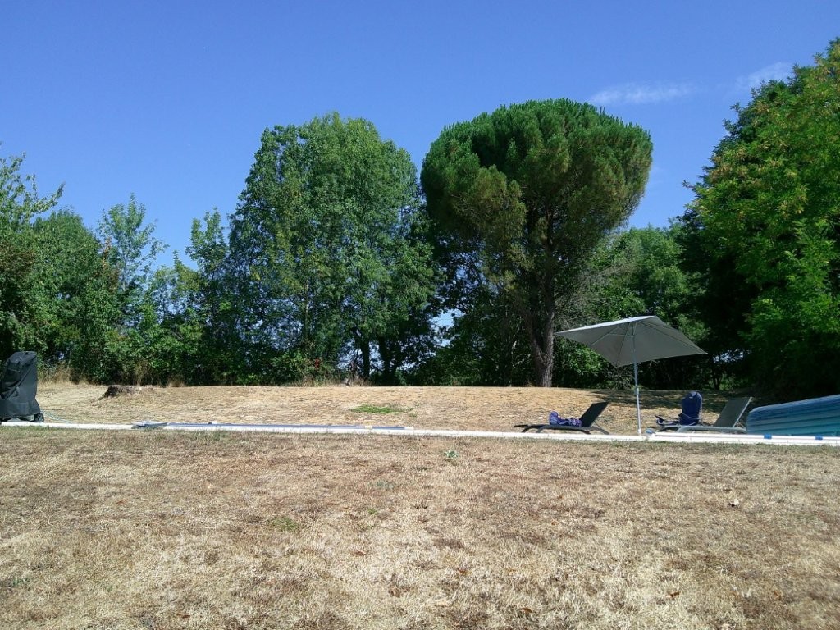
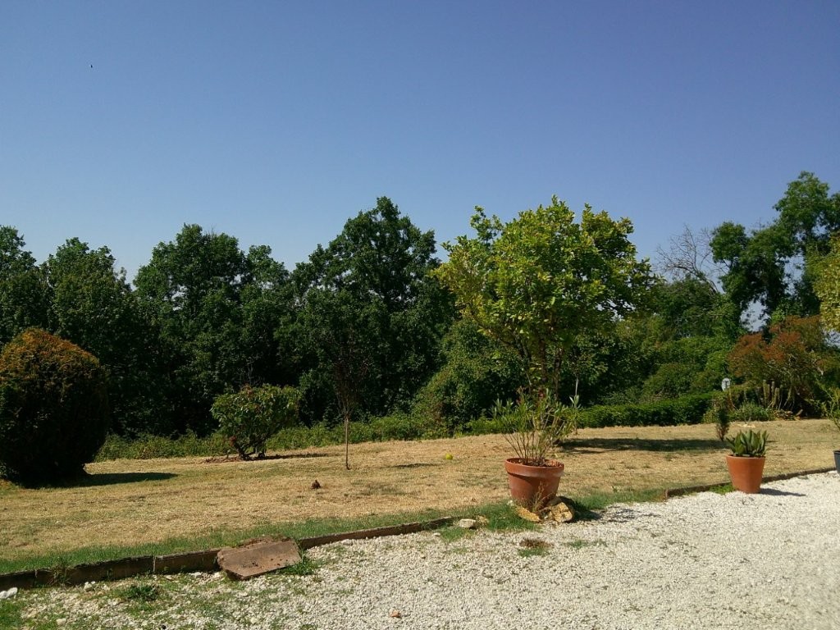
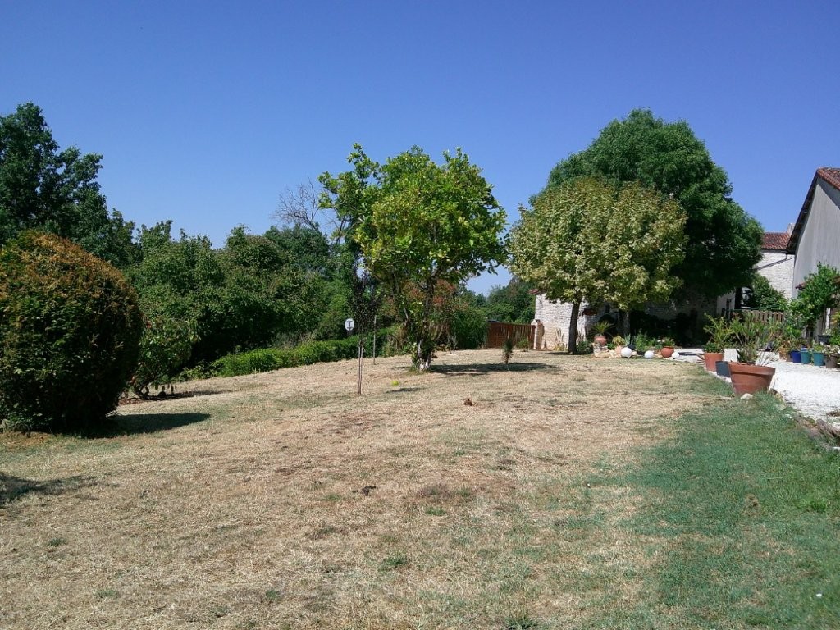
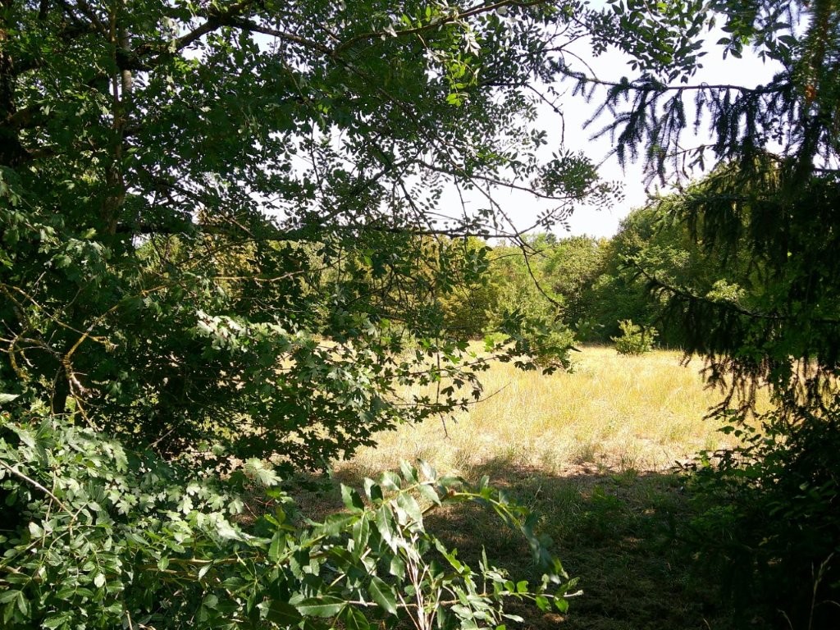
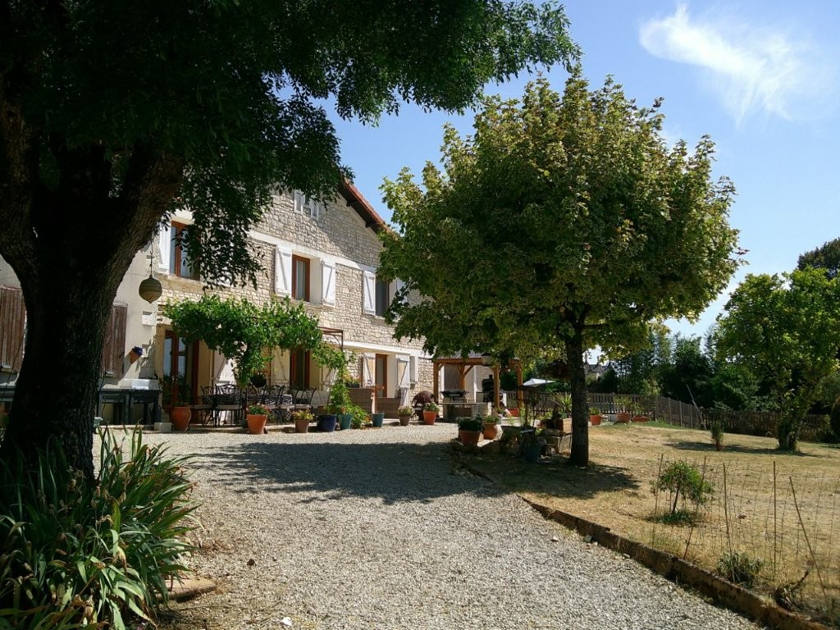
Set in a peaceful location, this beautifully presented five-bedroom property offers spacious and versatile accommodation, surrounded by over a hectare of enclosed grounds. Complete with an in-ground swimming pool, a range of outbuildings and lovely views across the surrounding countryside, the property offers an appealing combination of space, privacy and rural living.
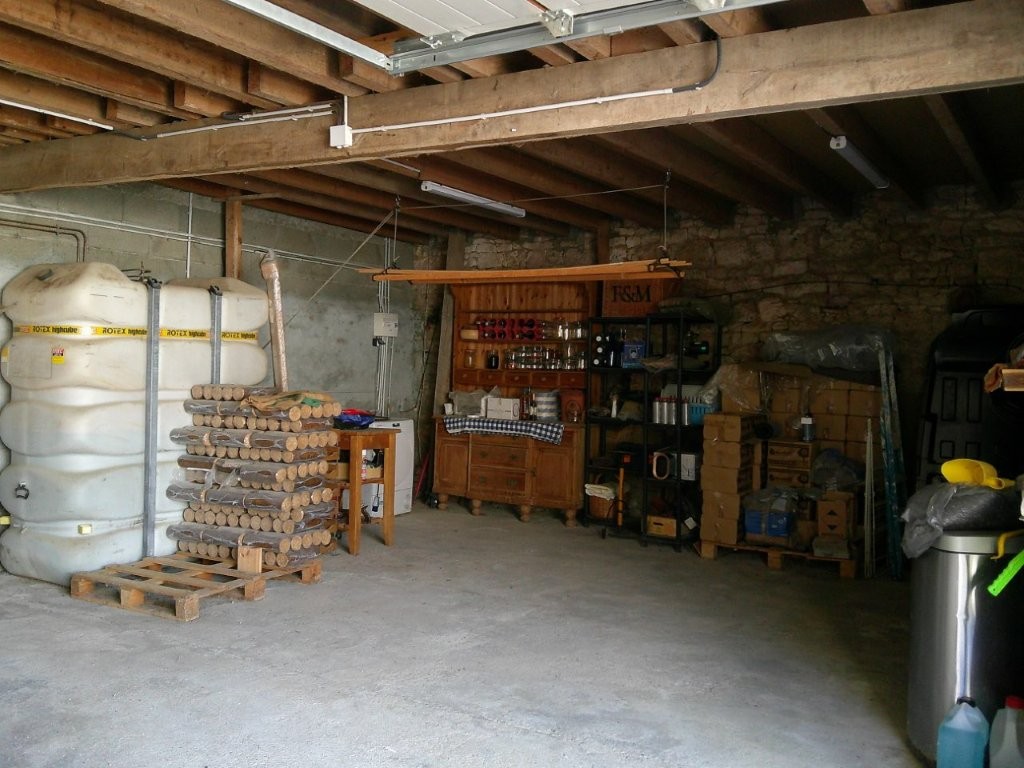
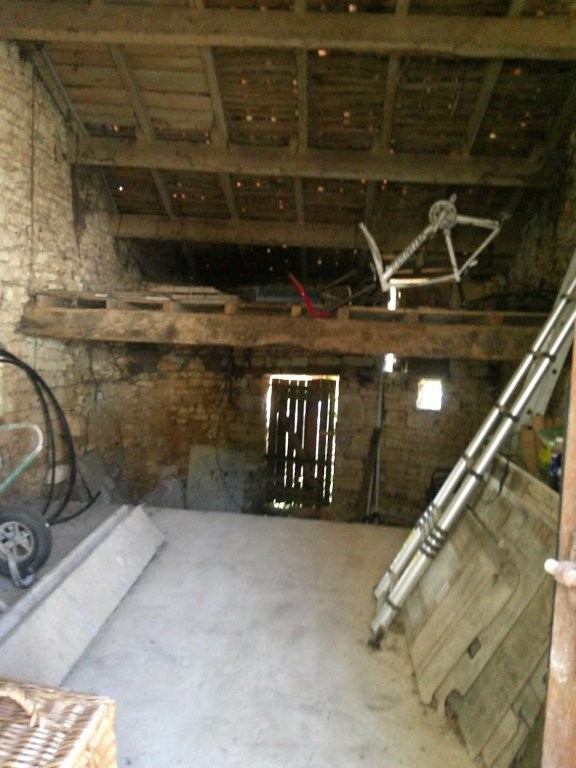
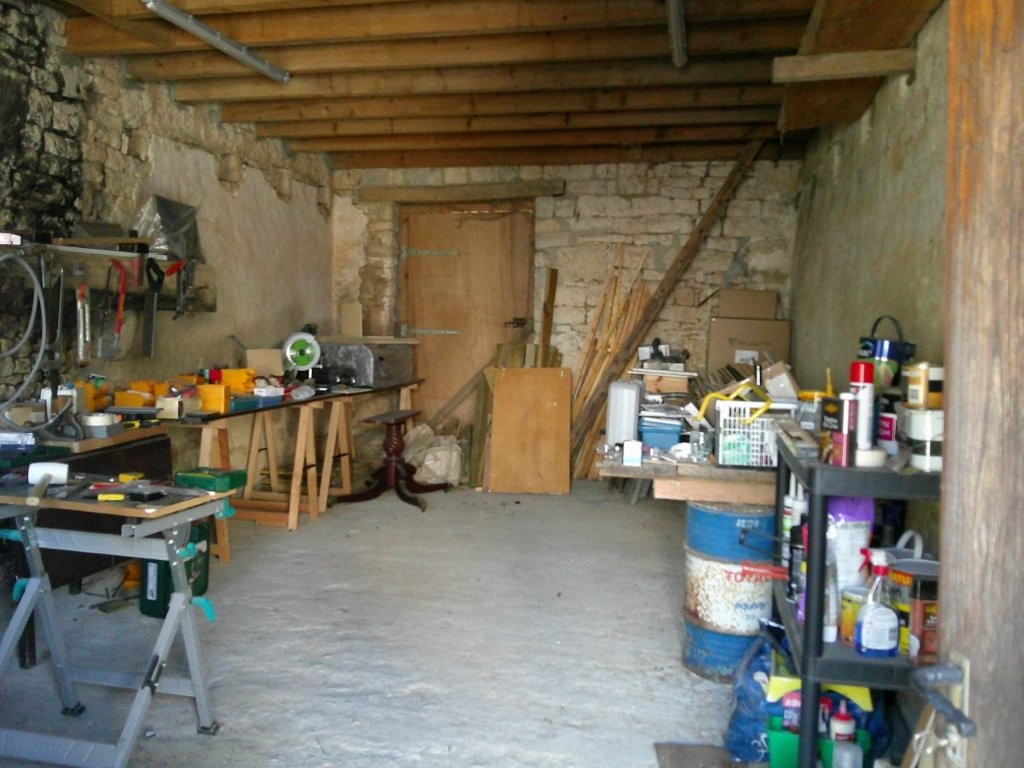
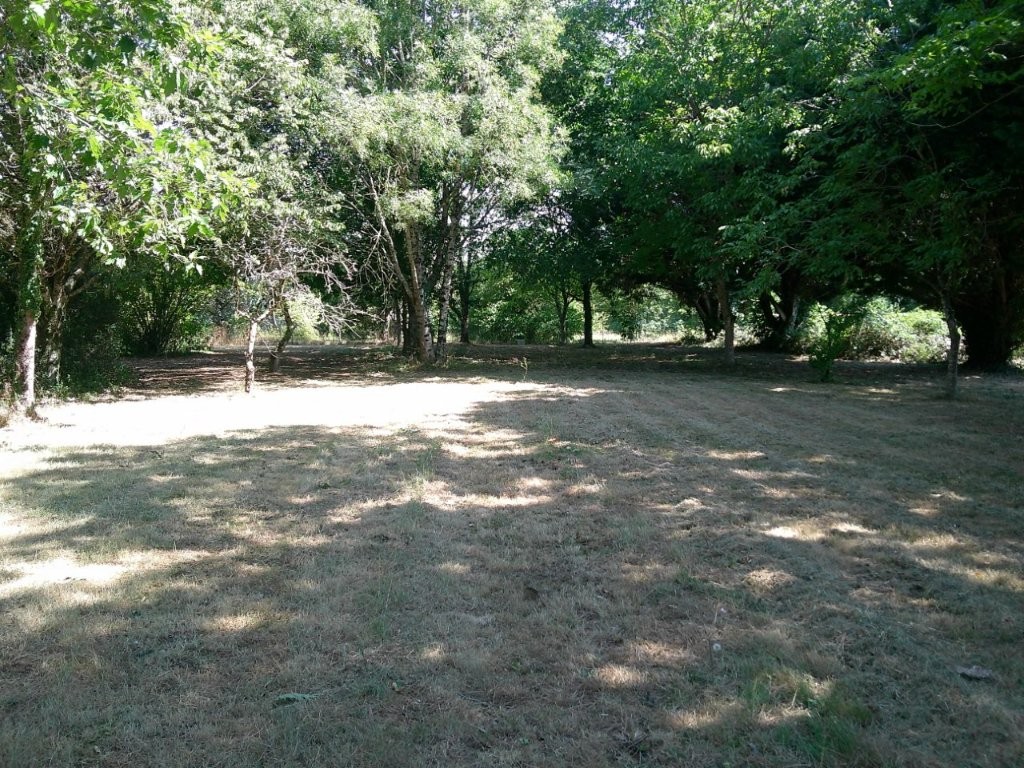
The extensive grounds provide plenty of opportunities for those looking to embrace a country lifestyle, with the potential for a smallholding, keeping horses or other animals, or simply enjoying the space and freedom of the countryside. The various outbuildings offer additional storage and useful workspace, with plenty of scope for hobbies, projects and other interests.
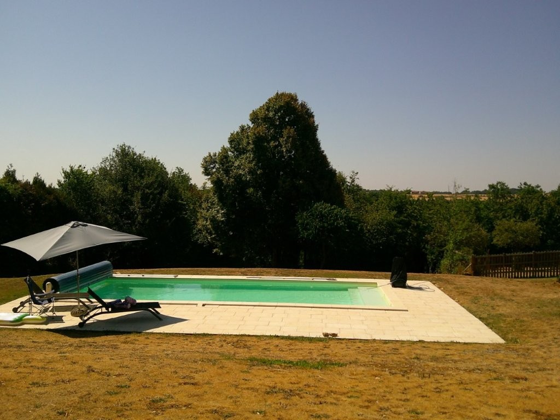
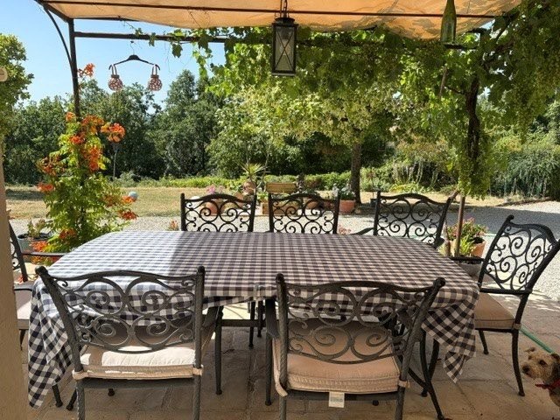
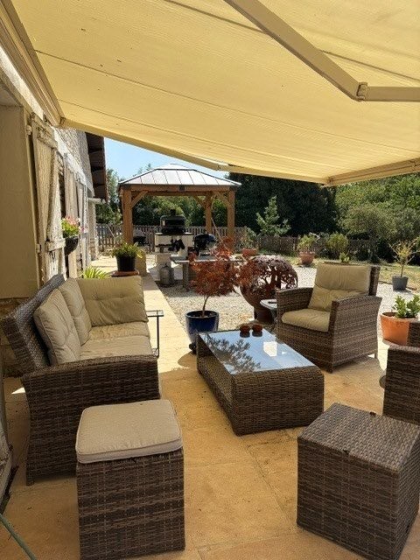
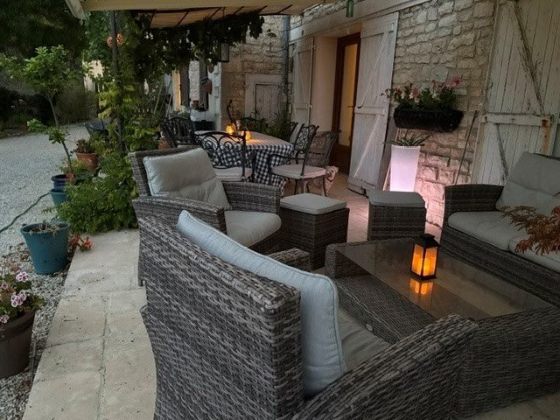
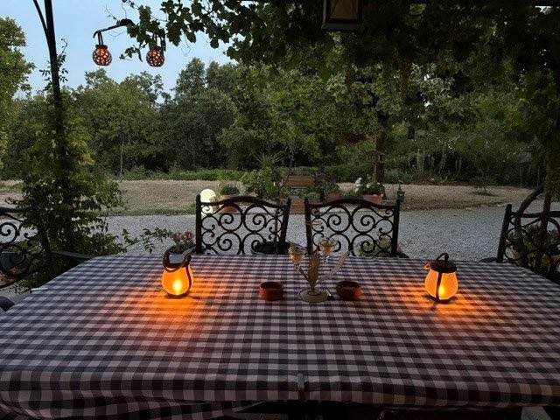
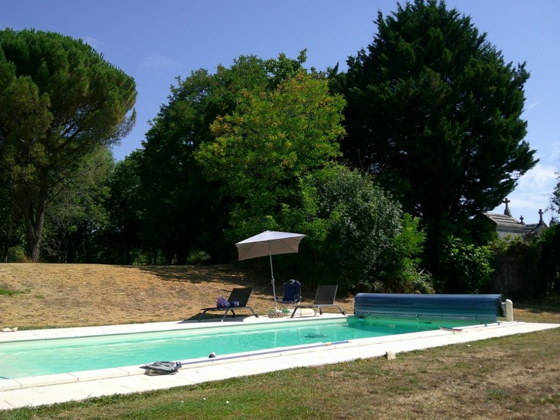
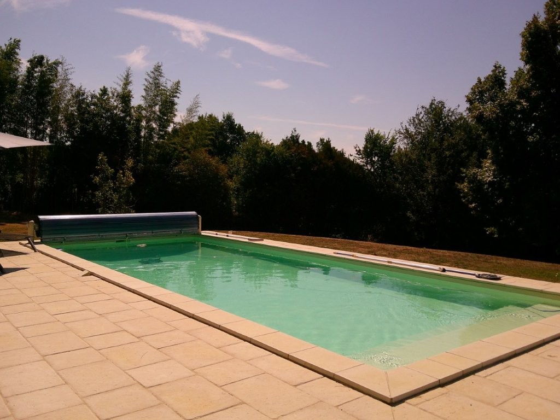
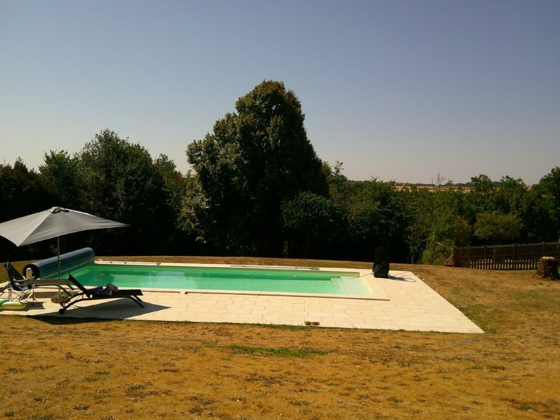
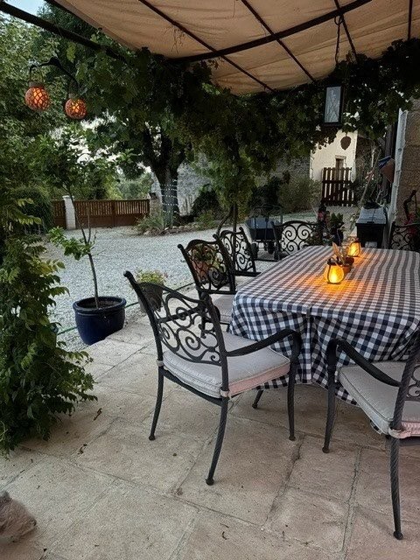
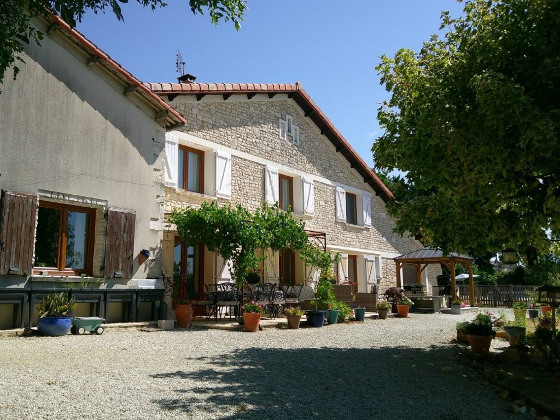
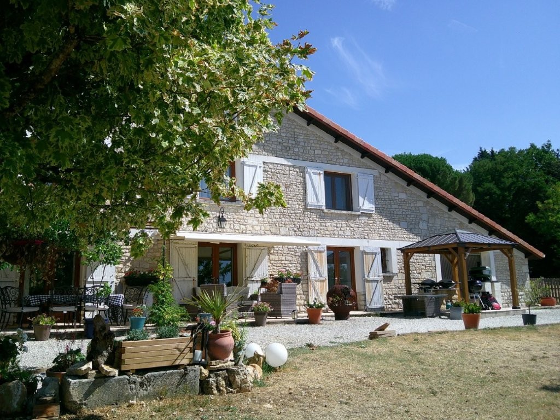
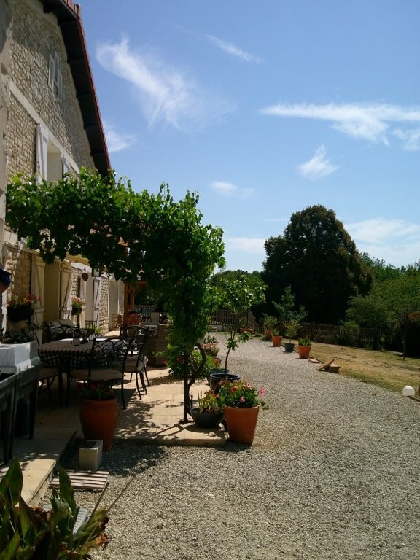
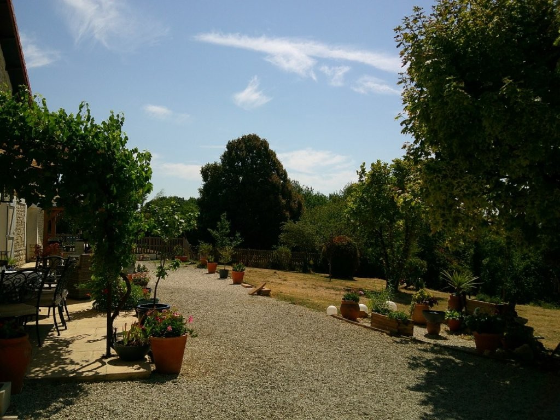
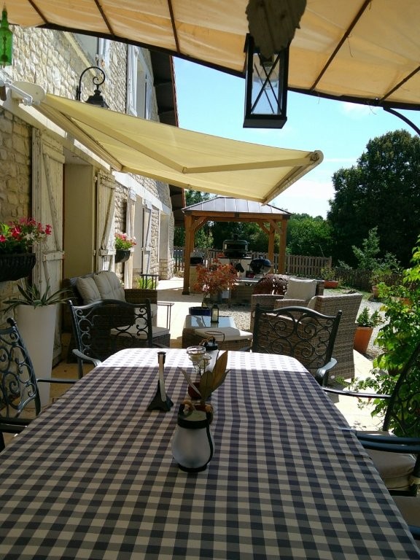
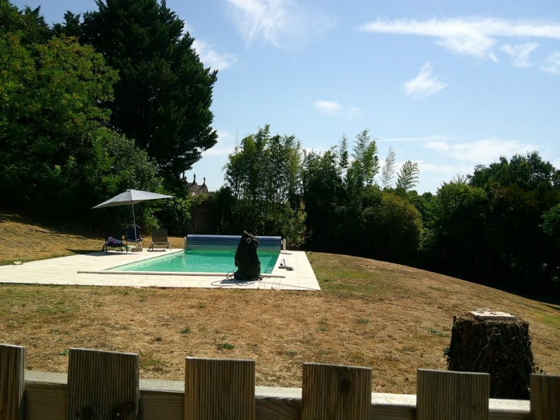
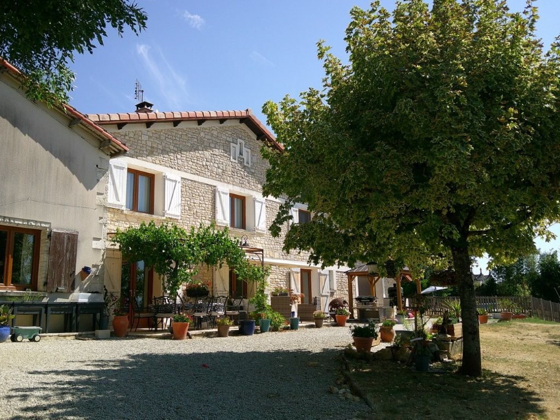
Outside, the in-ground swimming pool is ideally positioned to make the most of the peaceful surroundings and countryside views, creating a wonderful spot to relax and unwind in complete privacy. To the front of the property, a delightful terraced area incorporates a dedicated barbecue space, providing the perfect setting for outdoor dining, entertaining family and friends, or simply enjoying the tranquillity of the surroundings.
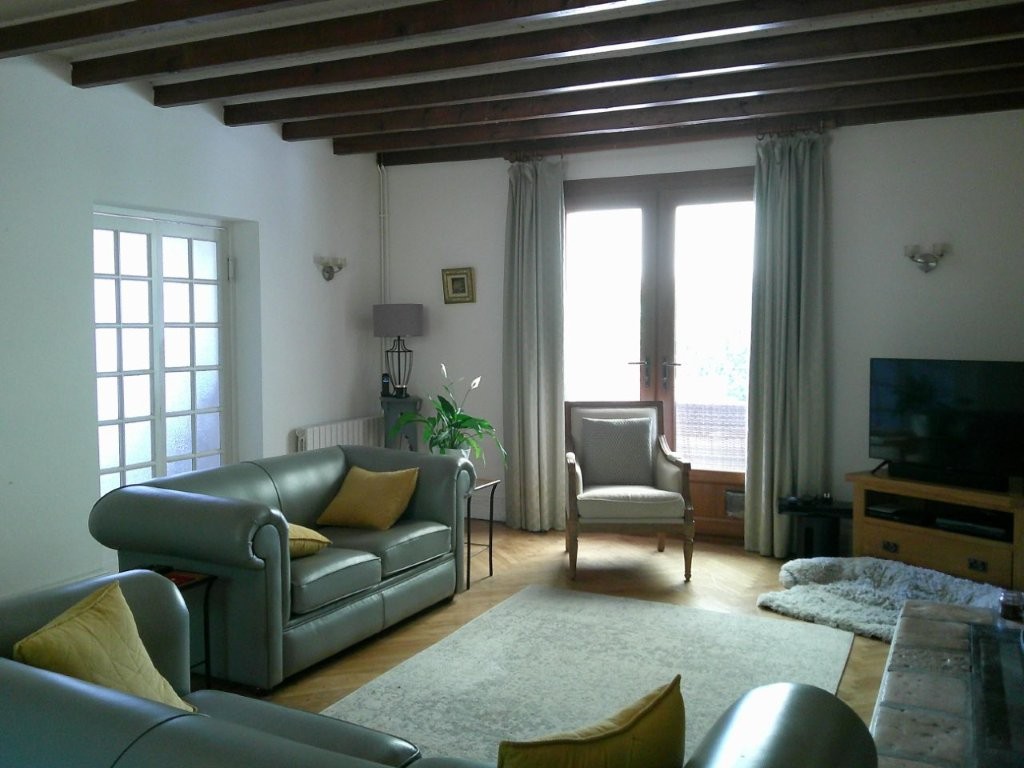
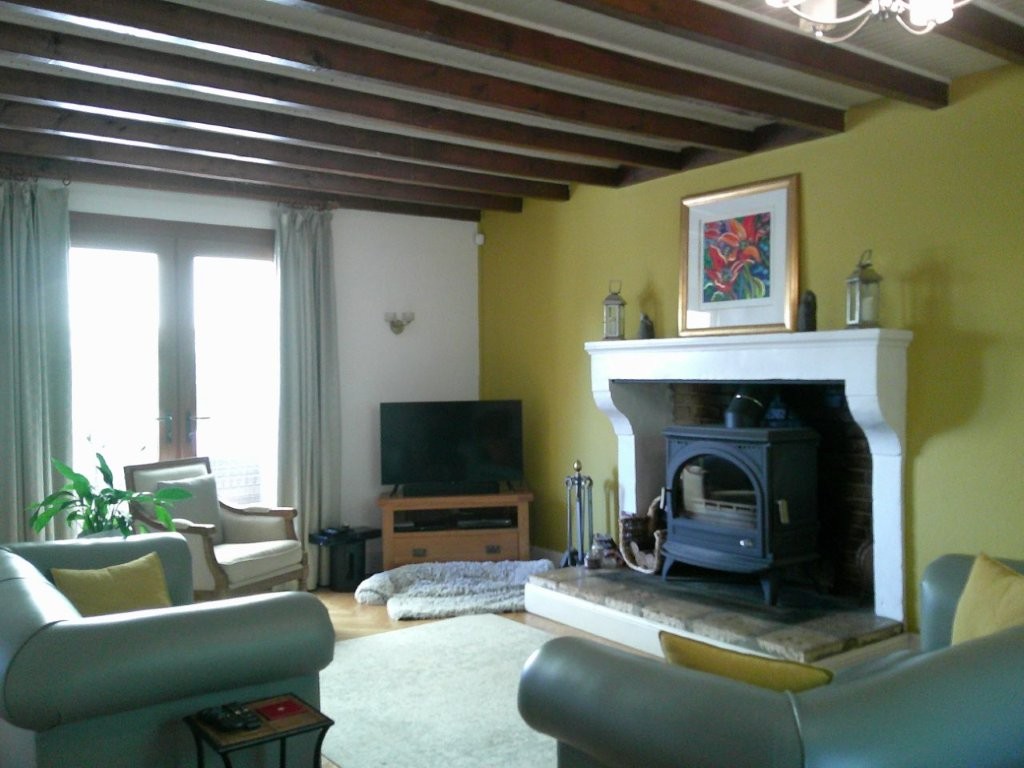
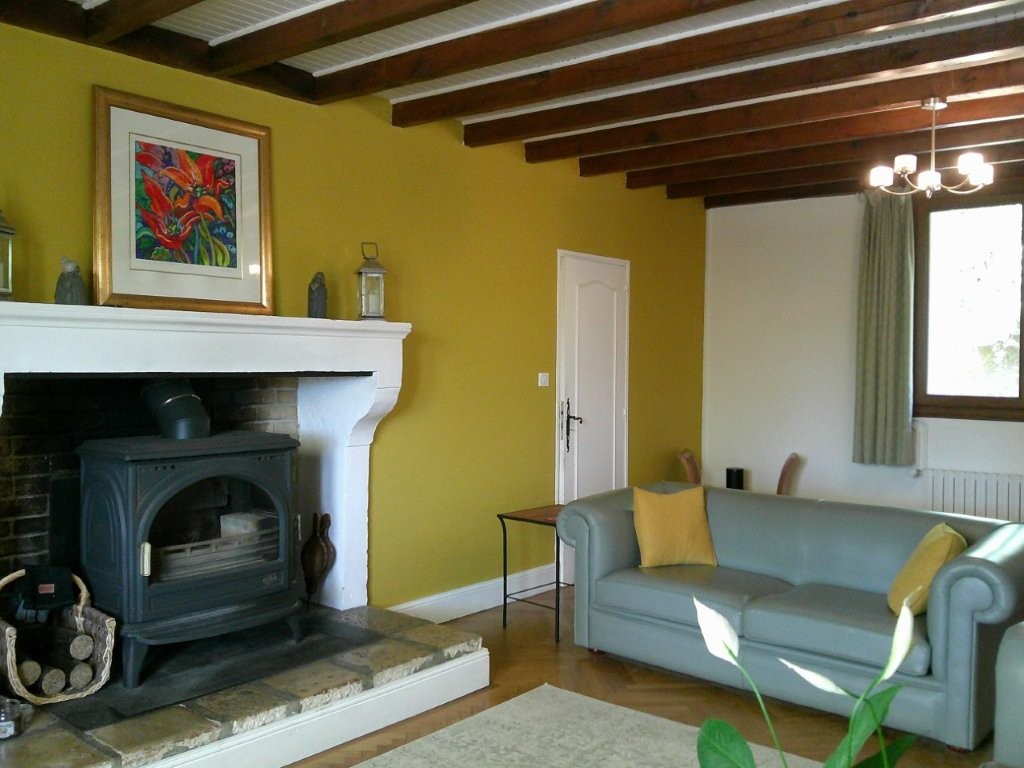
Further benefits include double glazing, oil-fired central heating, two hot water tanks, and two log-burning stoves which add warmth and character and ensure a cosy atmosphere during the cooler months.
A wonderful opportunity to enjoy spacious country living, with generous grounds, excellent outdoor facilities and plenty of potential to make the most of this appealing property.
GROUND FLOOR
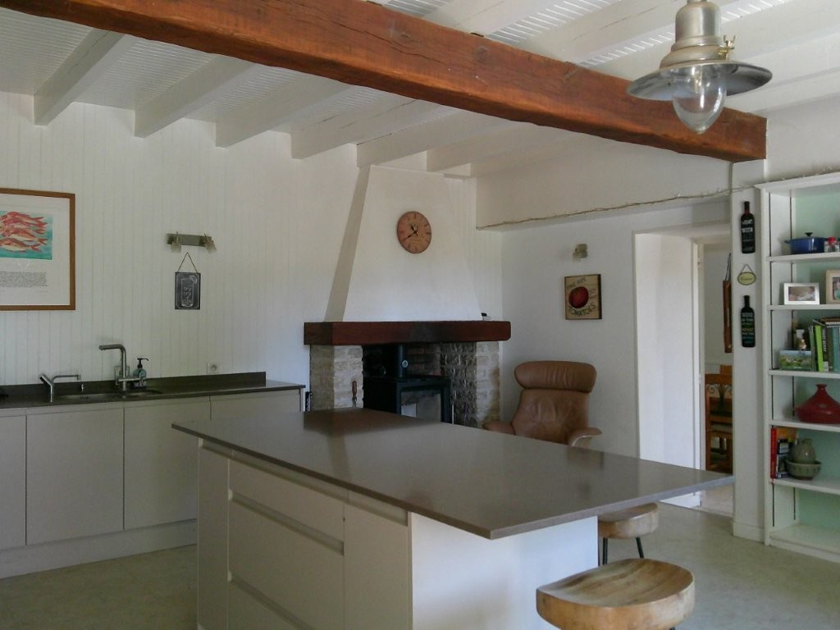
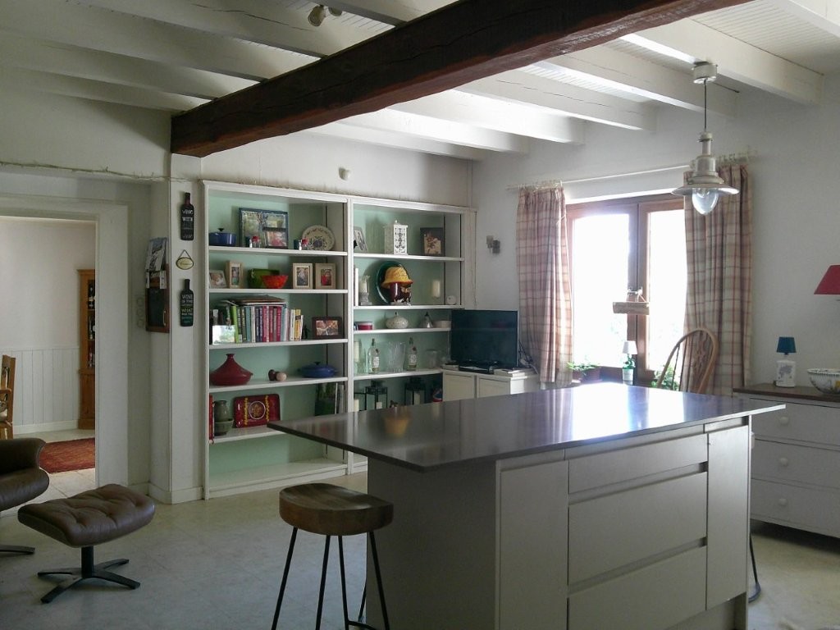
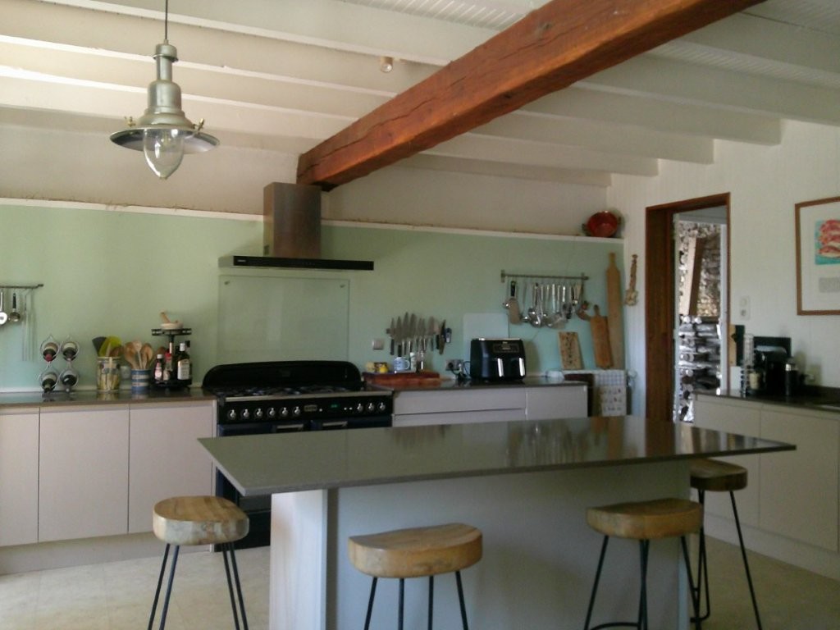
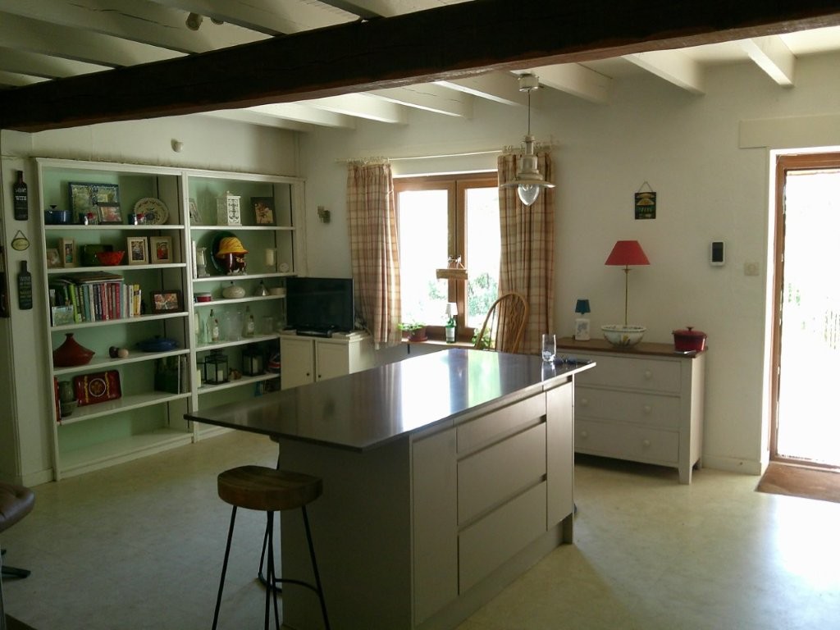
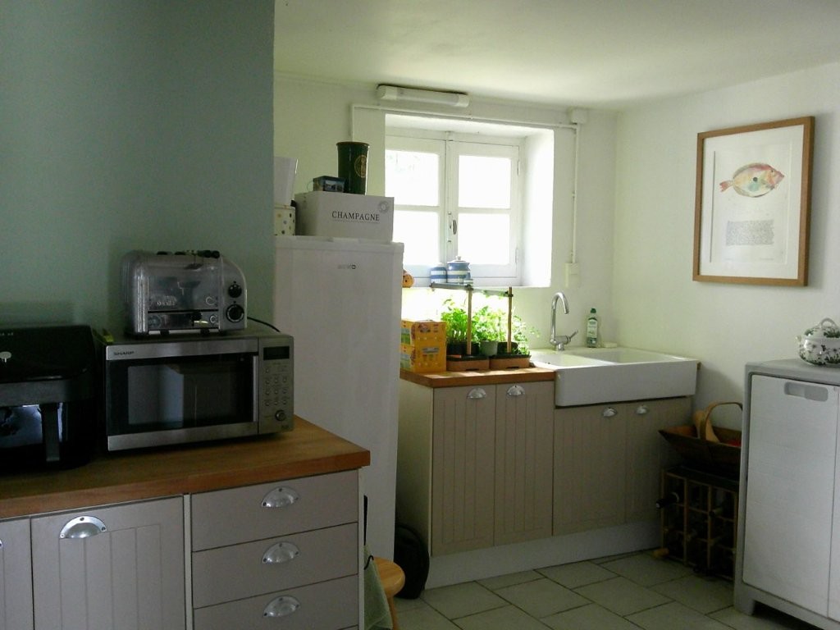
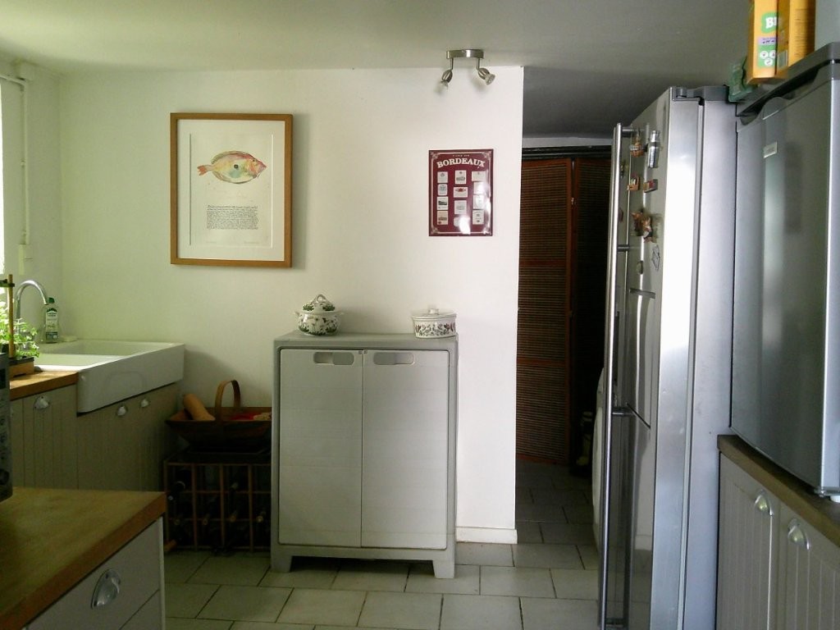
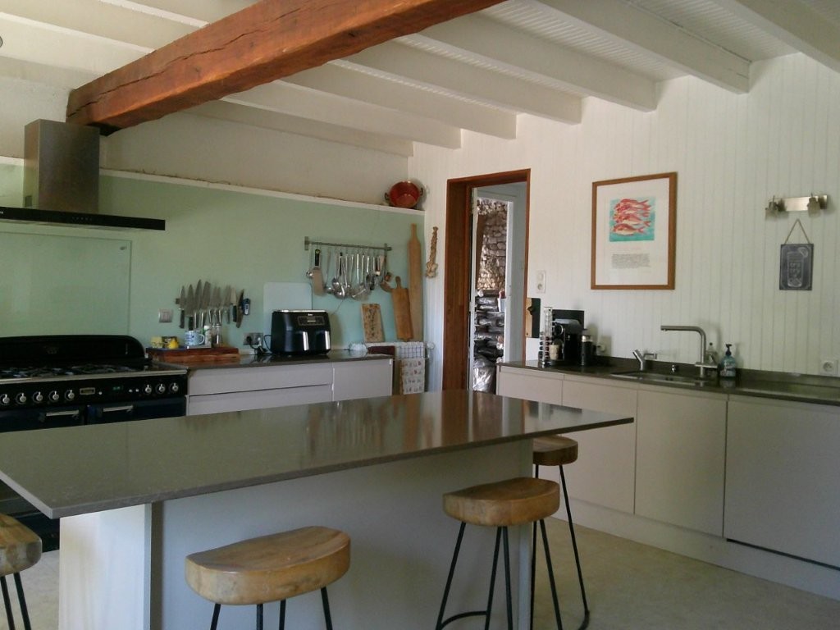
Fitted kitchen (30m2) : Tiled floor. Beamed ceiling. Fireplace and wood burner. Centre island. Range-style cooker and extractor hood
Utility room (11m2) Tiled floor. 2 sinks, plumbing for a washing-machine. Door to outside.
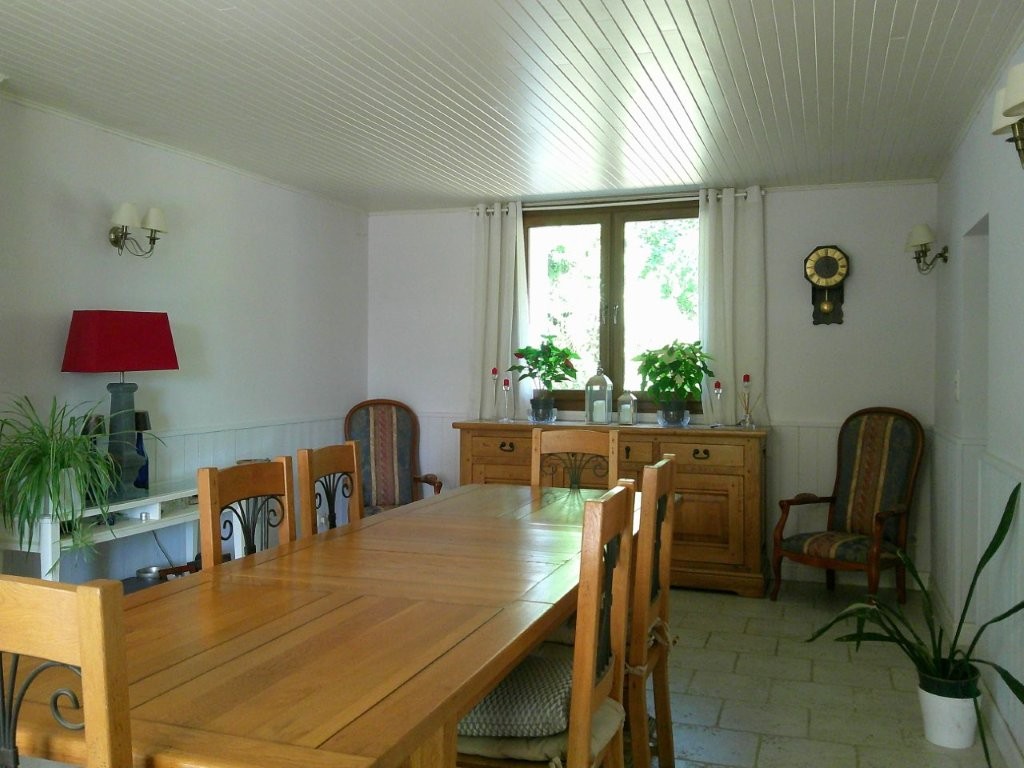
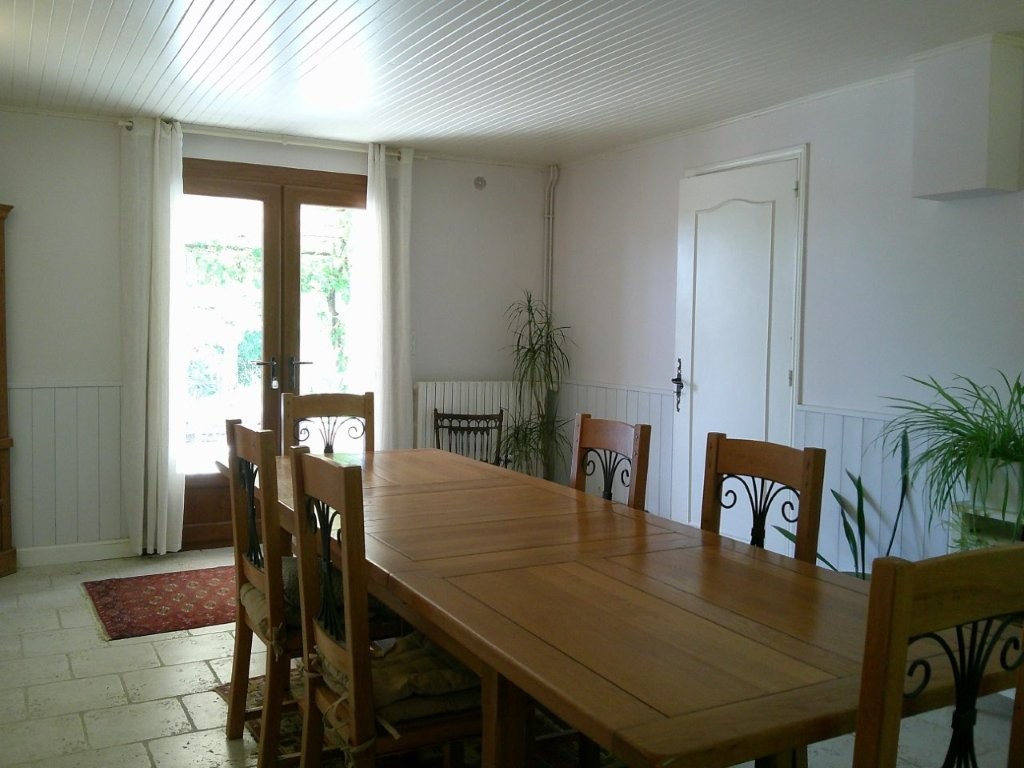
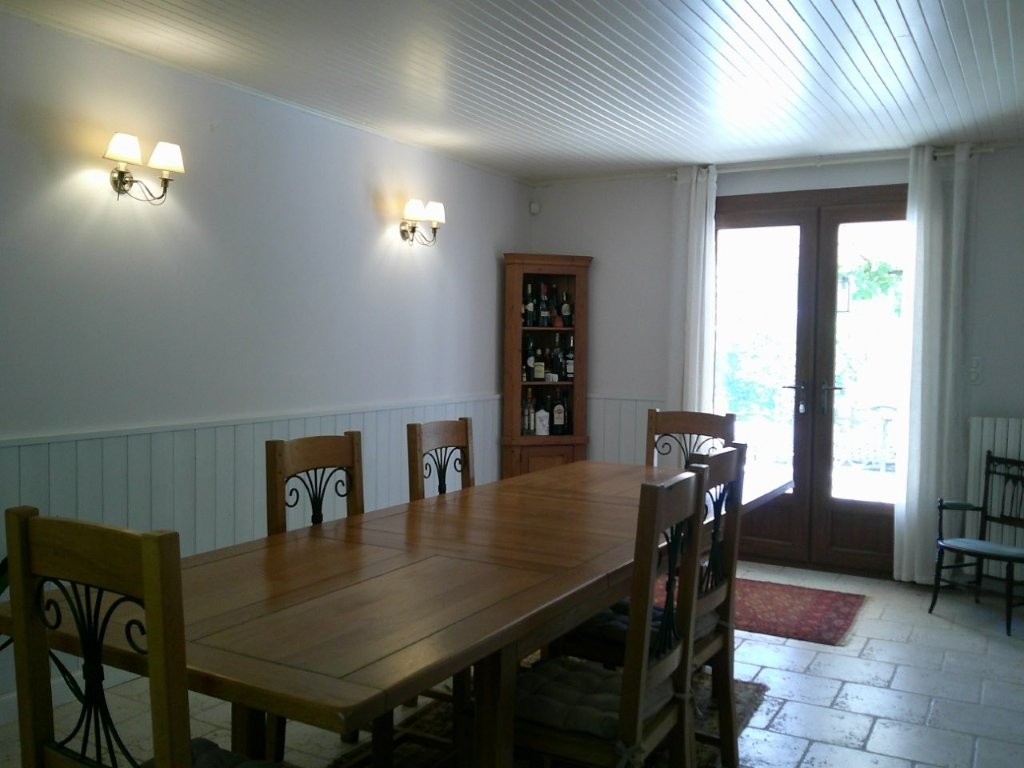
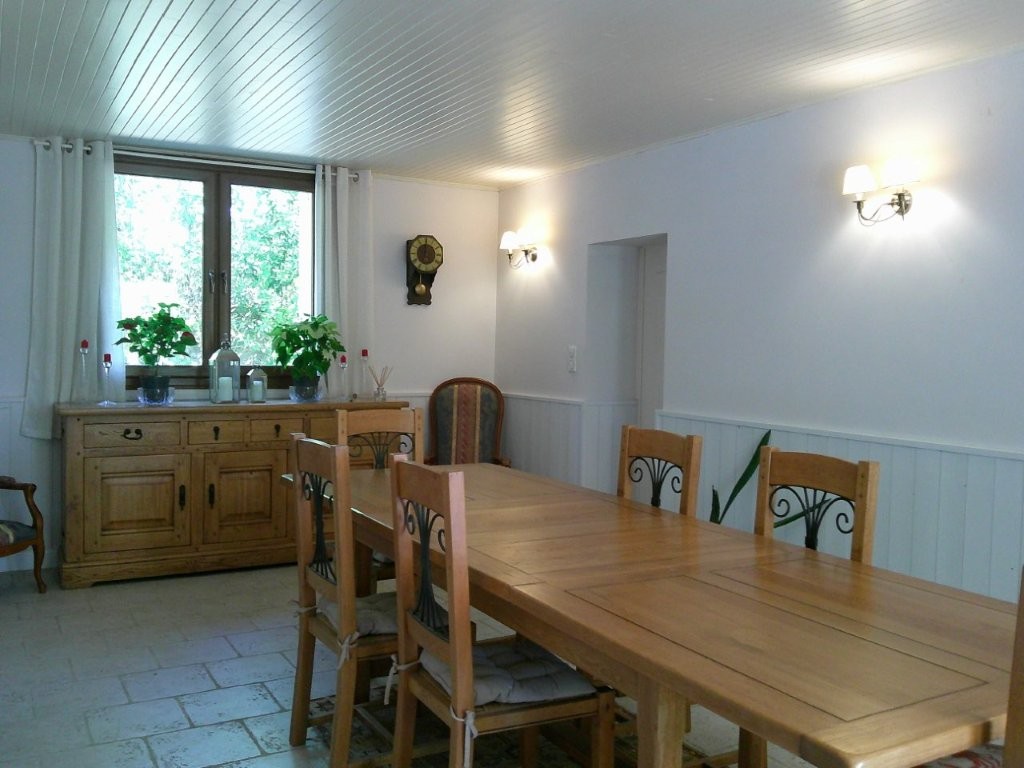
Dining room (28m2) : Tiled floor. French windows to the terrace, and rear window
Lounge (30m2) : Wooden floor. French window to the terrace, and window to the rear. Fireplace with wood burner
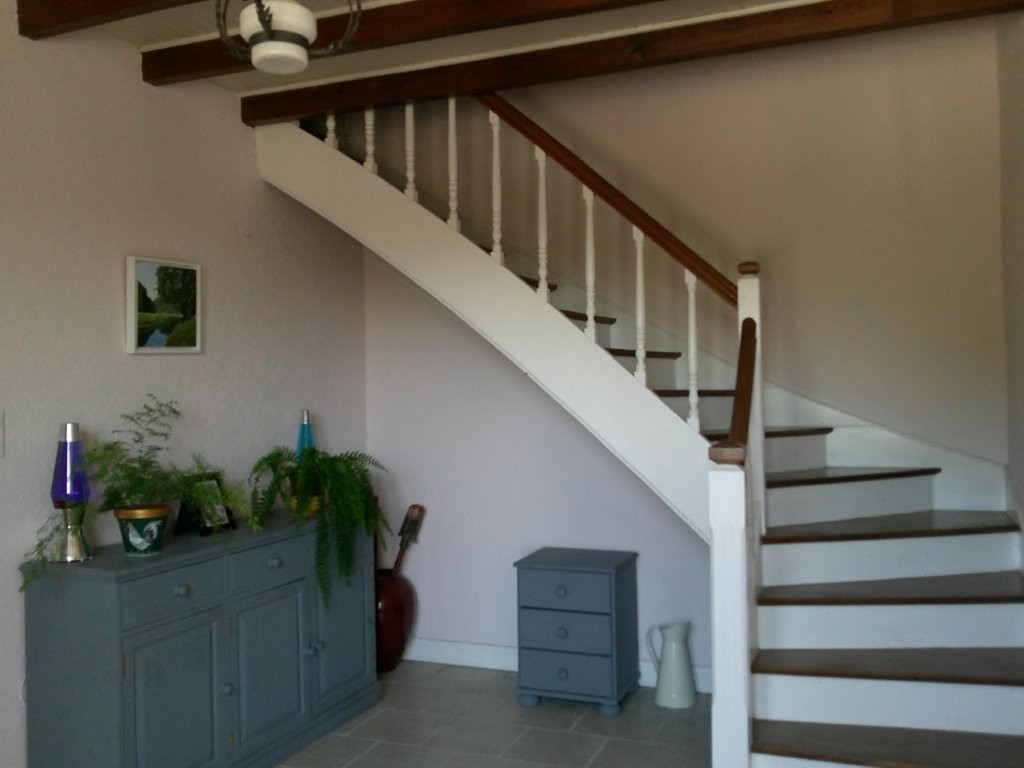
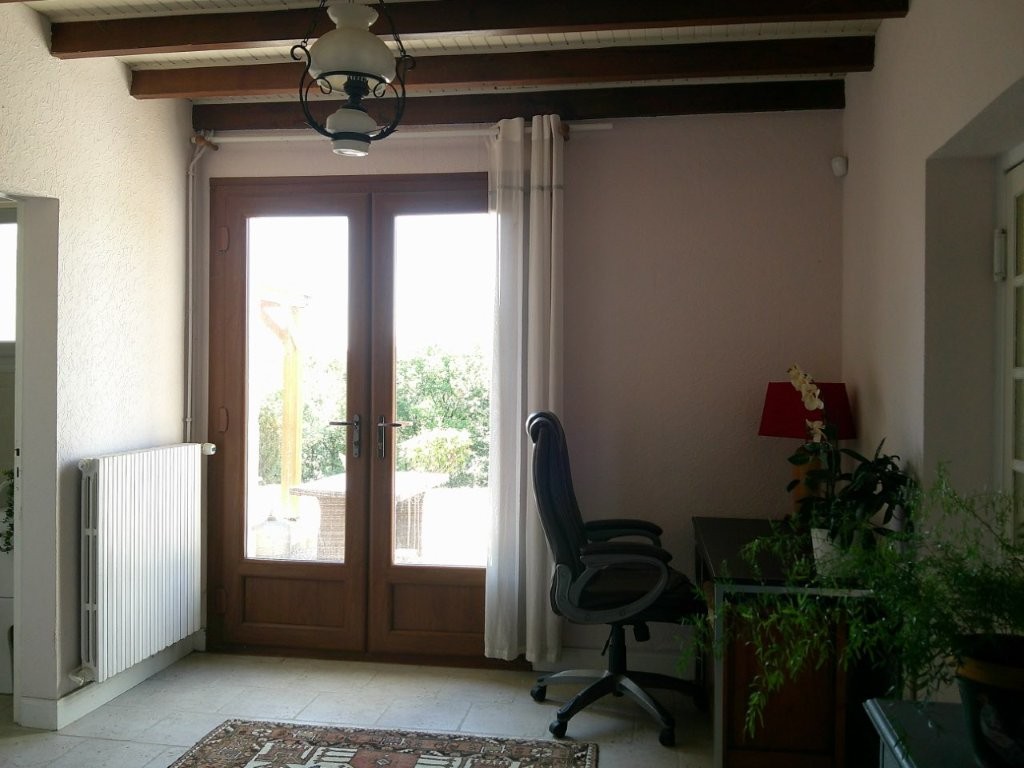
Entrance hall (14m2) : Tiled floor. Beams. French windows to the terrace
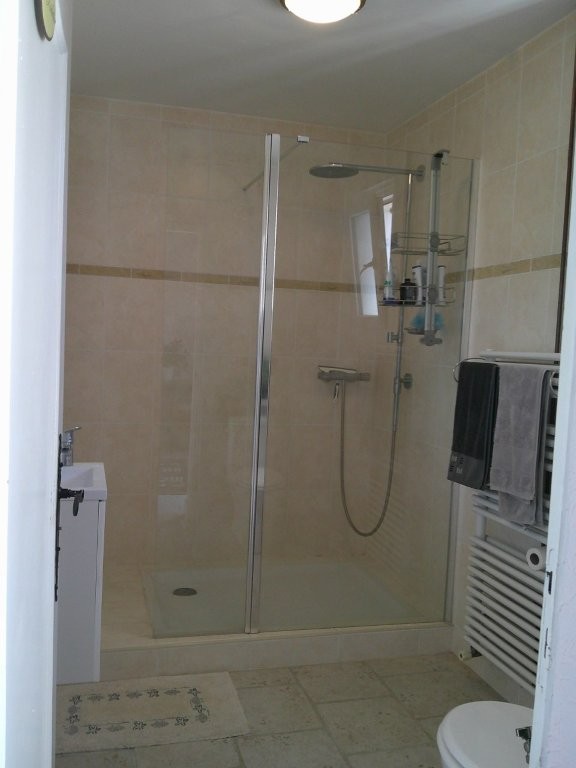
Shower room (5m2) : Tiled floor. Double shower. WC. Vanity unit. Heated towel rail
Storage room (9m2): Door to the garage
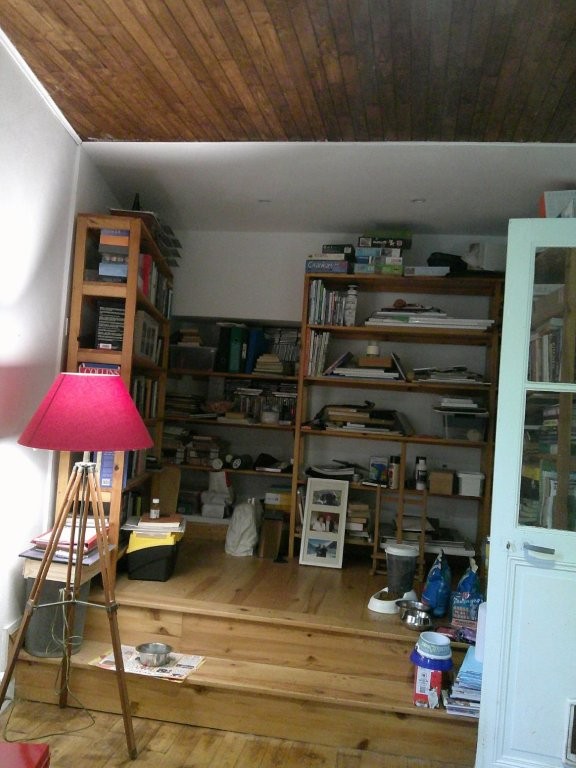
Office (potential bedroom) (13m2). Wooden floor.
UPSTAIRS
Landing
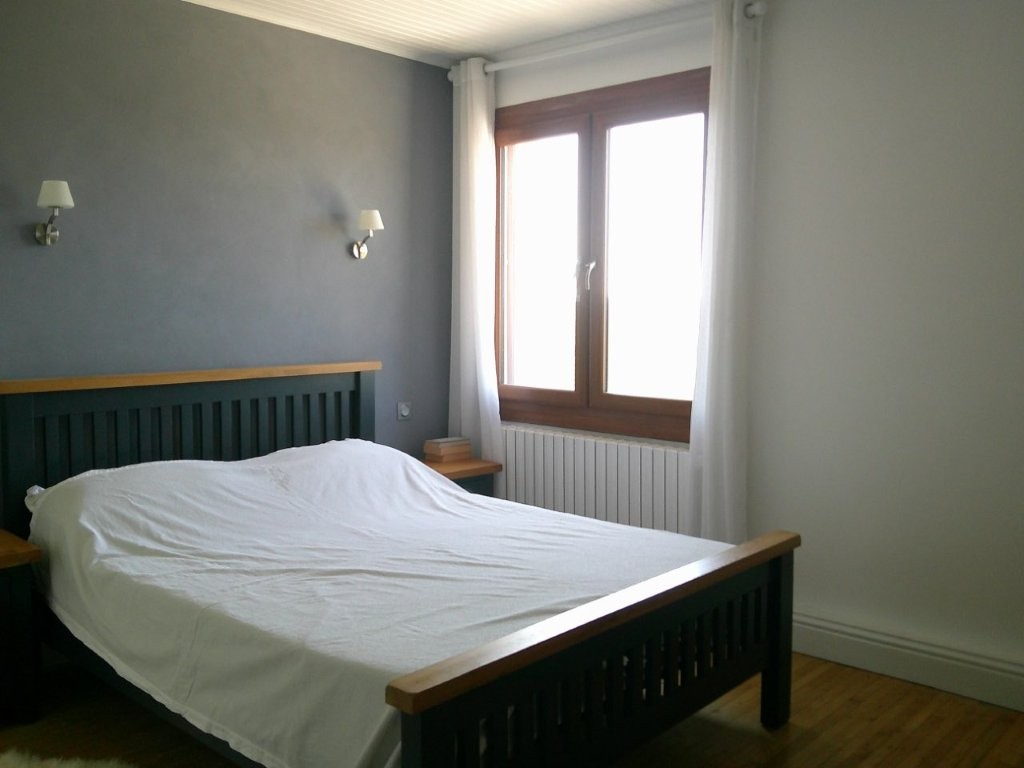
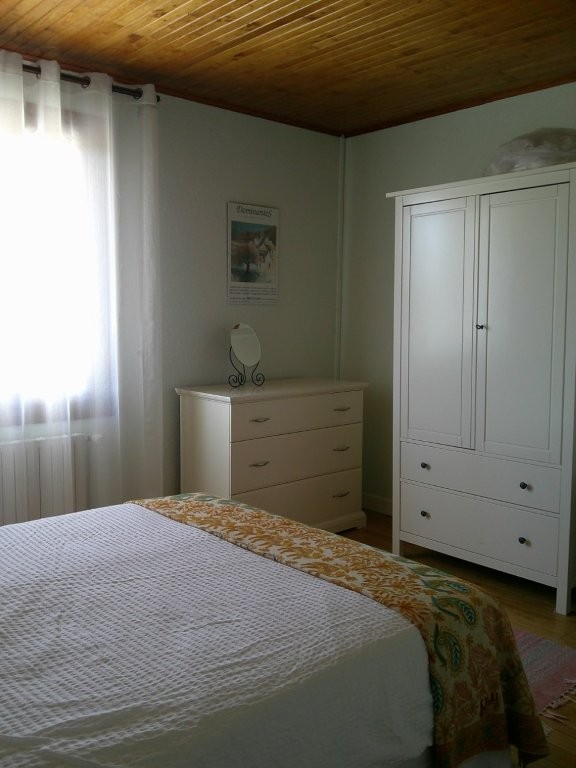
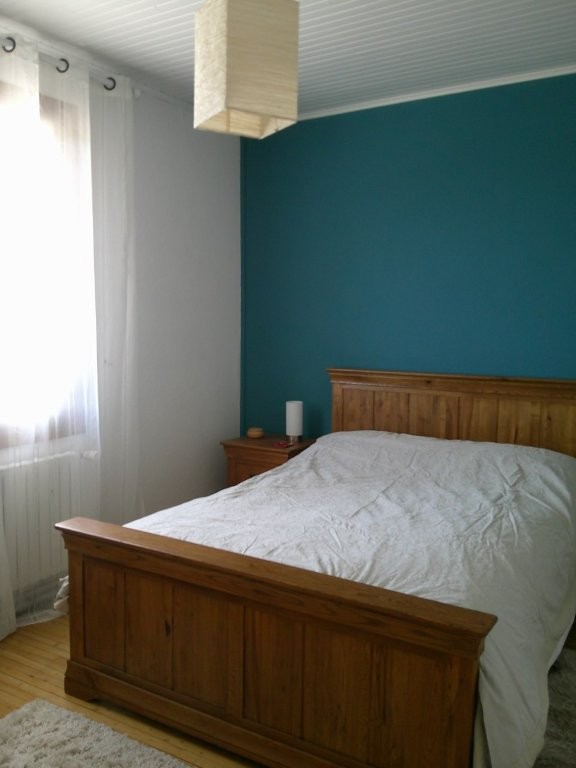
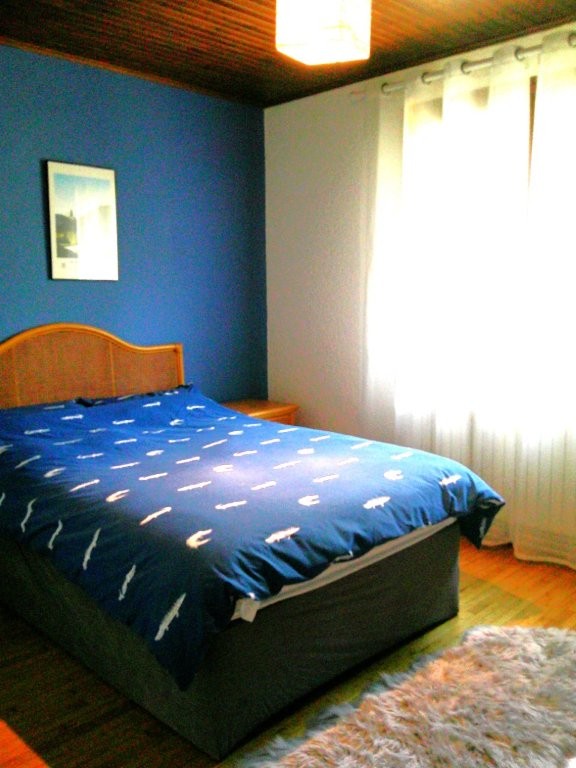
Bedroom 1 (15m2) : Wooden floor
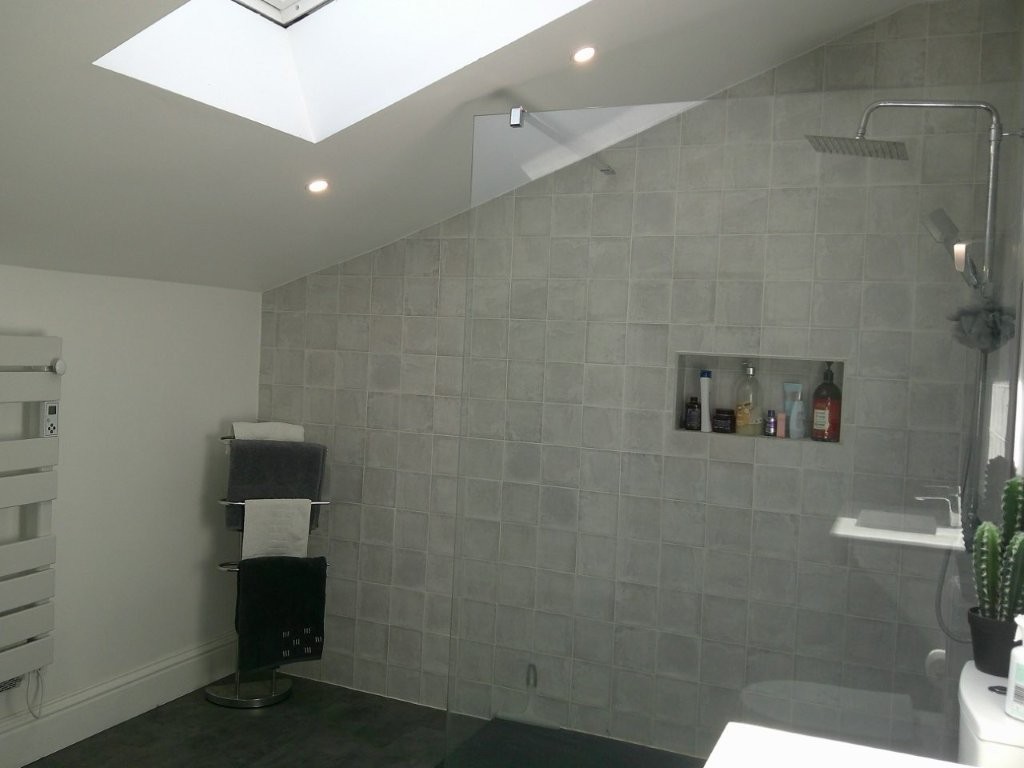
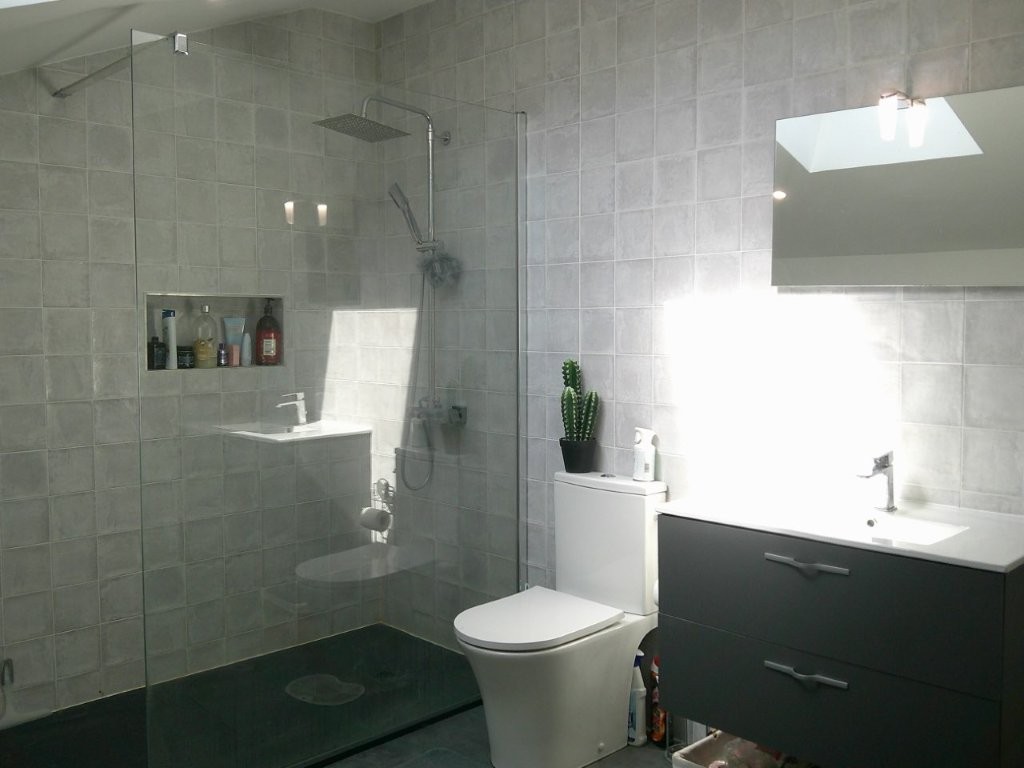
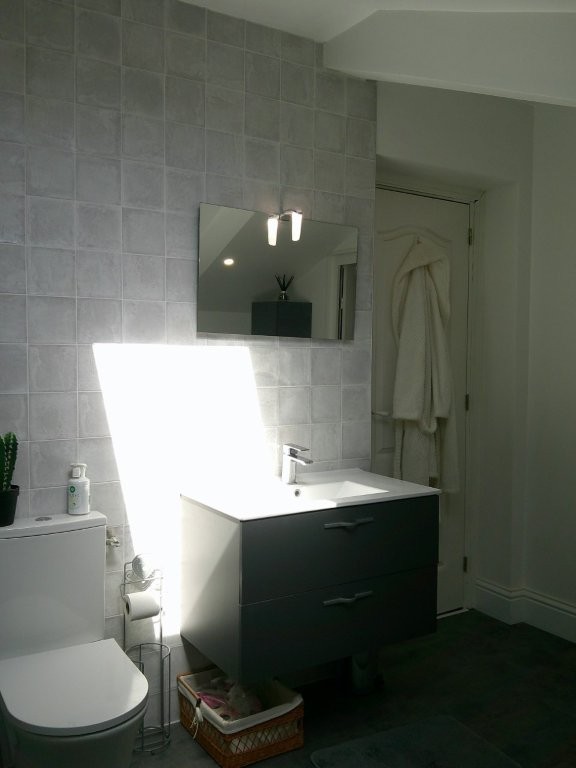
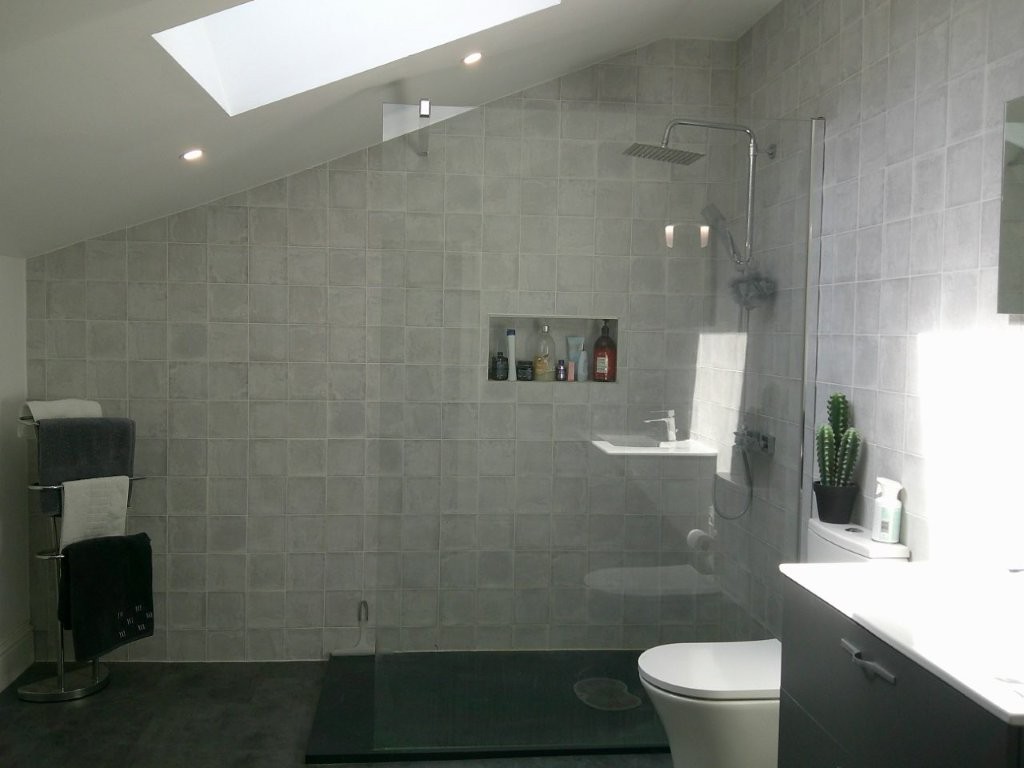
En-suite shower room (10m2) (also accessible from the landing) : Shower, vanity unit, heated towel rail, wc. Velux window
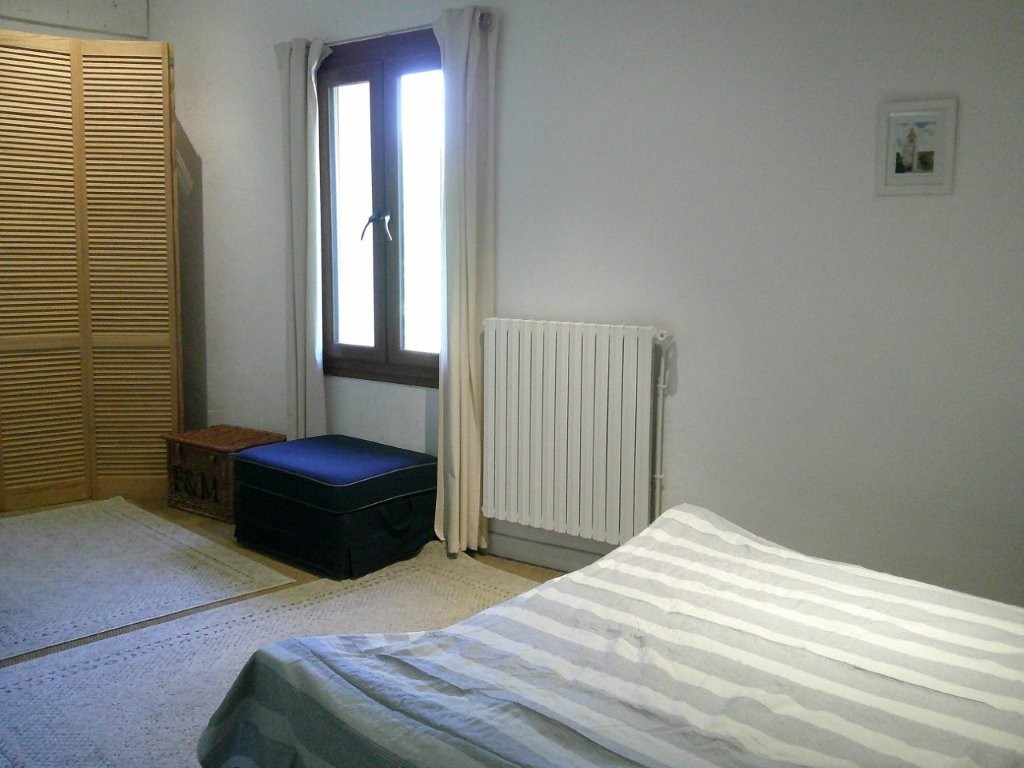
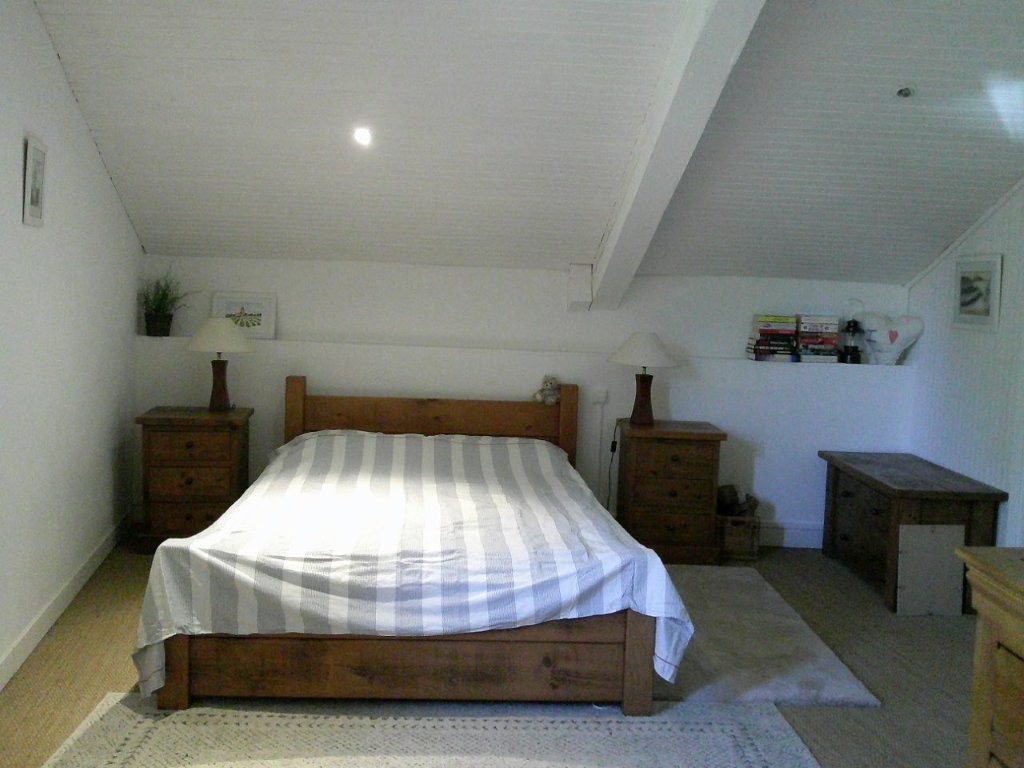
Bedroom 2 (24m2) : Seagrass flooring . Beamed ceiling
Bedroom 3 (14m2) : Wooden flooring
Bedroom 4 (13.5m2) : Wooden flooring
Bedroom 5 (12m2) : Wooden flooring. Built-in wardrobes
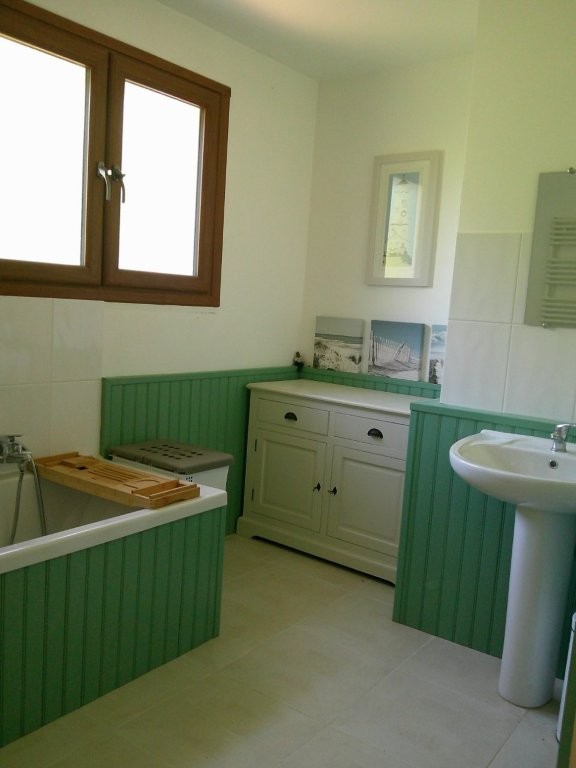
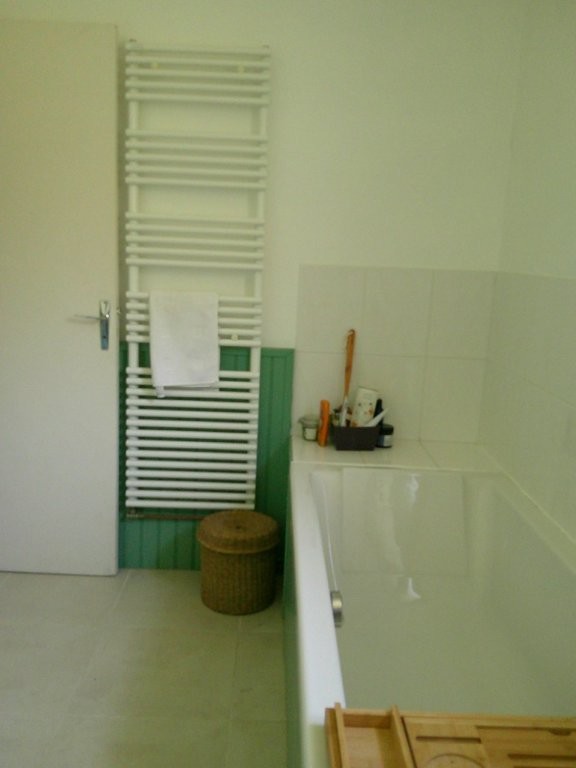
Family bathroom (7.5m2) Tiled floor. Bath, handbasin and heated towel rail( NB: no WC)
OUTSIDE
Electric gates to the front and side entrances to the property
Terraced area at the front of the house
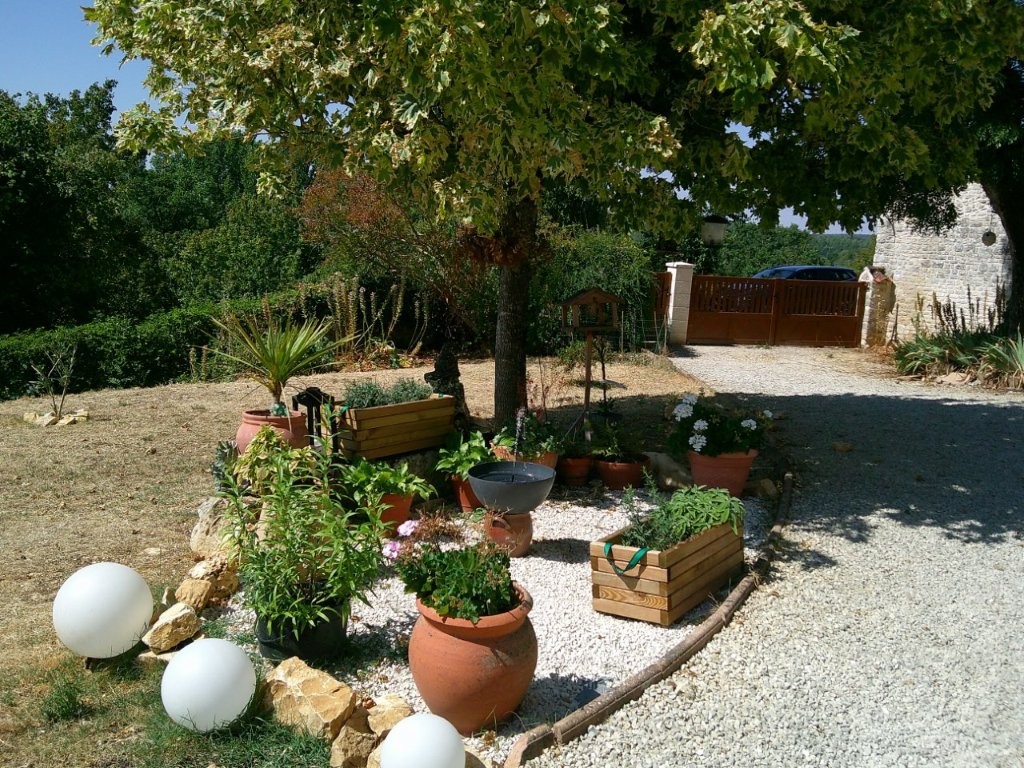
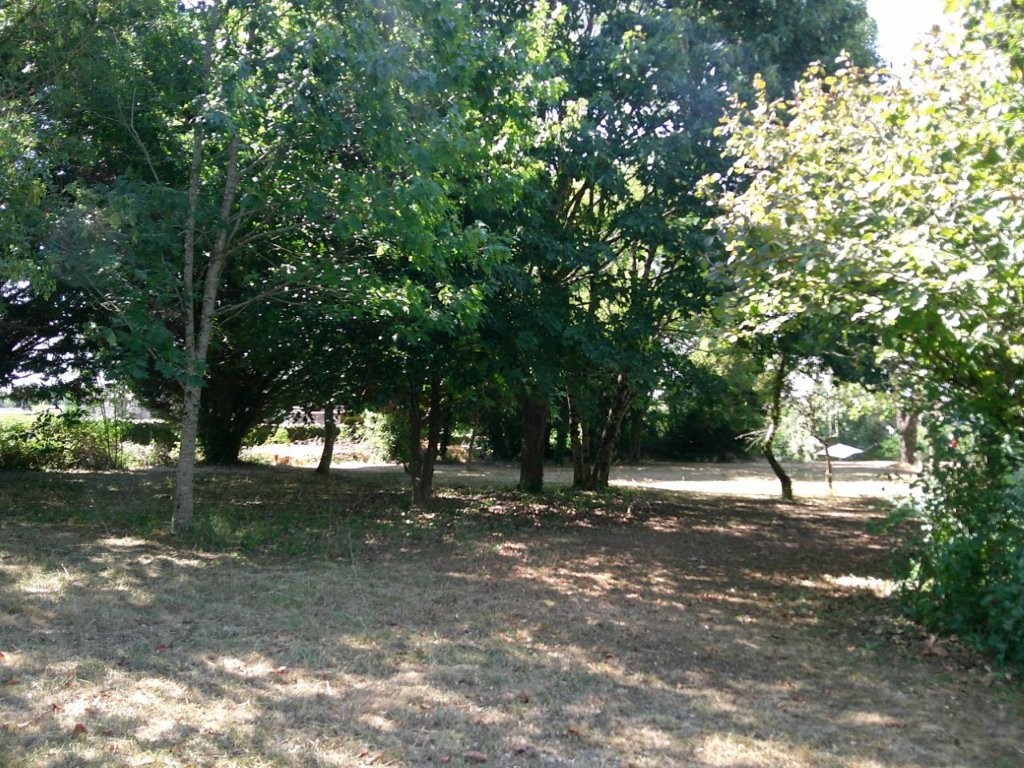
Mature garden with an orchard, and fields beyond
In-ground pool (10m x 4m) with a depth of 1m to 1.7 m
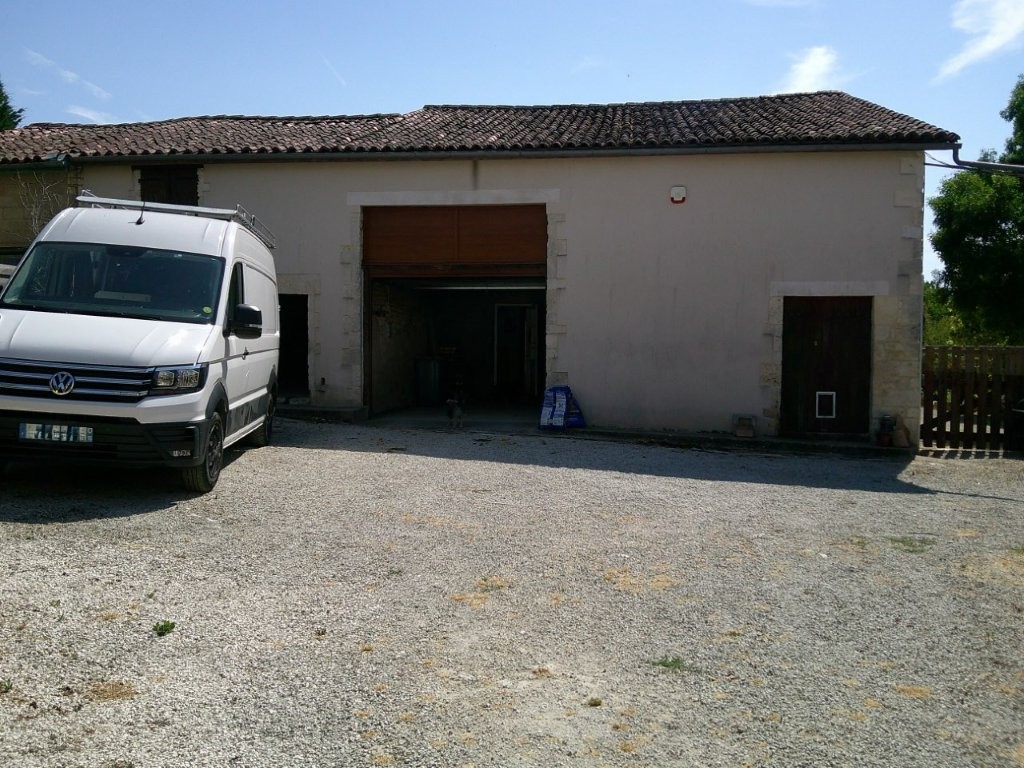
Barn (48m2) attached to the house
Workshop (28m2)
Garage (attached to the house) (27m2) with the filtration system for the pool
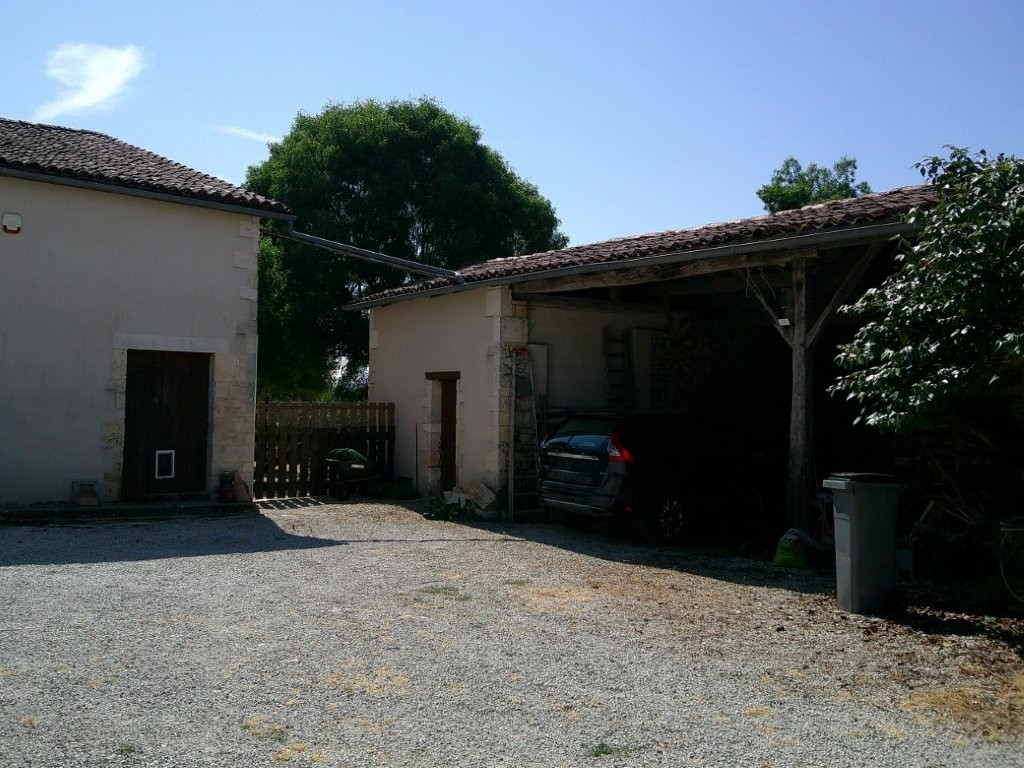
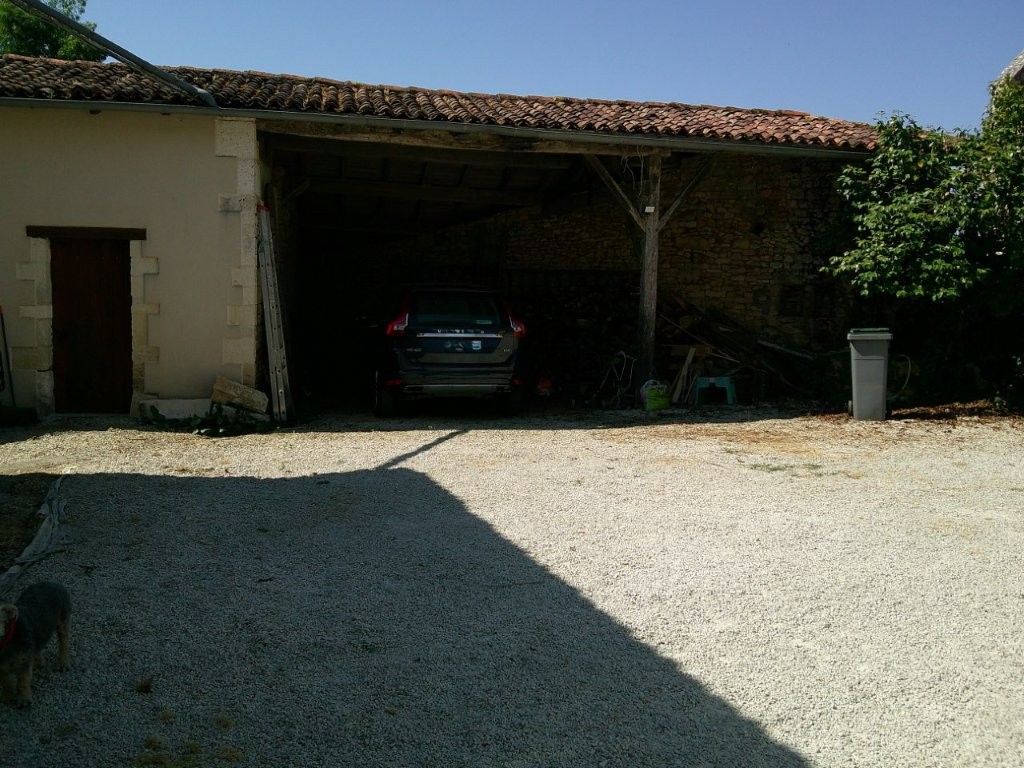
Courtyard area with a separate entrance (electric gates) an open hangar with parking for one car, and high enough for a motorhome (2m 75cm)
Barn/outbuilding with a mezzanine