The Perfect Coastal Location
Enjoy the best of the Vendée microclimate with everything right on your doorstep:
Cycling Paths: Just 110 yards away, connecting you to miles of scenic coastal tracks.
The Forest: A peaceful pine forest is only 165 yards from your front door.
Town Center & Markets: A short 0.3-mile stroll (5 minutes) brings you to local shops, cafes, and the vibrant weekly farmers market.
The Beach & Marina: The bustling harbor, restaurants, and sandy beaches (Plage de Boisvinet) are just 0.5 miles away.
Airport Connections
La Rochelle Airport (~50 miles / 1h 10m drive): Direct seasonal flights to London (Gatwick/Stansted), Bristol, and Manchester.
Nantes Airport (~60 miles / 1h 20m drive): Year-round flights to London, Bristol, Manchester, Edinburgh, and Southampton.
Cross-Channel Ferries
Saint-Malo (~192 miles / 3h 30m drive): Direct routes to Portsmouth.
Caen (~242 miles / 4h drive): Direct routes to Portsmouth.
Cherbourg (~267 miles / 4h 45m drive): Direct routes to Portsmouth and Poole.
Key Features
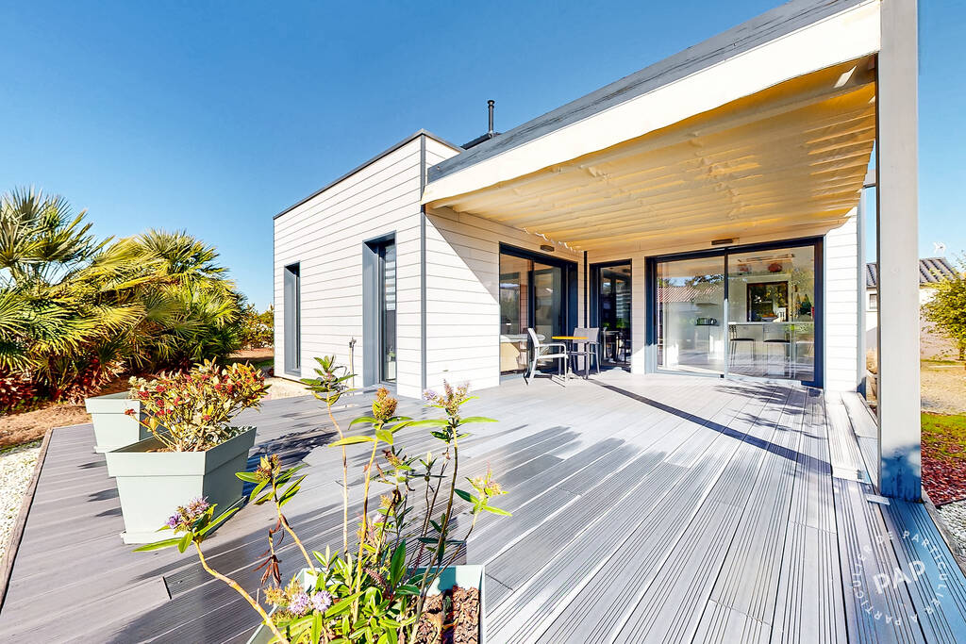
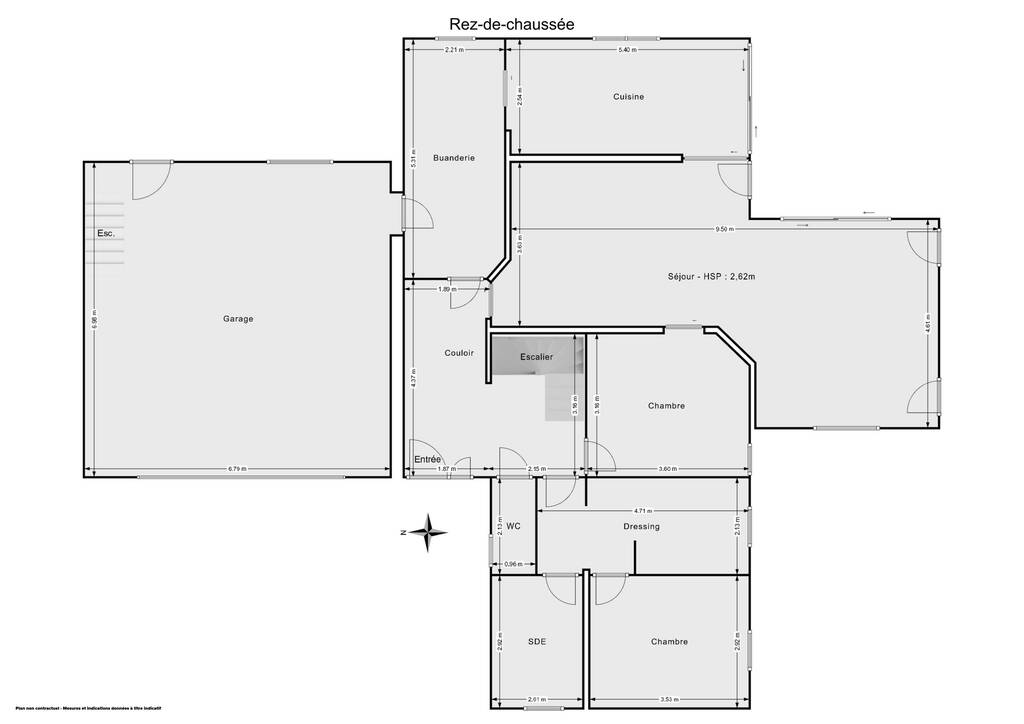
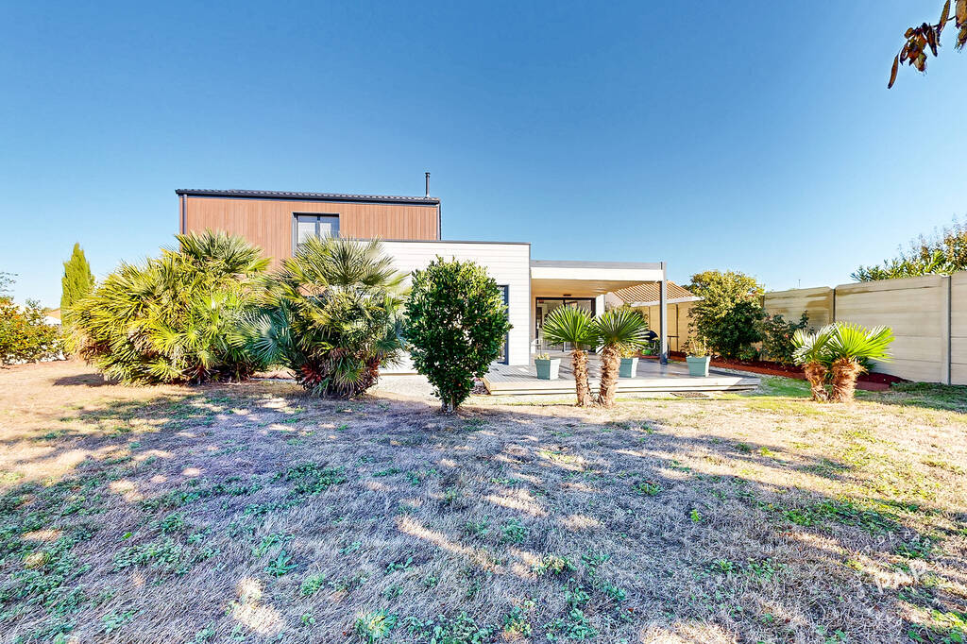
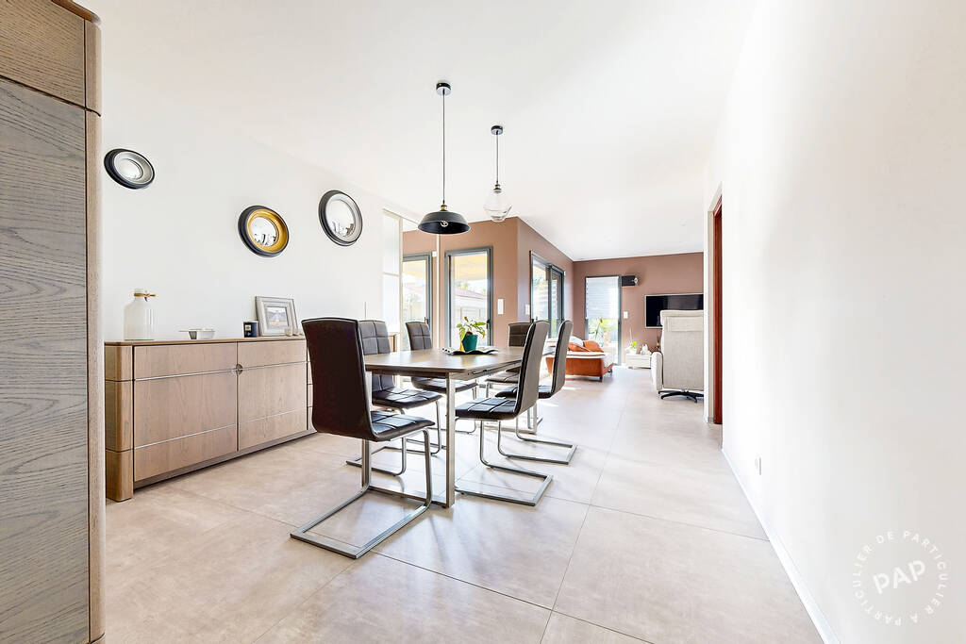
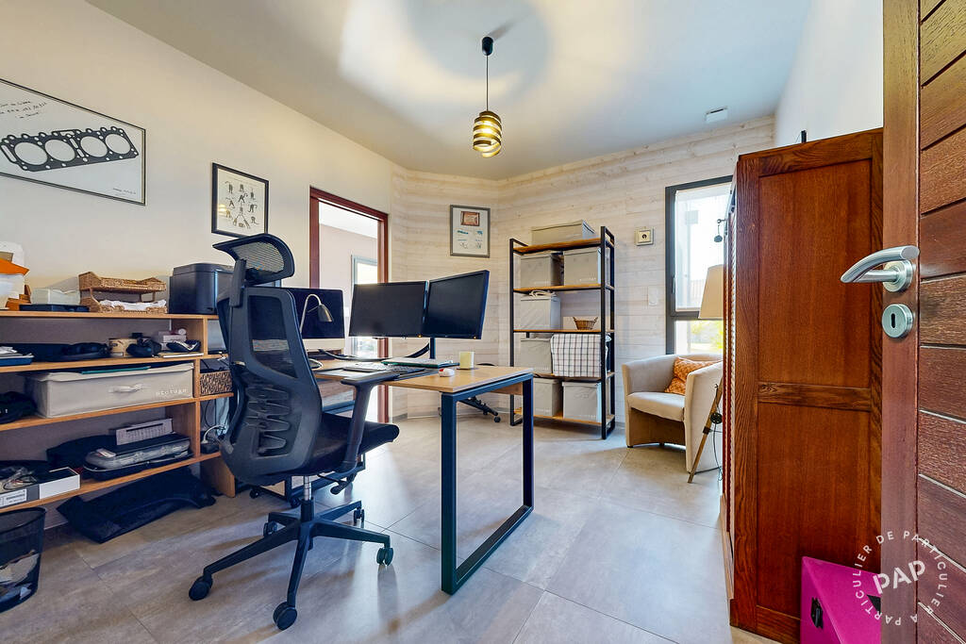
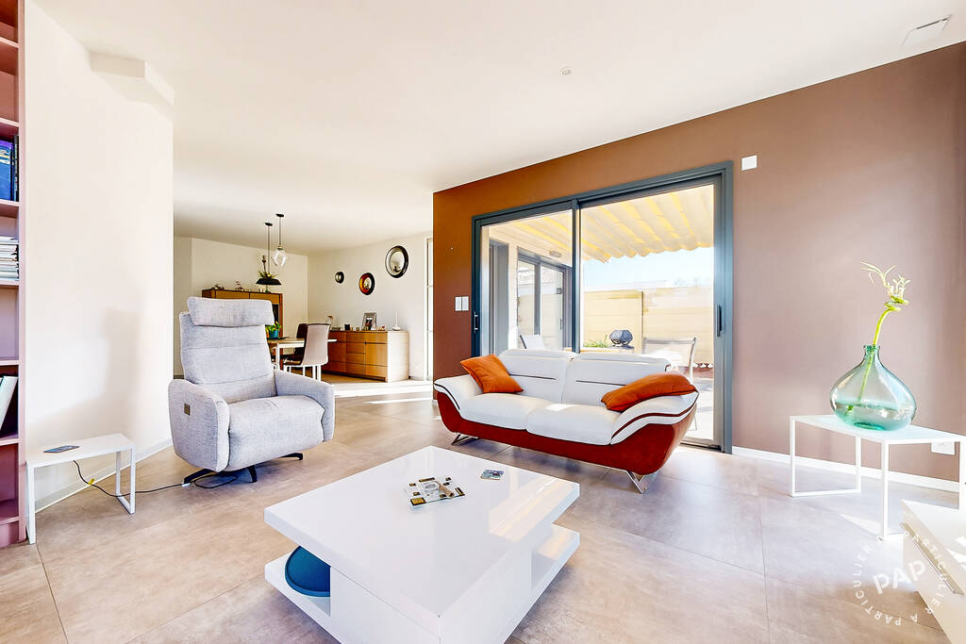
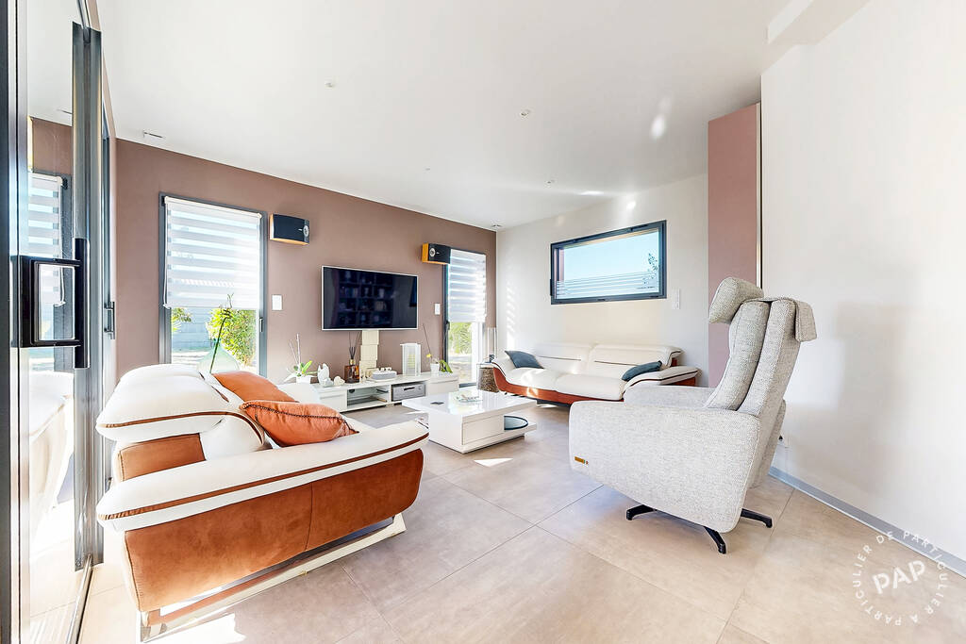
Ground Floor: Welcoming Entrance & Living Spaces: An entry area leading directly to a dedicated downstairs office, a bright 215 sq ft dining room, and a matching 215 sq ft living room. Large sliding glass doors open onto a generous 355 sq ft south-facing terrace, complete with a retractable pergola for seamless indoor-outdoor entertaining.
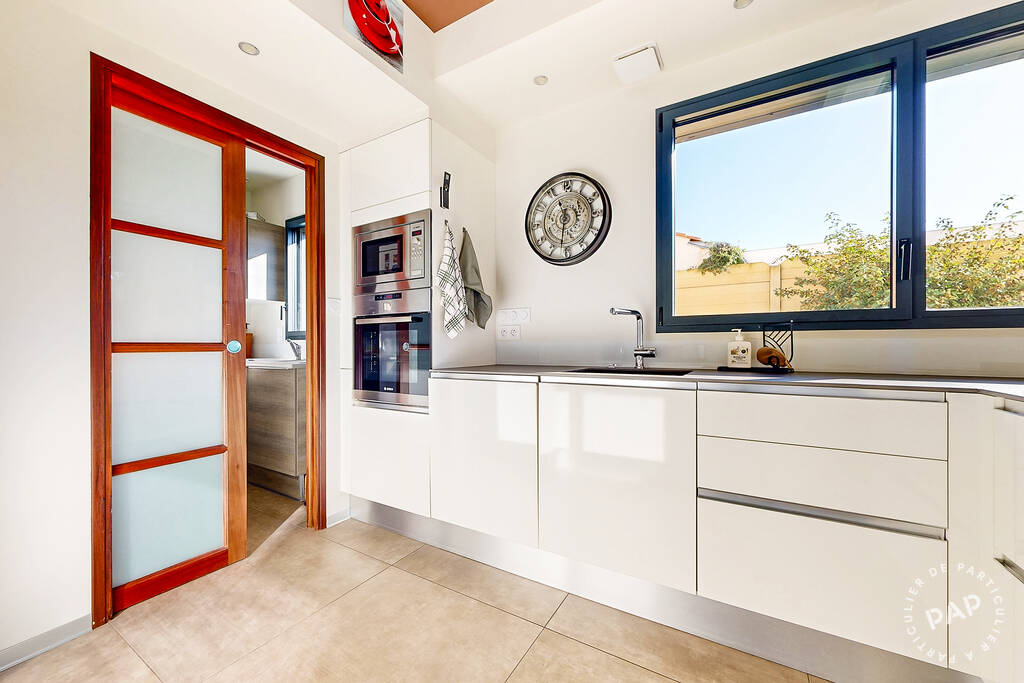
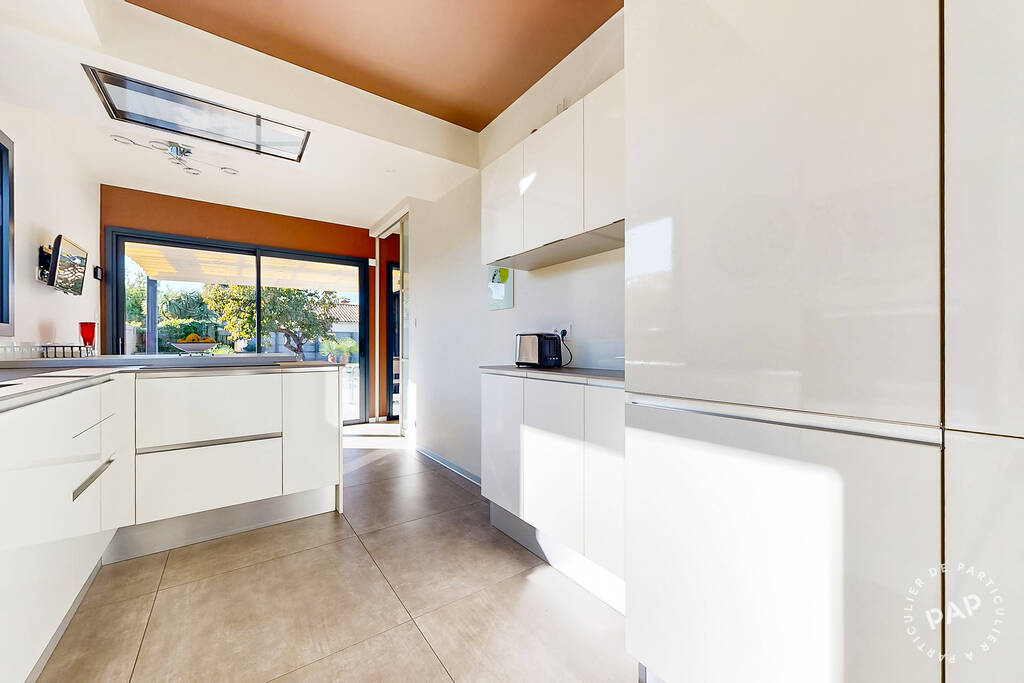
Kitchen & Utility: A 145 sq ft fully equipped kitchen with a pocket door, leading to a dedicated 118 sq ft laundry room that includes an integrated, separate pantry area.
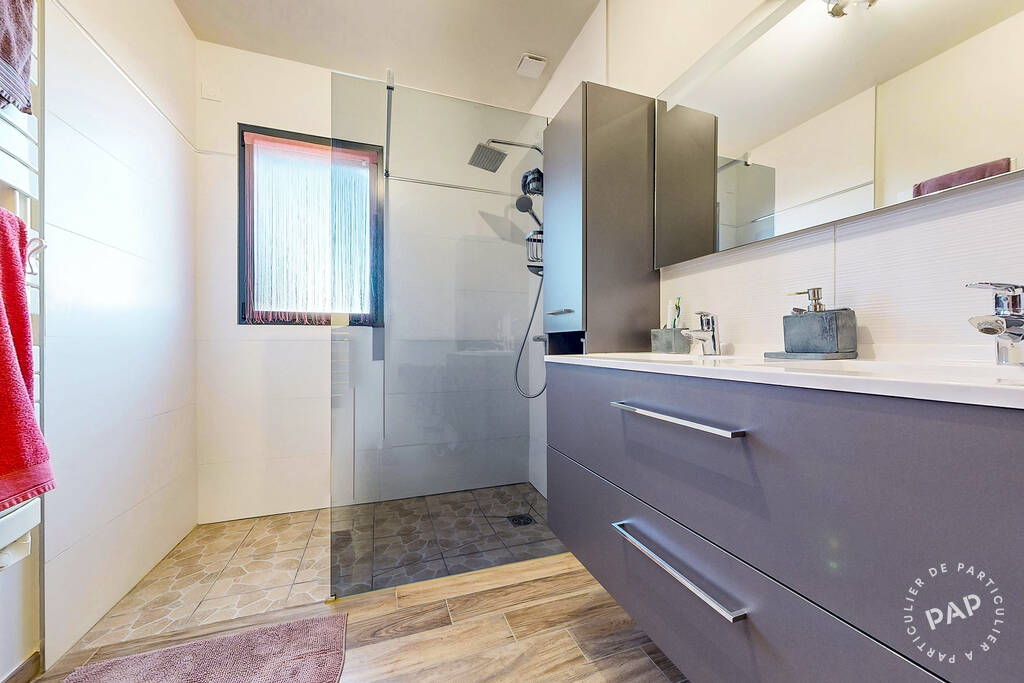
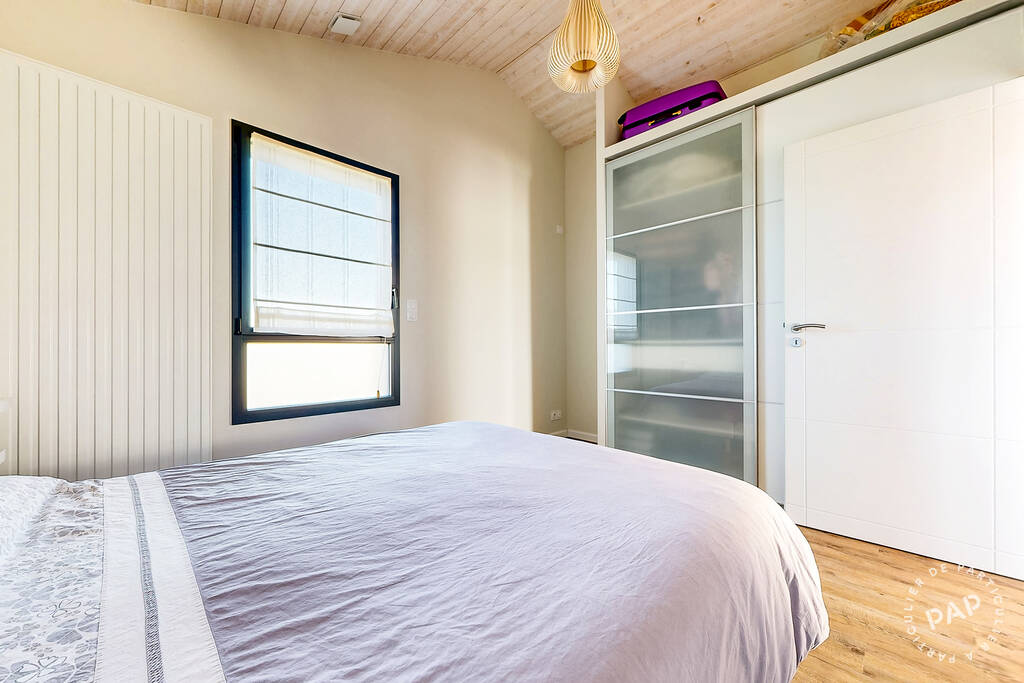
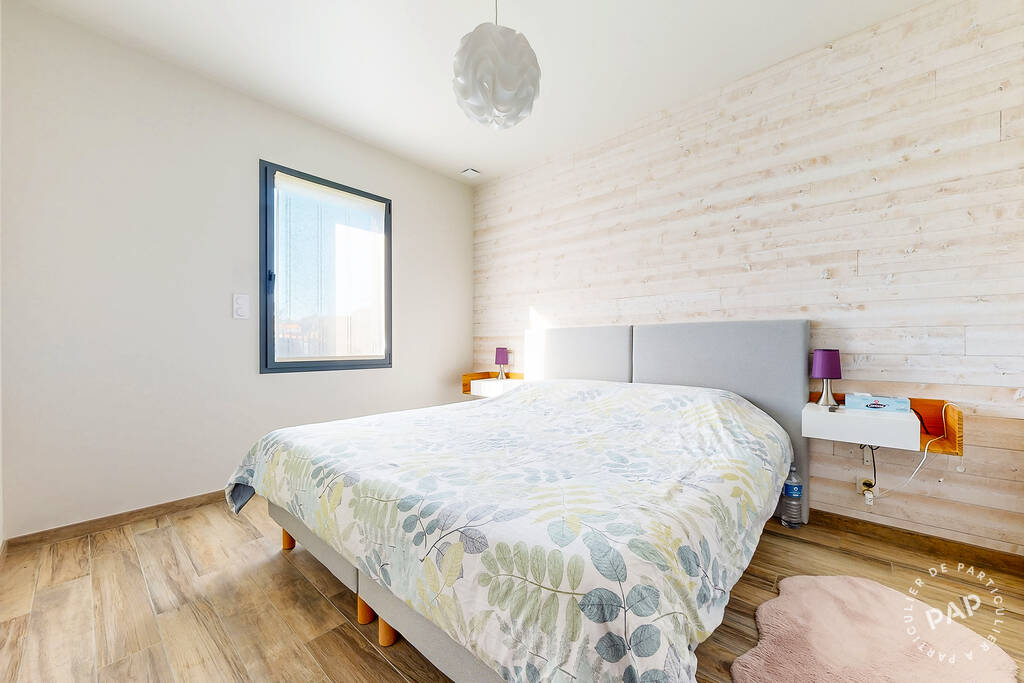
Master Suite: A private parental bedroom complete with a walk-in wardrobe and an en-suite bathroom.
Convenience: Separated toilets on the ground floor for guests.
First Floor
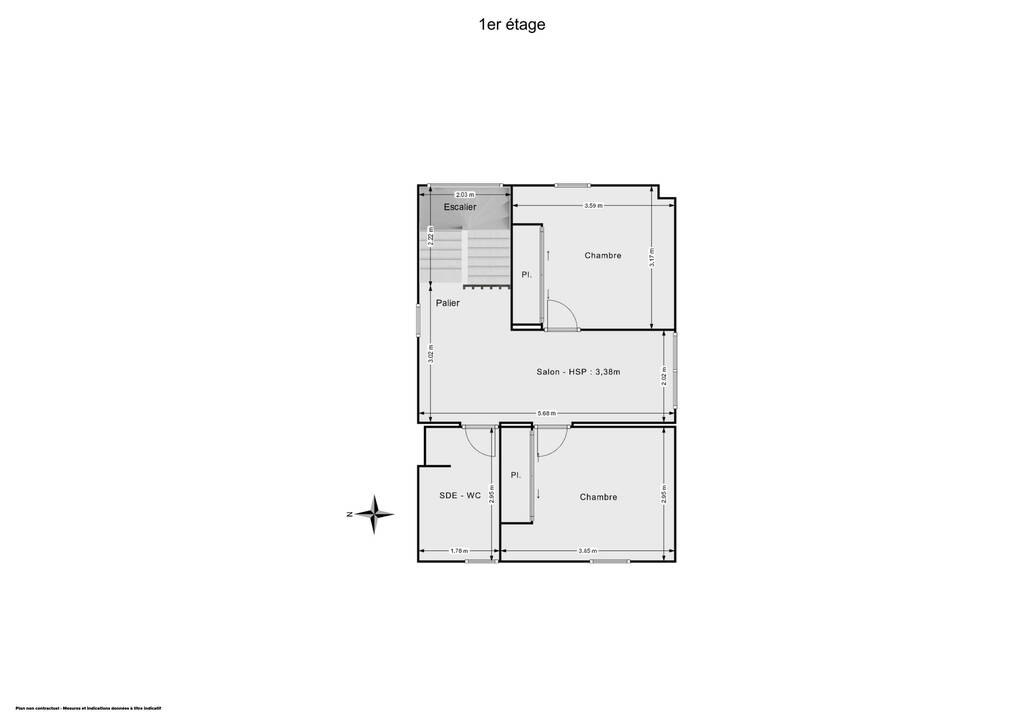
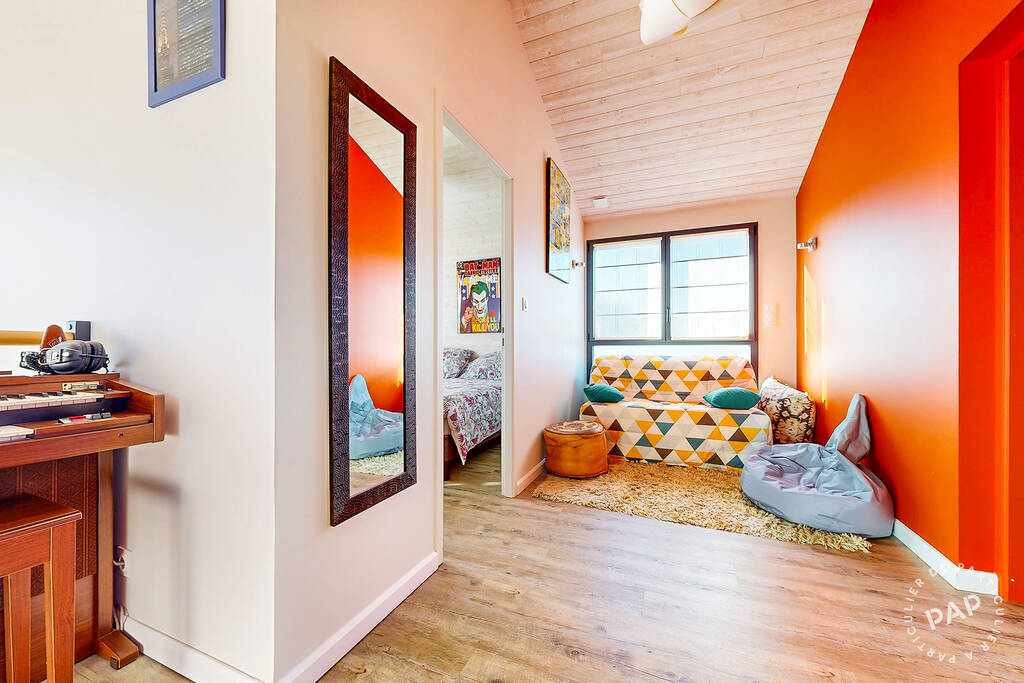
Mezzanine Space: A 140 sq ft open landing area, perfectly suited for a home office, den, or quiet reading space.
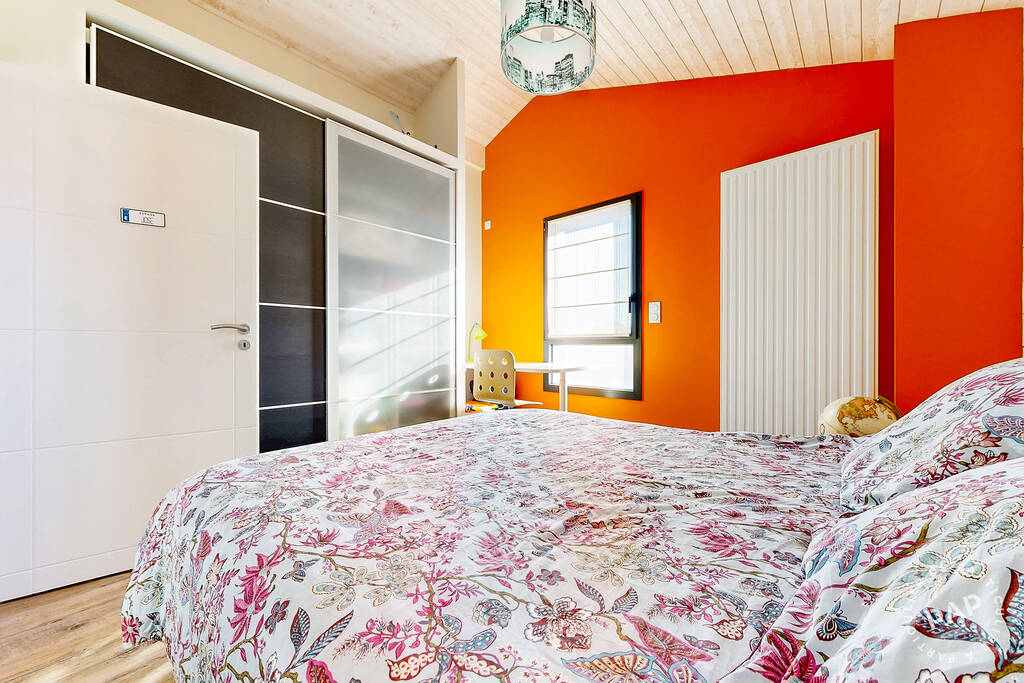
Guest/Family Bedrooms: Two double bedrooms, each 118 sq ft, featuring built-in wardrobes.
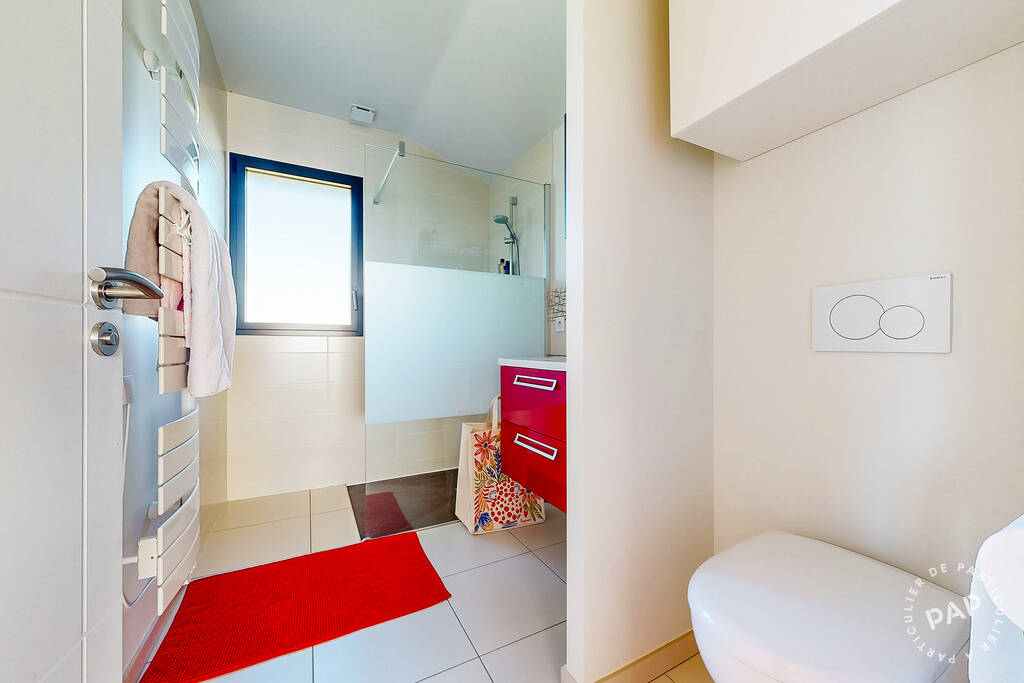
Bathroom: A well-appointed bathroom equipped with a shower and toilet.
Gardens, Outbuildings & Storage
The Garden: Beautifully landscaped and fully enclosed, the garden is completely ready to go with mature plants and established greenery. It provides a peaceful, private sanctuary with ample room left to add a swimming pool if desired.
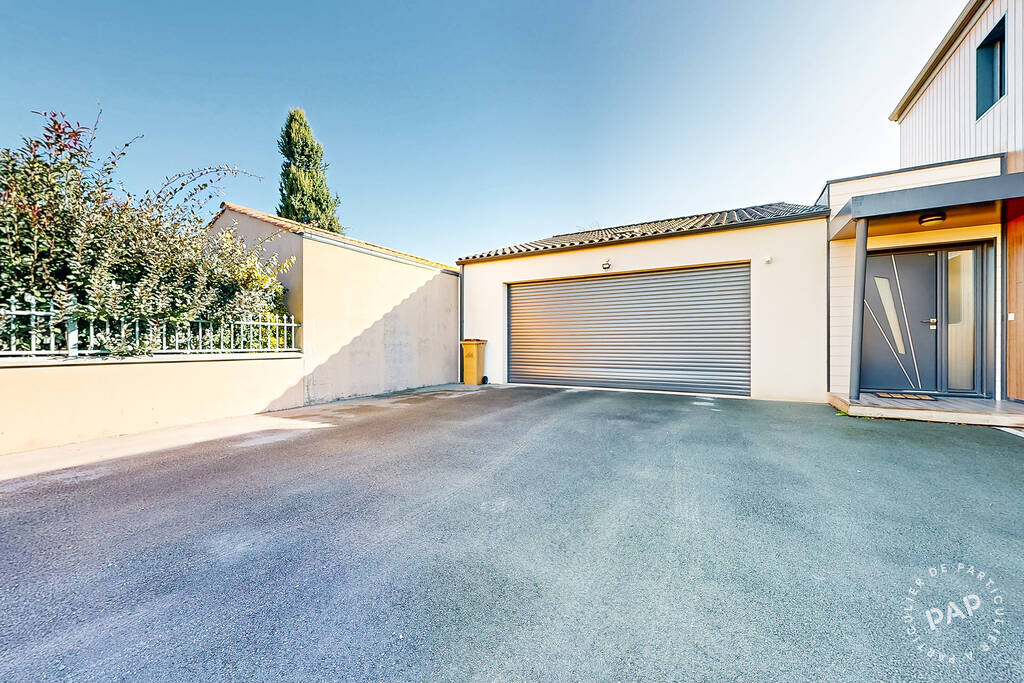
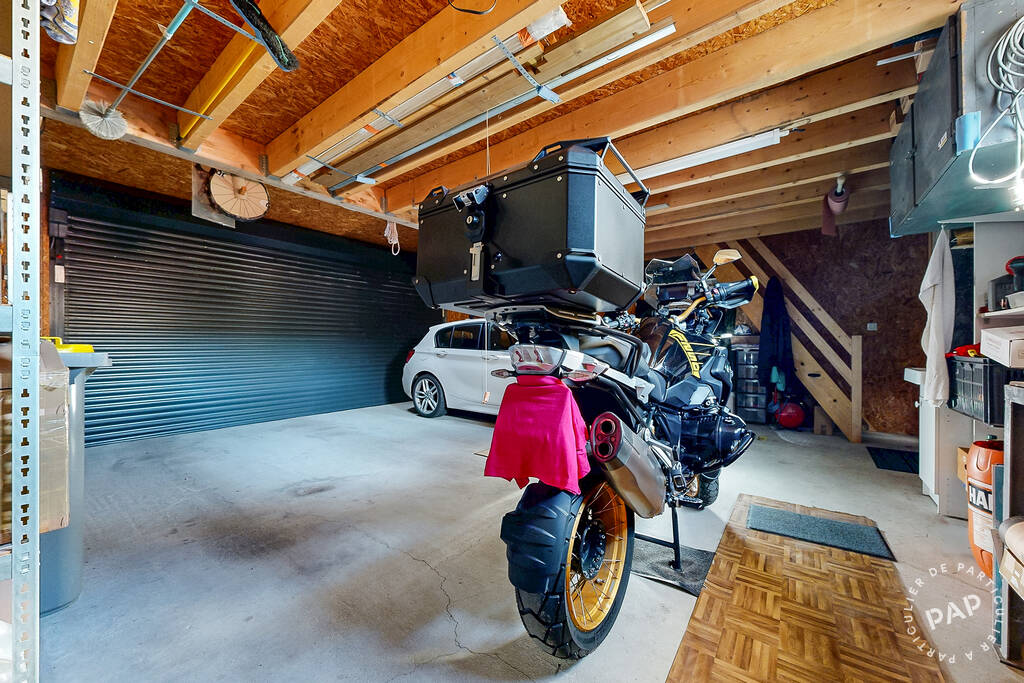
Double Garage: A massive, fully insulated 527 sq ft double garage offering secure parking and storage.
Attic/Loft Space: A 301 sq ft boarded loft space, easily accessible via permanent stairs directly from the garage.
Outdoor Covered Storage: An 86 sq ft attached awning and a secure 86 sq ft outbuilding/cellar.
Exceptional Efficiency & Comfort
DPE: A
Year-Round Comfort: Built to modern eco-friendly insulation standards, the home's advanced design guarantees it stays warm in the winter and wonderfully cool in the summer, drastically reducing energy bills.
Smart Security & Cooling: Equipped with electric shutters that can be closed remotely, allowing you to keep the property shaded and cool on hot summer days, while offering total lock-and-go security when you are away.
Eco-Heating: Features low-energy underfloor heating powered by an efficient air-to-water heat pump, which also provides a continuous supply of domestic hot water.
Contact Information
For viewings, questions, or more details, please feel free to reach out.