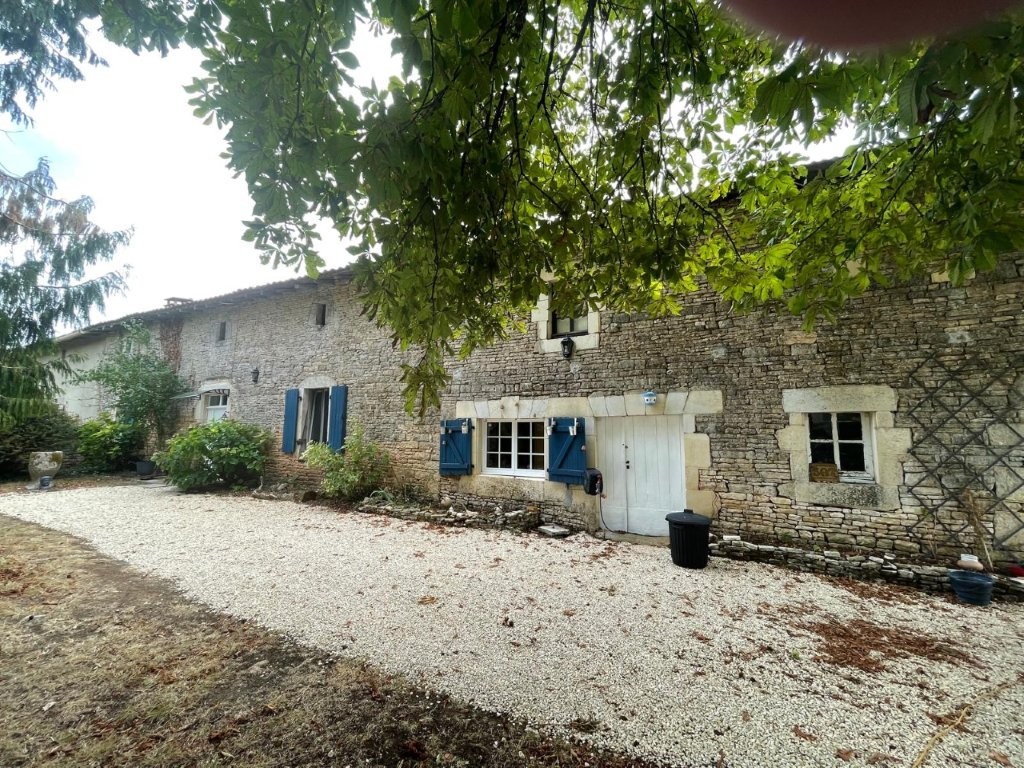
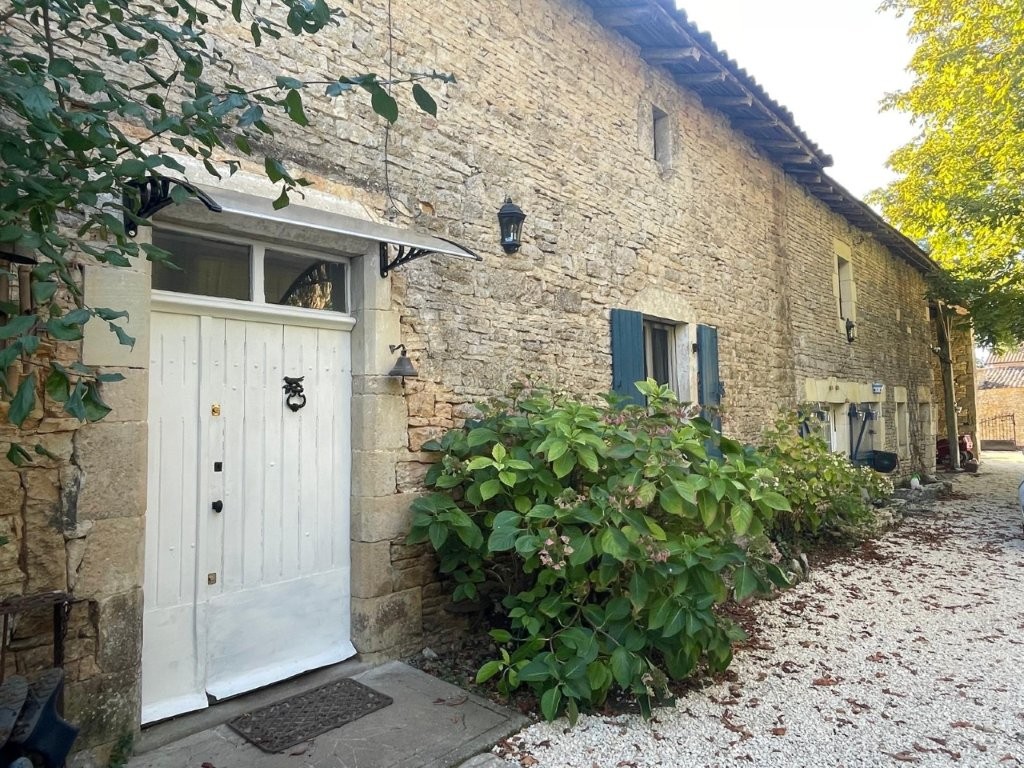
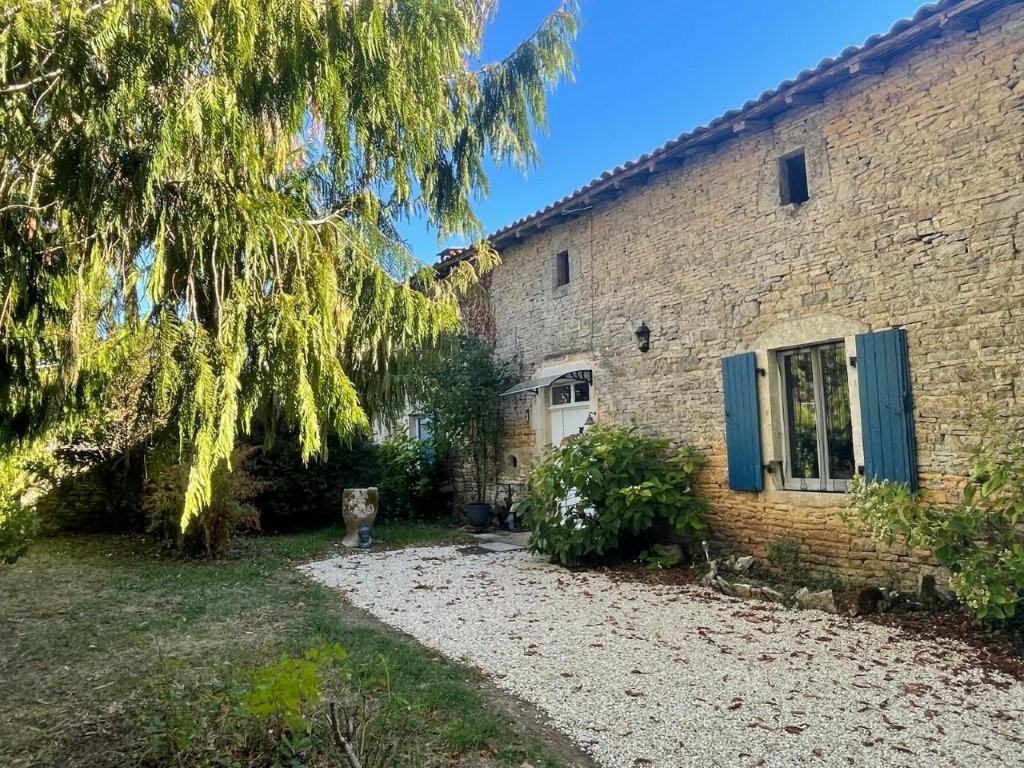
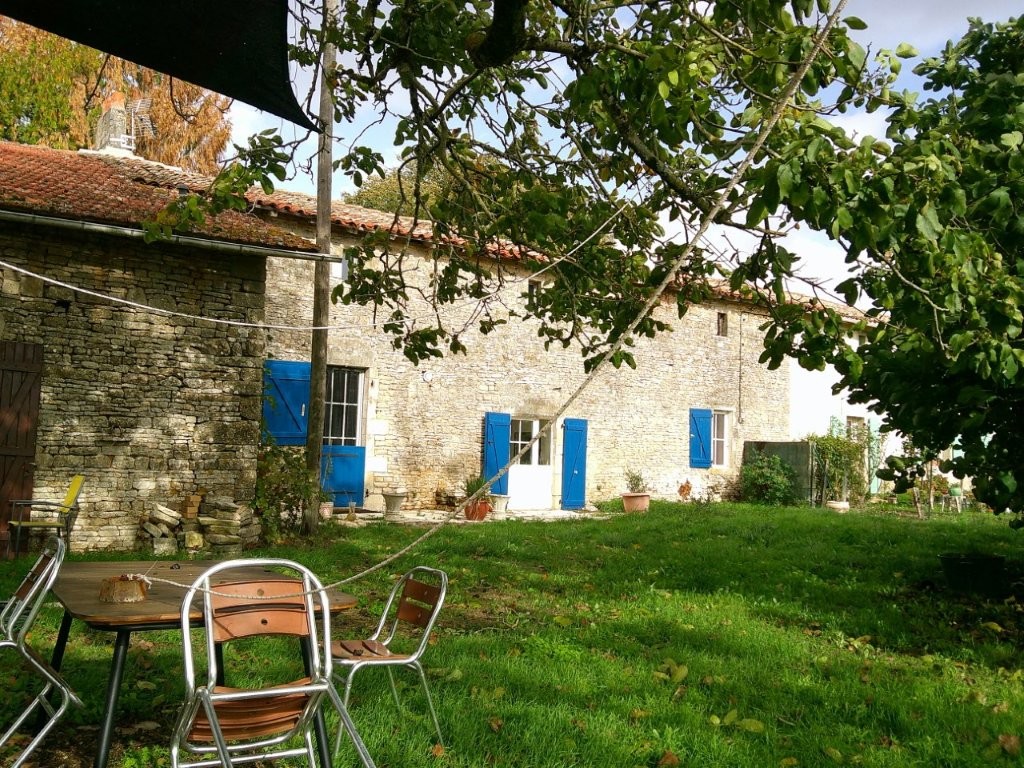
This attractive stone cottage offers charming and characterful accommodation, comprising three bedrooms and two shower rooms, together with a range of useful outbuildings and lovely gardens extending to a generous plot of 4,236m².
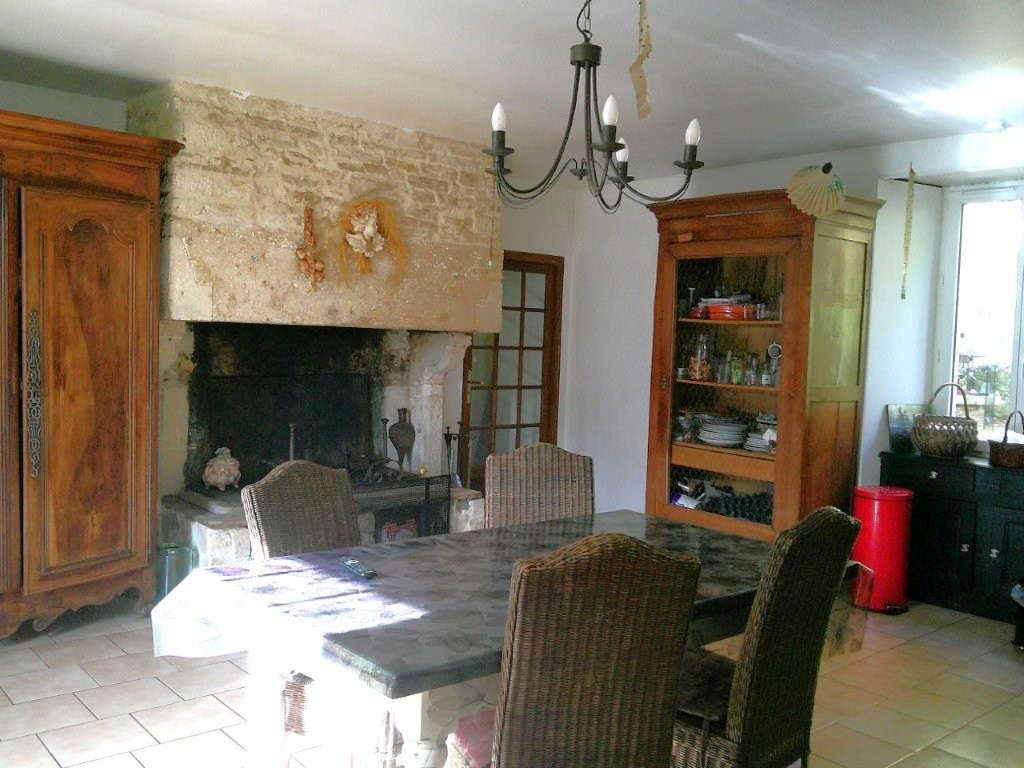
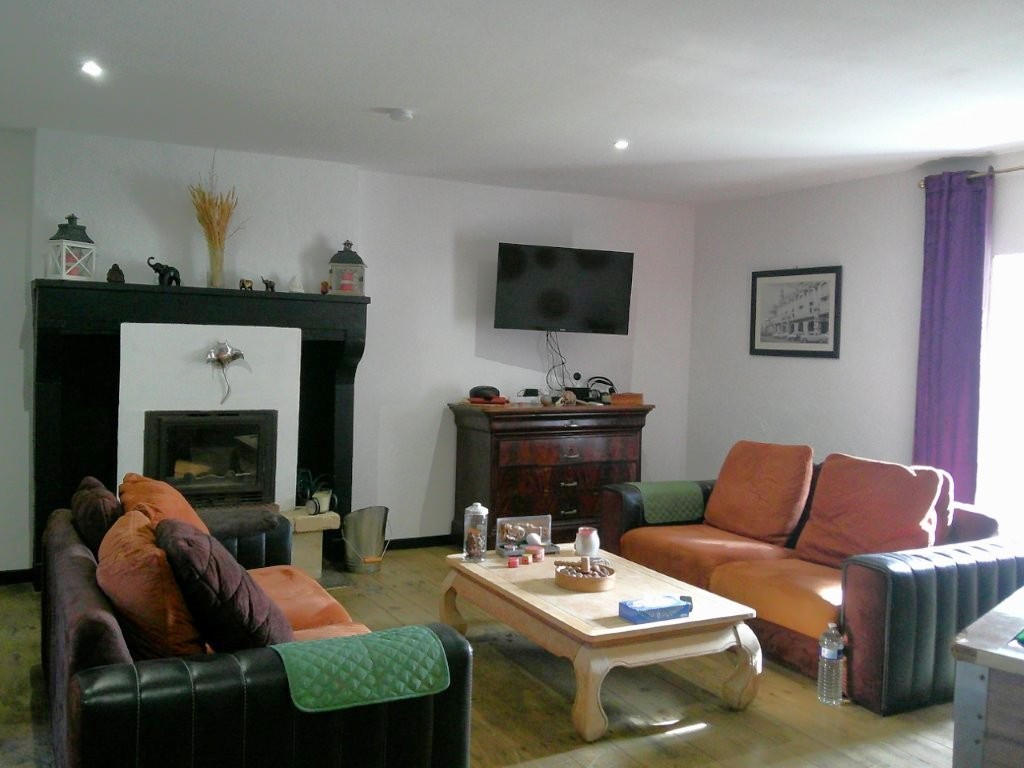
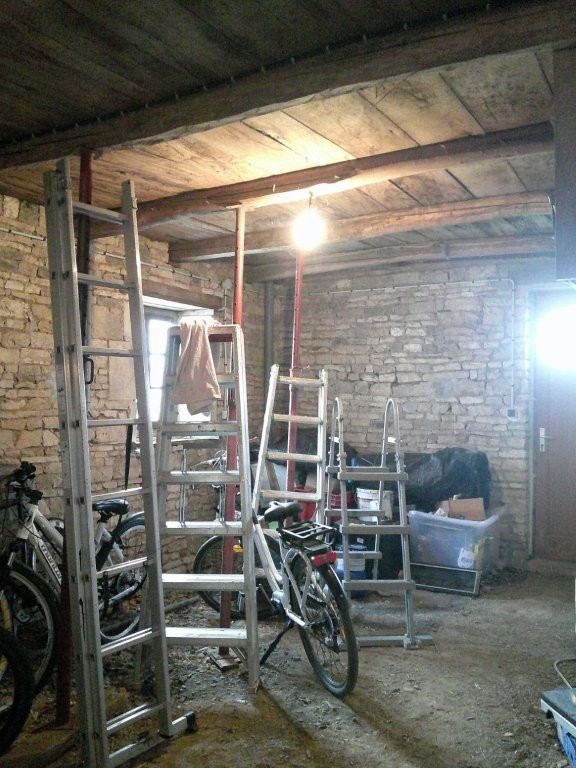
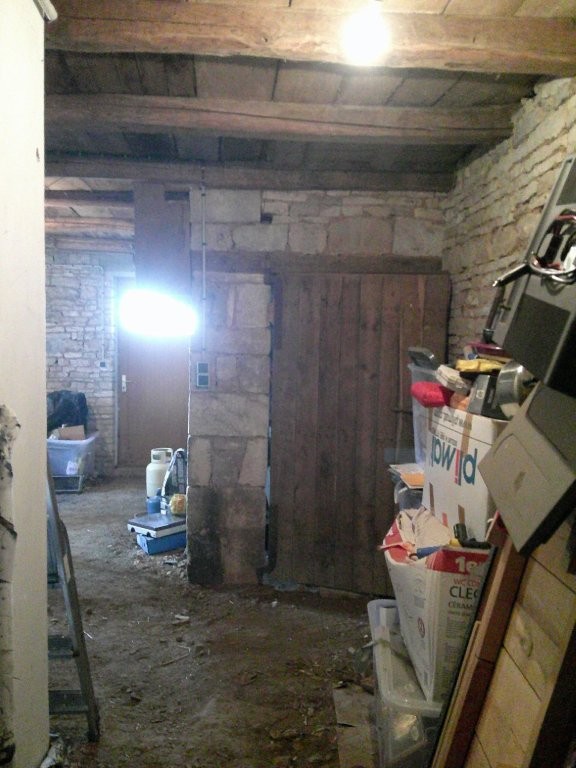
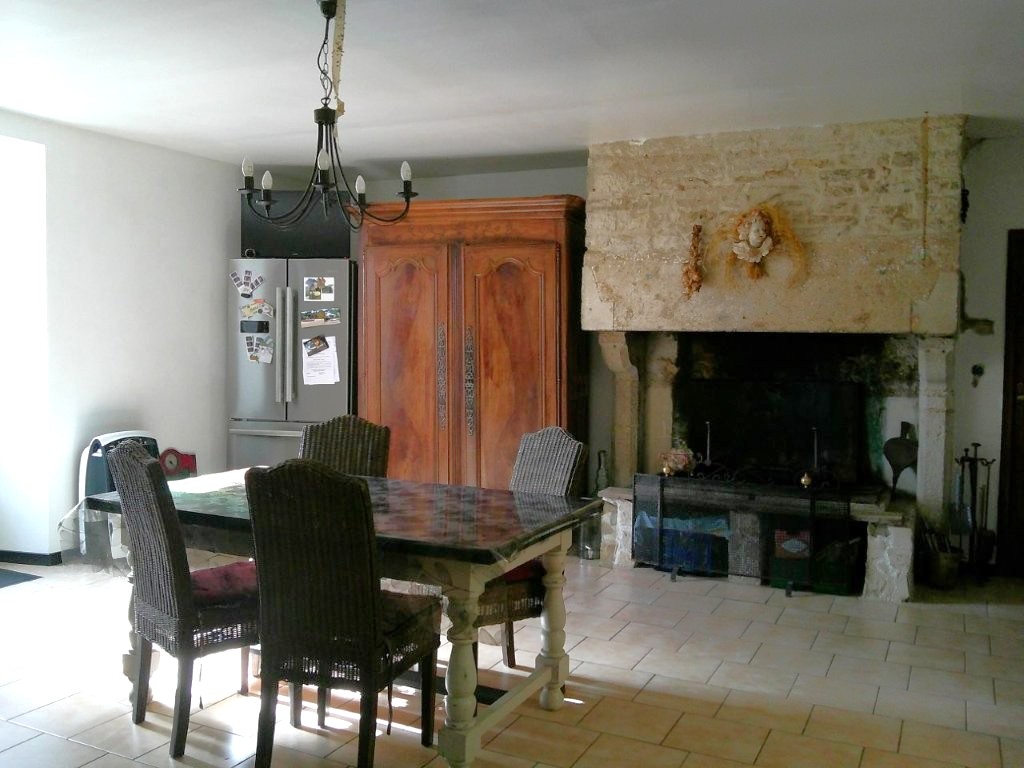
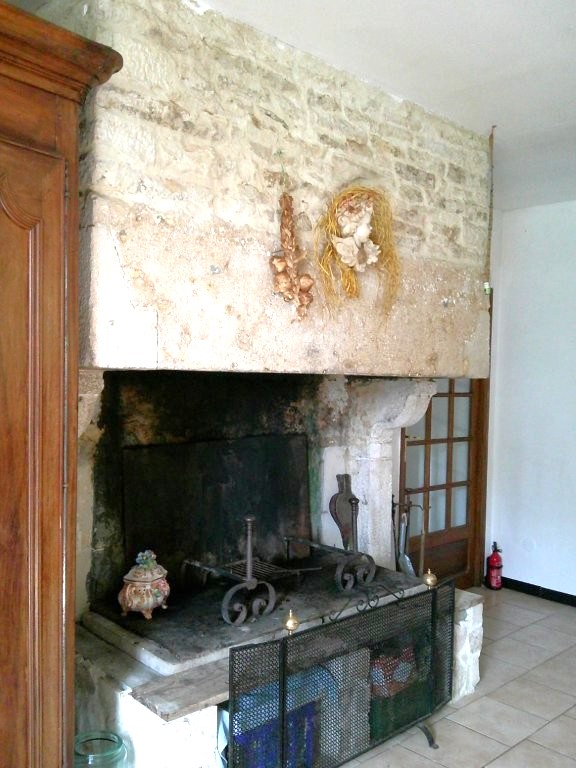
Full of character, the property retains a number of attractive original features, including exposed stone walls, traditional beams and a striking fireplace. Outside, there is a spacious courtyard, an open-fronted hangar providing covered parking for two cars or motorhomes, and several stone outbuildings offering excellent storage or workshop potential.
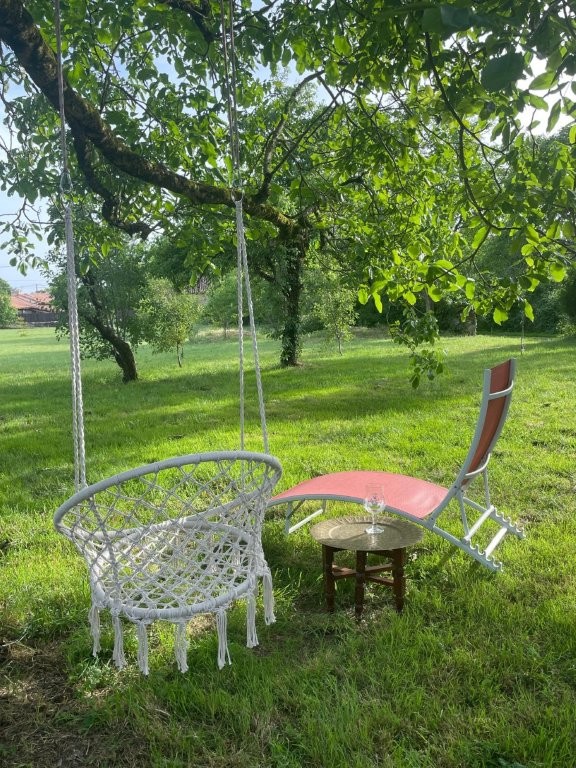
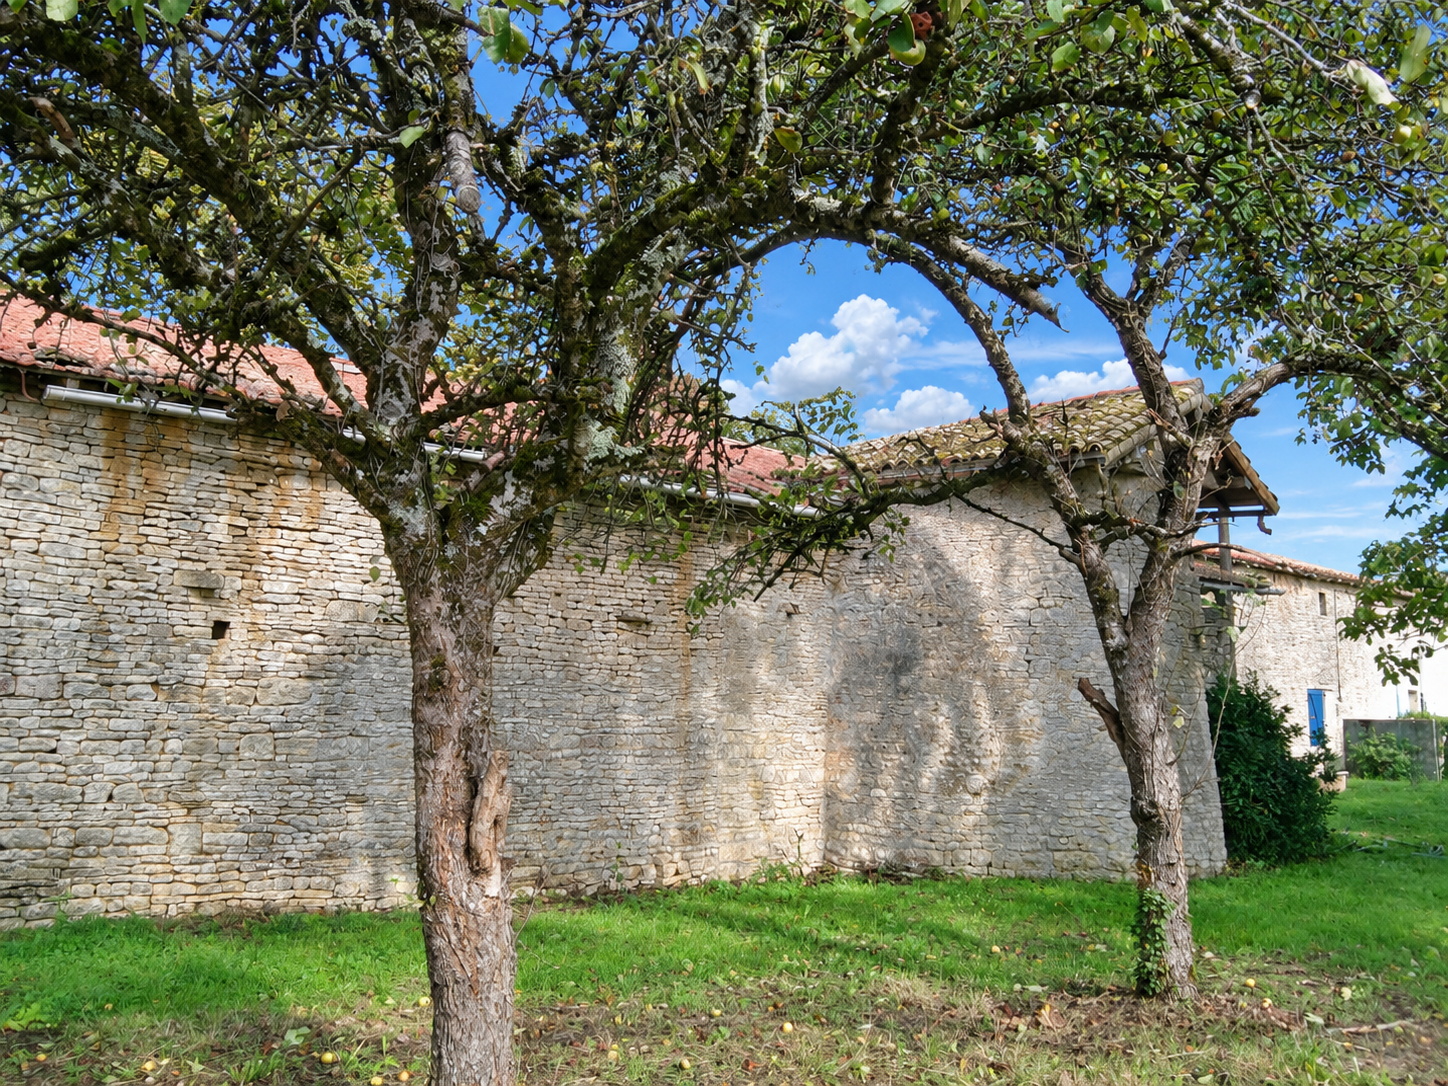
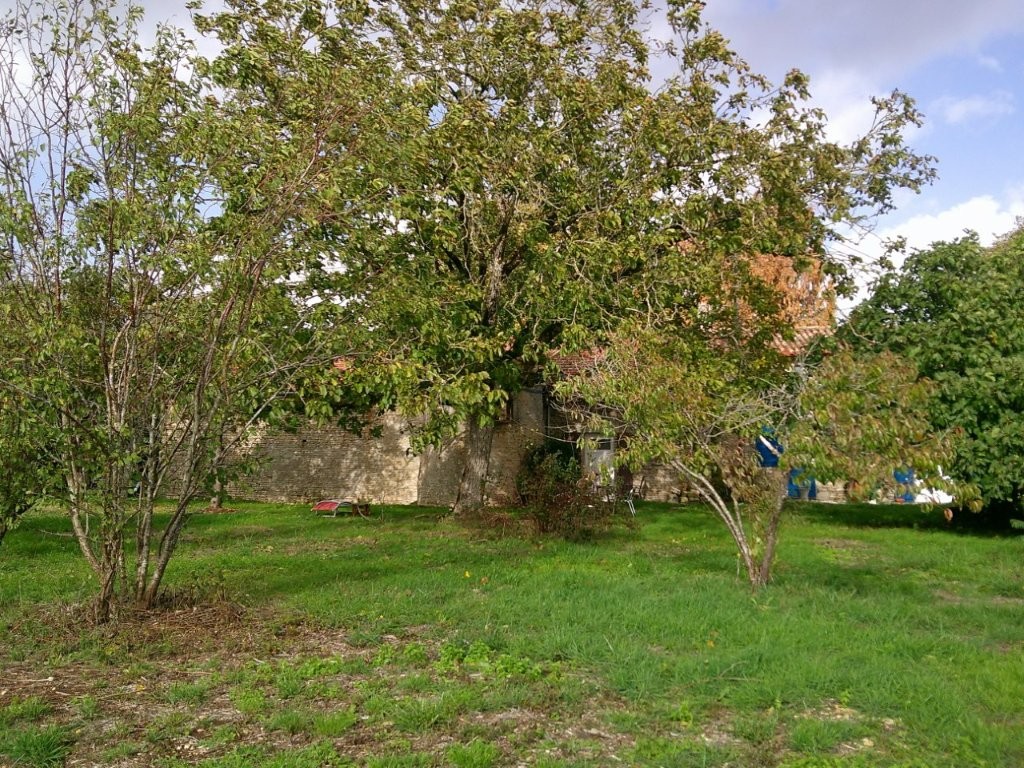
The delightful garden includes a well and a variety of mature fruit trees, creating a lovely setting in which to enjoy the peaceful surroundings.
Situated in a pleasant rural location, the property nevertheless benefits from convenient access to local amenities and shops, all within approximately 10 minutes by car in Lezay.
This is a charming country property combining traditional stone character, practical outbuildings and the tranquillity of rural living, whilst remaining within easy reach of everyday amenities.
The house is fully double glazed, and the furniture may be available by separate arrangement, should this be of interest to a purchaser.
Accommodation
GROUND FLOOR
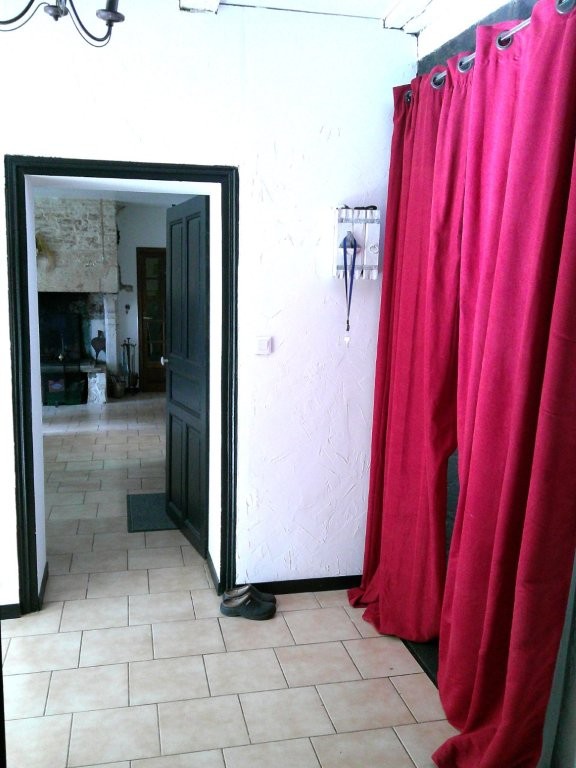
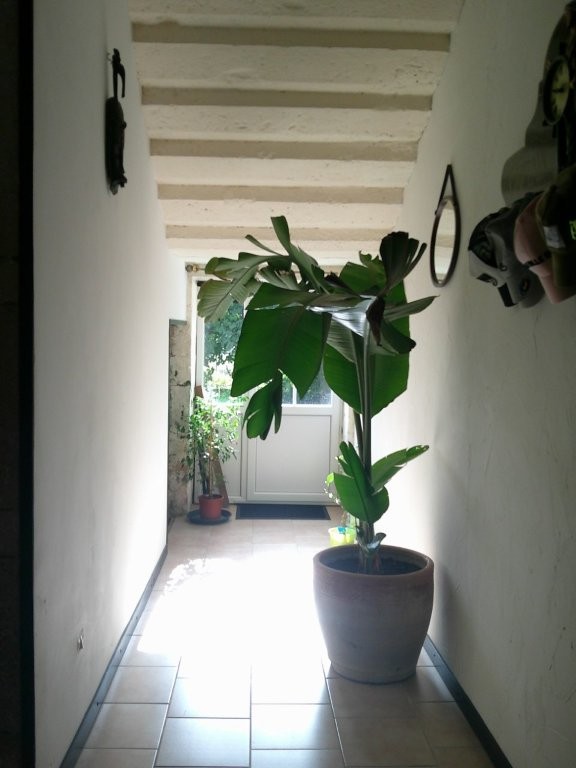
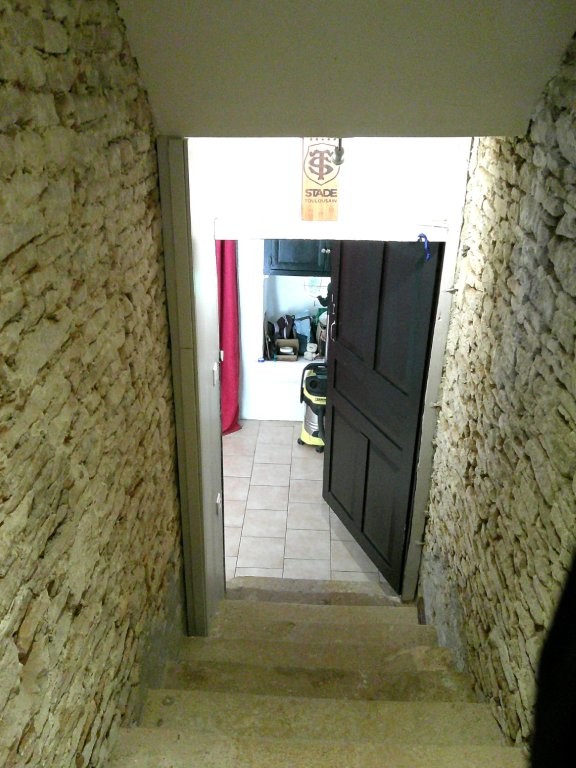
-Entrance Hall : Tiled flooring, with doors leading to both the front and rear of the property. Useful pantry/storage space beneath the staircase.
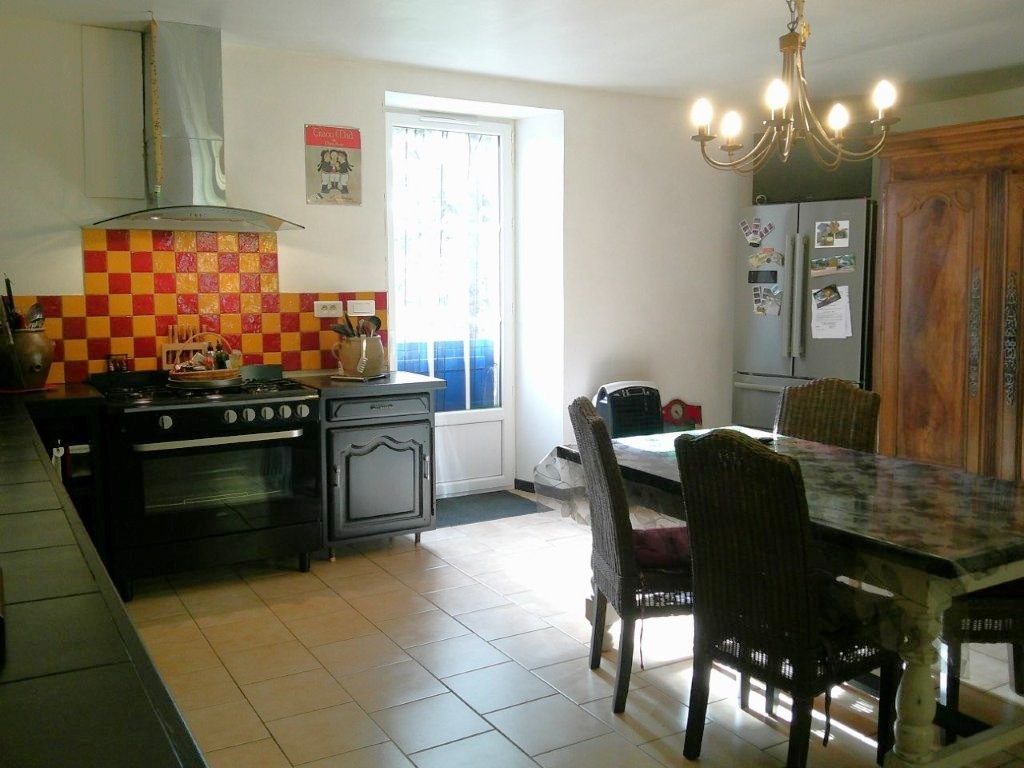
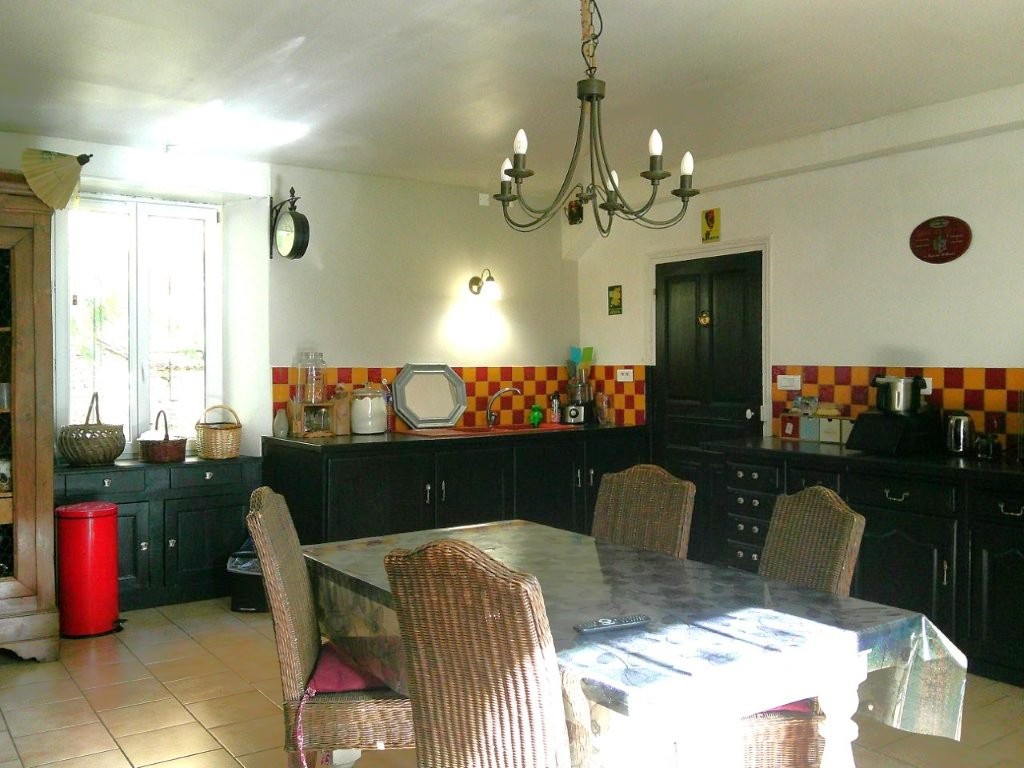
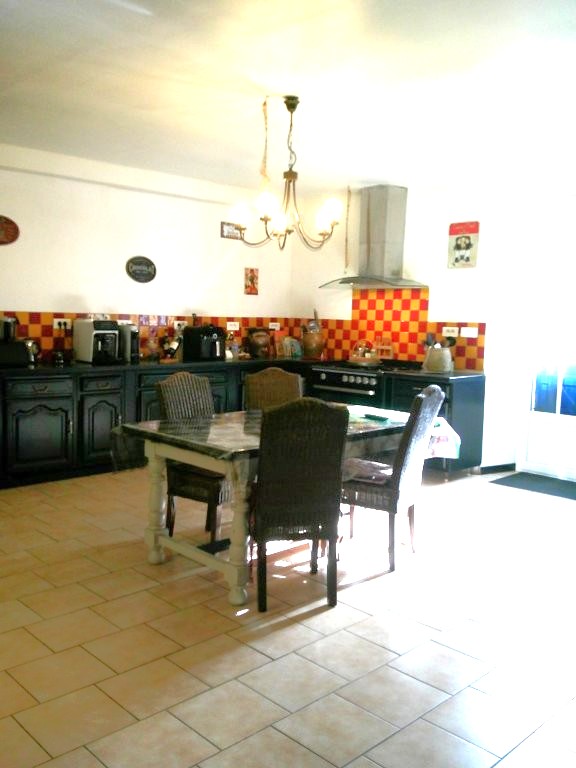
- Kitchen (31m2) : Tiled flooring and an impressive chimney breast, providing a lovely focal point. Equipped with a range-style cooker.
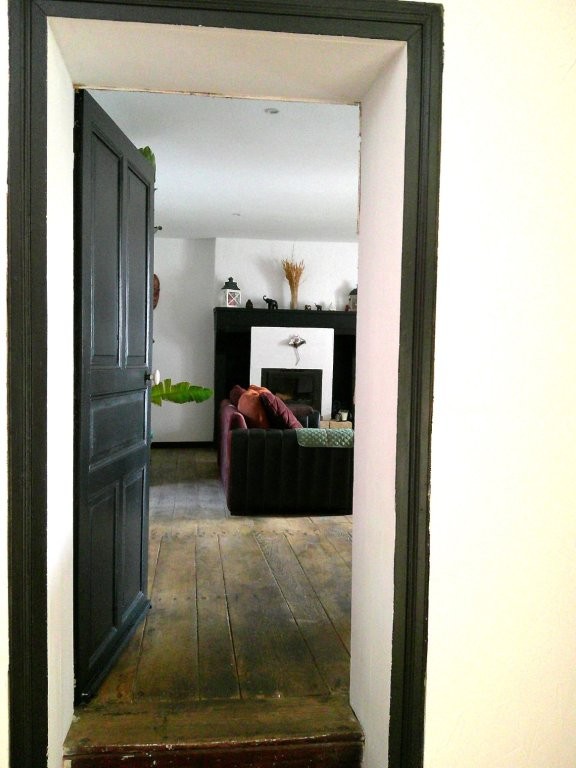
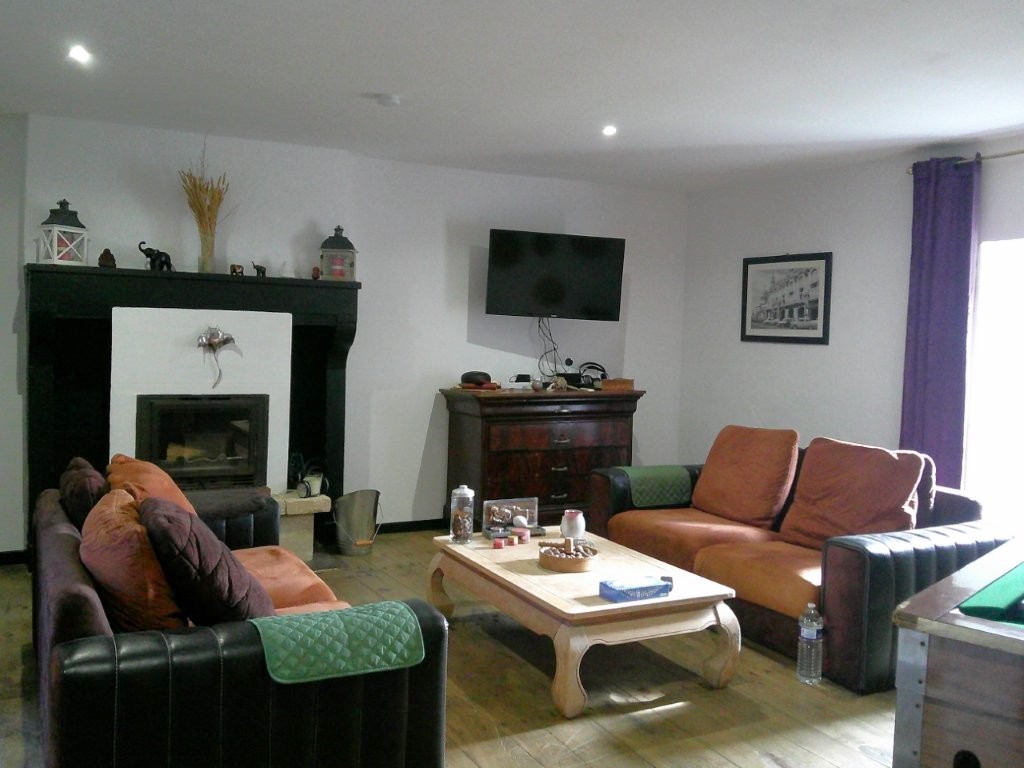
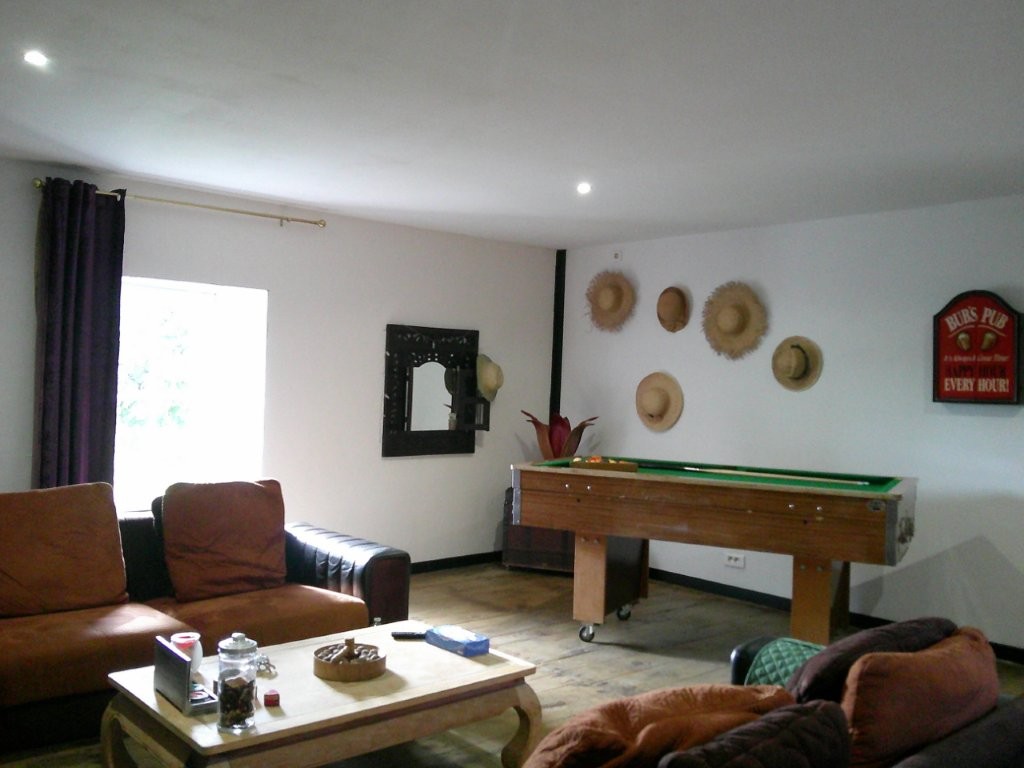
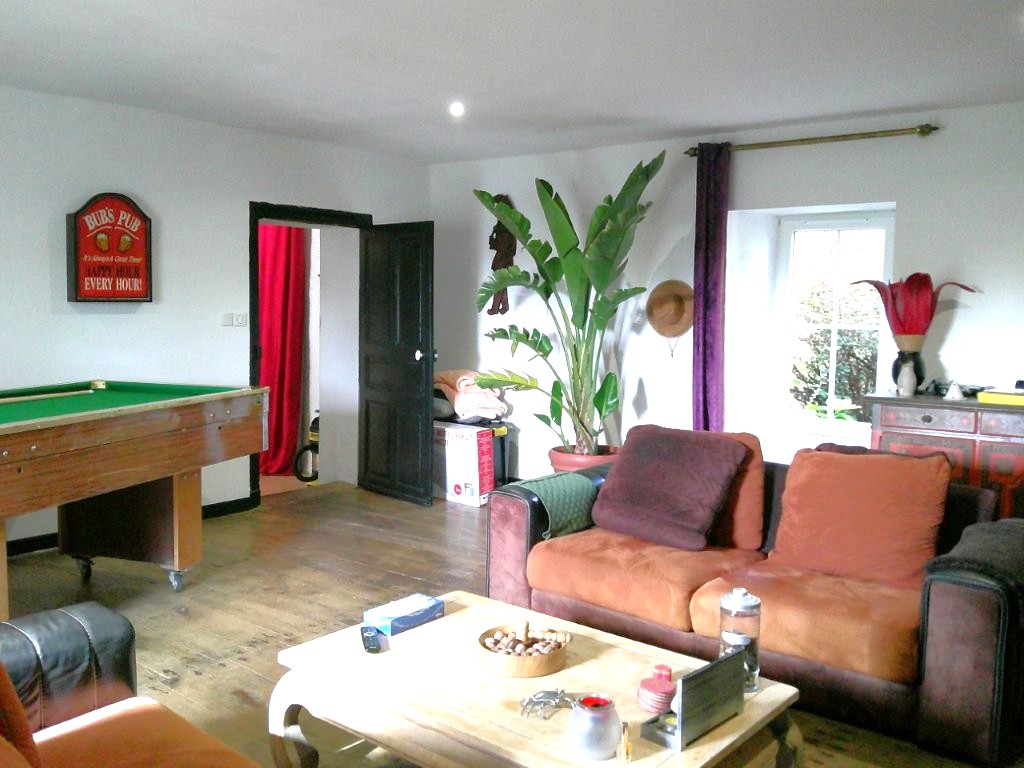
-Lounge (33m2) : Wooden flooring and a charming fireplace fitted with an inset wood-burning stove, creating a cosy and welcoming living space.
-Shower Room / Utility Room (12m2) : Tiled flooring, shower, WC and washbasin.
FIRST FLOOR
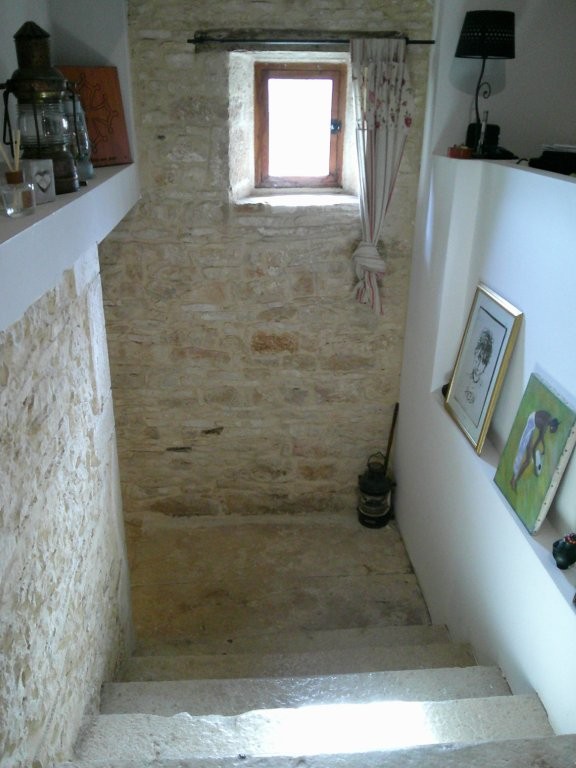
A beautiful traditional stone staircase leads to the first-floor landing, giving access to three bedrooms and the upstairs shower room.
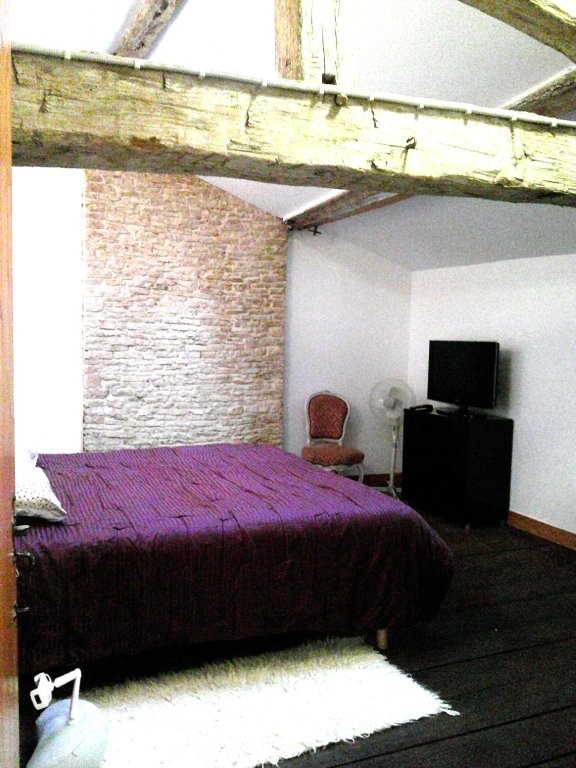
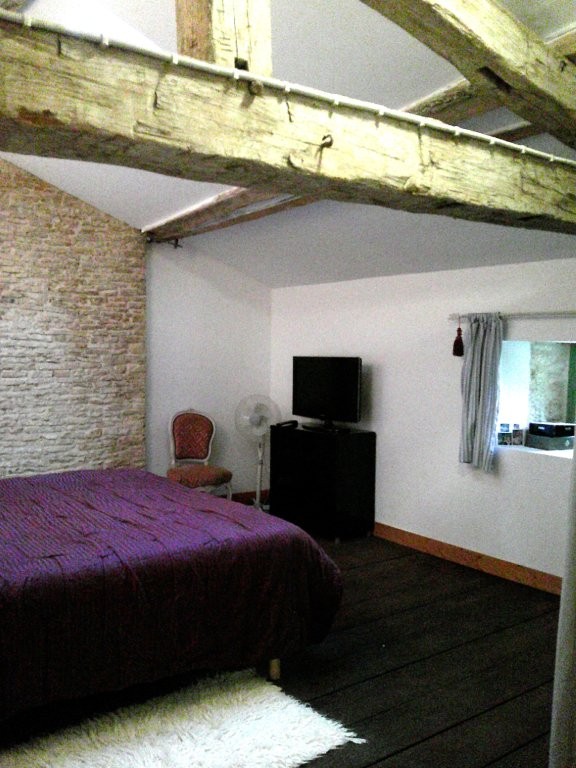
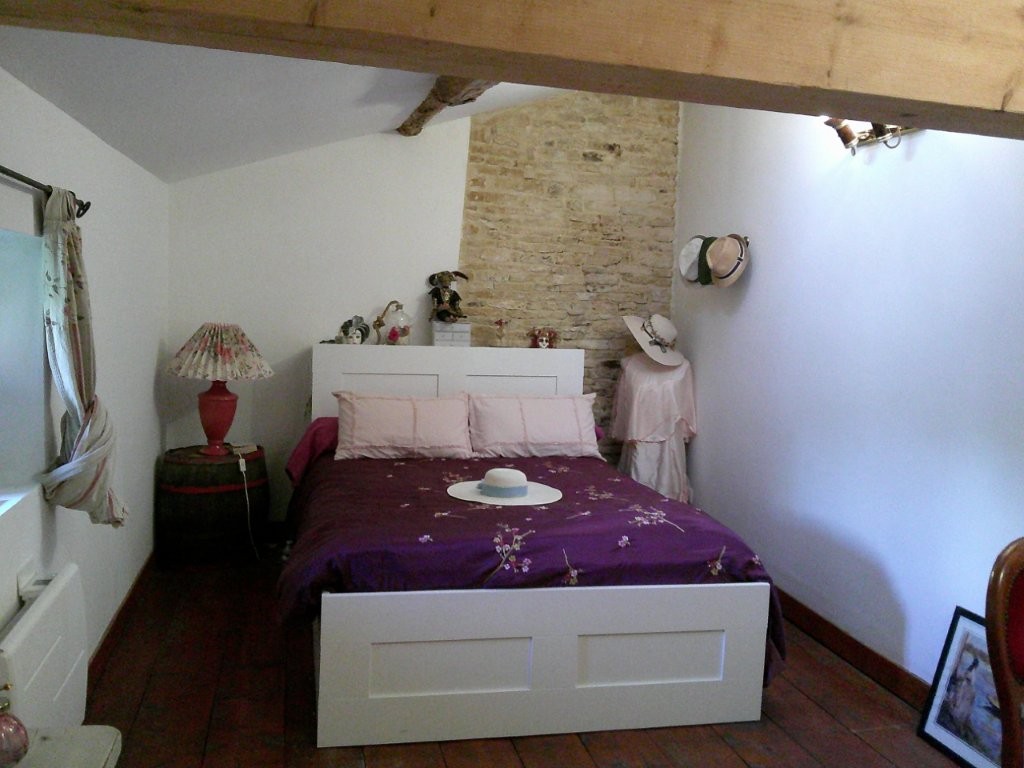
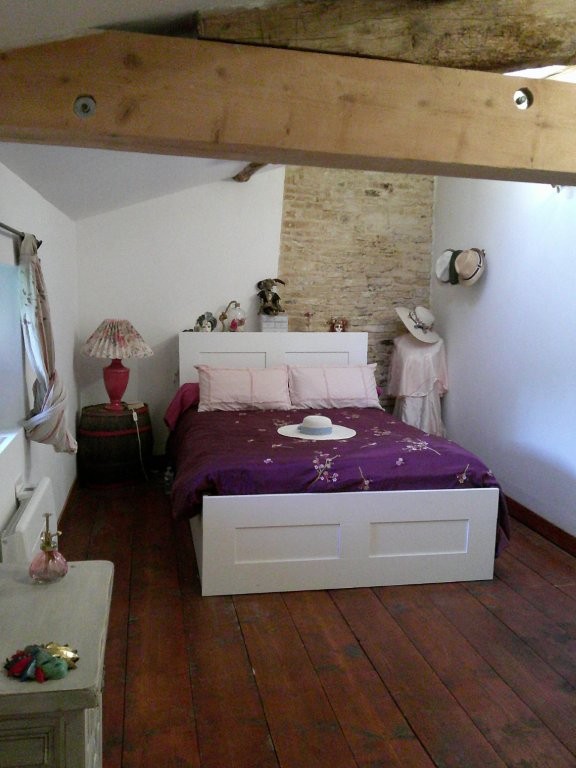
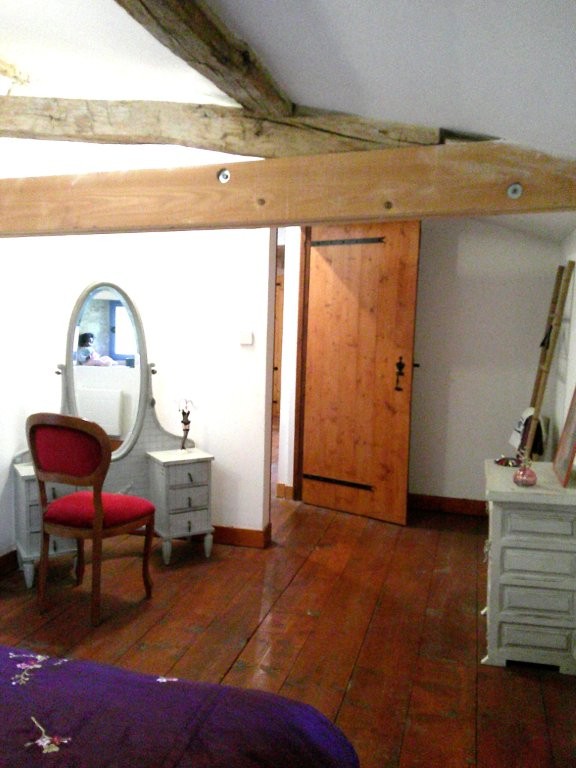
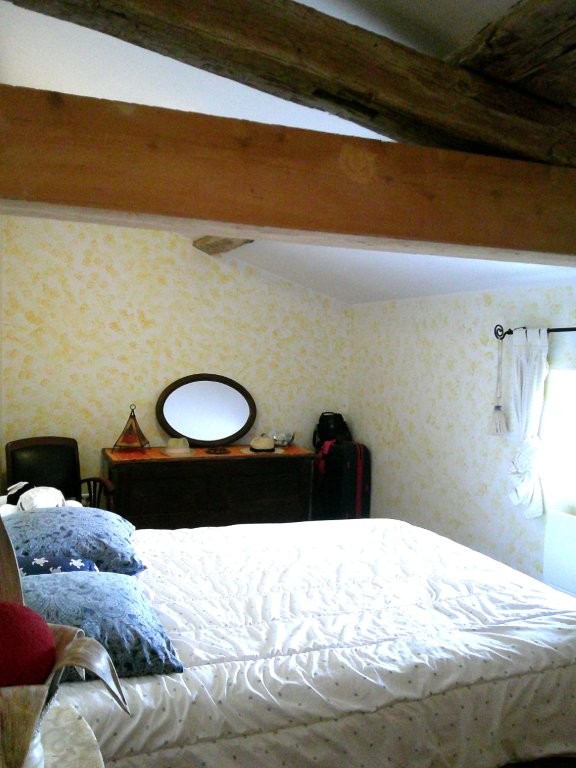
-Bedroom 1 (18m2) : Wooden flooring, exposed beams, built-in storage.
-Bedroom 2 (16m2) : Wooden flooring, exposed beams and built-in storage.
-Bedroom 3 (14m2) : Wooden flooring, exposed beams, attractive exposed stone walls.
-Shower Room (5m2) : Characterful exposed stone walls and beams, with shower, vanity unit and heated towel rail.
-Separate WC : A useful additional WC.
-Further Potential : A blocked-off doorway from the landing provides access to a large attic space situated above the smaller outbuildings.
OUTSIDE
The property is approached via an entrance leading into a large courtyard, which provides access to the various outbuildings and parking areas.
The outside space includes:
-Open-fronted hangar: Providing covered parking for up to two cars or motorhomes.
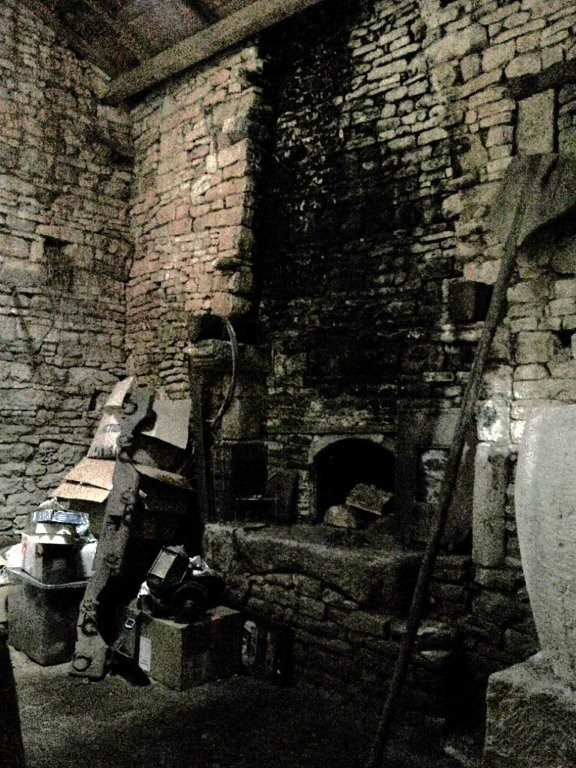
-Stone outbuildings: A useful range of smaller buildings, including one currently used as a workshop, another housing the original bread oven, plus an additional storage building.
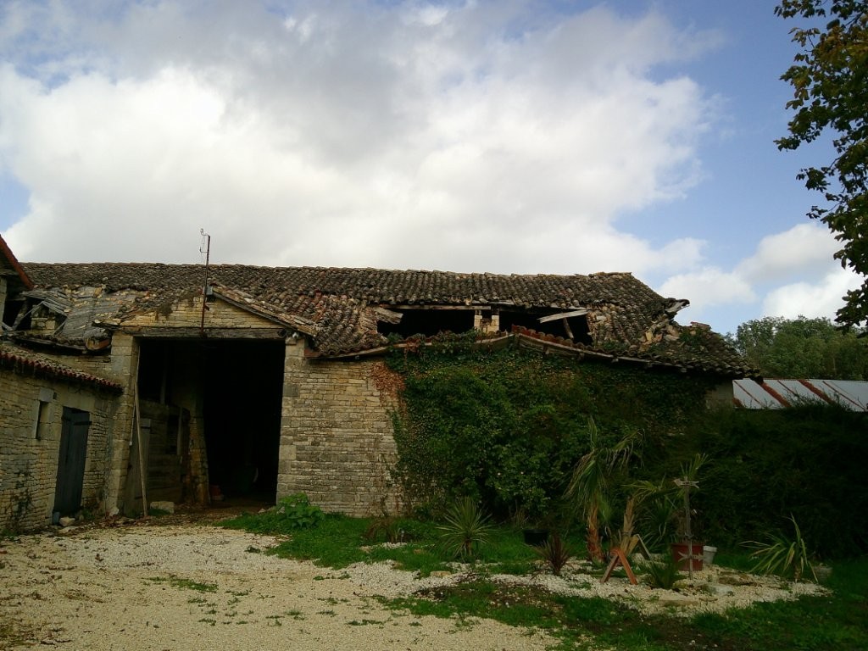
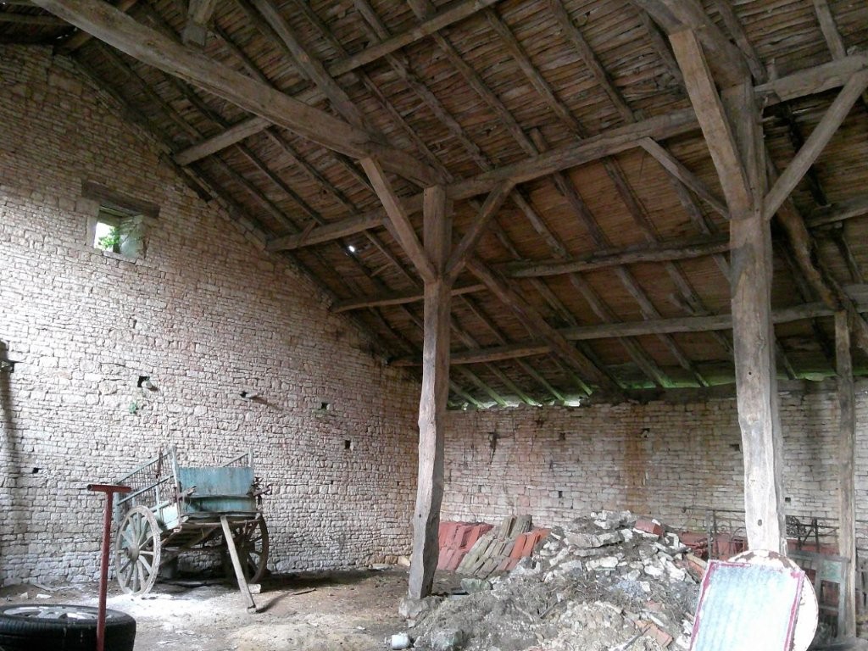
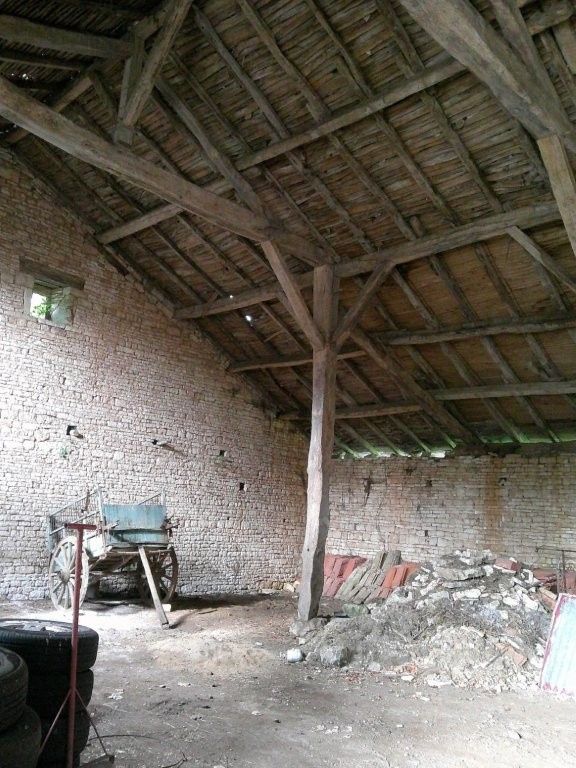
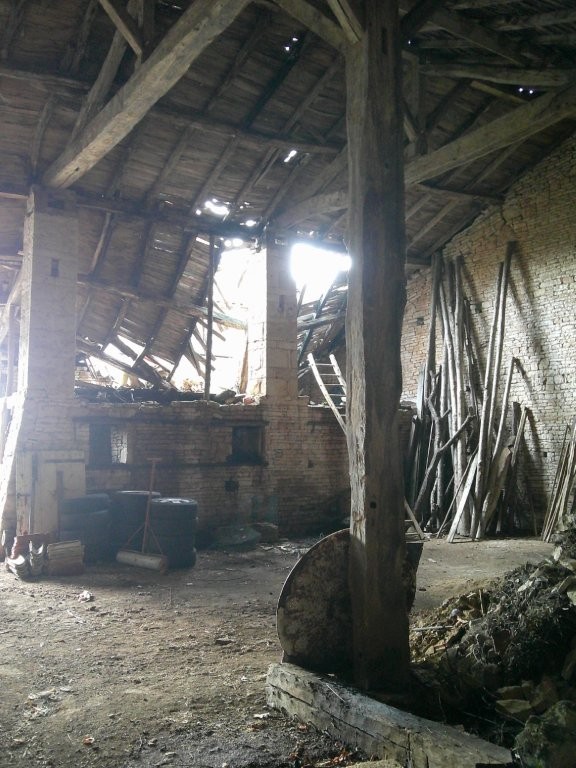
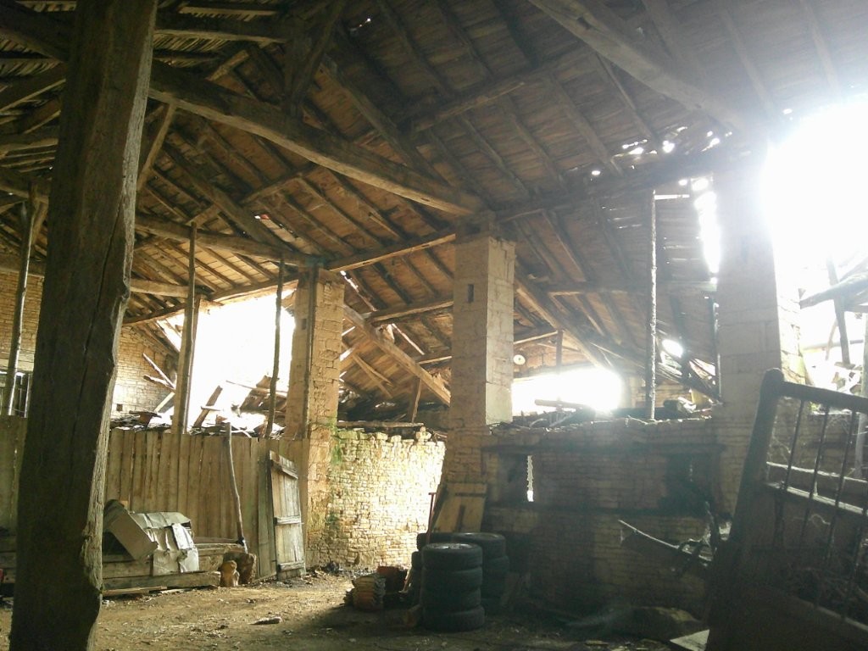
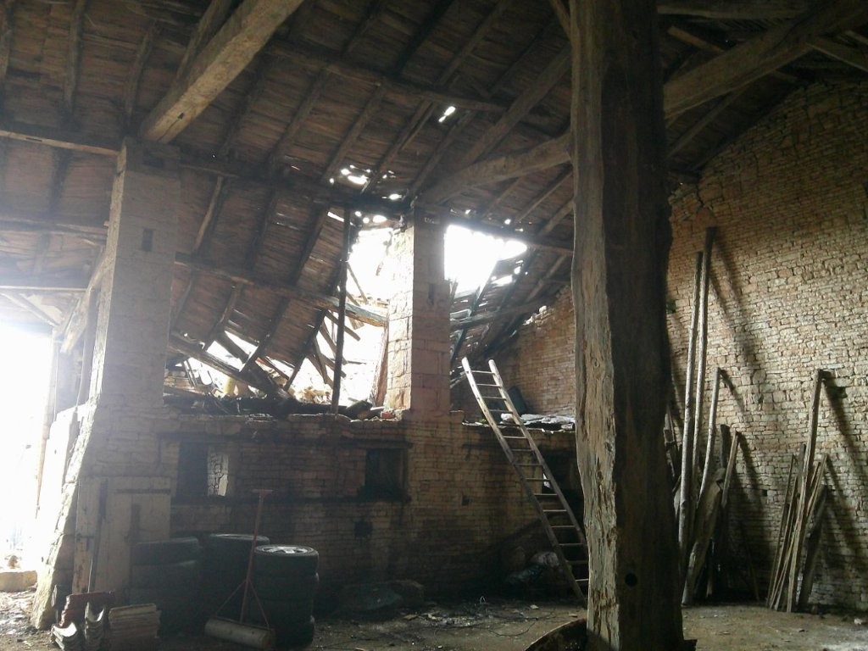
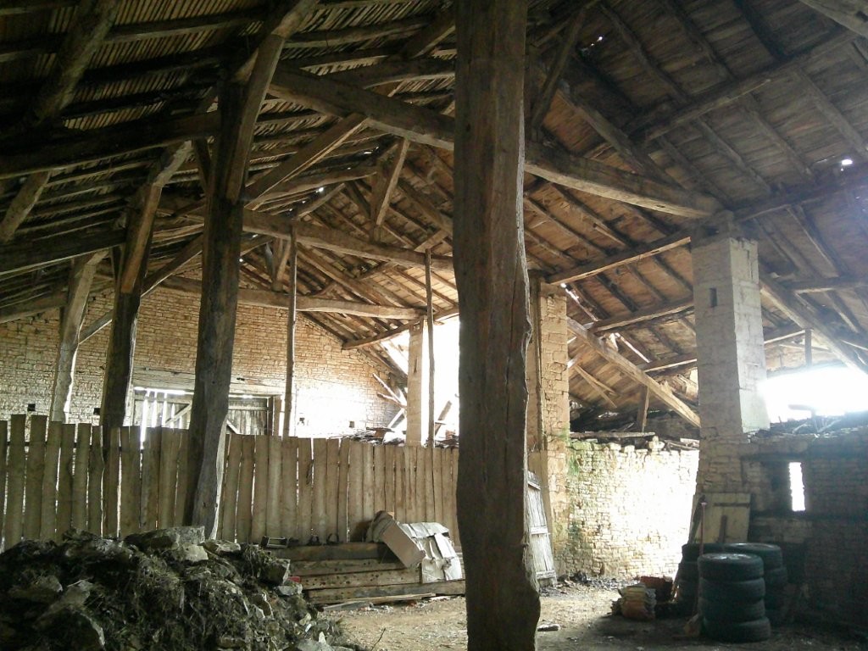
-Large detached barn: Situated separately from the house, with a partially collapsed roof. NB : It is attached to the neighbour’s barn which also has a collapsed roof.
-Gardens: A lovely garden to the front of the property, featuring a well and a selection of mature fruit trees. A second entrance provides additional access to the grounds.
Set within a generous plot of 4,236m², this property offers plenty of outdoor space, useful storage and workshop facilities.