
*Due to moving abroad, we are selling our house. In addition to the photos, you will find as much information as possible below. Please get in touch only if you are seriously interested. Viewings, second viewings and visits with professionals are all welcome.
*General
The house has undergone an initial phase of renovations intended to make it comfortable to live in: stabilising temperatures and humidity levels, installing a fully equipped kitchen and a clean bathroom, providing clean floors, and modernising the electrical and plumbing systems. The work also began restoring the benefits of a stone house with thick walls. Further details below.
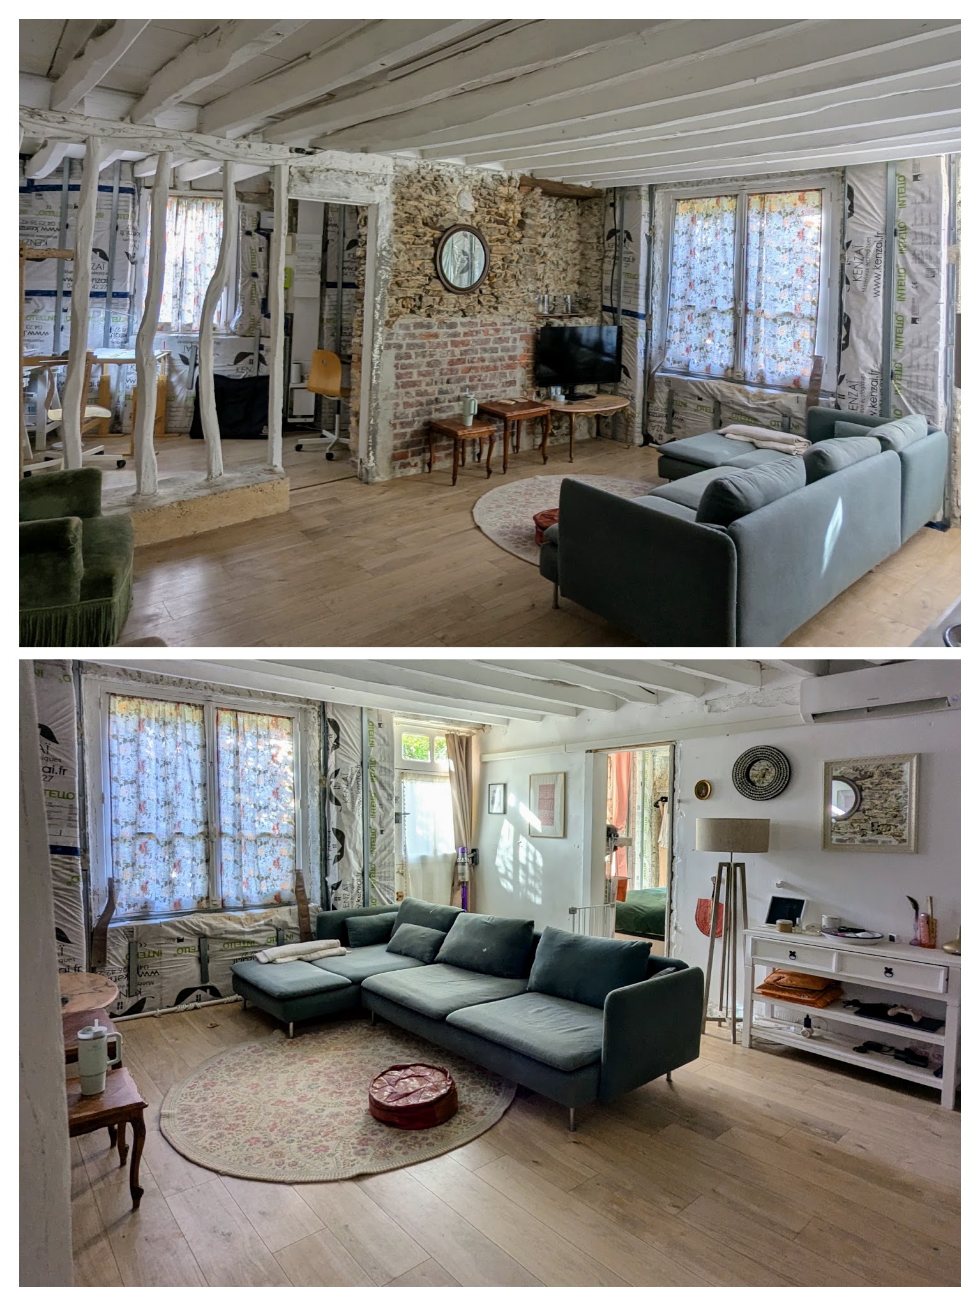
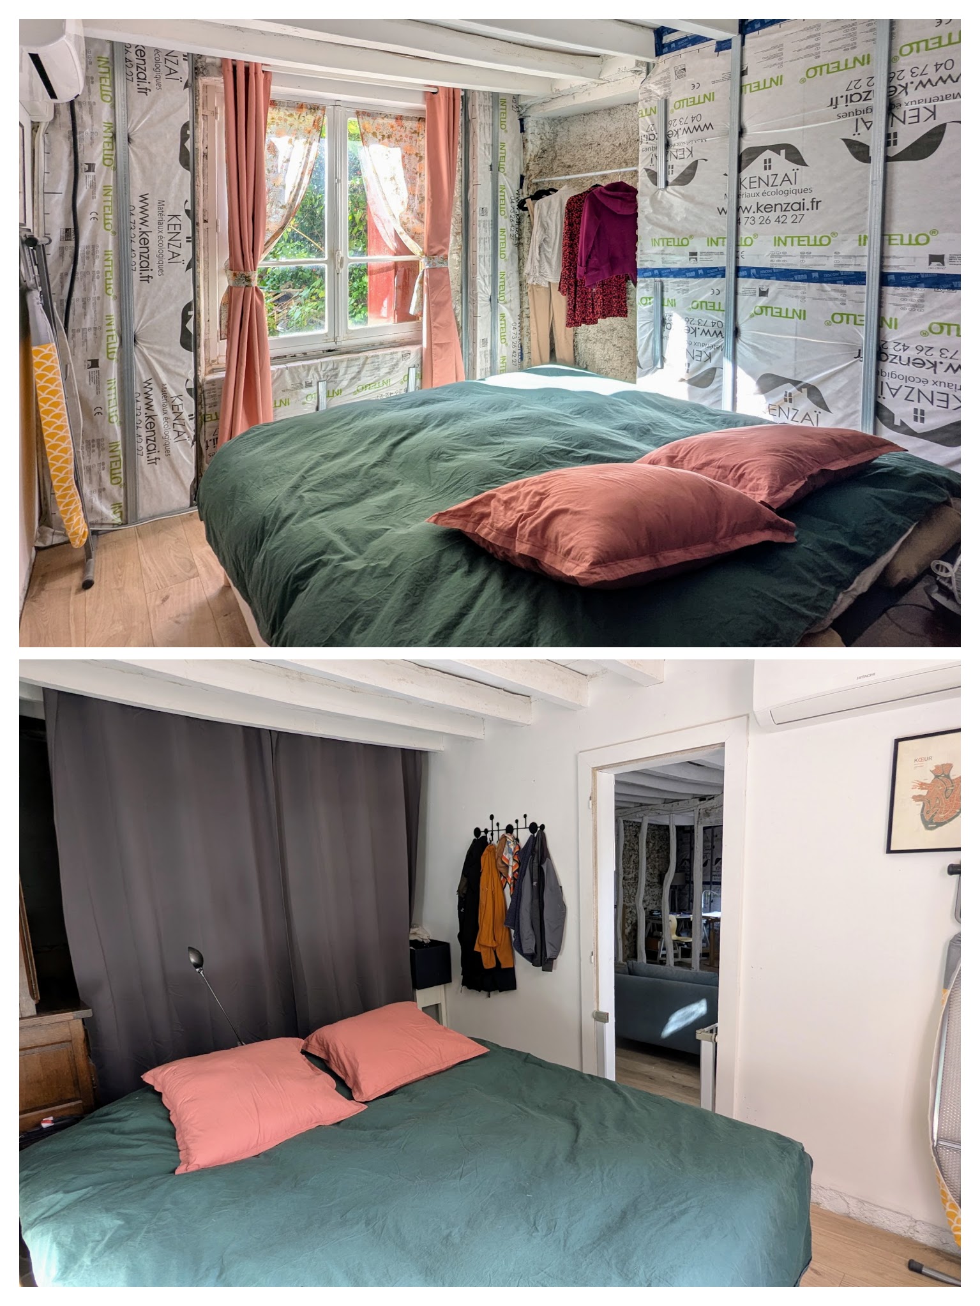
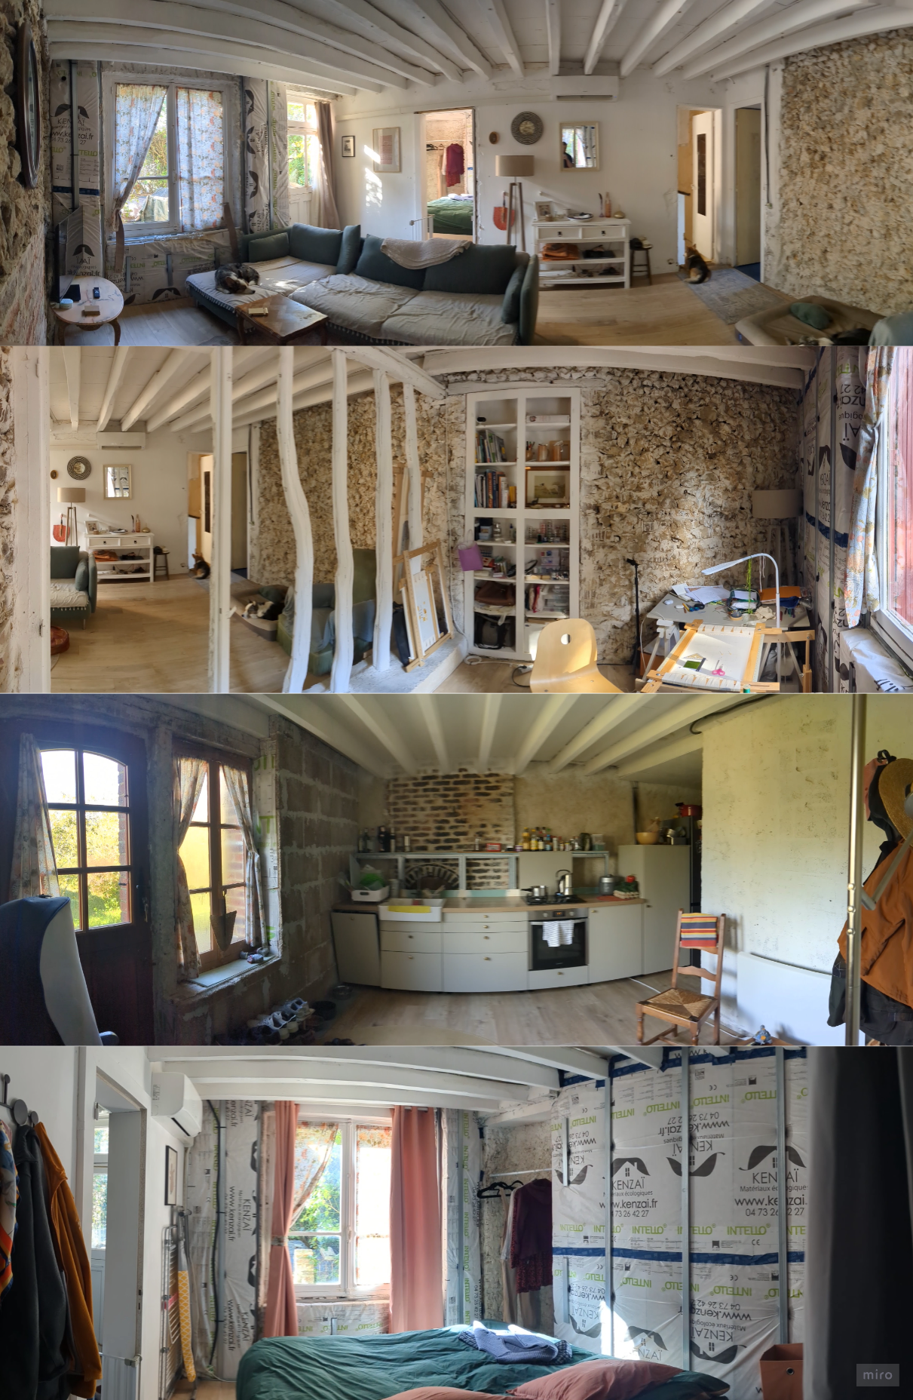
In the near future, we had planned a second phase: applying finished lime plaster to the interior walls and completing other wall finishes, the kitchen splashback and various filling work. The photos therefore show bare stone walls without plaster, and insulation without a finish. At least there is nothing hidden behind plasterboard, for example.
*Location
- Boursay, a village in the hilly Perche Vendômois area.
- There is plenty going on for a small village: a botanical trail and house, a café, a microbrewery, and a local producer of vegetables and bread.
- Supermarket 5 minutes away.
- 30 km from Vendôme, 1 hour from Blois and 2 hours from Paris.
- Fibre-optic internet.
*General information
- Total plot of approximately 790 m².
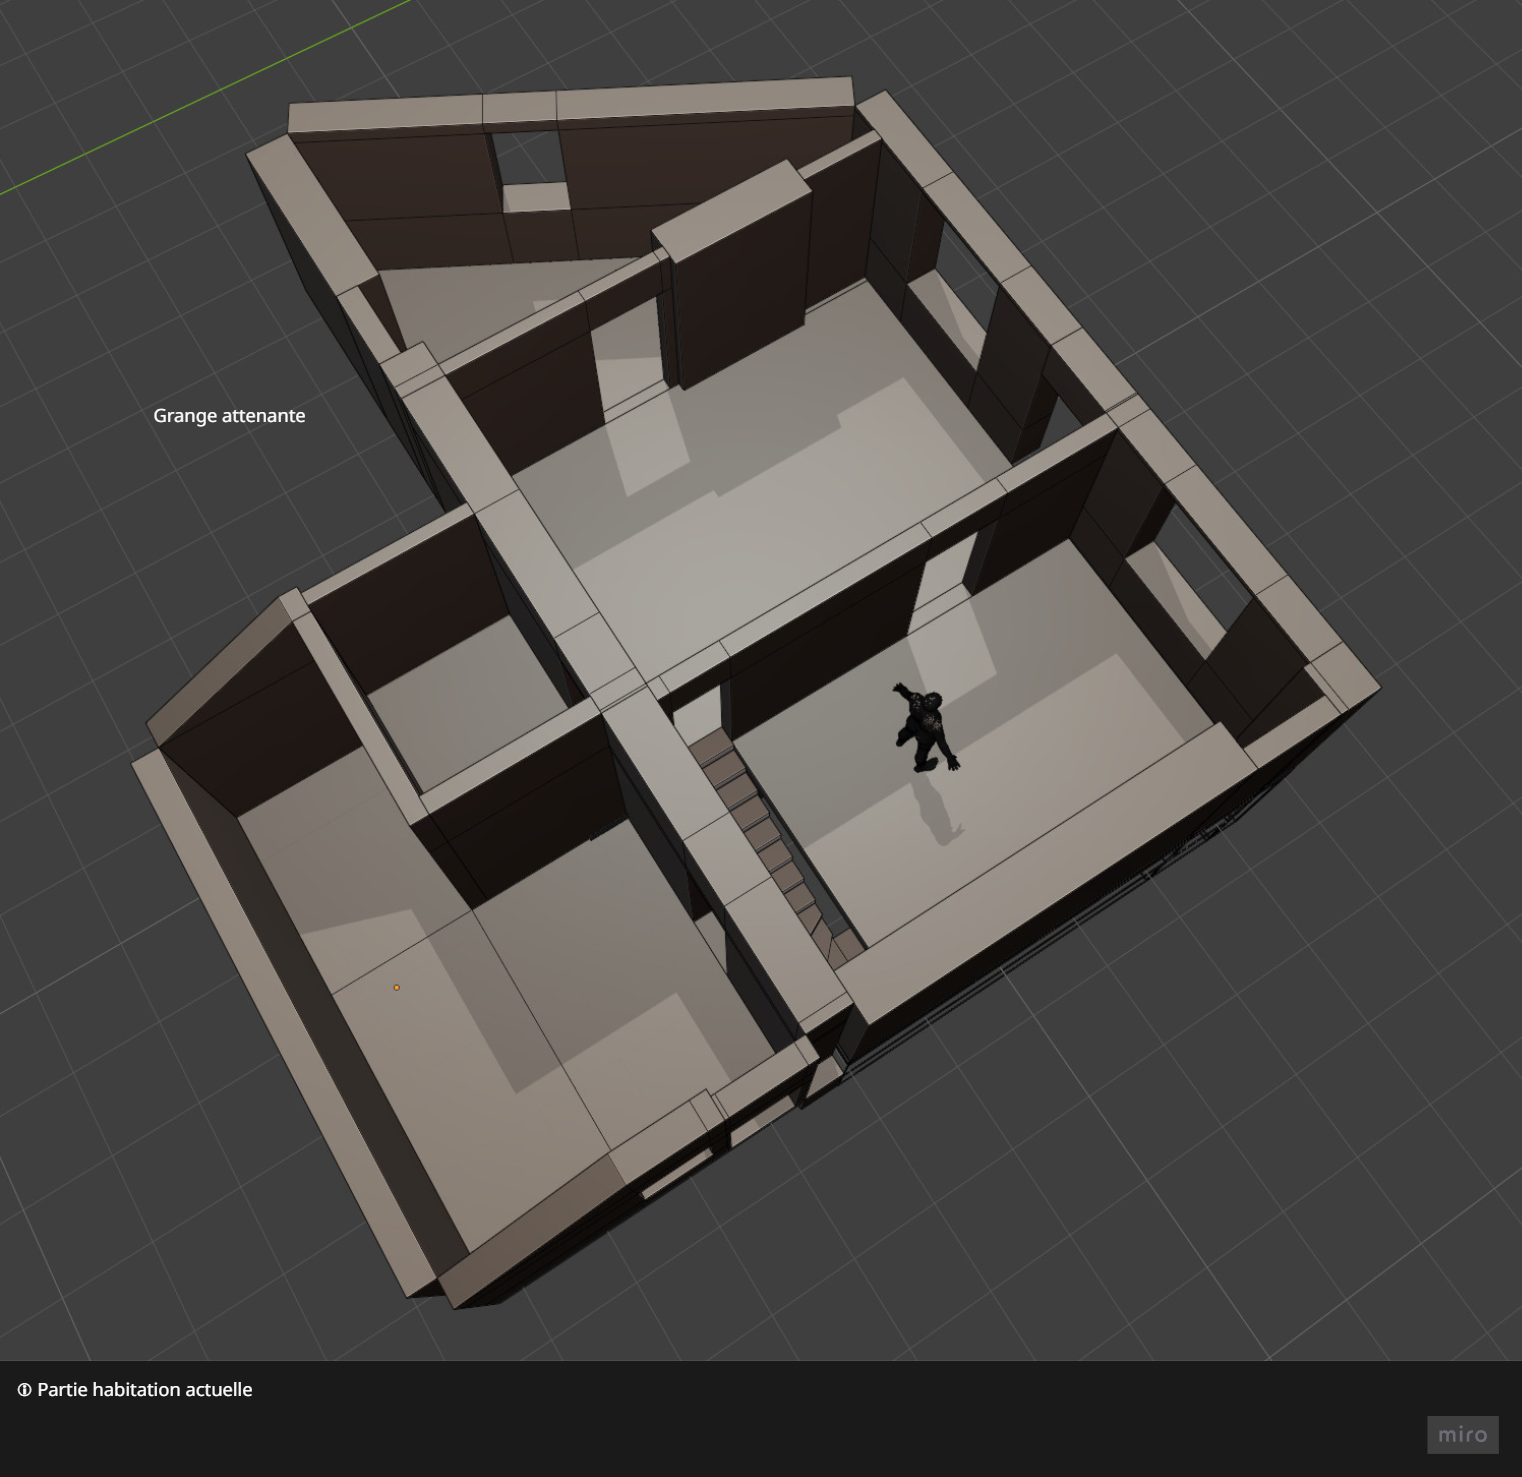
- House and attached barn footprint: approximately 150 m².
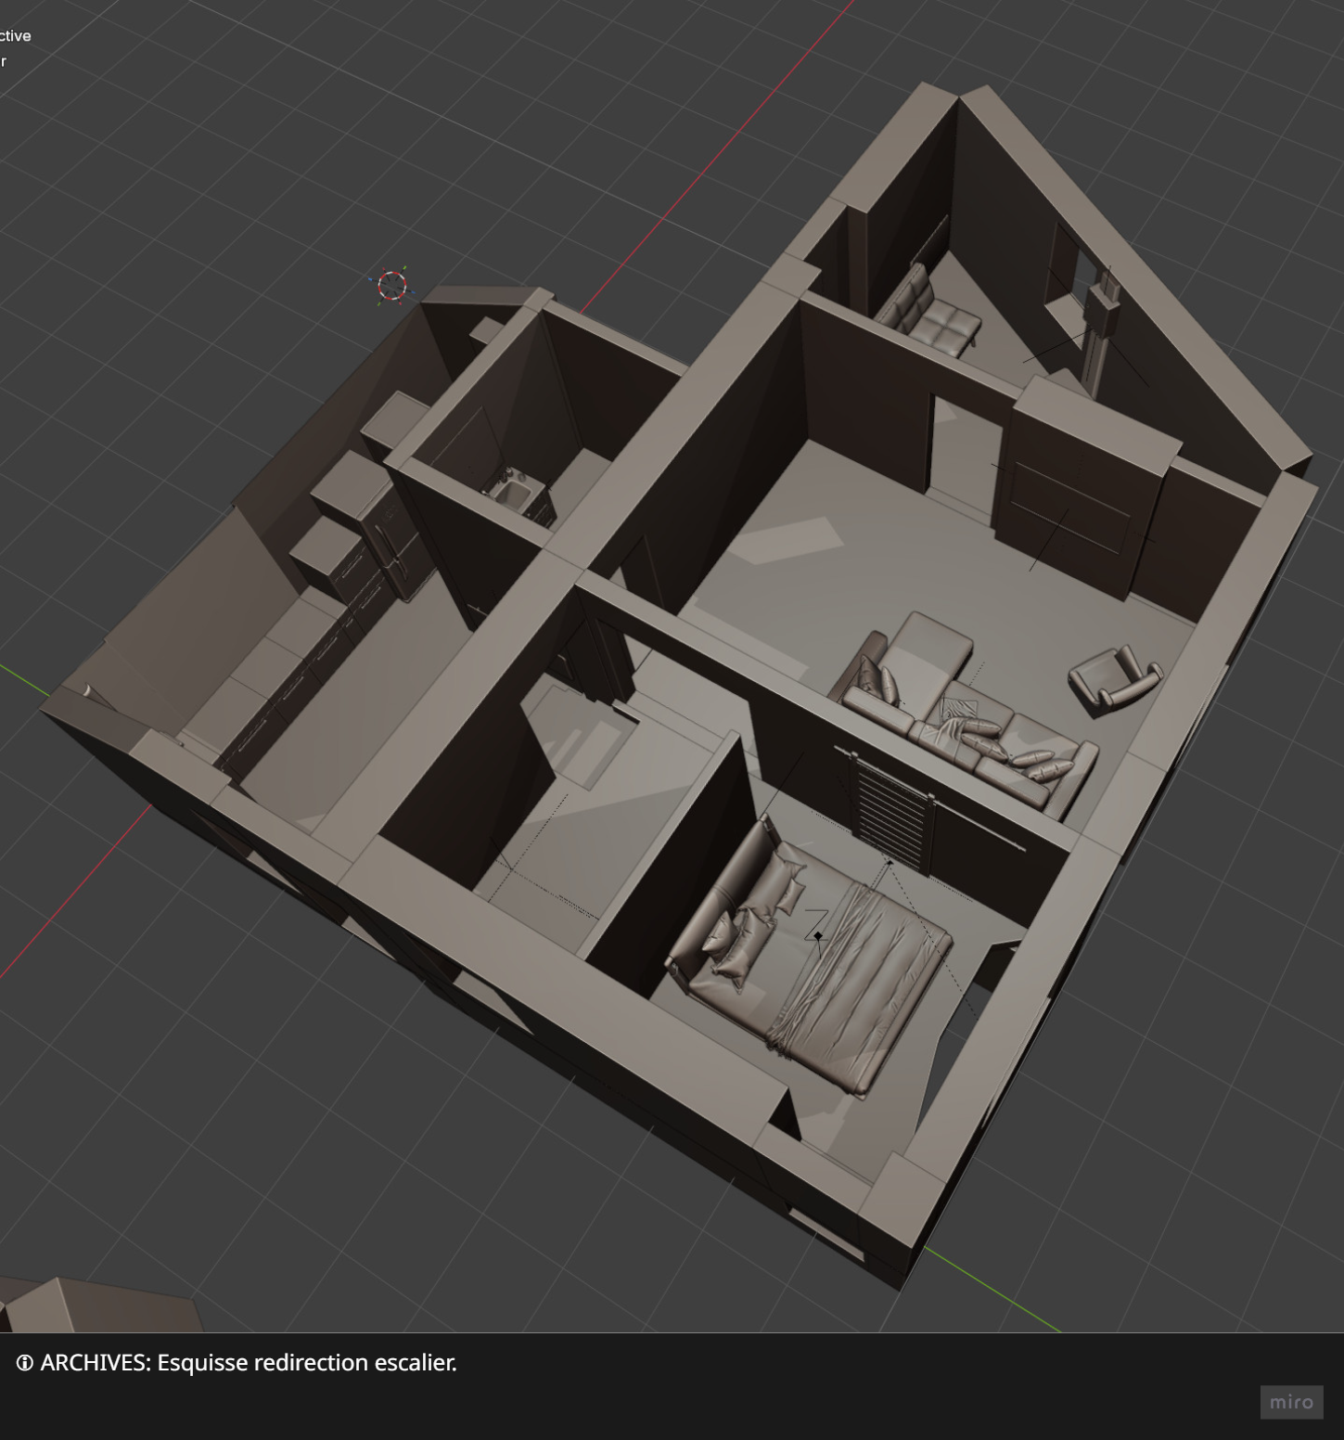
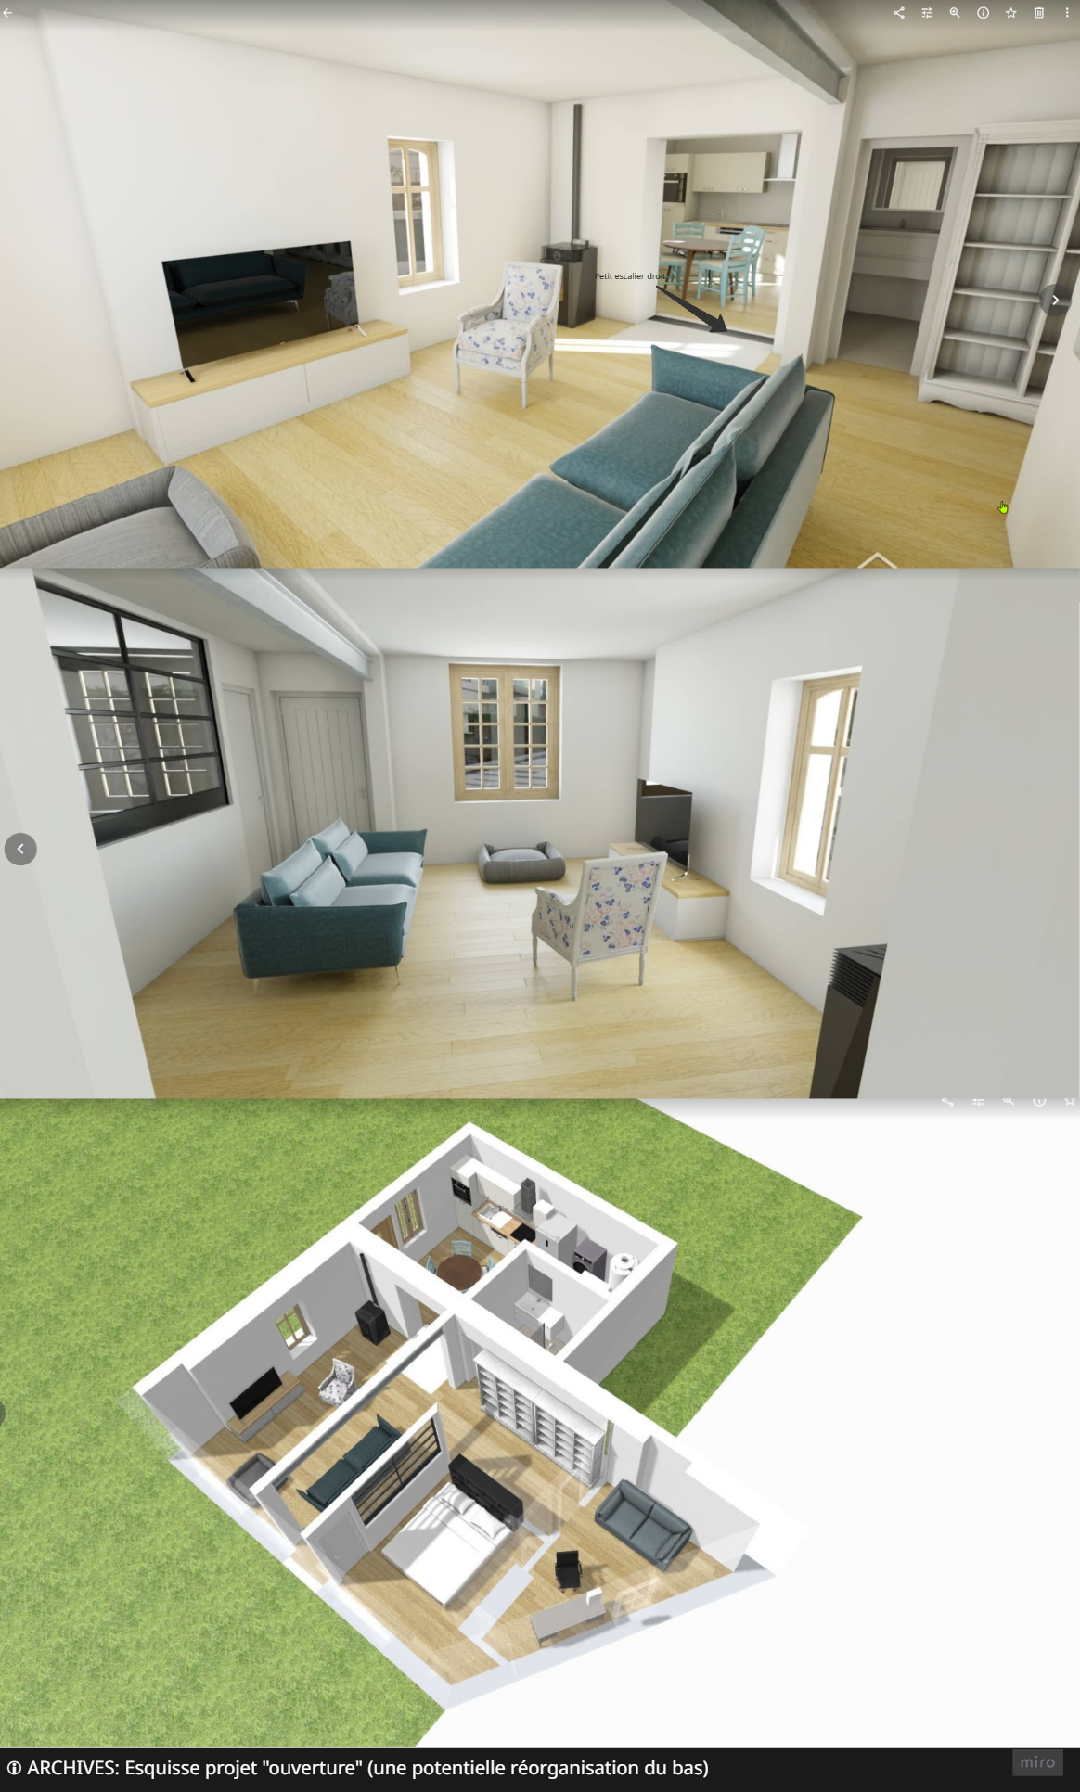
- Current layout: living room plus study/small bedroom, a main bedroom, and a kitchen on the garden side, accessed via a small staircase. Floor area: 70 m².
- Potential to extend into the attic and/or the attached barn.
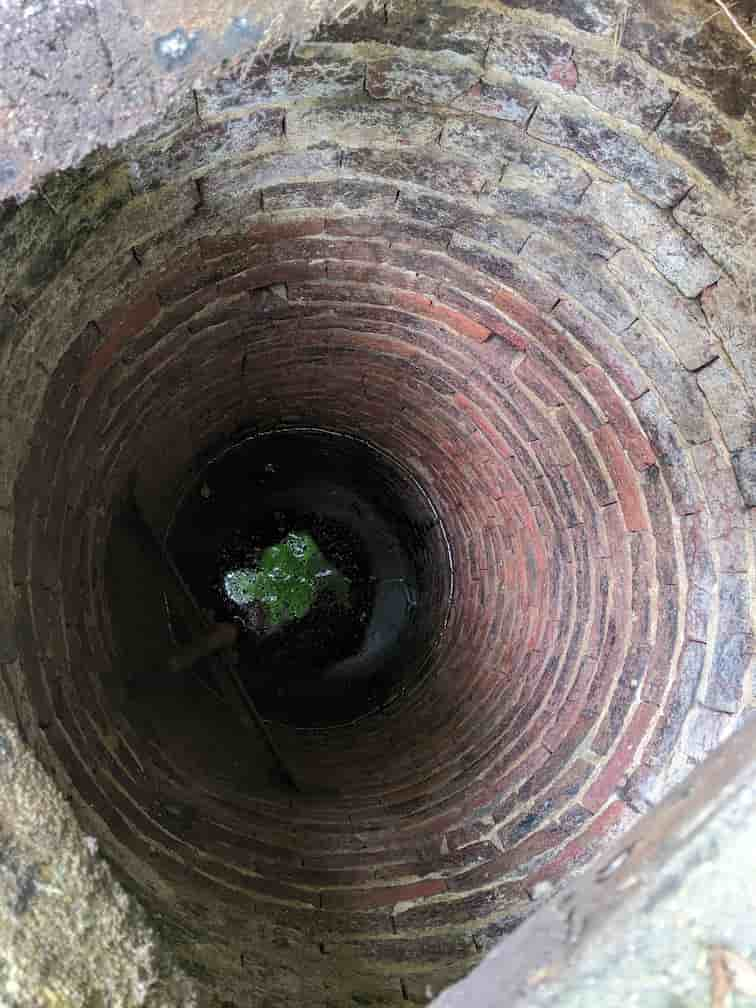
- Well, semi-basement cellar, old bread oven and attached barn.
- Connected to mains drainage.
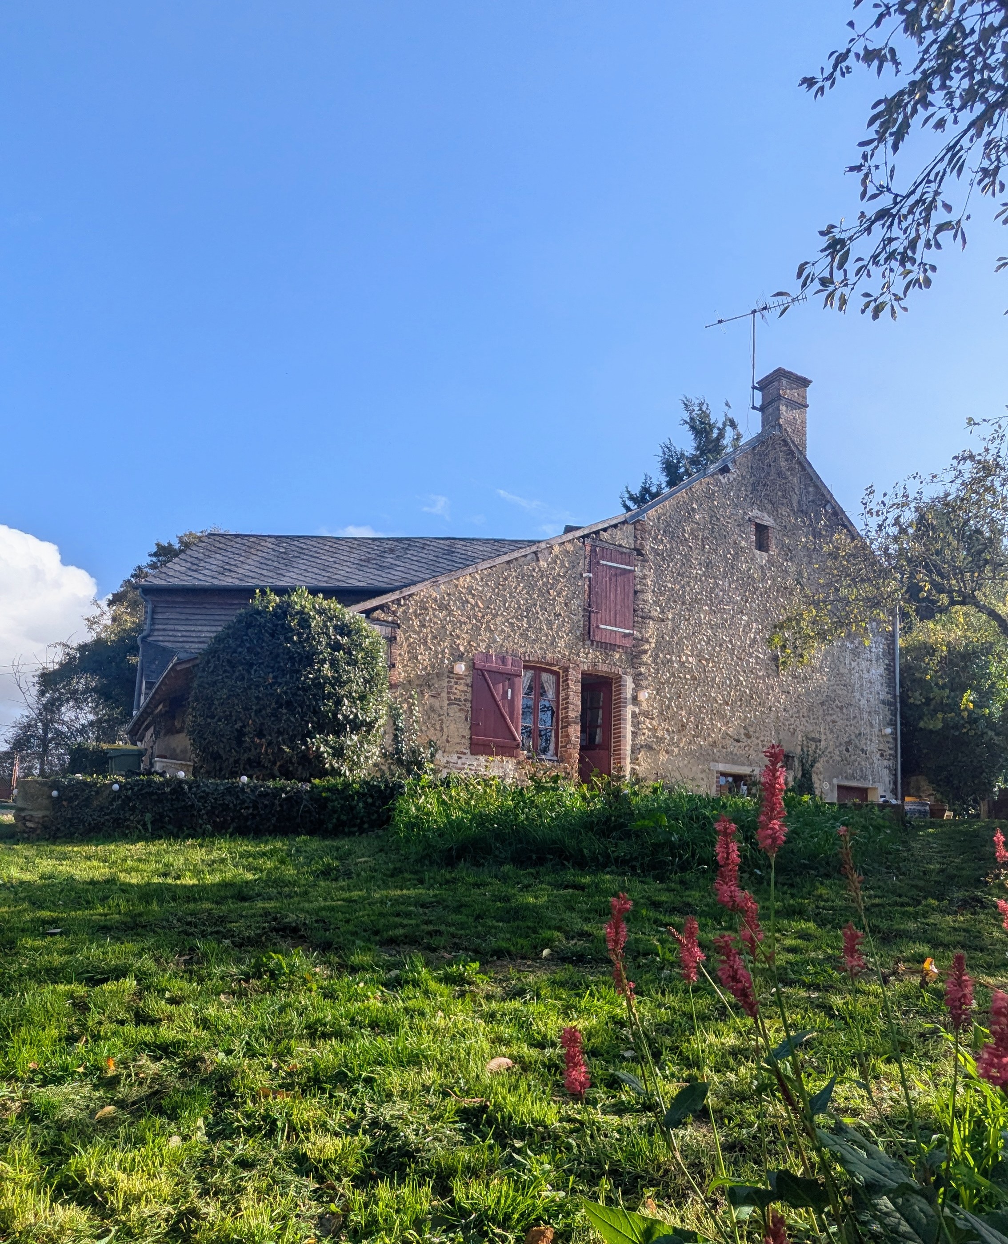
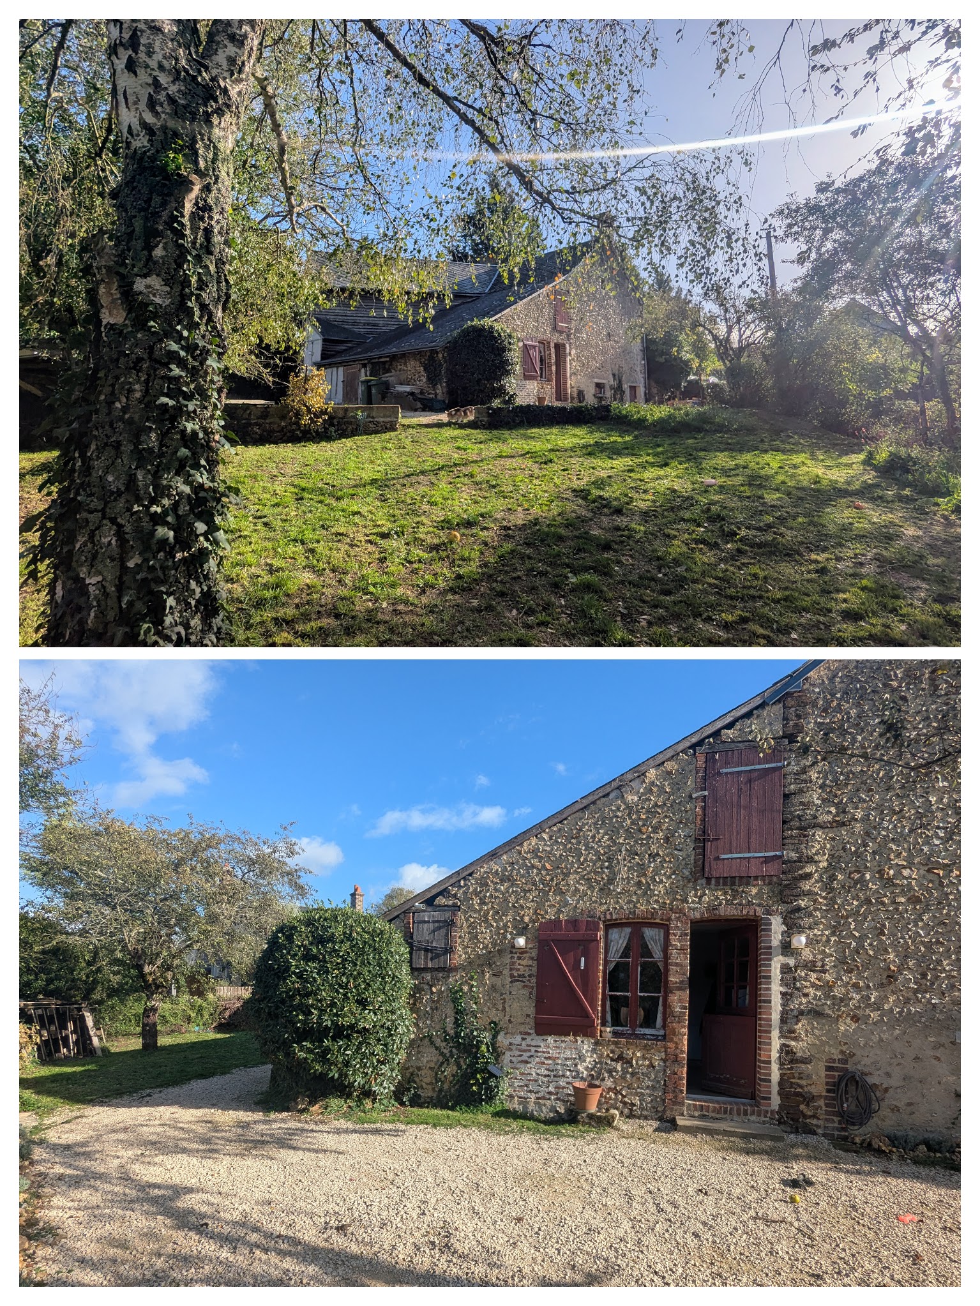
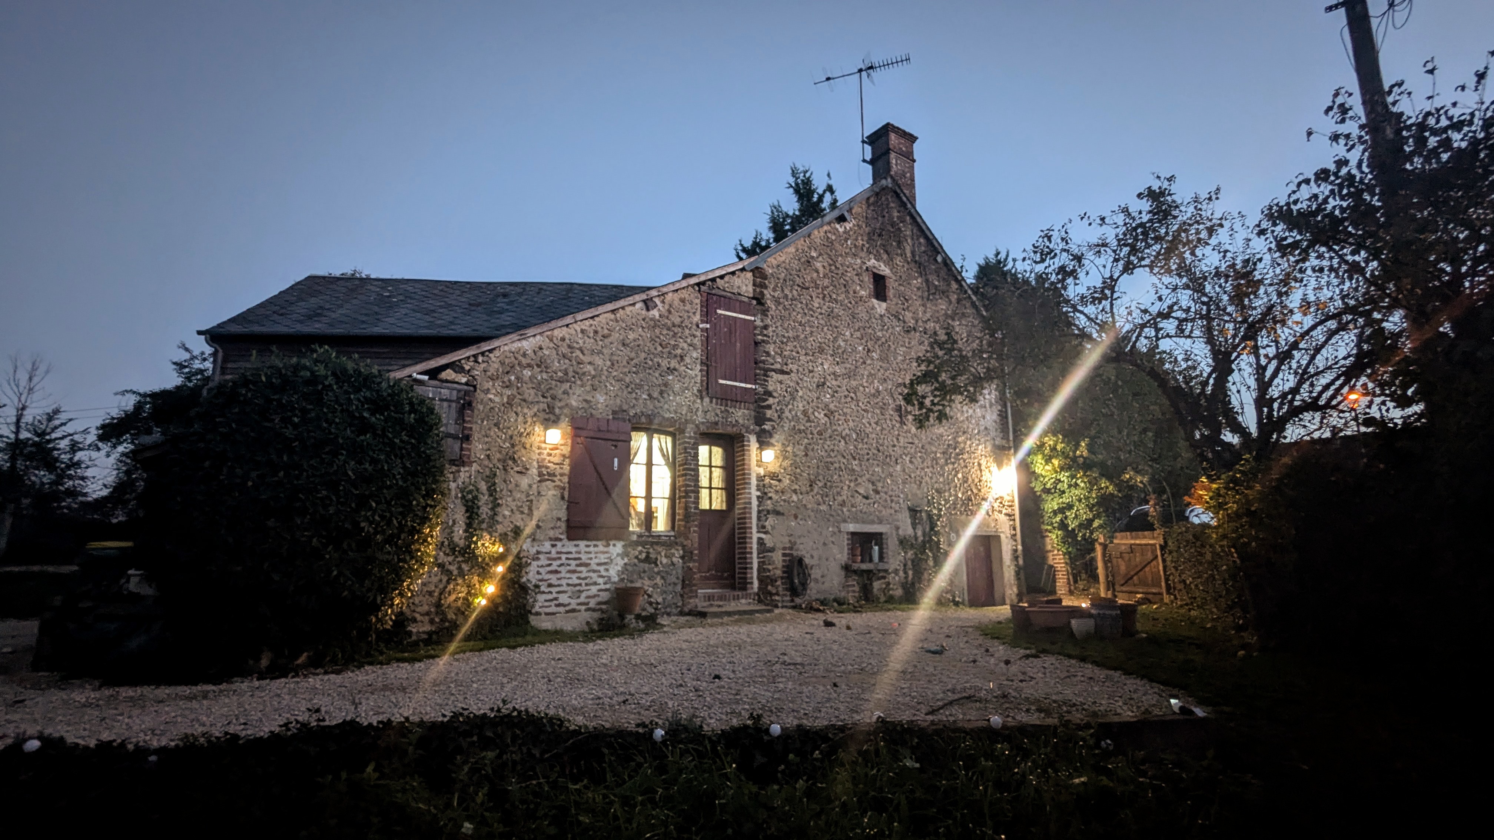
- Discreet from the street, the house reveals its charm on the garden side. Neither in the village centre nor isolated.
- One immediate neighbour (we could not ask for kinder neighbours). No overlooking.
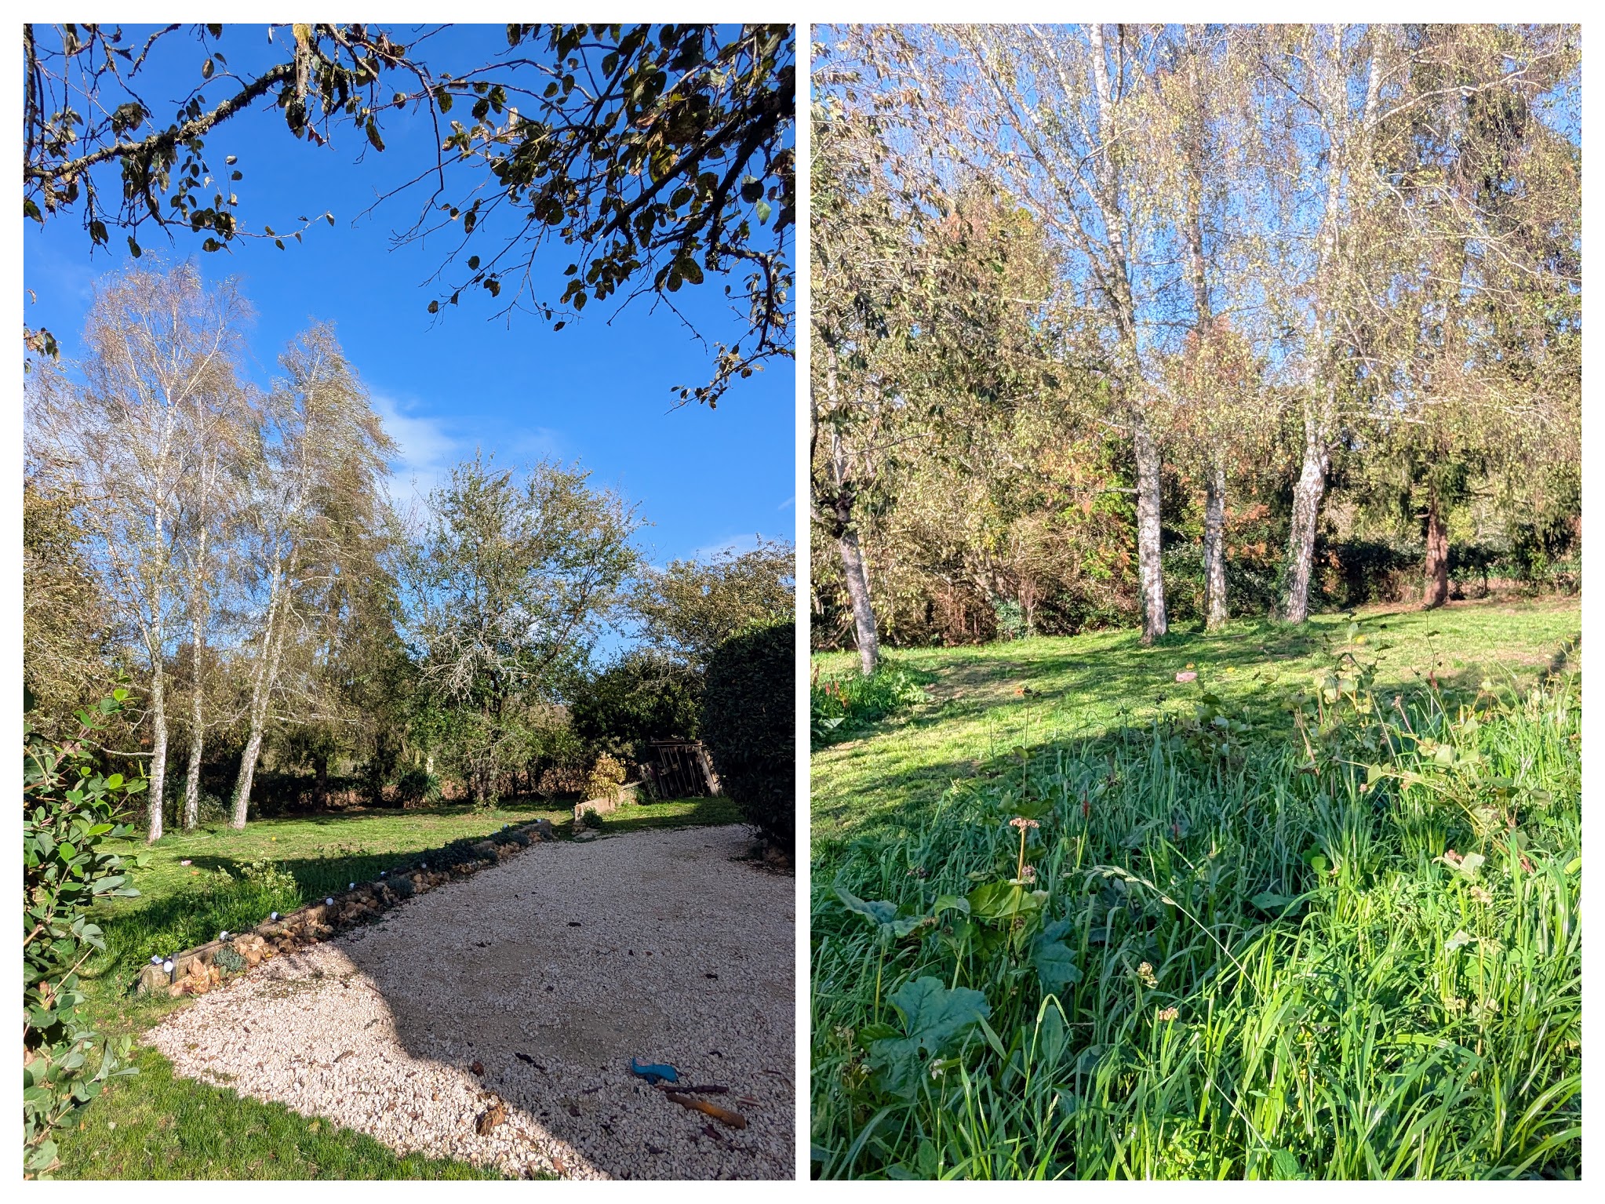
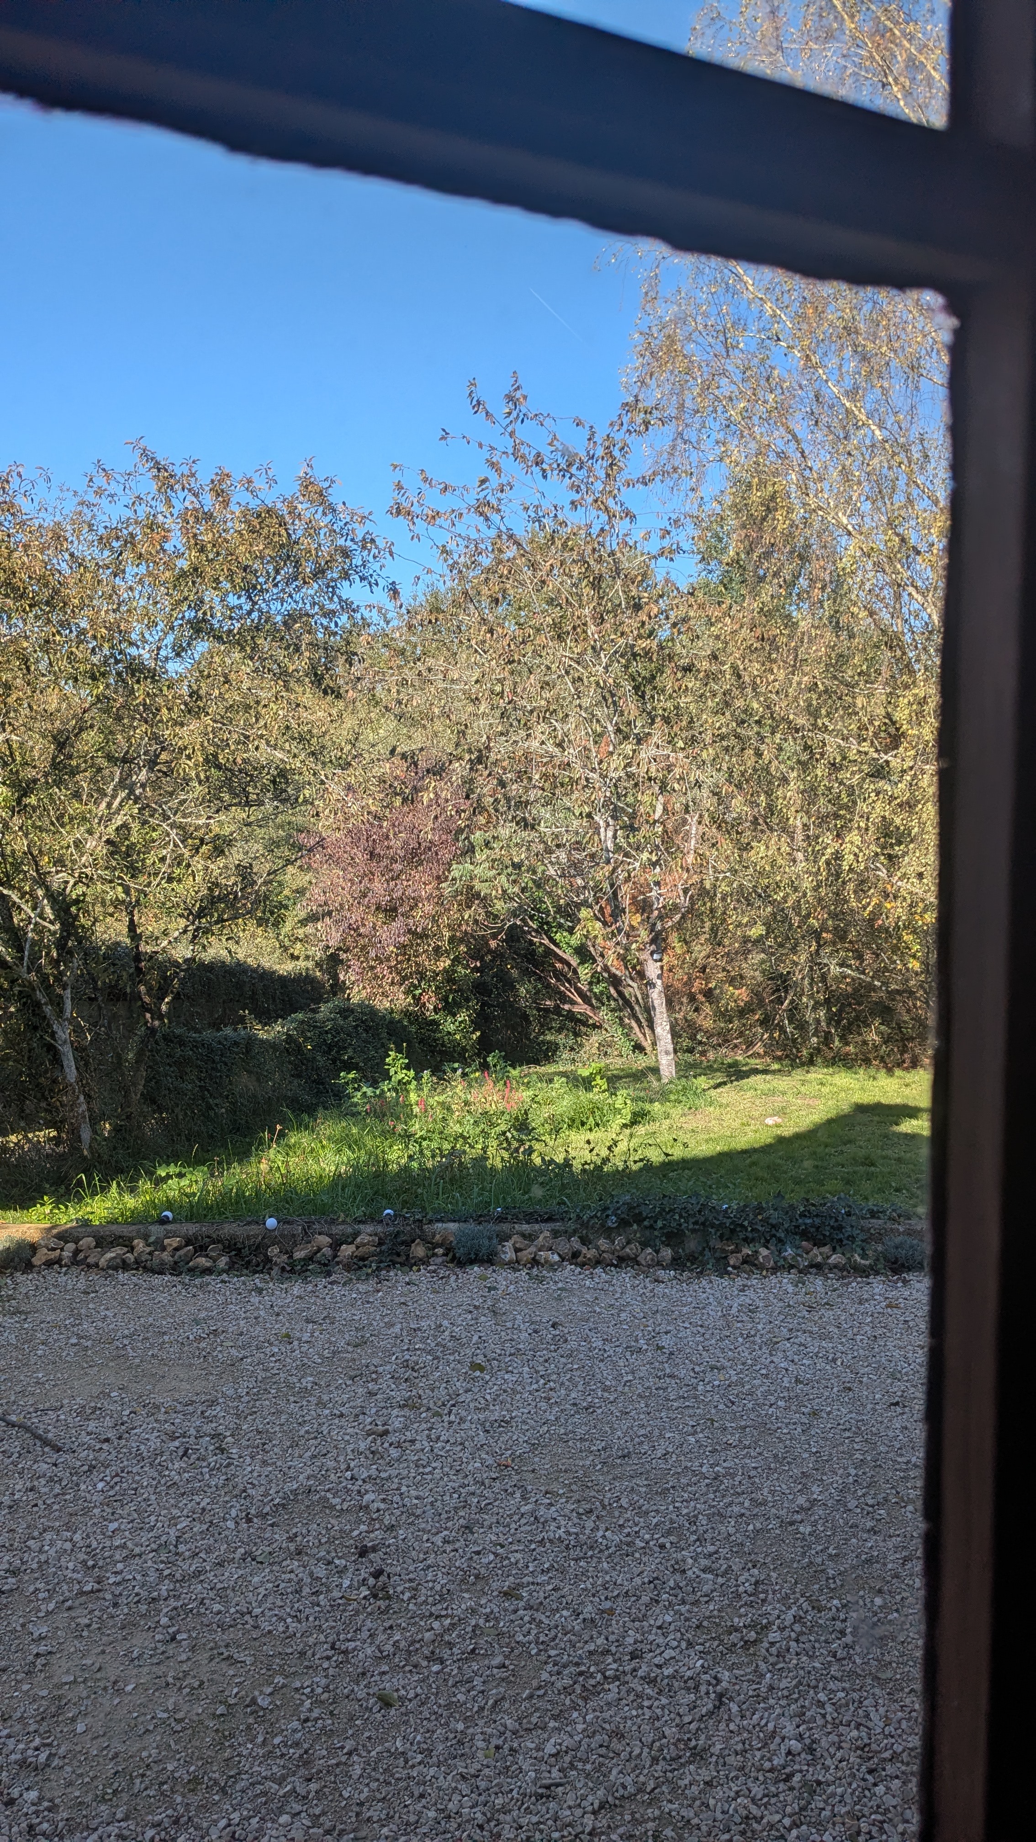
- Garden in two sections: a level terrace and a second, gently sloping area. Planted with trees, including birch, mirabelle plum, fir and cherry, as well as a grapevine.
- Additional small, separate courtyard on the street side.
*Insulation
- Removal of the old interior cement render and the living-room floor slab has been completed to expose the stone walls. New insulation has been installed using wood-fibre boards (with a vapour retarder) and hemp-lime bricks/render.
The living-room floor slab is made of Misapor, with lime and expanded-clay strips. There is still plenty of scope for improvement, but this substantial first stage has given us real year-round satisfaction.
- Floating parquet flooring (a kitchen-specific type in the kitchen). Adjustments and changes can therefore be made easily.
*Heating
- Fully electric Hitachi heat pump (one indoor unit in the living room/study and one in the bedroom). A wood-burning stove would be an ideal addition.
- Recent Noirot thermal-inertia heater in the kitchen.
- Single glazing.
*Bathroom
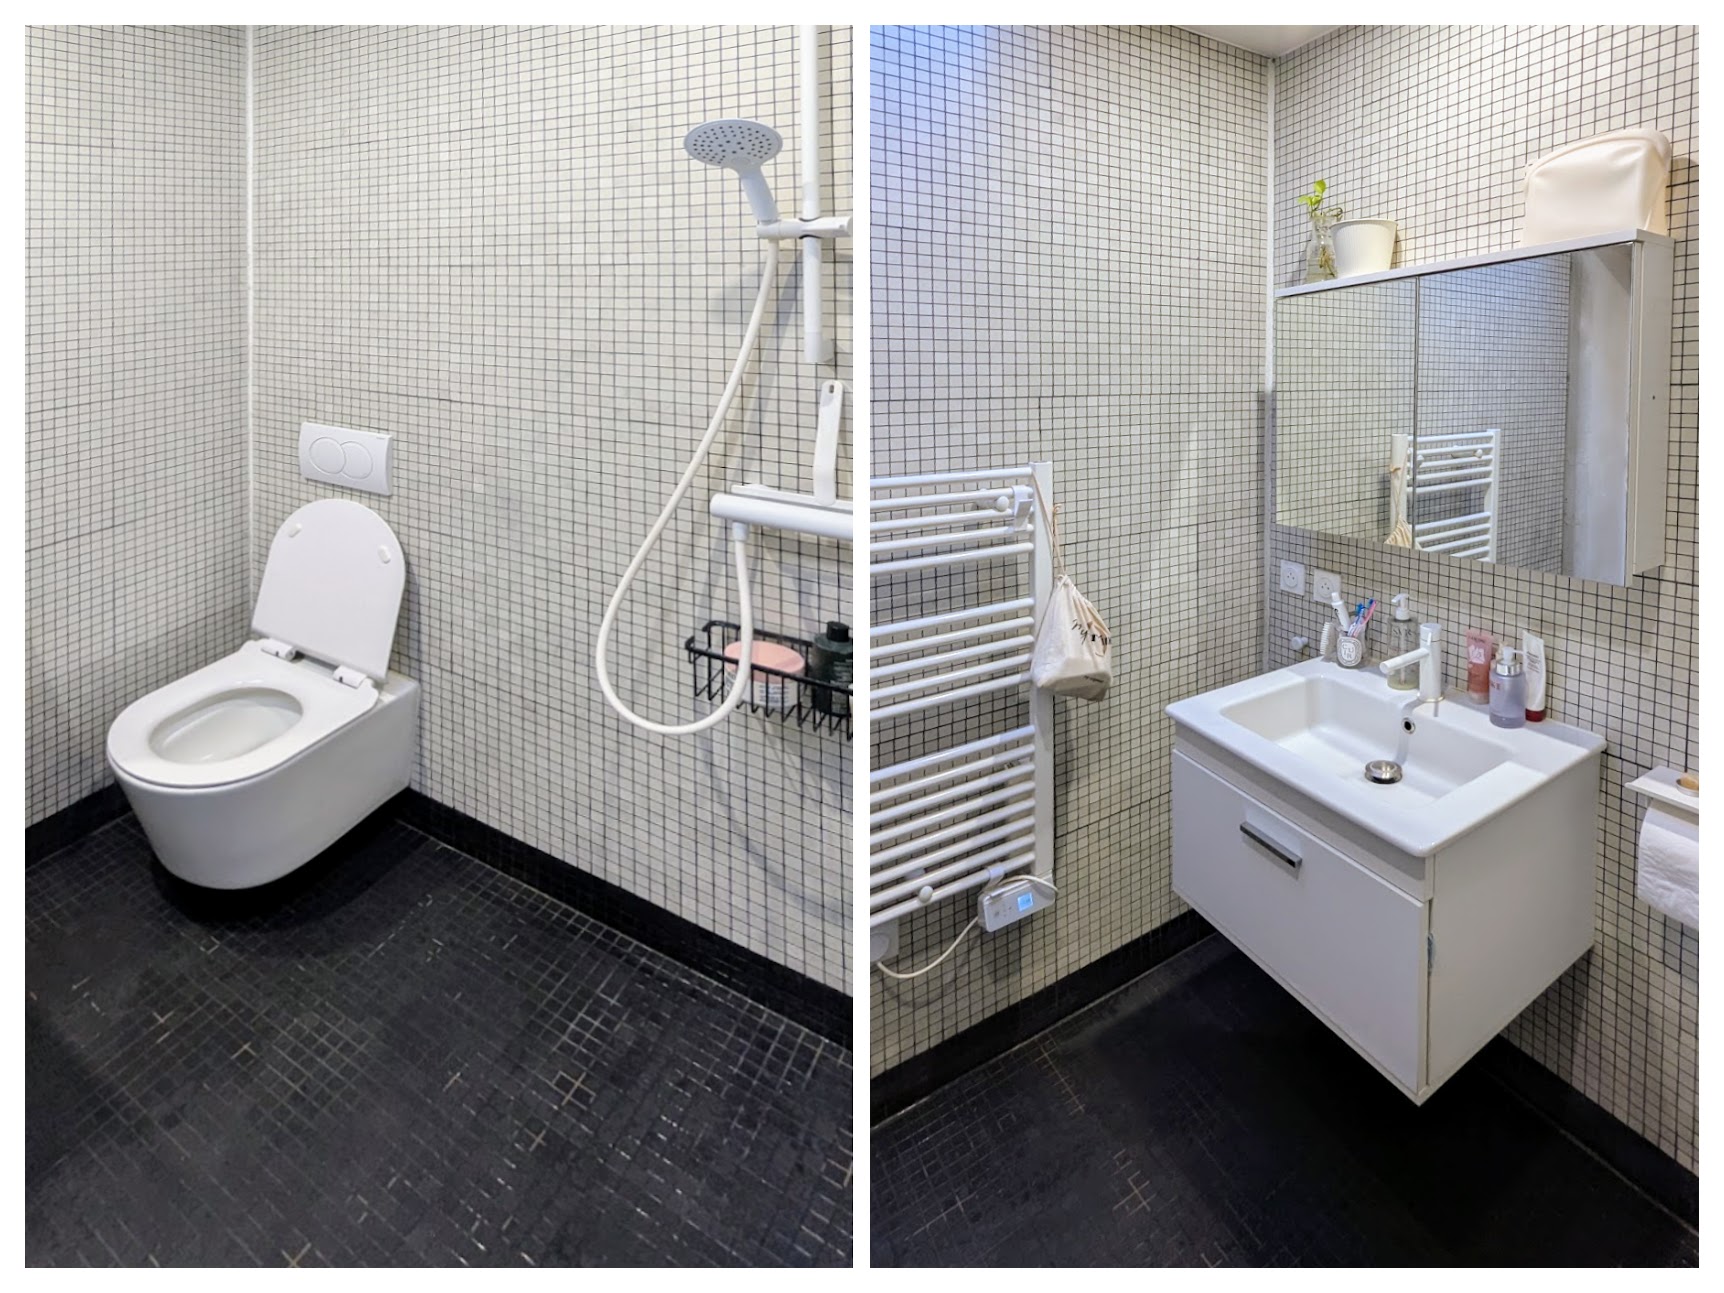
- Small and practical. Wall-mounted fittings make cleaning easier. The floor, shower trays and walls are finished with Wedi boards and stoneware mosaic, although unfortunately the installation, including the grouting, was not done to the proper standard.
- Energy-efficient Zehnder continuous-flow mechanical ventilation.
*Kitchen
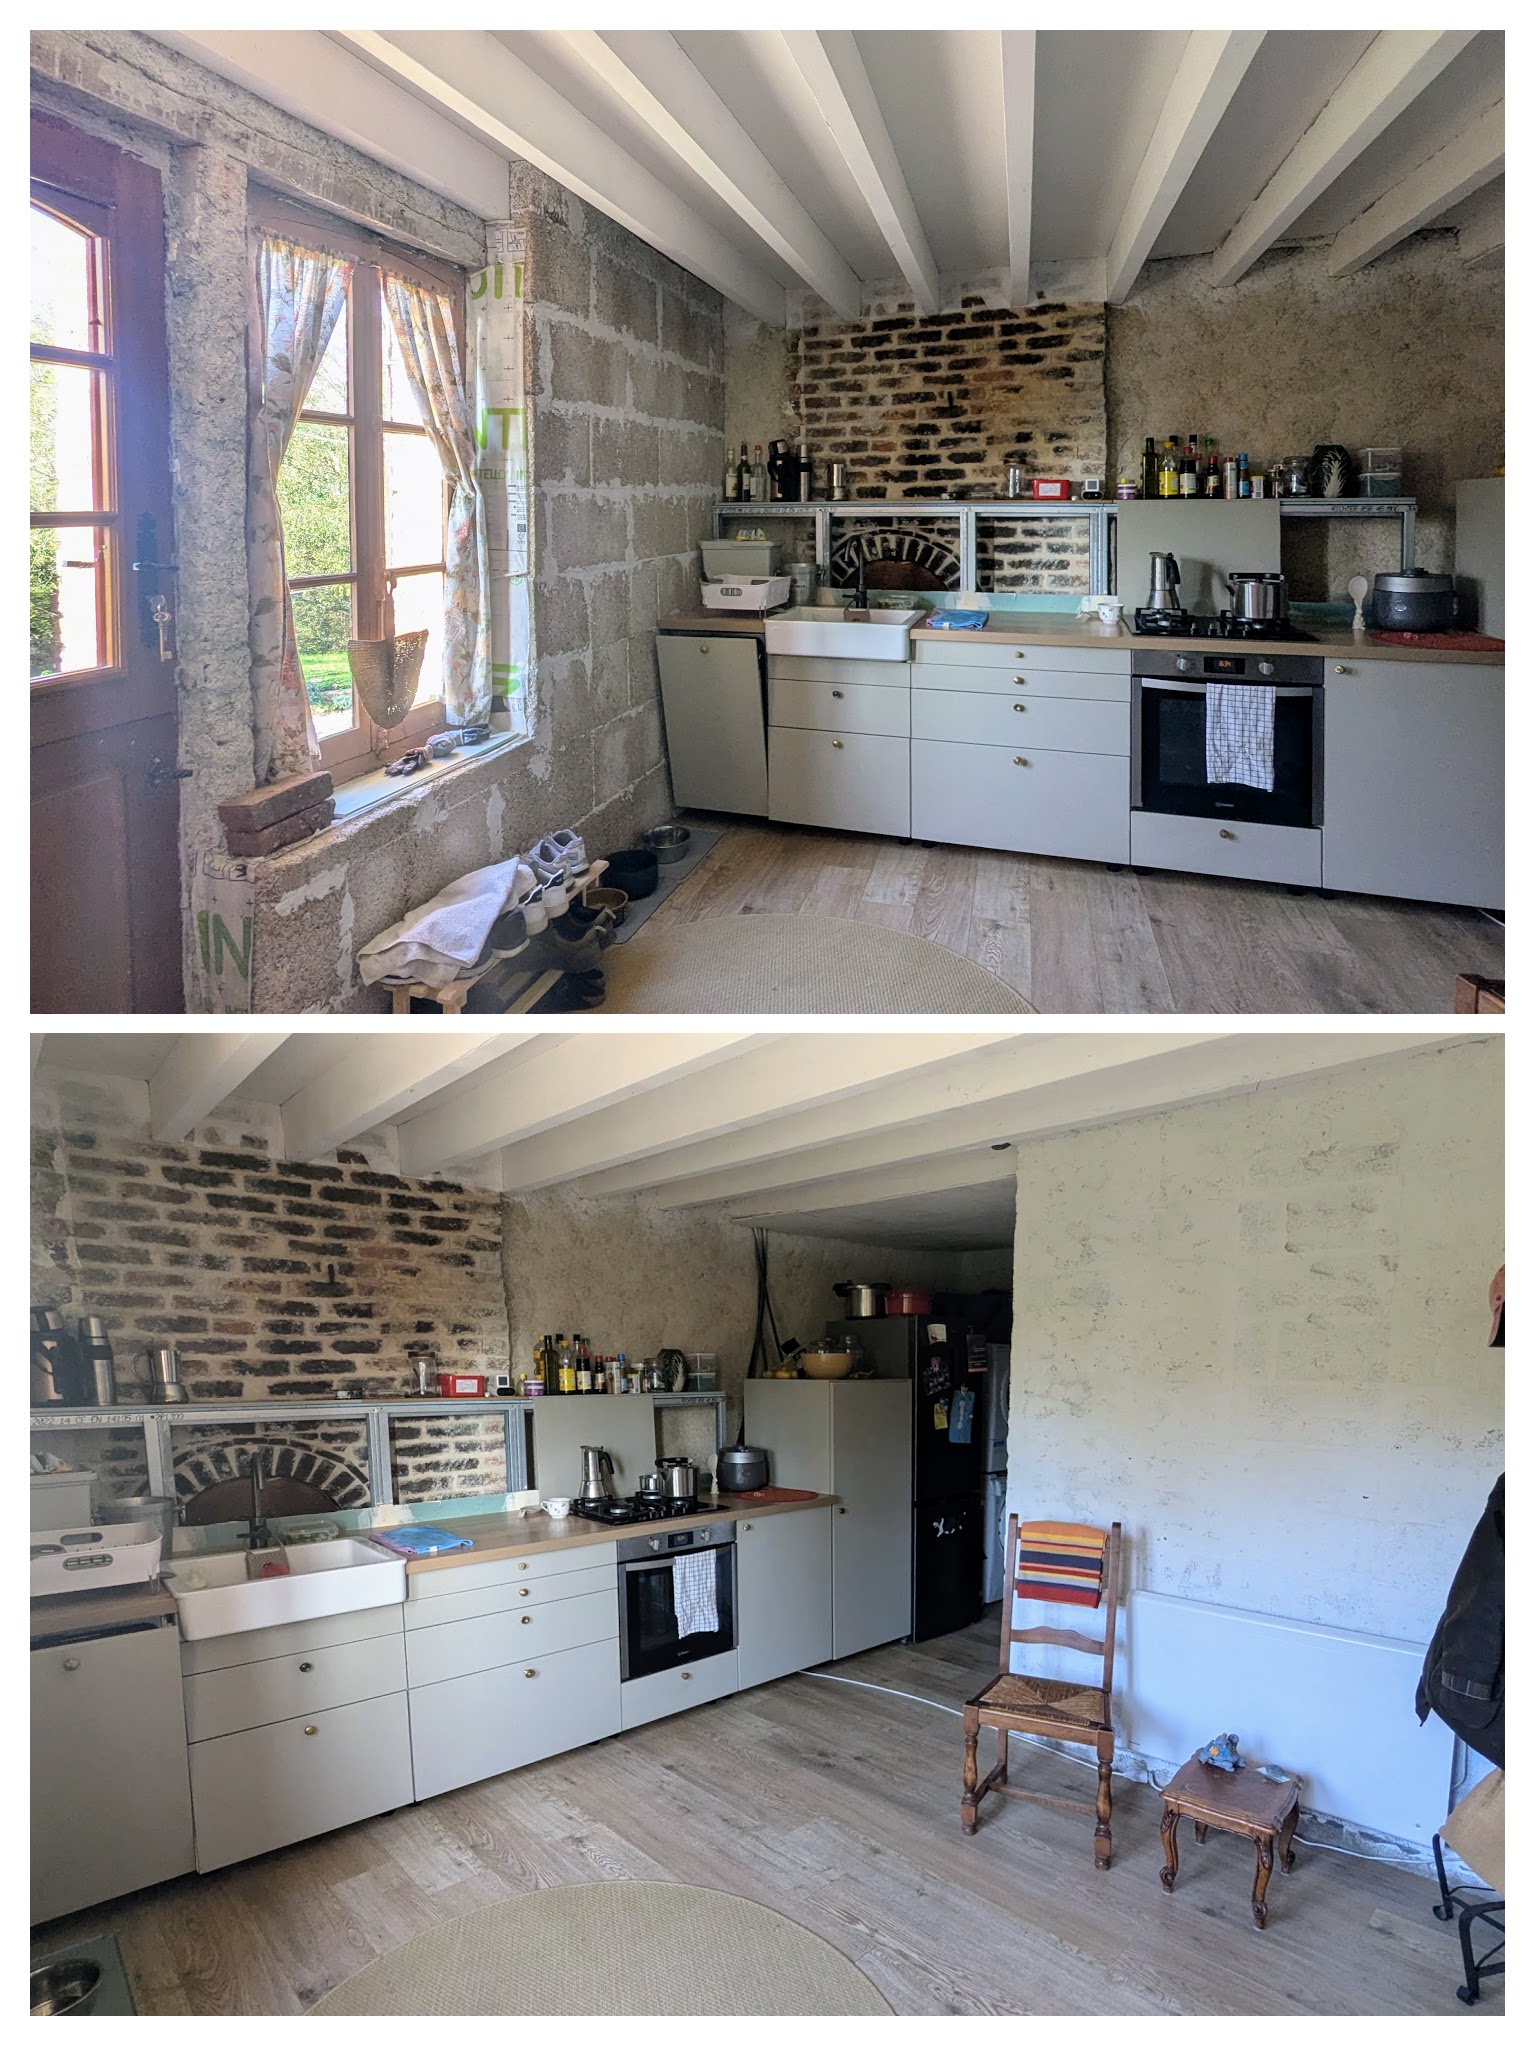
- Simple Ikea units. Tiling the splashback remains to be done.
- 50 mm waste pipes and dedicated water connections for the dishwasher, washing machine and sink.
- Laundry/utility area with access to the water distribution manifolds.
- An Ikea/Whirlpool dishwasher and Bosch hob can be left in the house.
- Also fitted with Zehnder mechanical ventilation.
*Electrical system
- New Schneider “auto” series consumer unit.
- Main electrical circuits are new and wired with 2.5 mm² cable.
*Water
- Plumbing system renewed using 20 mm multilayer pipe and a distribution manifold. Water meter indoors.
- Flat electric water heater (switch-on management/programming via Shelly).
*Drainage
- The house drainage system has been renewed.
- Connected to mains drainage.
*Please note:
- Some rubble remains in the small courtyard and barn from the first phase of renovations; the house will be sold with it.
- We will leave some materials, including a few Wedi boards, parquet flooring, OSB, Fermacell and hemp-lime bricks.
- Energy performance certificate to follow. Notary fees payable by the buyer.
House in Boursay (Perche Vendômois)
€ 66,000
Property Description
This Ad has been viewed 26 times.
Advertisement