
Charming Stone Cottage with Barn, Garage and Gardens
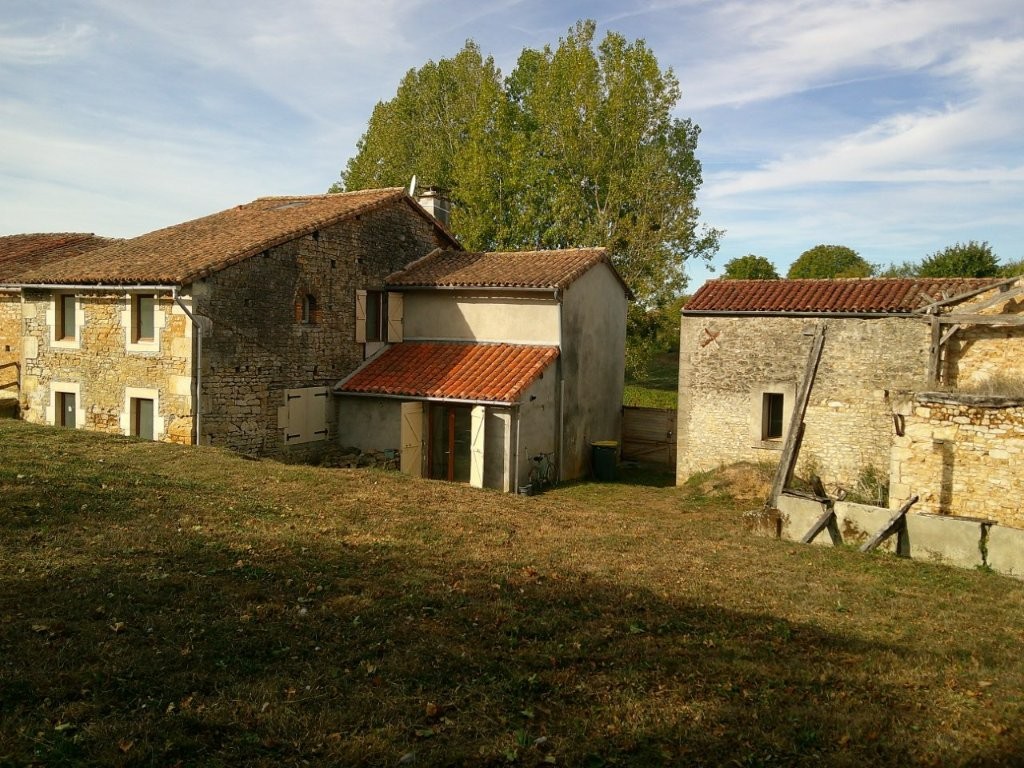
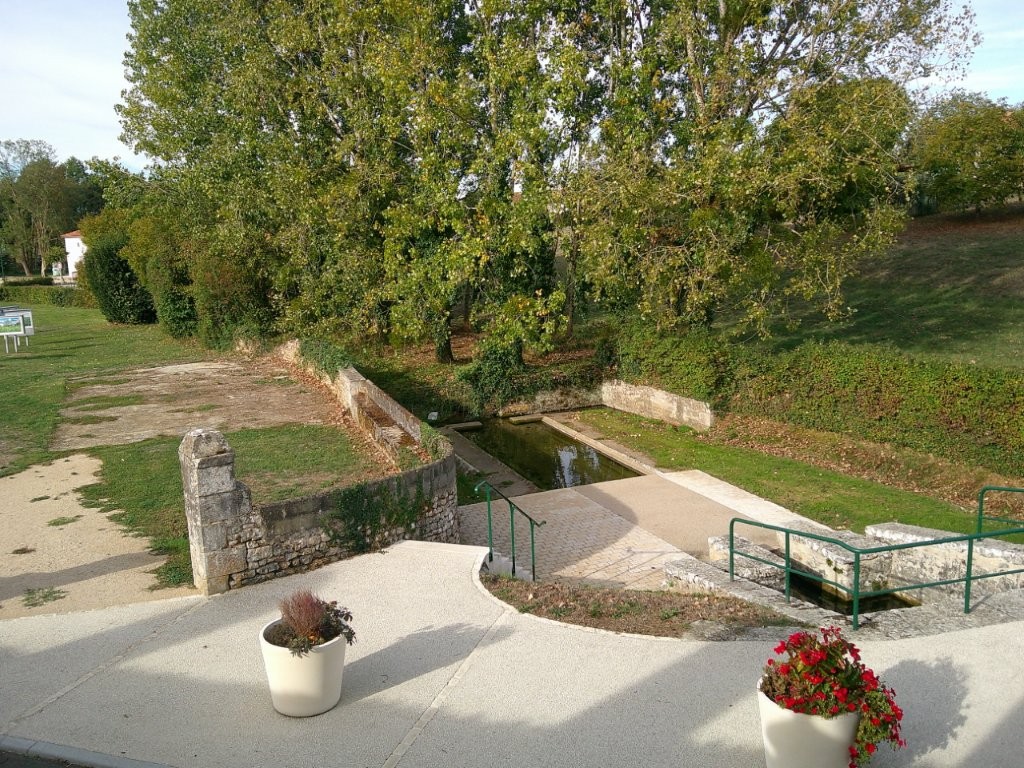
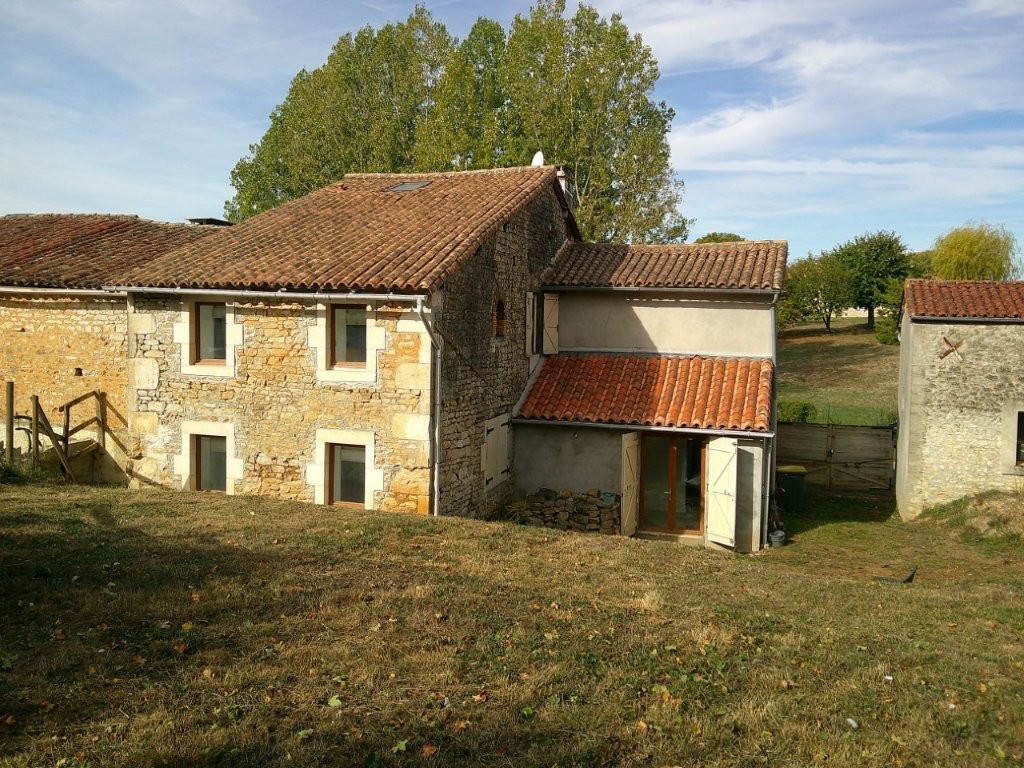
Situated in a pretty village, this attractive detached stone cottage offers charm, character and comfortable accommodation, together with a barn, garage and additional ruined barn, all set within a plot of approximately a quarter of an acre.
The local market town of Civray, with its weekly market on a Tuesday, is only 6km from the property, and provides all your daily needs, and the airport at Poitiers is an easy 50km drive.
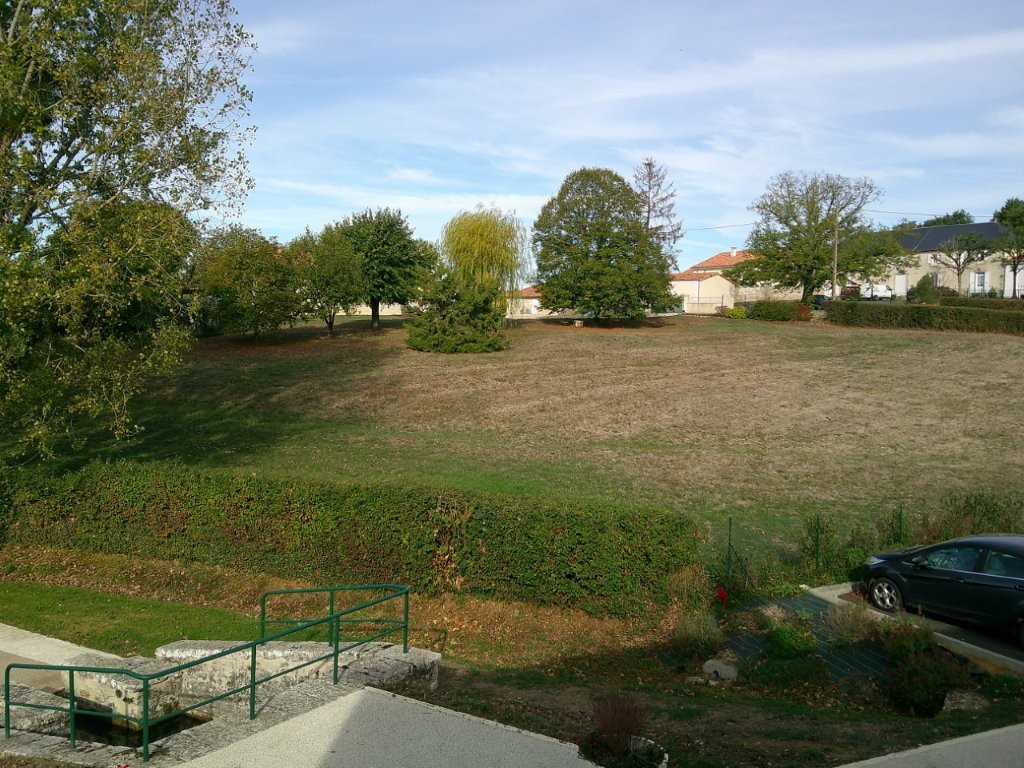
Tastefully renovated, the property combines traditional character with modern-day comforts. Enjoying lovely views across the village, it would make an ideal permanent home or an equally appealing second home
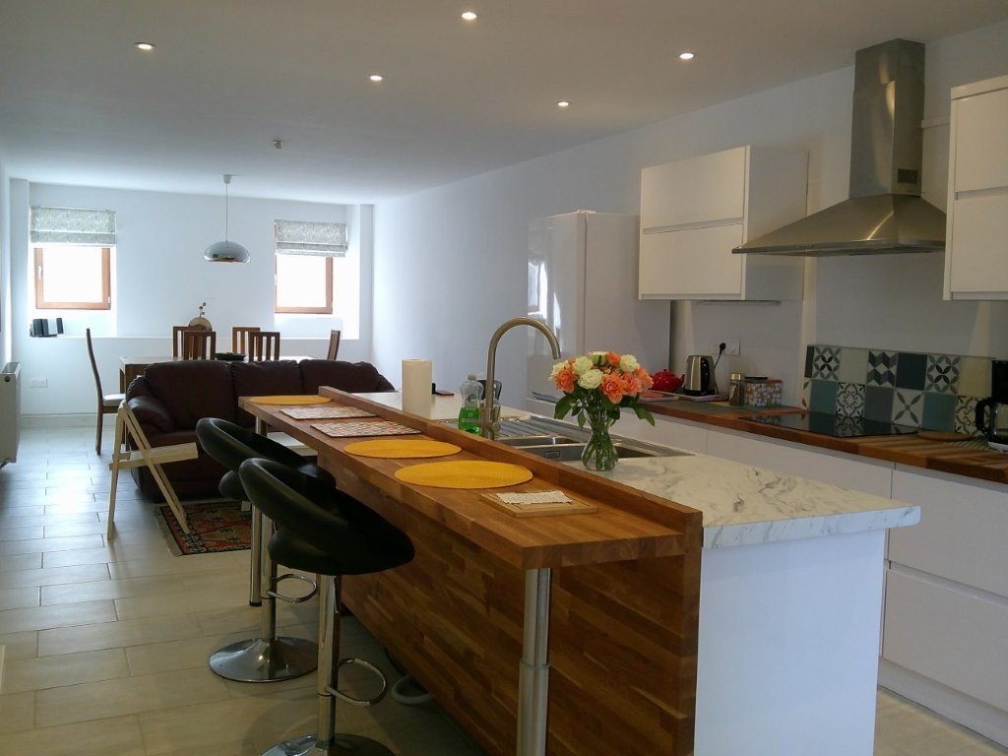
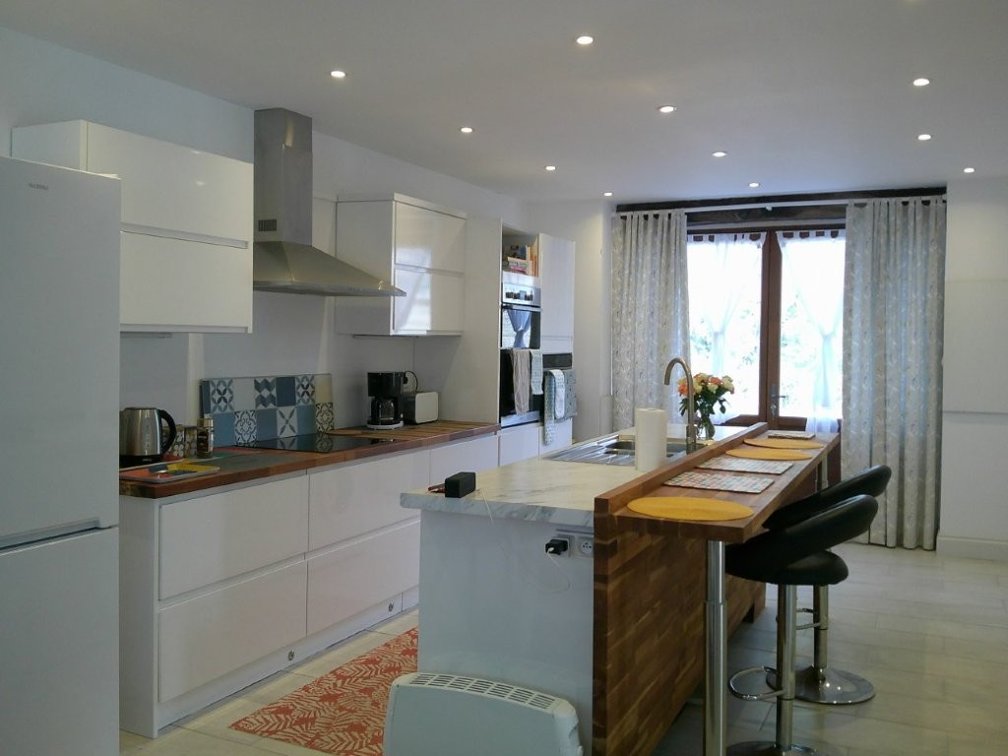
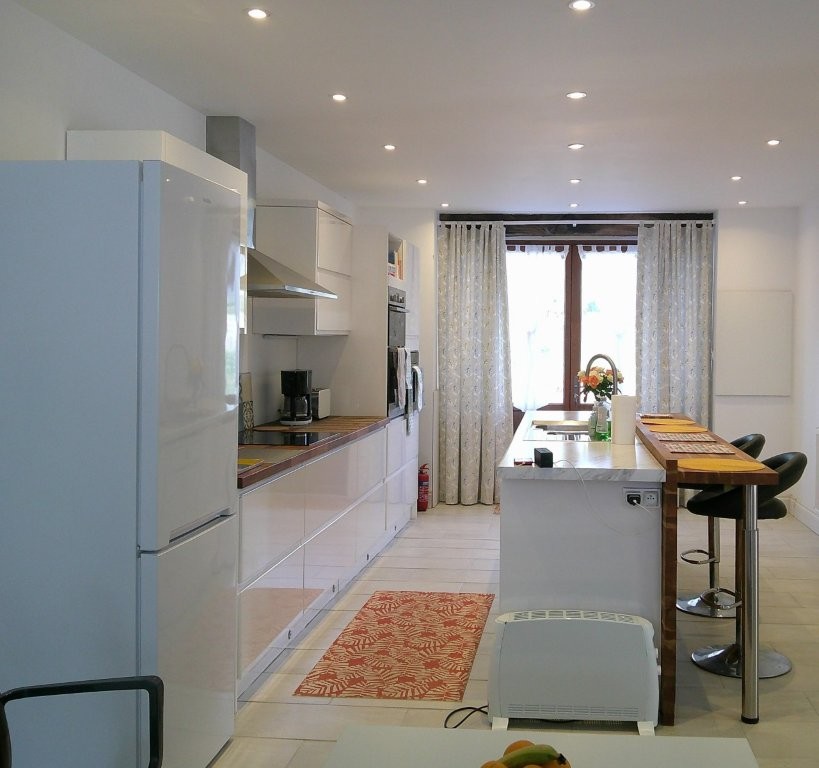
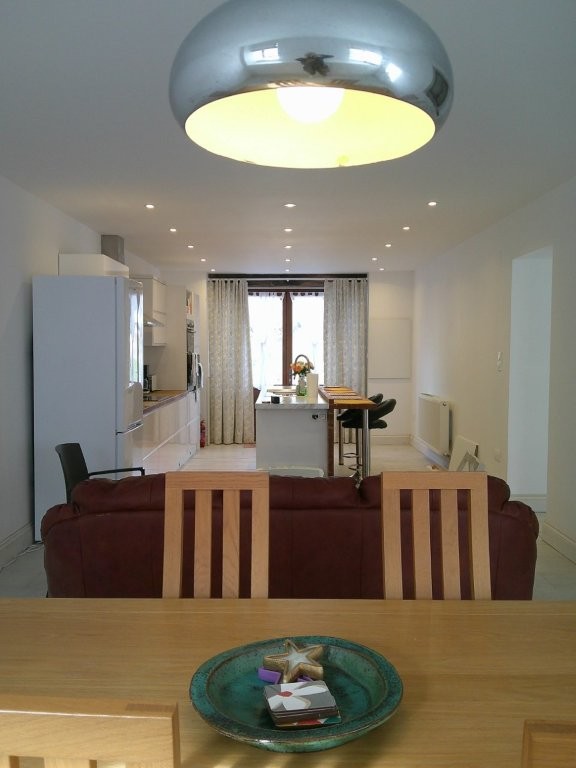
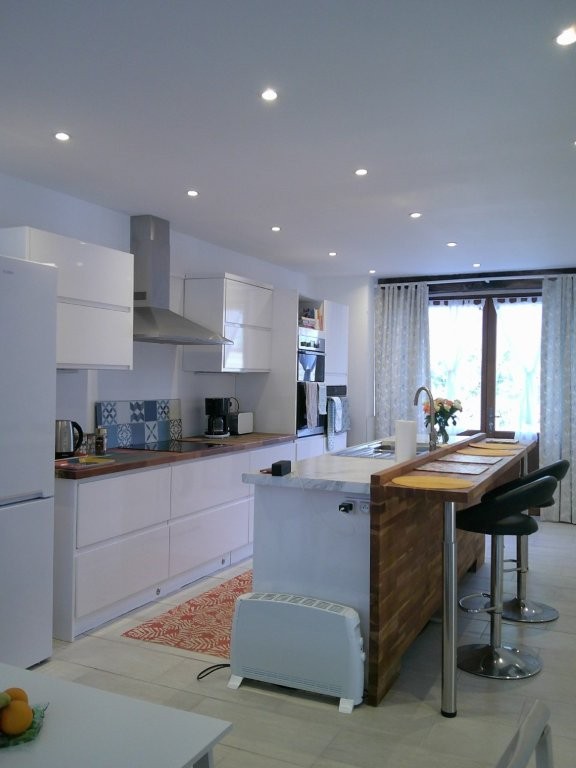
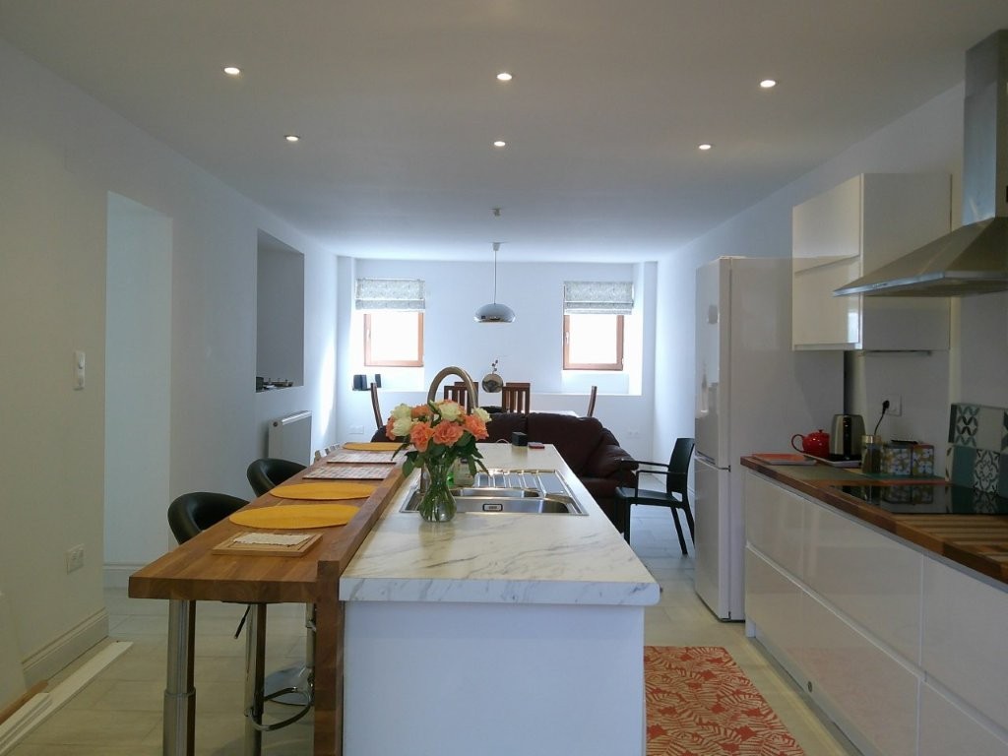
The thoughtfully designed kitchen is well equipped with an induction hob, electric oven, dishwasher and washing machine. A good range of wall and base units provides ample storage, while the breakfast bar incorporates the sink and creates a practical and sociable space. There is also plenty of room for a generous dining area.
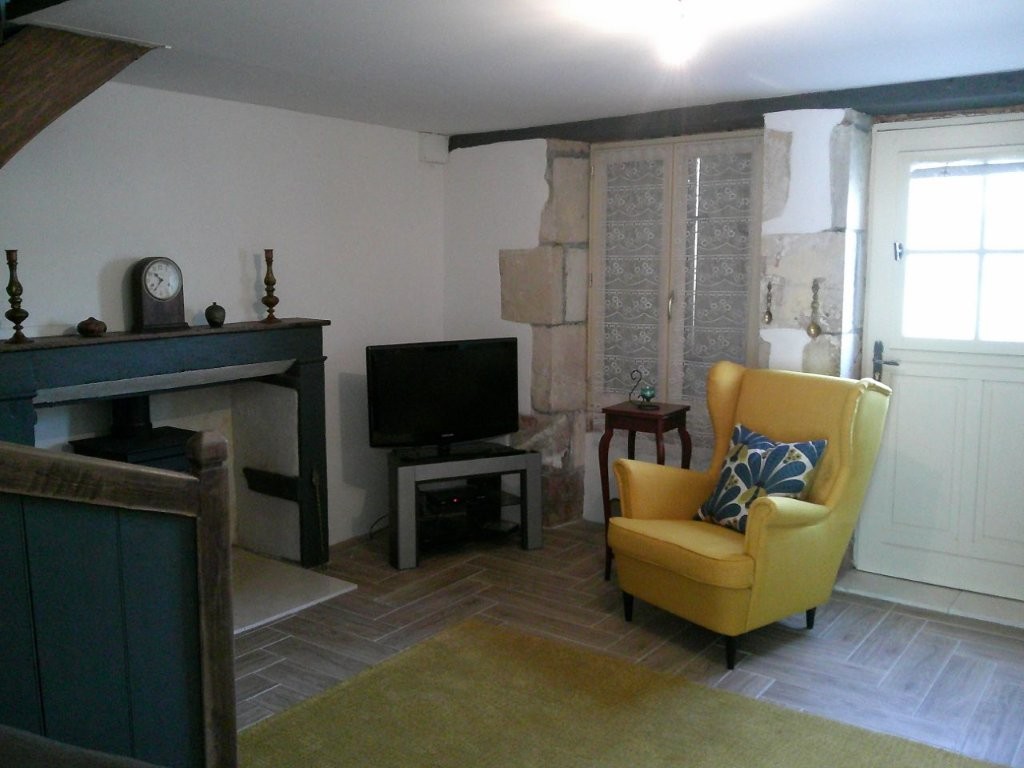
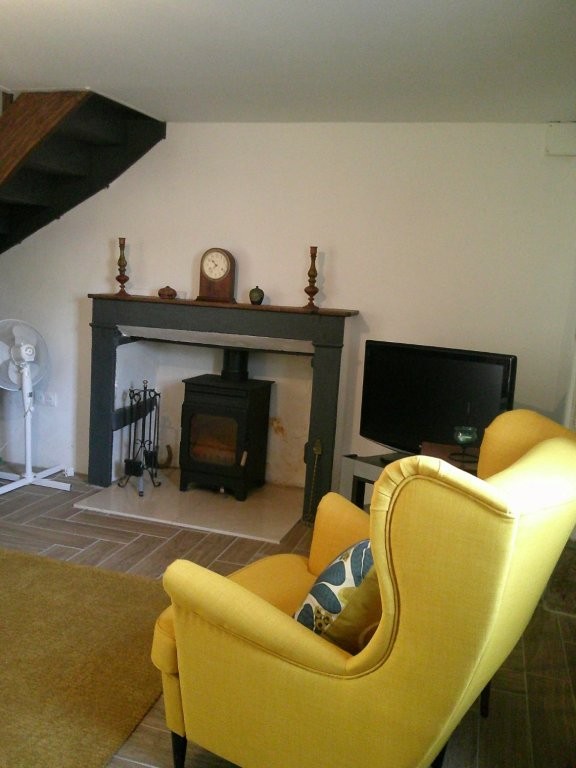
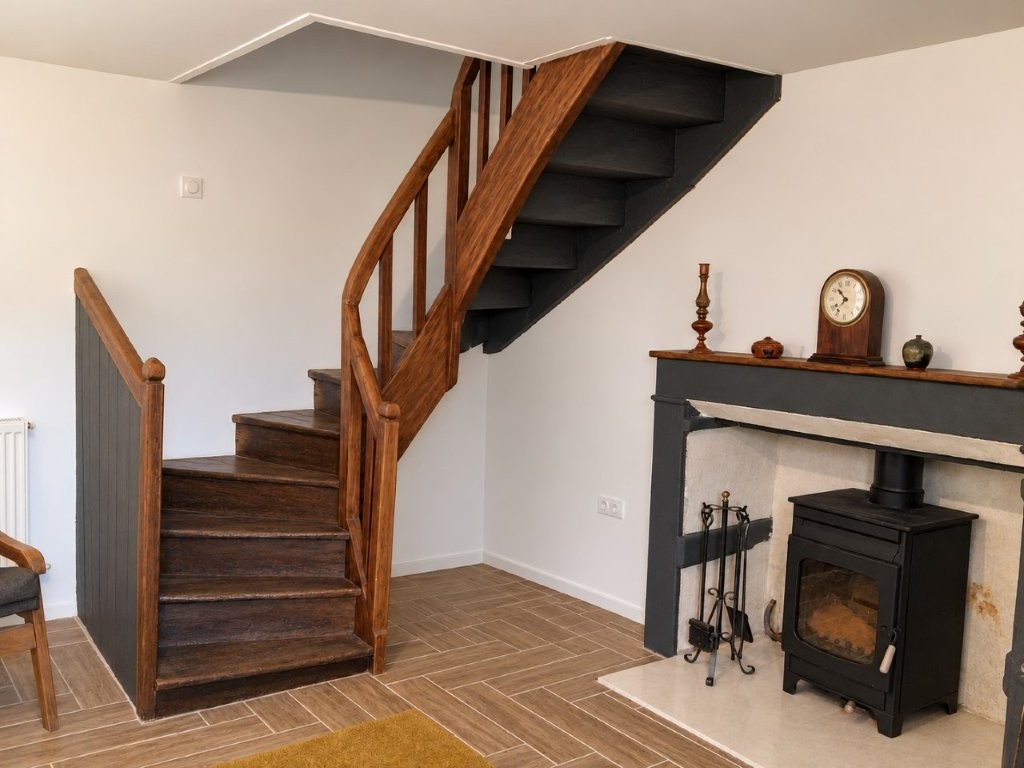
The cosy sitting room provides a welcoming place to relax, with its fireplace and log-burning stove creating a lovely atmosphere on cooler evenings.
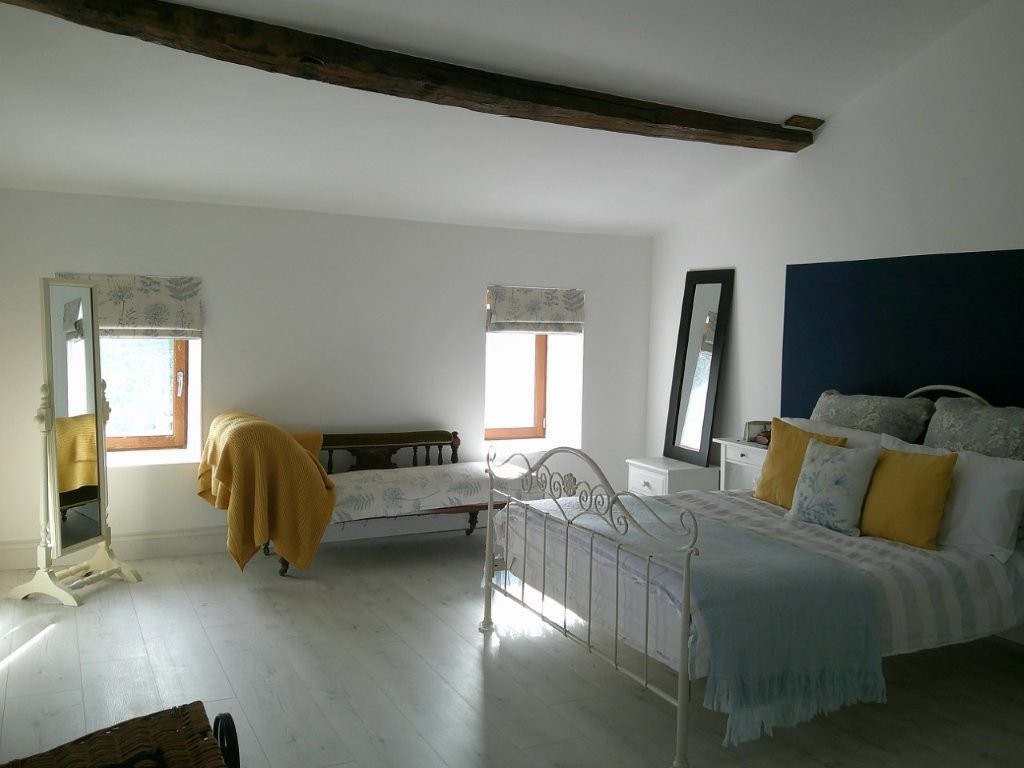
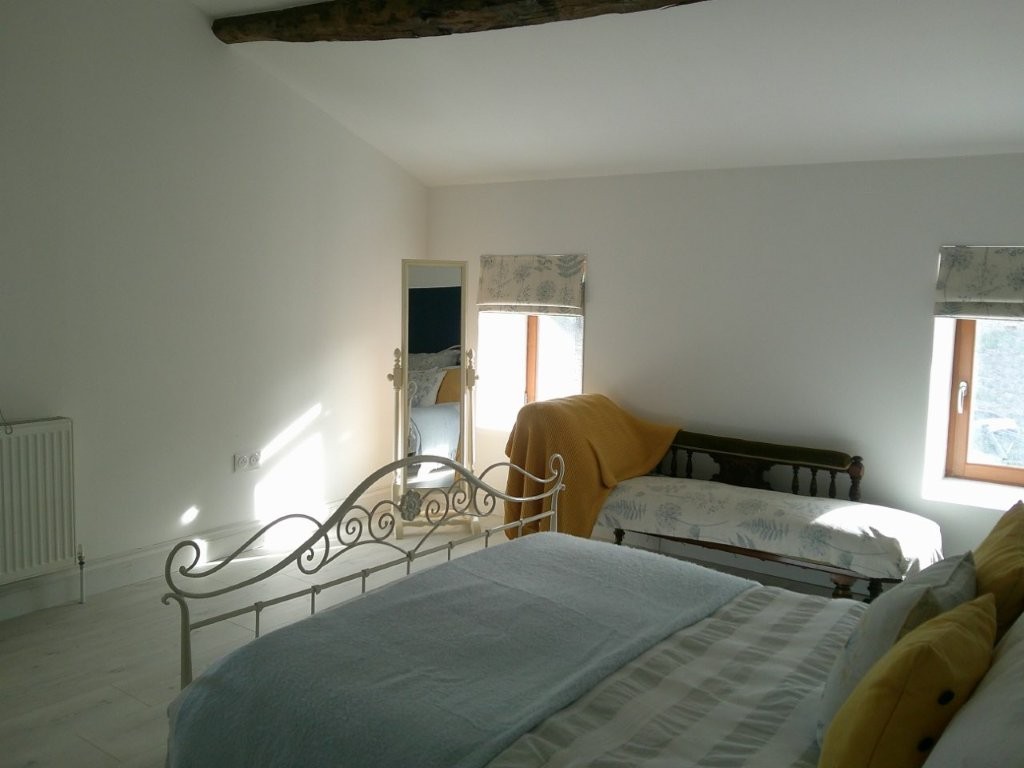
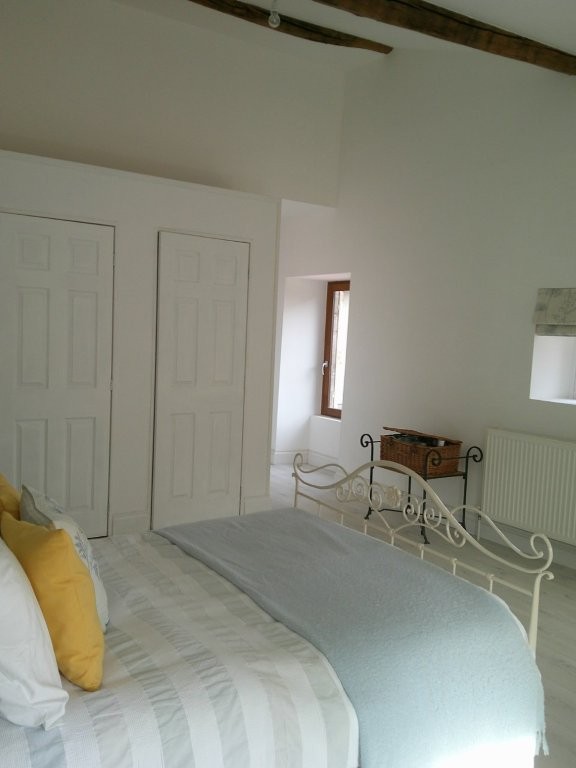
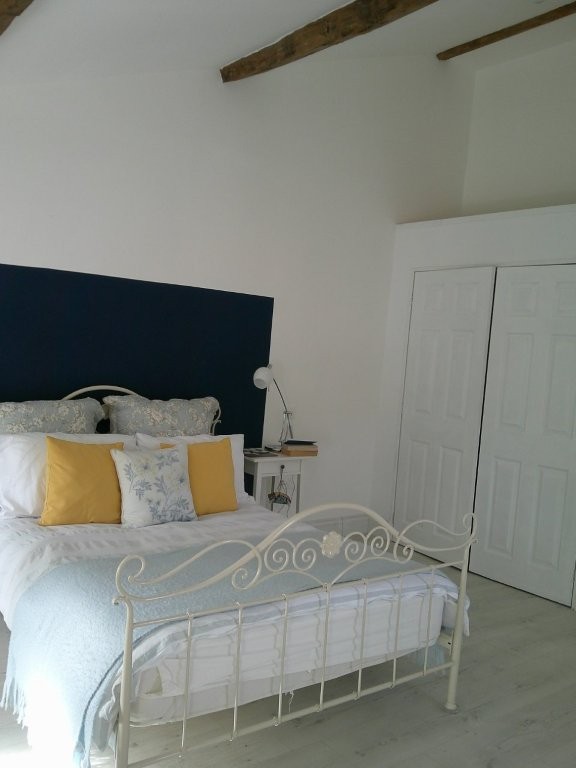
Upstairs, the spacious master bedroom benefits from built-in wardrobes and an en-suite shower room. There is also a charming guest bedroom and a beautifully presented family bathroom, which enjoys attractive views.
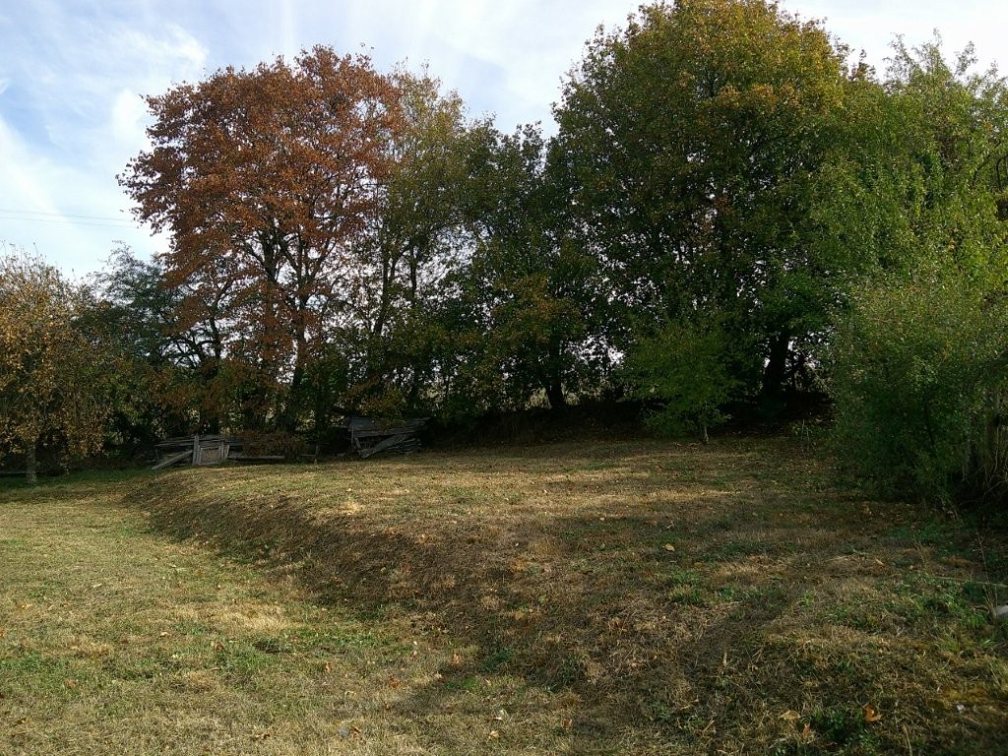
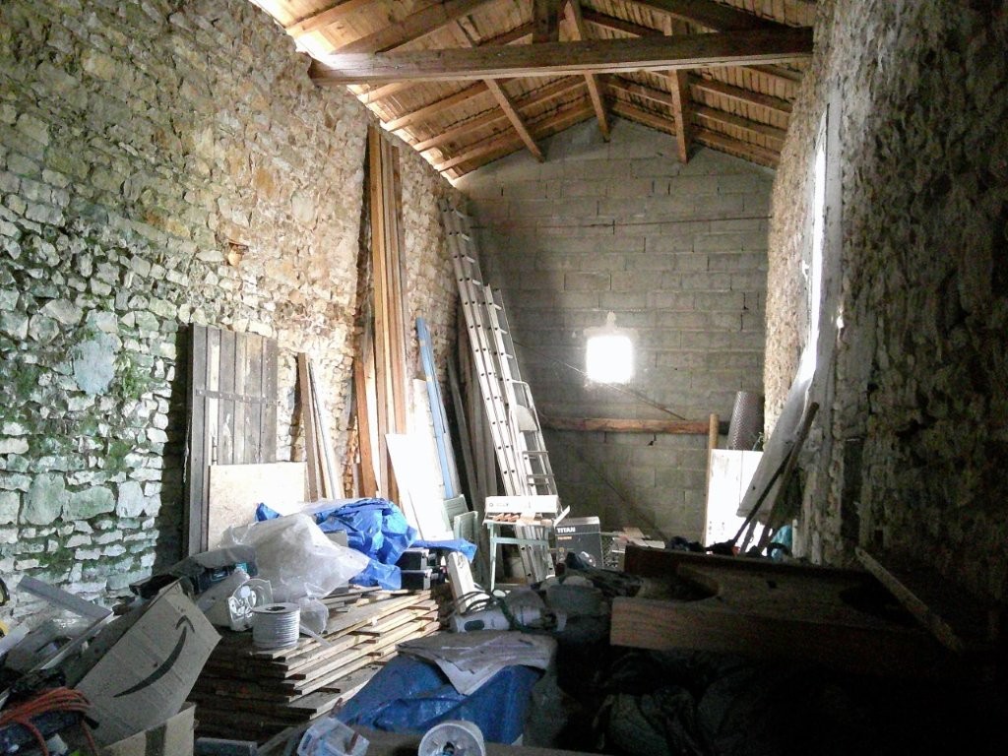
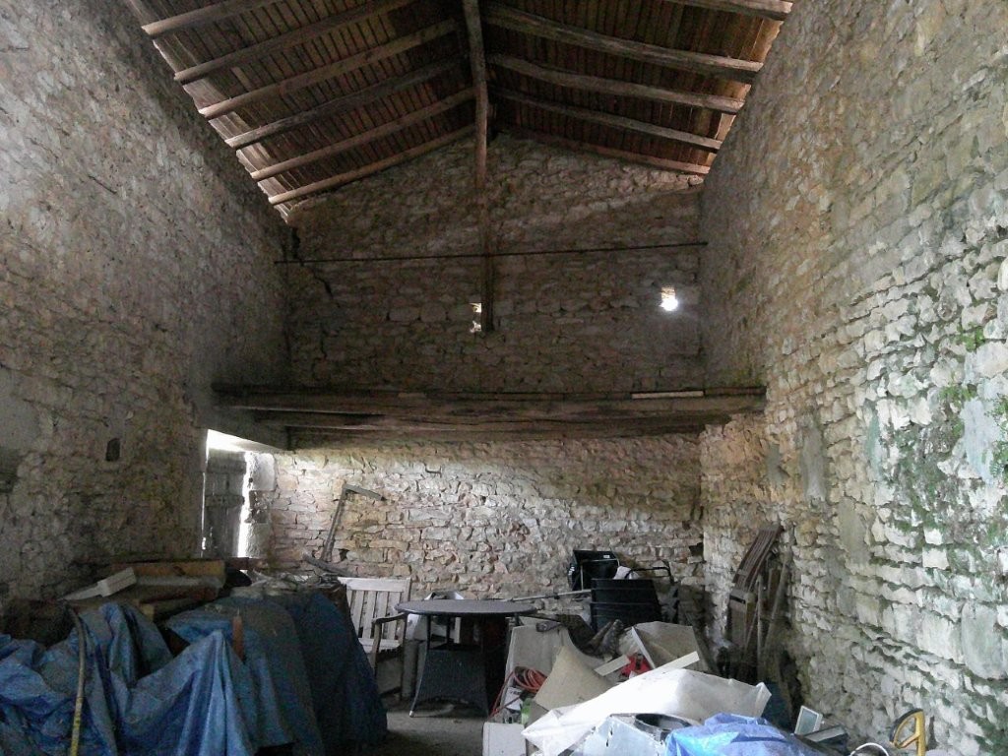
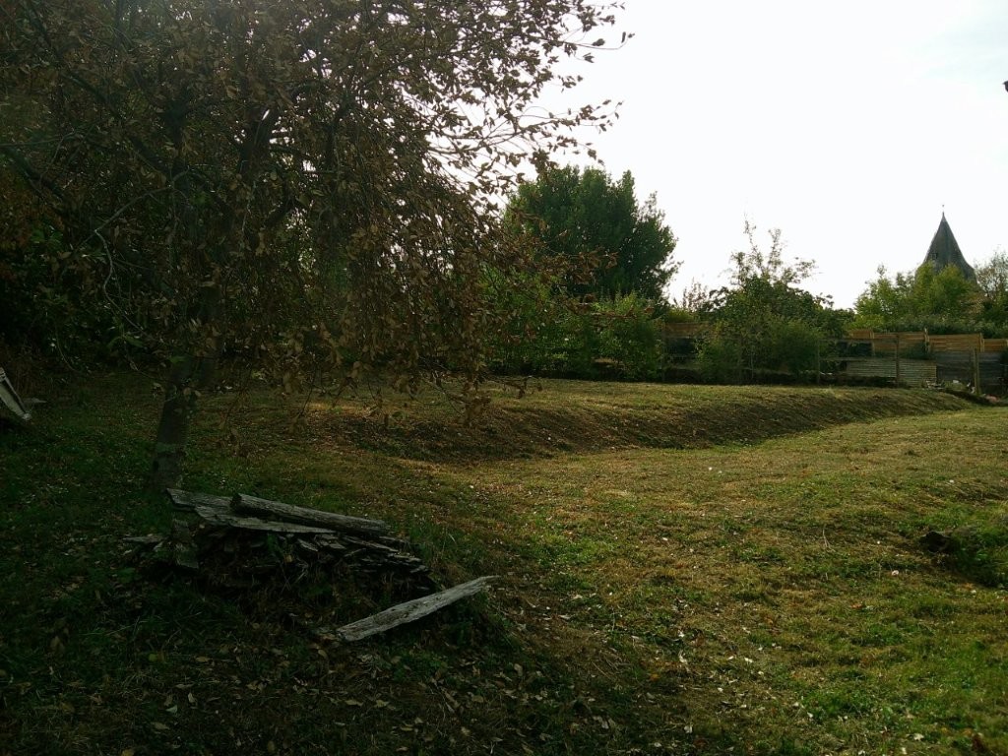
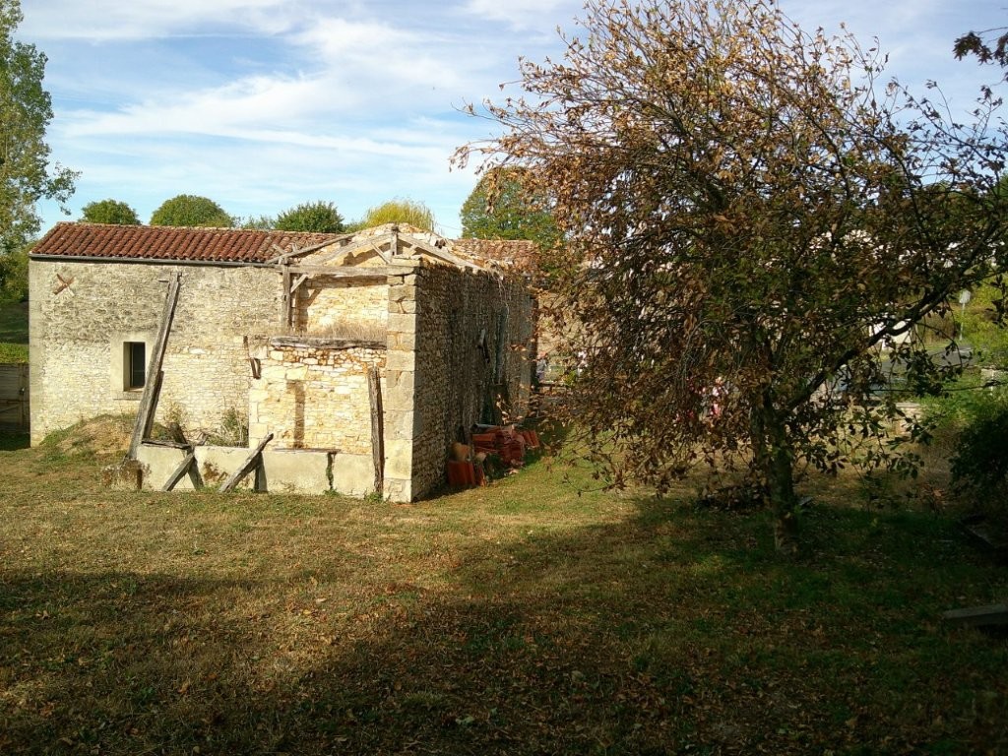
Outside, the rear garden includes a terraced area and offers plenty of scope for landscaping and further enhancement. Double gates provide access from the roadside, with the potential for off-road parking. The outbuildings comprise a barn, garage and ruined barn.
The property benefits from mains drainage, and radiators are already installed, ready for a heating system of your choice.
ACCOMMODATION
GROUND FLOOR
Dining Kitchen (38m2)
A well-appointed and thoughtfully designed kitchen with induction hob, electric oven, dishwasher and washing machine. A range of wall and base units provides ample storage, complemented by a breakfast bar incorporating the sink and a spacious dining area.
Rear Hallway (10m2)
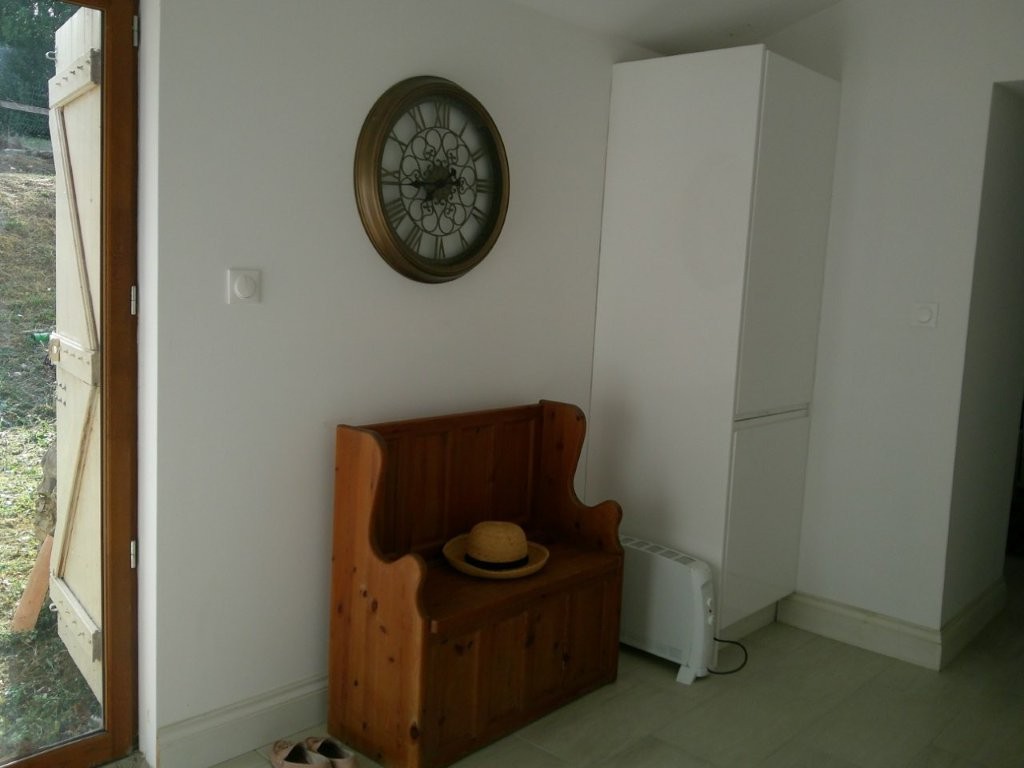
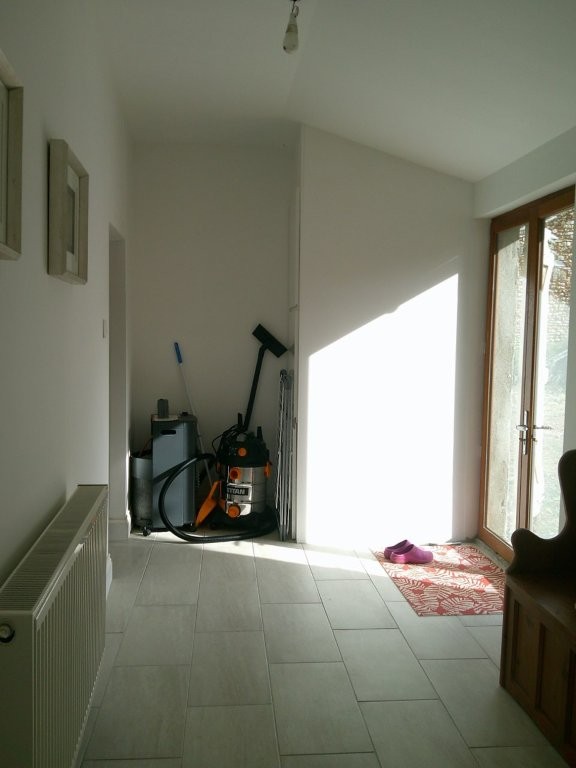
With doors opening onto the garden and a useful cupboard housing the hot water cylinder.
Sitting Room (19m2)
A cosy and inviting room featuring a fireplace with a log-burning stove, tiled flooring and a door opening to the front of the property.
FIRST FLOOR
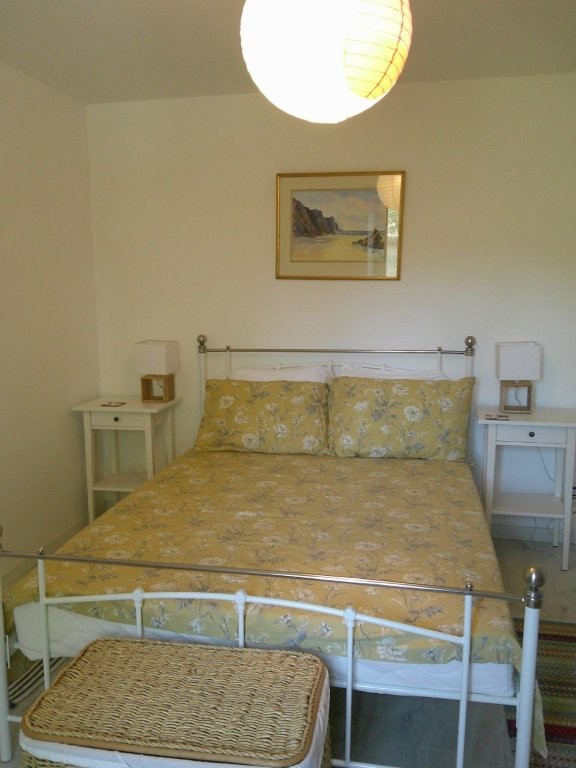
Guest Bedroom (14m2)
A pretty and welcoming bedroom.
Landing
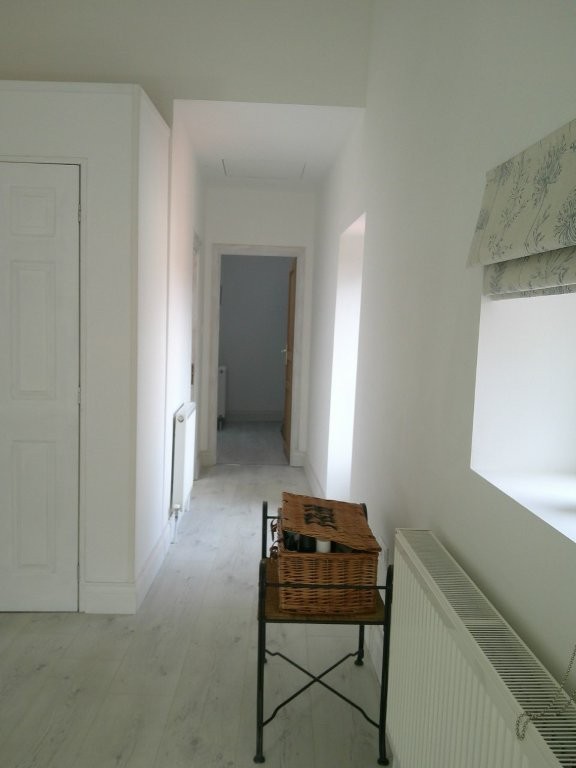
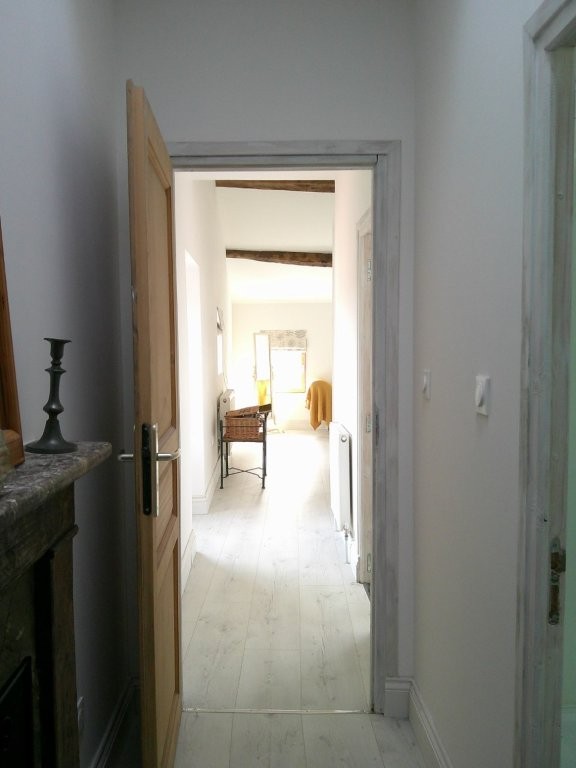
With wooden flooring and a Velux window.
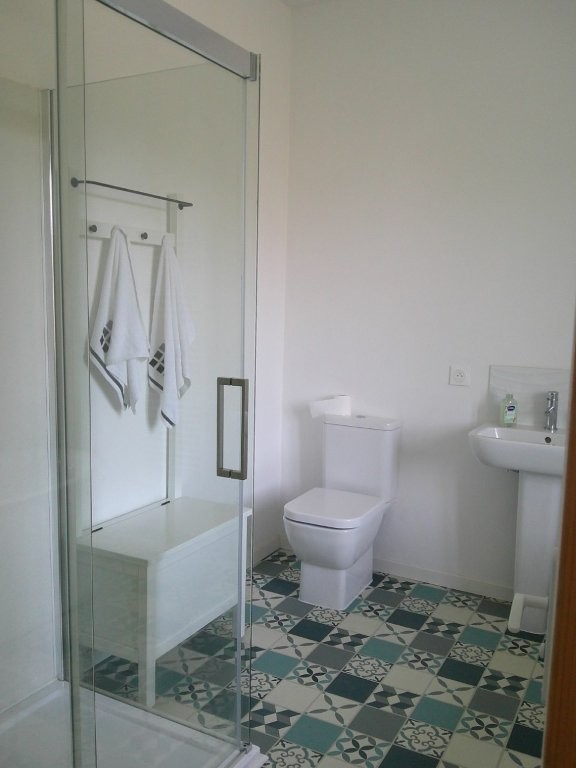
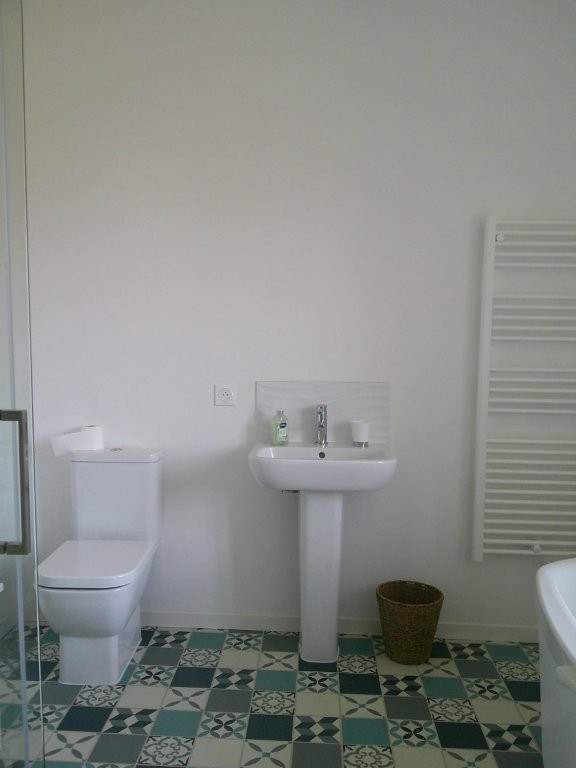
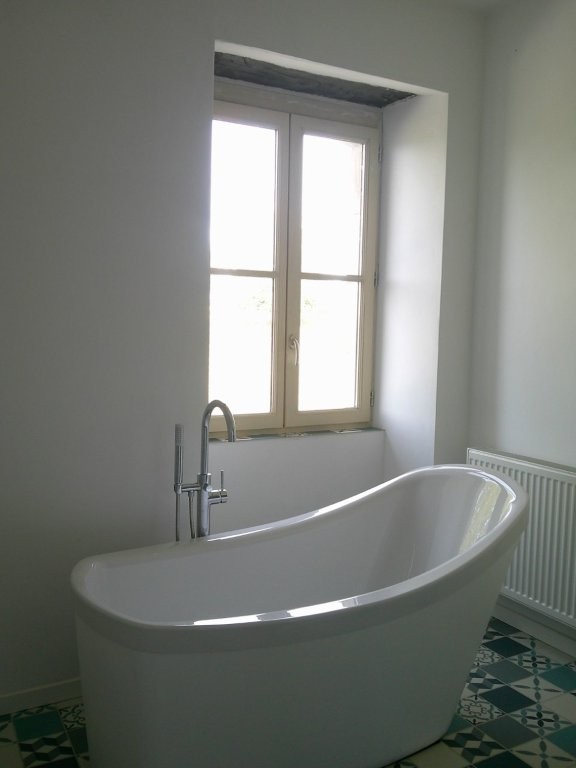
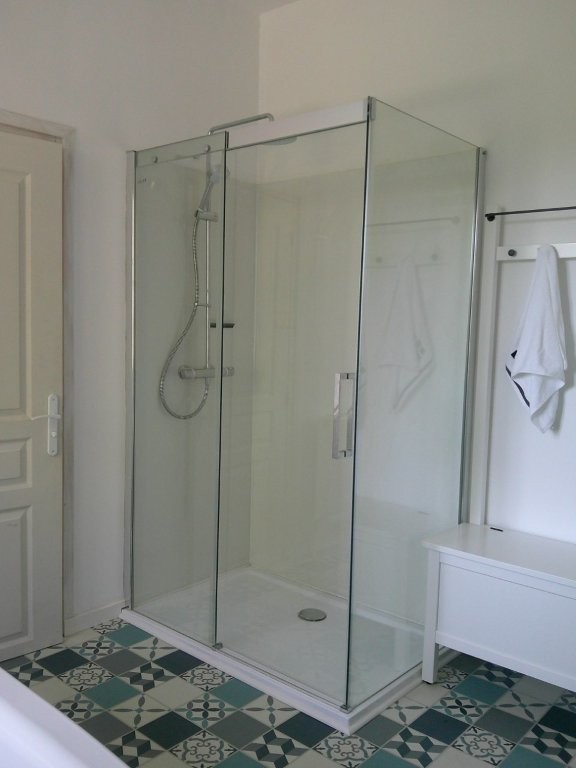
Family Bathroom (8.5m2)
Beautifully presented, with bath, separate shower, washbasin, WC and heated towel rail. Tiled flooring.
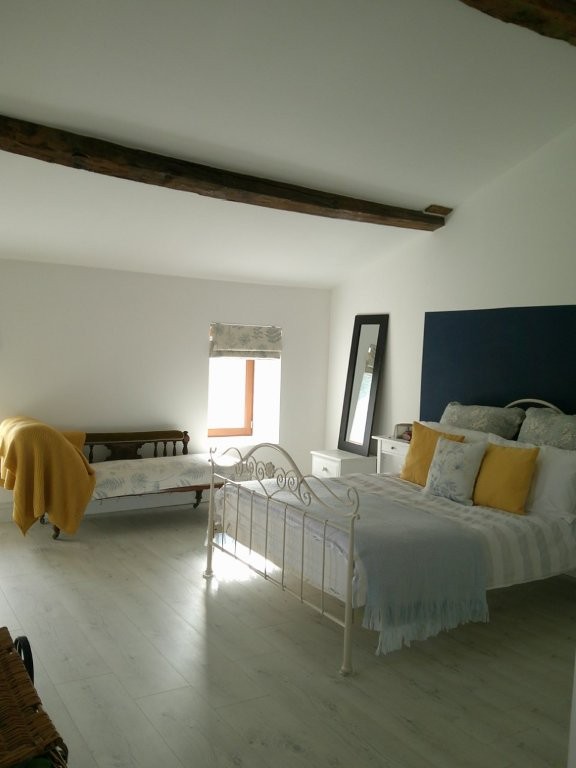
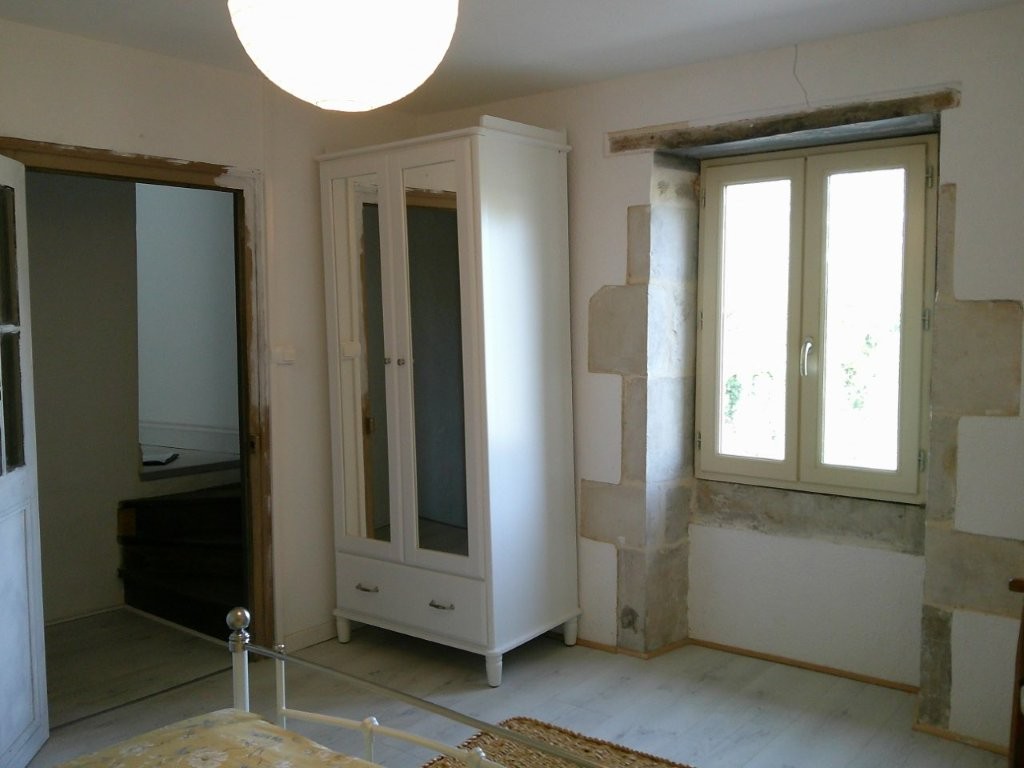
Master Bedroom (24.5m2)
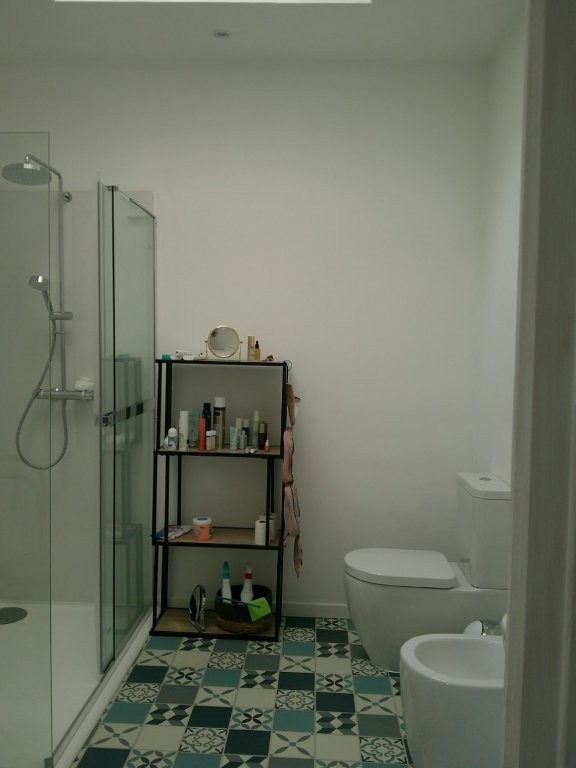
A spacious bedroom with wooden flooring and built-in wardrobes. En-suite shower room comprising shower, washbasin, WC, bidet and heated towel rail. Velux window and tiled flooring.
OUTSIDE
Terraced Area
A pleasant outdoor space to the rear of the cottage.
Garden
The garden offers considerable scope for landscaping and creating an attractive outdoor space. It is accessible at ground level through double gates from the roadside, with the potential to create access to the upper level.
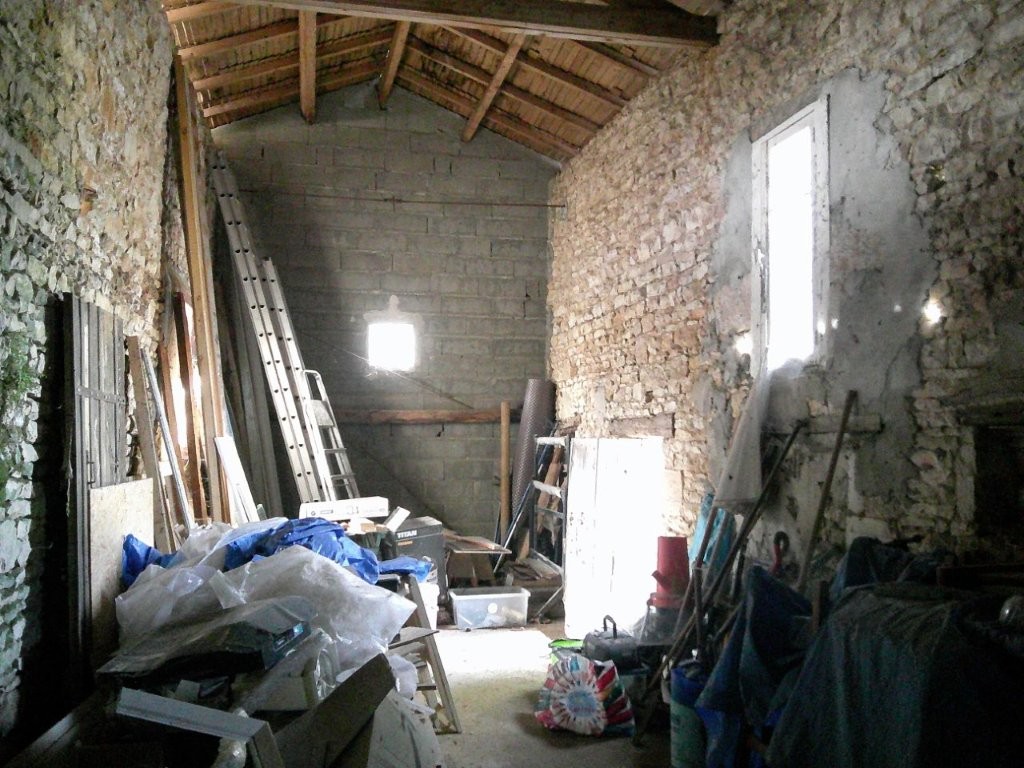
Barn (40m2)
A useful additional outbuilding.
Garage (45m2)
Ruined Barn
Information on the risks to which this property is exposed is available on the Georisques website: www.georisques.gouv.fr