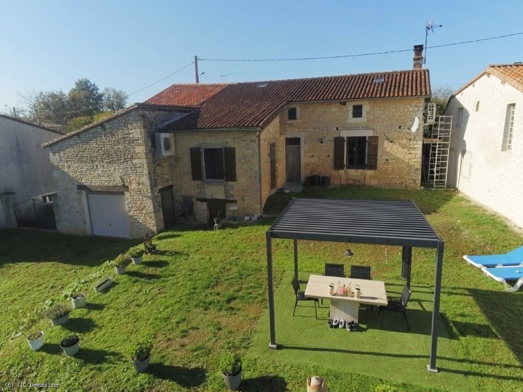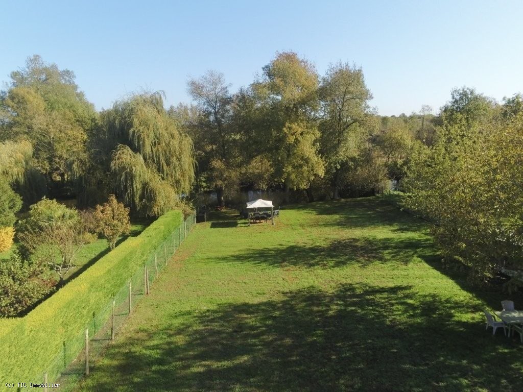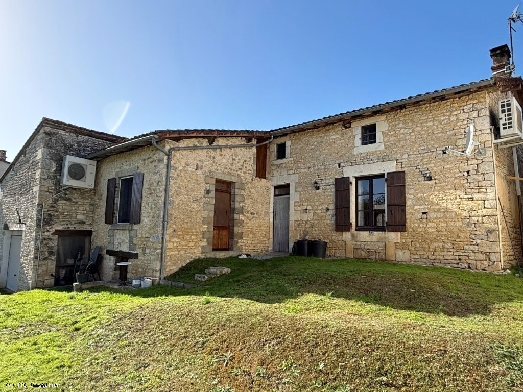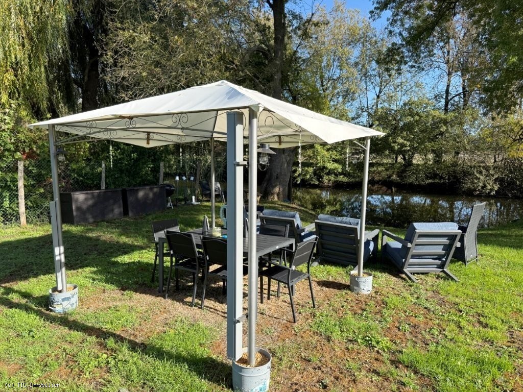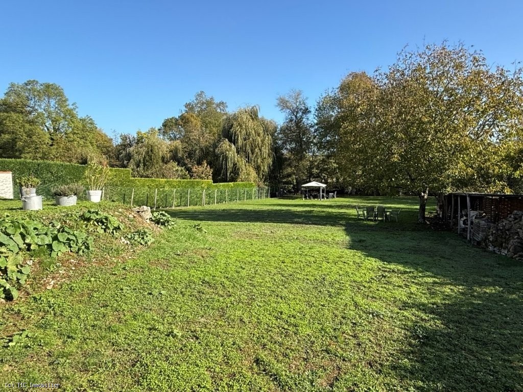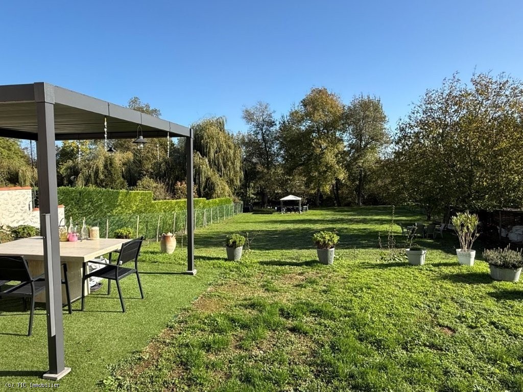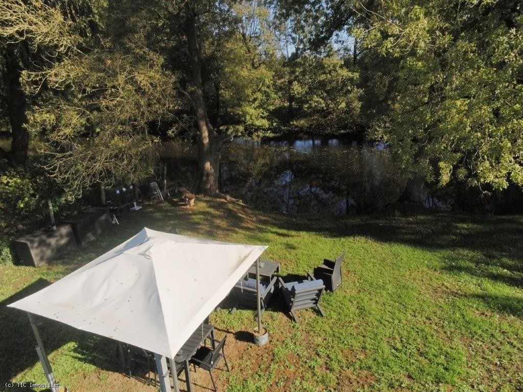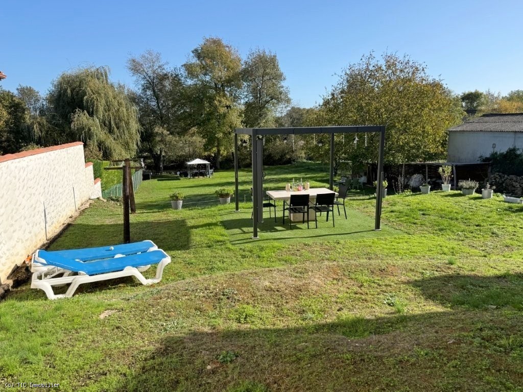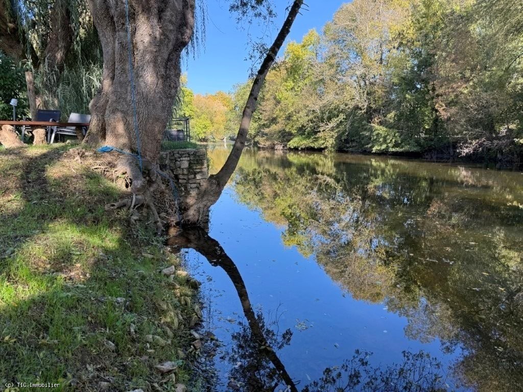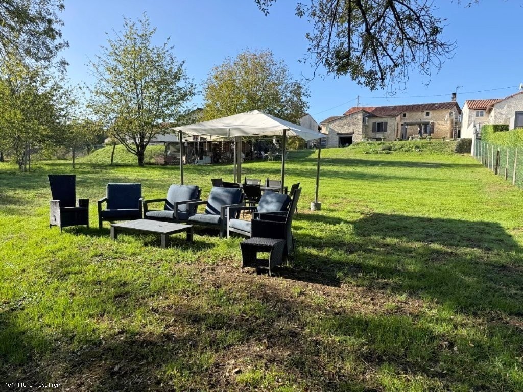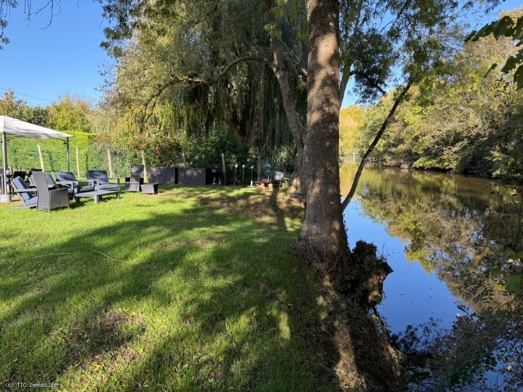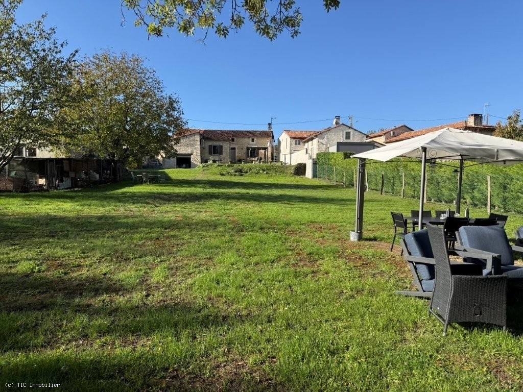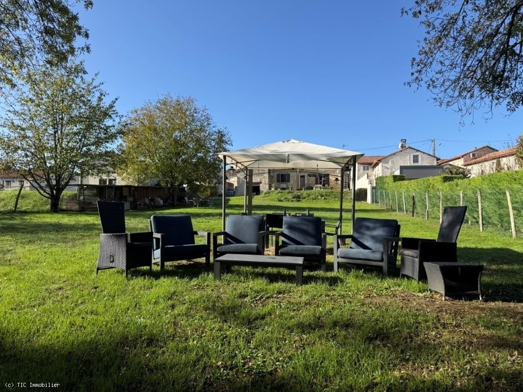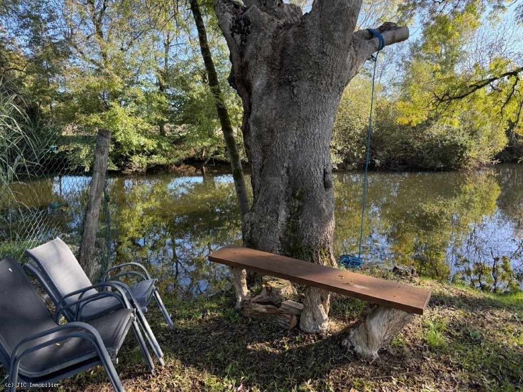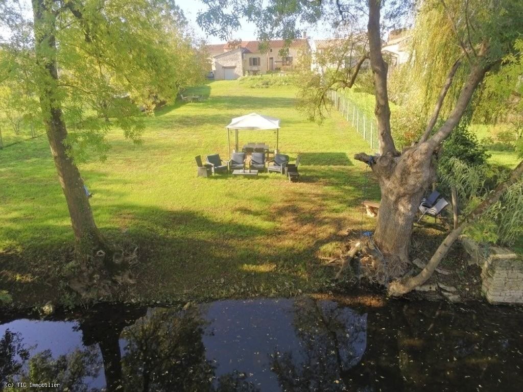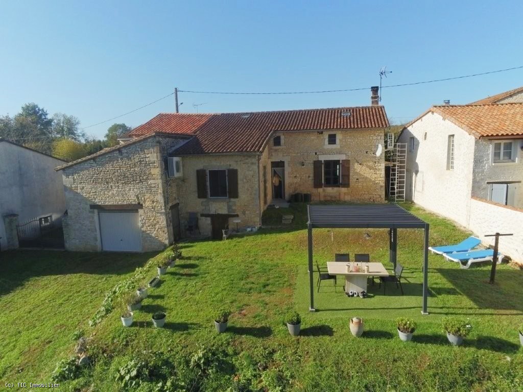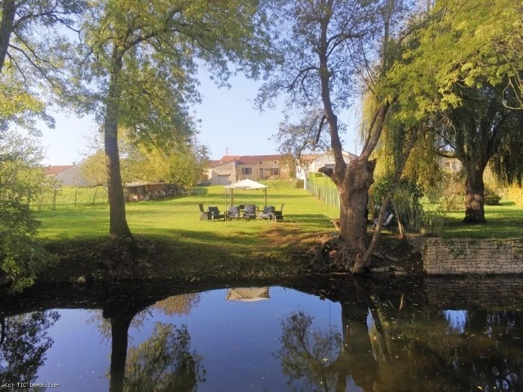
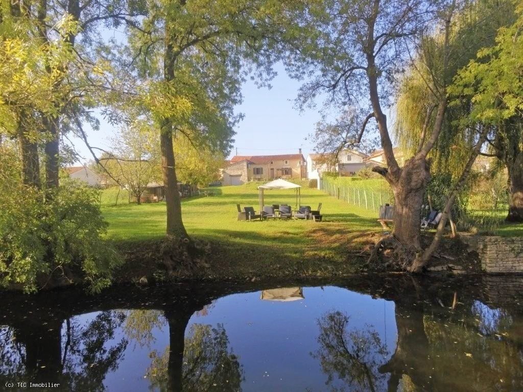
This charming detached property enjoys an exceptional setting on the edge of the picturesque and highly sought-after village of Verteuil-Sur-Charente. Just a short walk from the village’s boulangerie, bars and restaurants, it combines peaceful riverside living with the convenience of village life. The garden backs directly onto the beautiful river Charente, where you can launch your own canoe, enjoy fishing or simply relax in the tranquil surroundings.
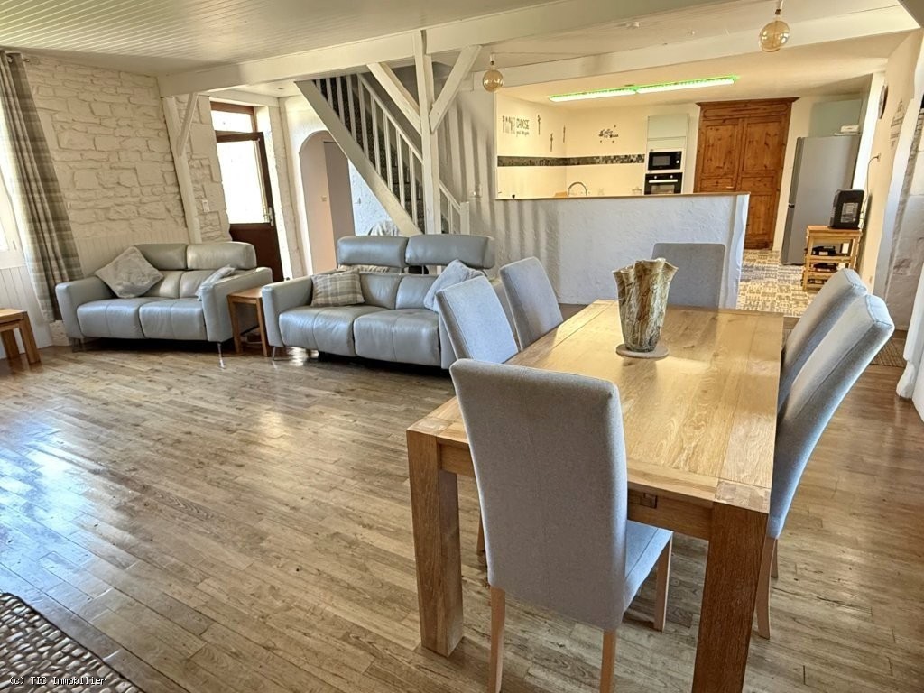
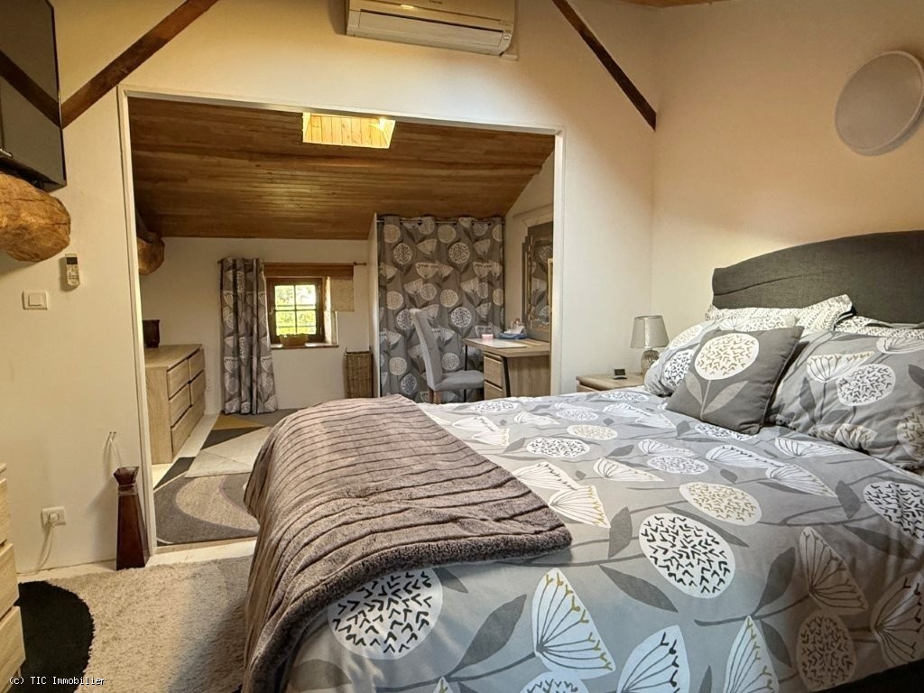
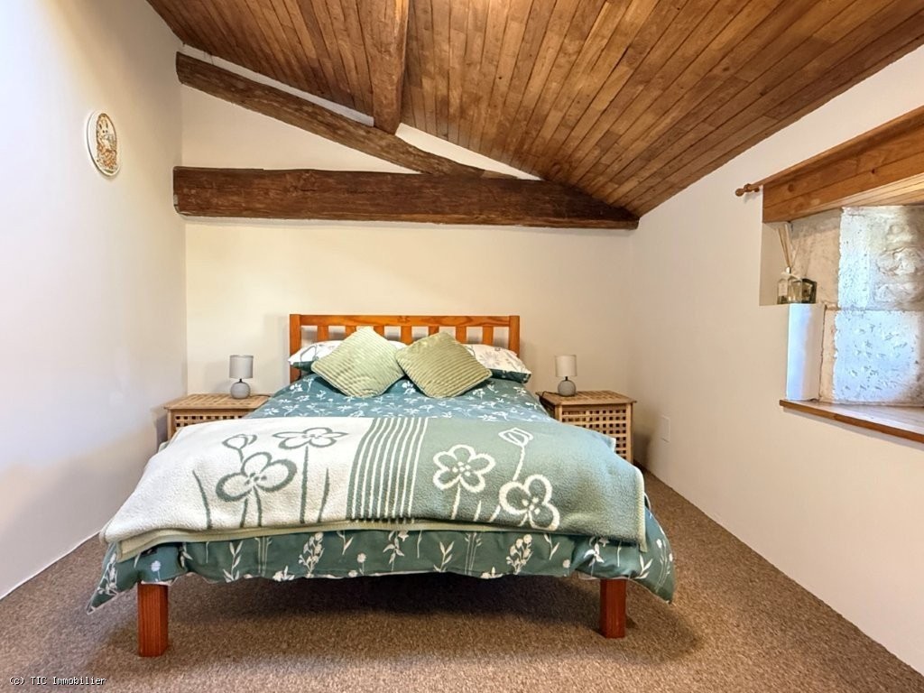
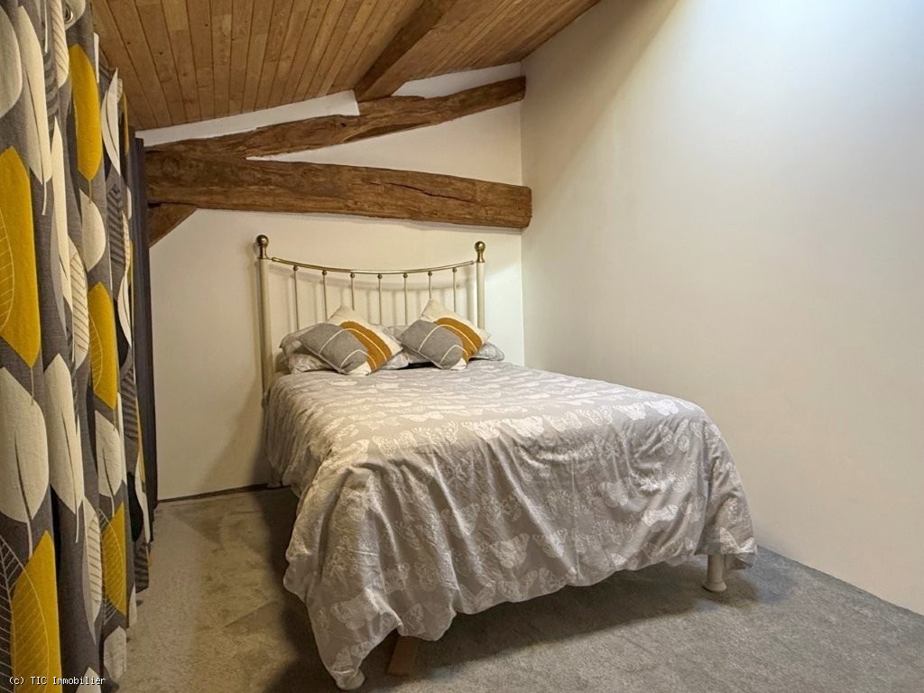
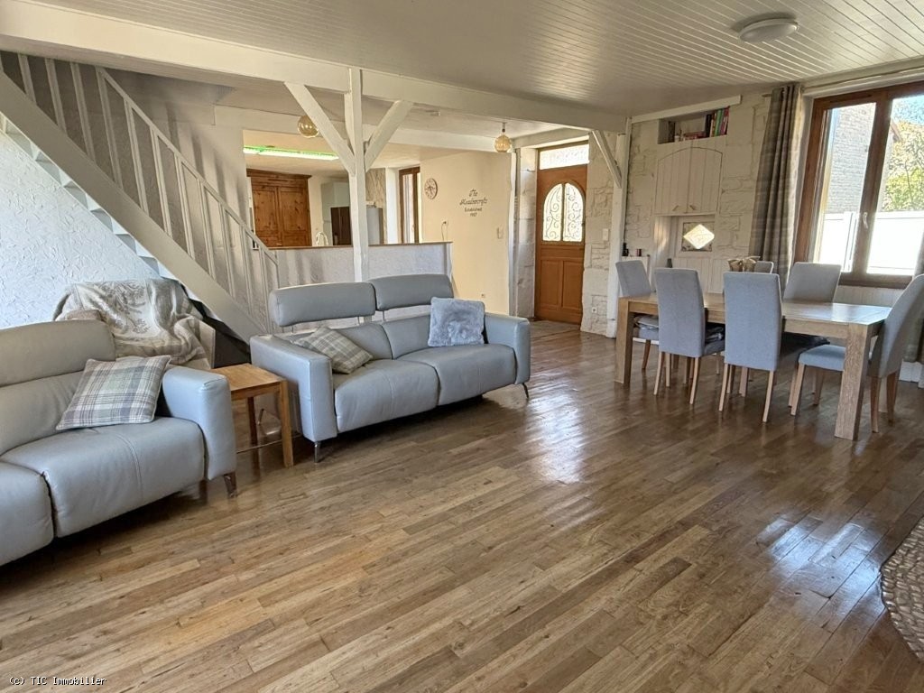
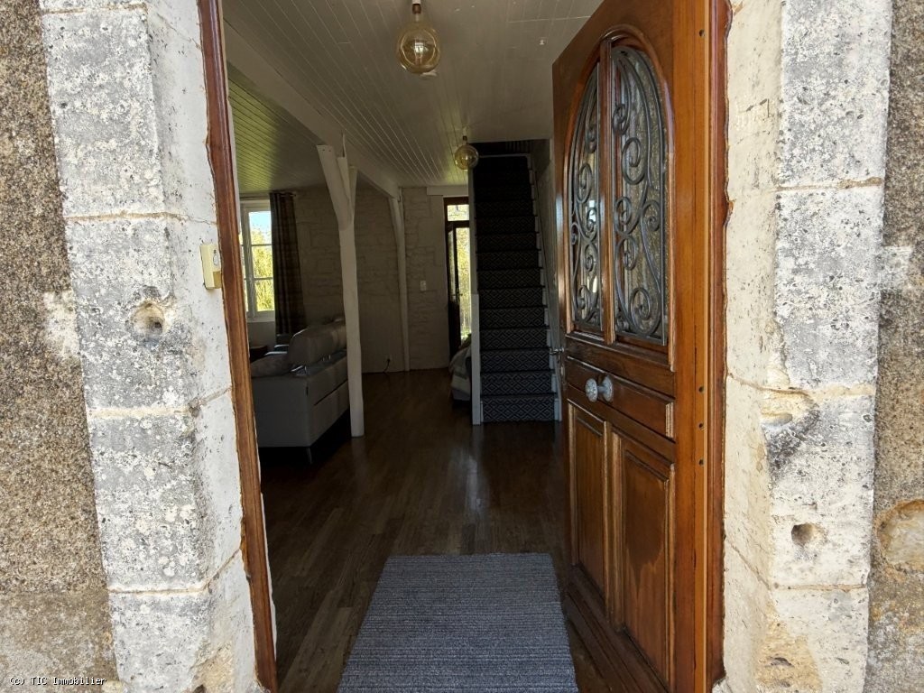
The property has a lovely light-filled open plan living area incorporating the kitchen, creating a welcome space that is perfect for entertaining or spending time with family. There is a ground-floor bedroom and shower room, in addition to the three further bedrooms and bathroom upstairs. The property also benefits from mains drains and is heated by a reversible heat pump and a wood burning insert.
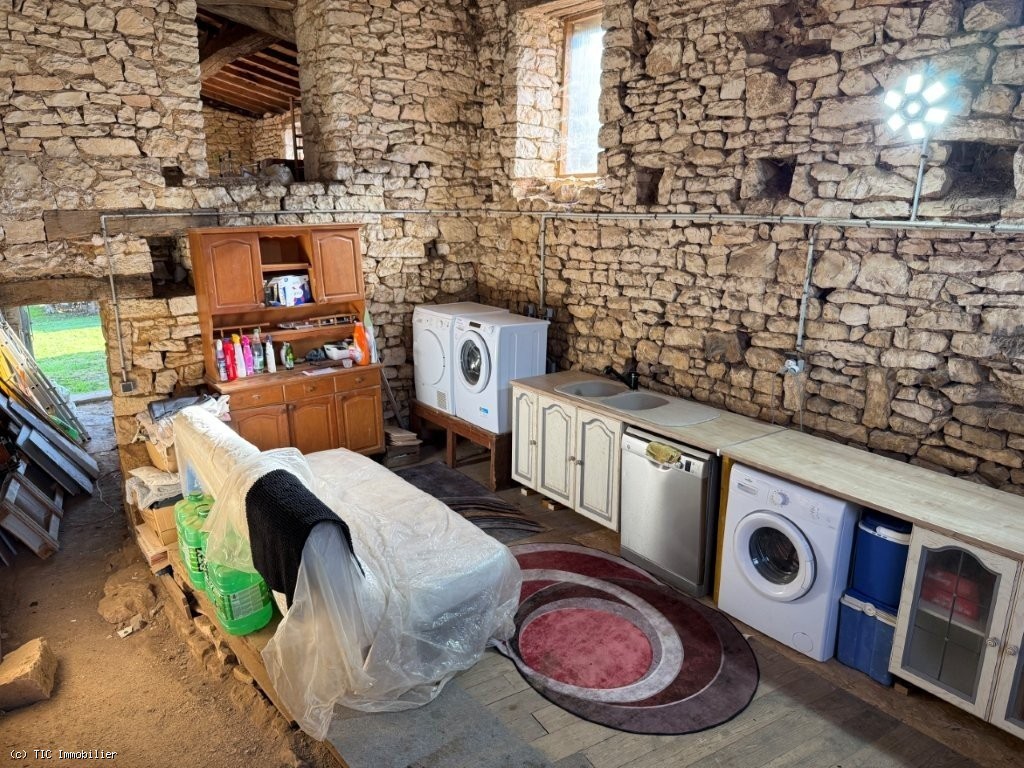
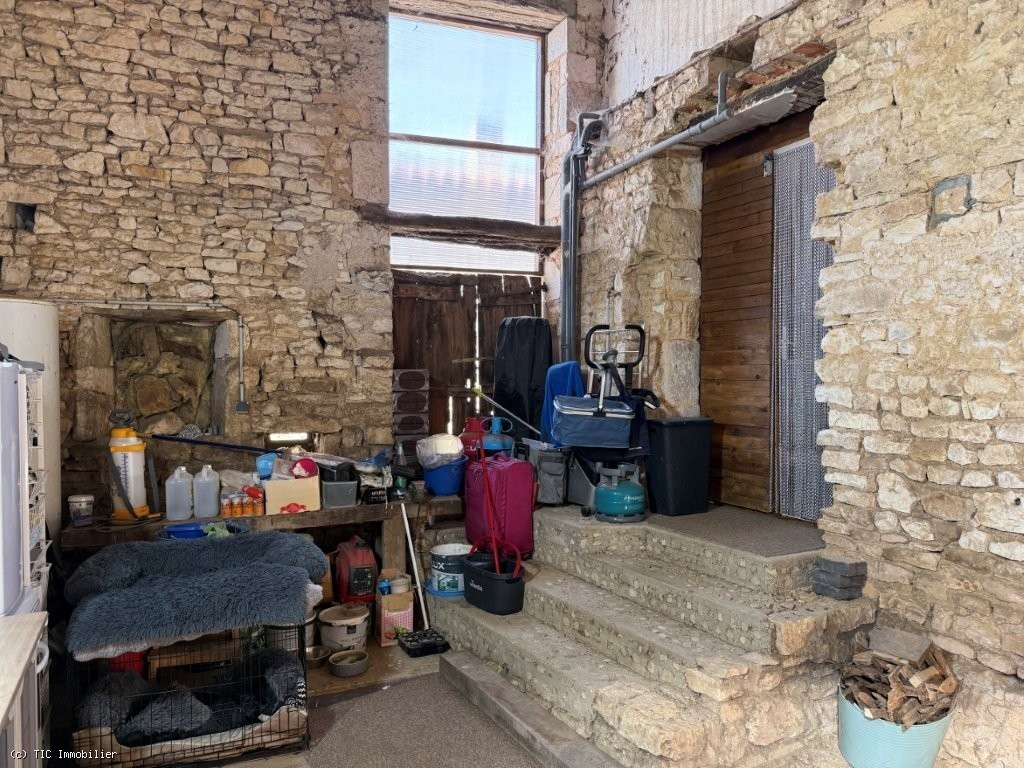
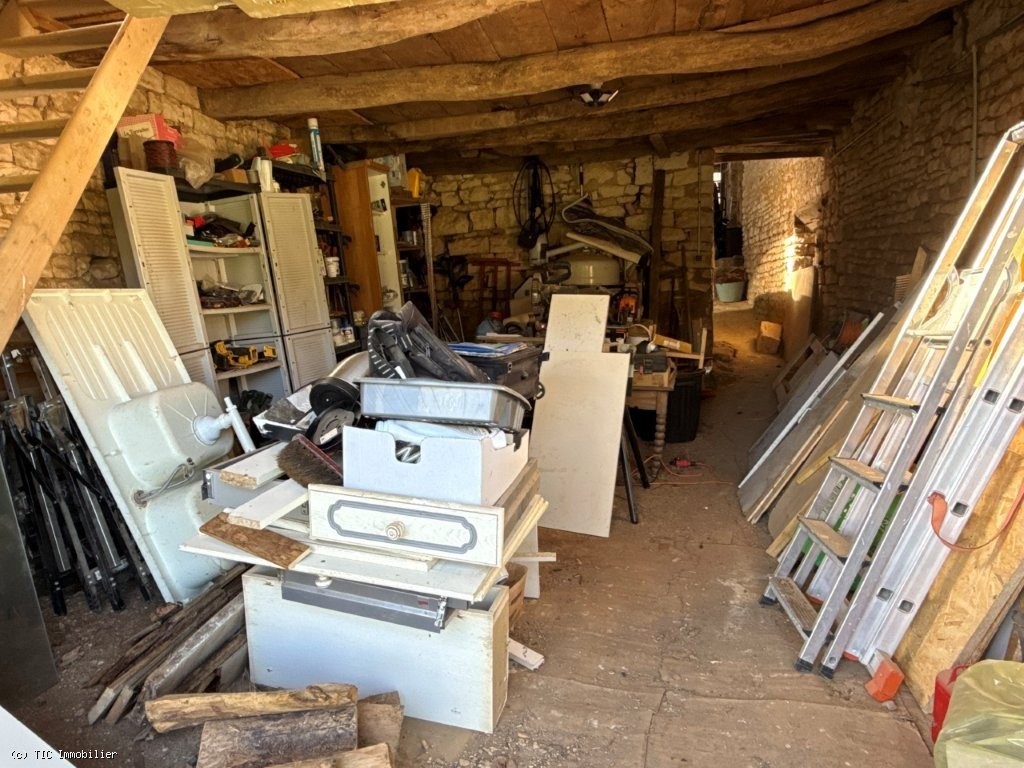
The attached barn provides useful additional space, currently serving as a utility room and storage area for garden equipment. There is also a garage with and earth floor, providing convenient parking.
This is truly an enviable property in a wonderful location not to be missed. Book your viewing today!
GROUND FLOOR:
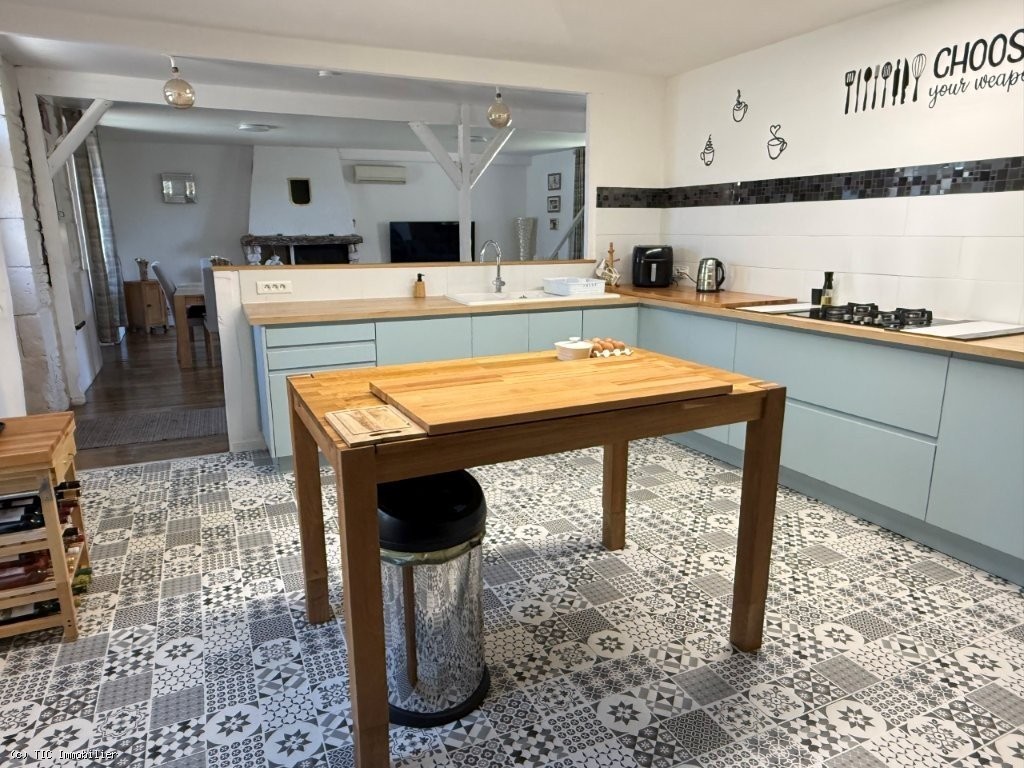
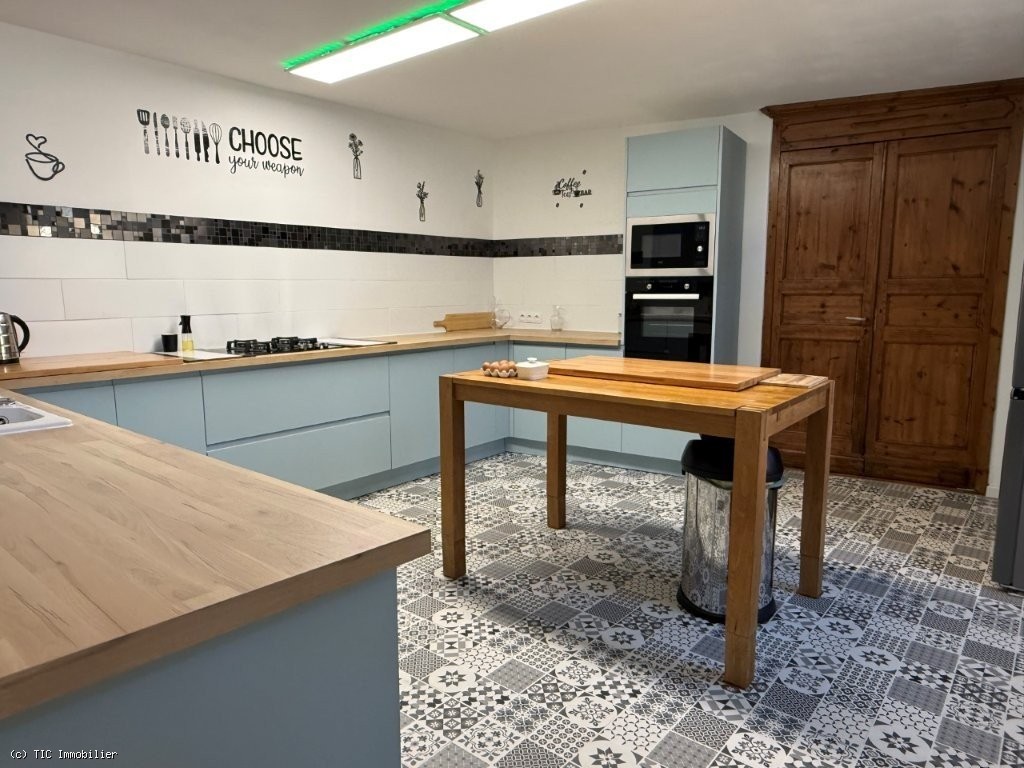
Kitchen (19.6m²): linoleum flooring, fitted kitchen, door leading to the barn, double-glazed window
Living room (42m²): wooden flooring, built-in fireplace, 1 x double-glazed window and 1 x single-glazed window, staircase leading to the first floor, double-glazed door leading to the garden.
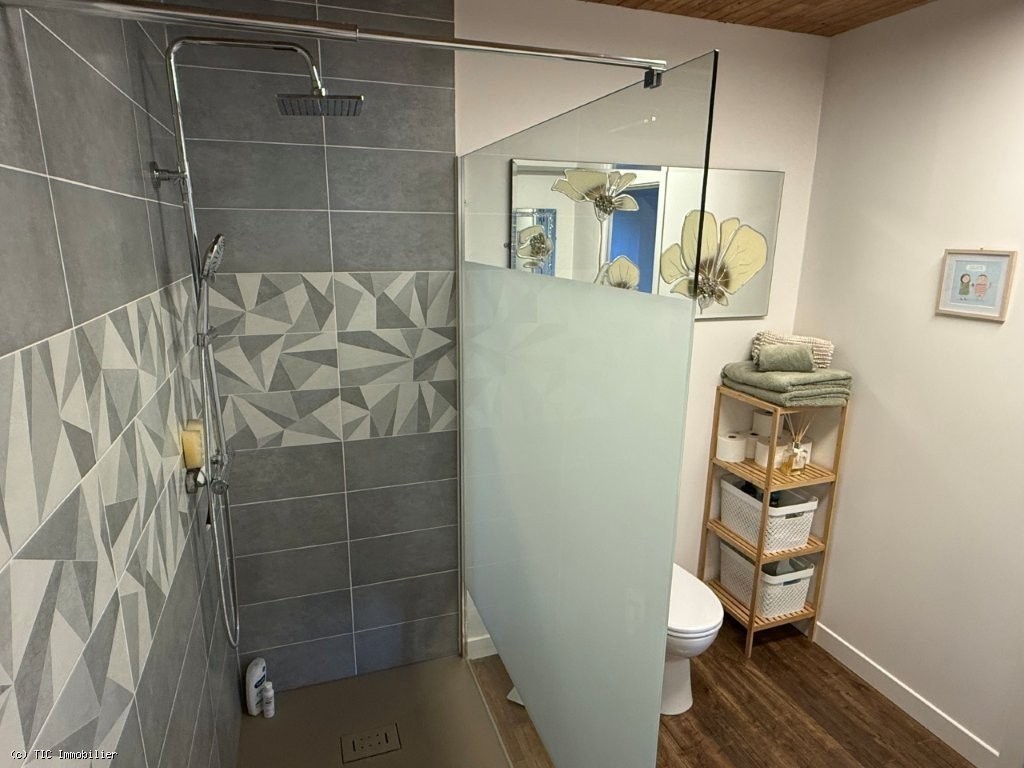
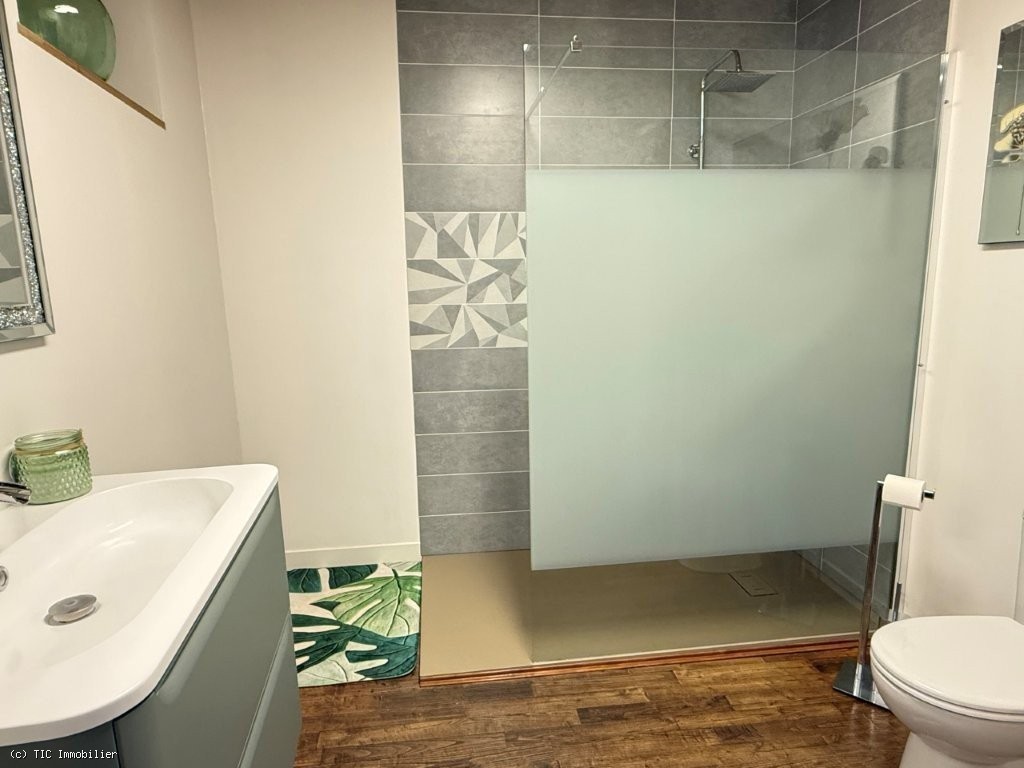
Shower room (6.22m²): wooden floor, washbasin, toilet, walk-in shower
Hallway (3.25m²): wooden floor
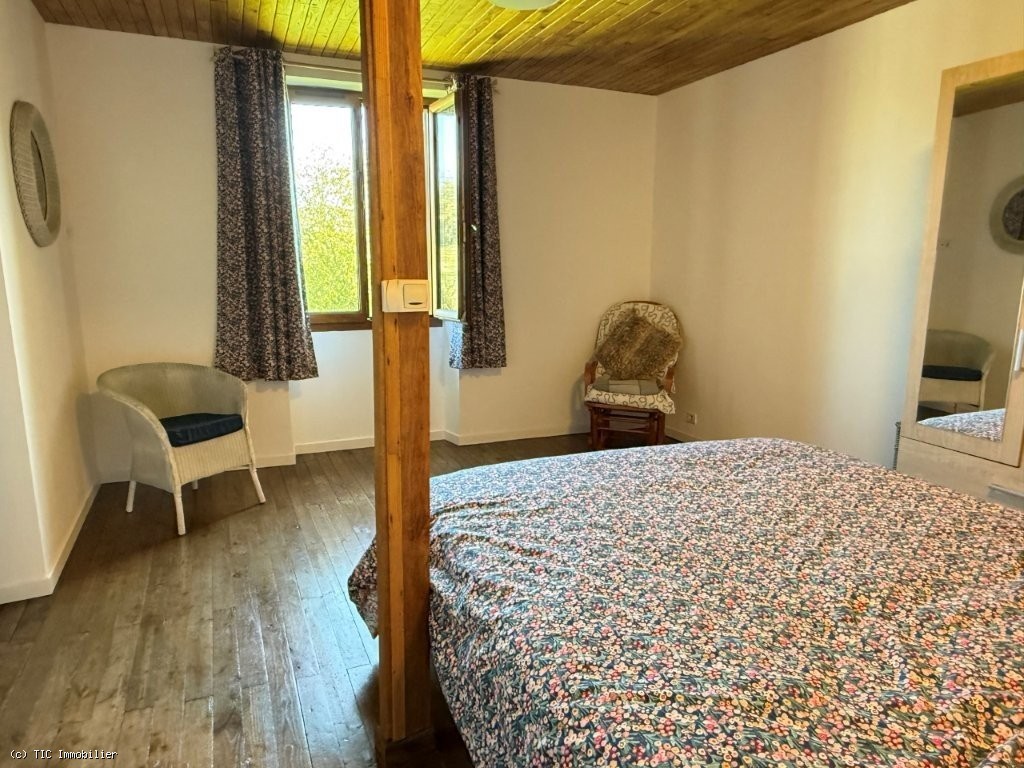
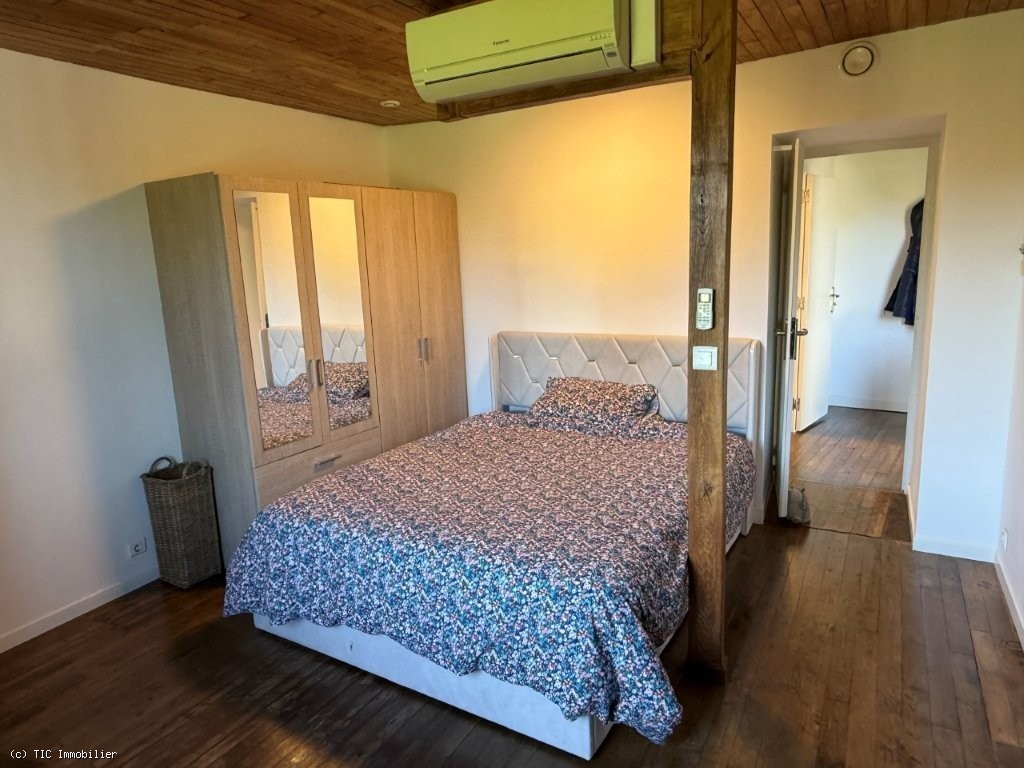
Bedroom (15.71m²): wooden floor, double-glazed window, door leading to the garden
UPSTAIRS:
Bedroom (12.94m²): carpet, small single-glazed window, skylight
Bedroom (9.7m²): carpet, skylight
Hallway (2.5m²): carpet
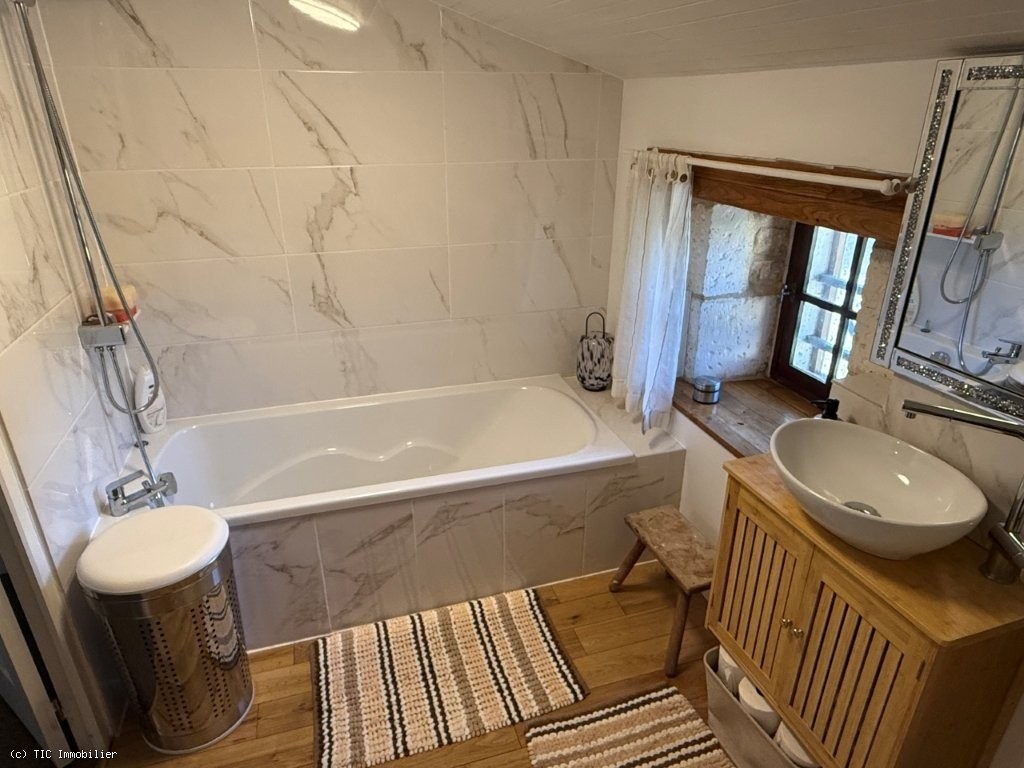
Bathroom (5.55m²): wooden floor, bath, toilet, washbasin, single-glazed window
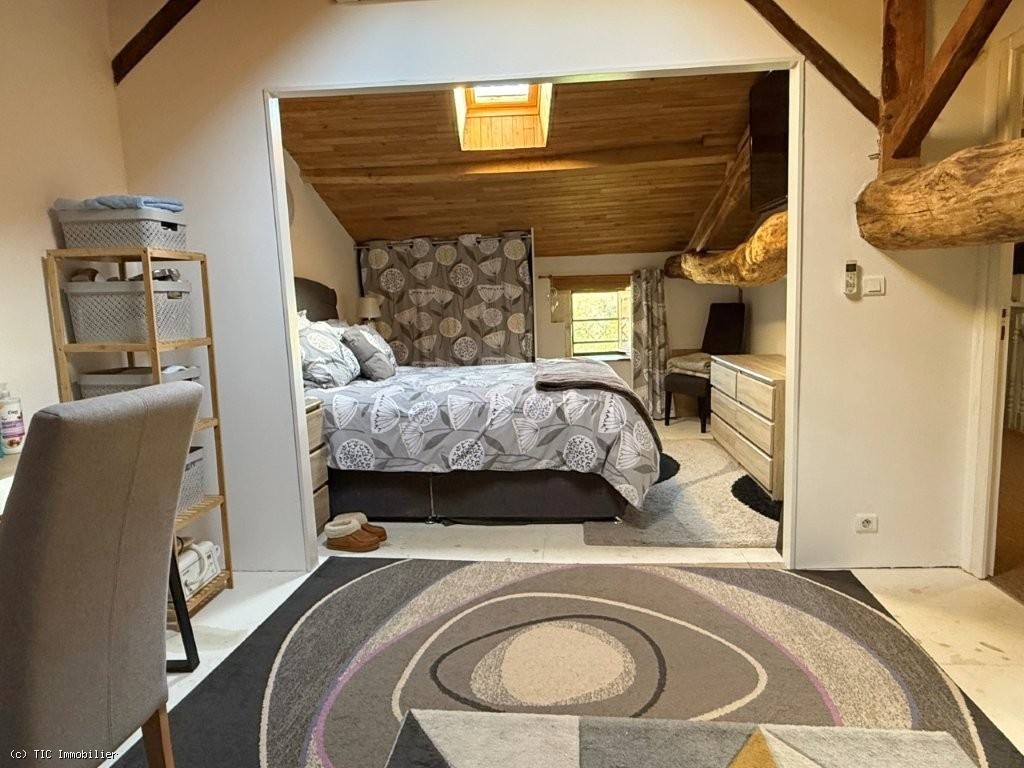
Bedroom (23.02m²): 2 x skylights, 2 x single-glazed windows
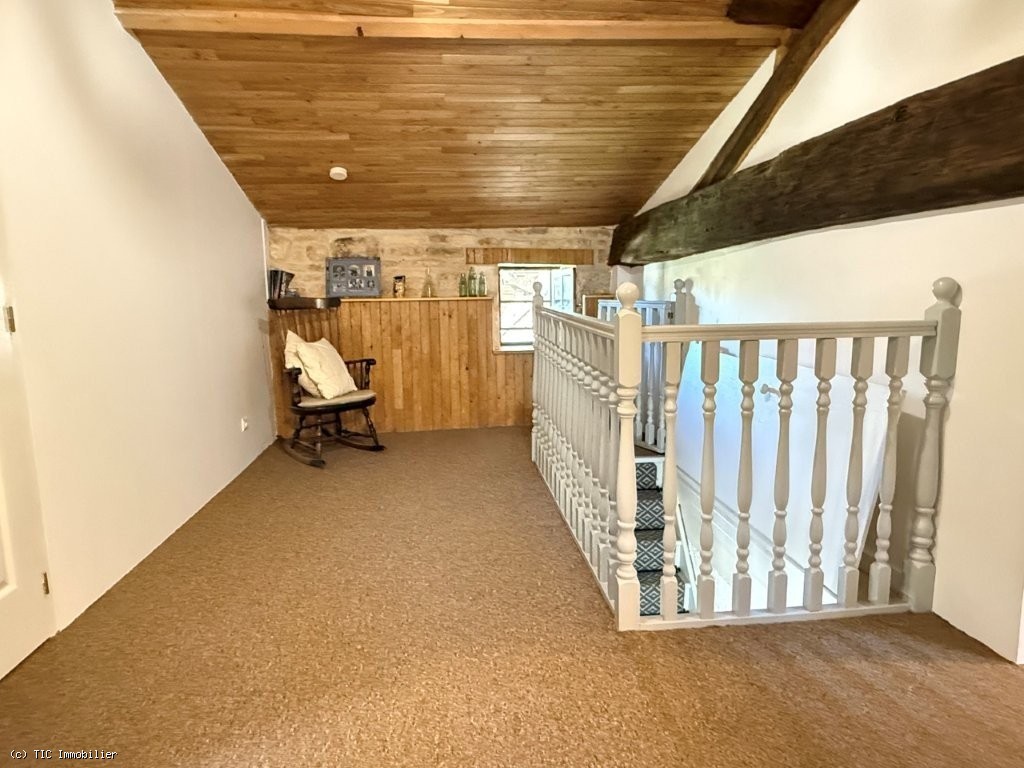
Landing (14.18m²): carpet, single-glazed window
EXTERIOR:
Adjoining barn (29.50m²): washing machine area
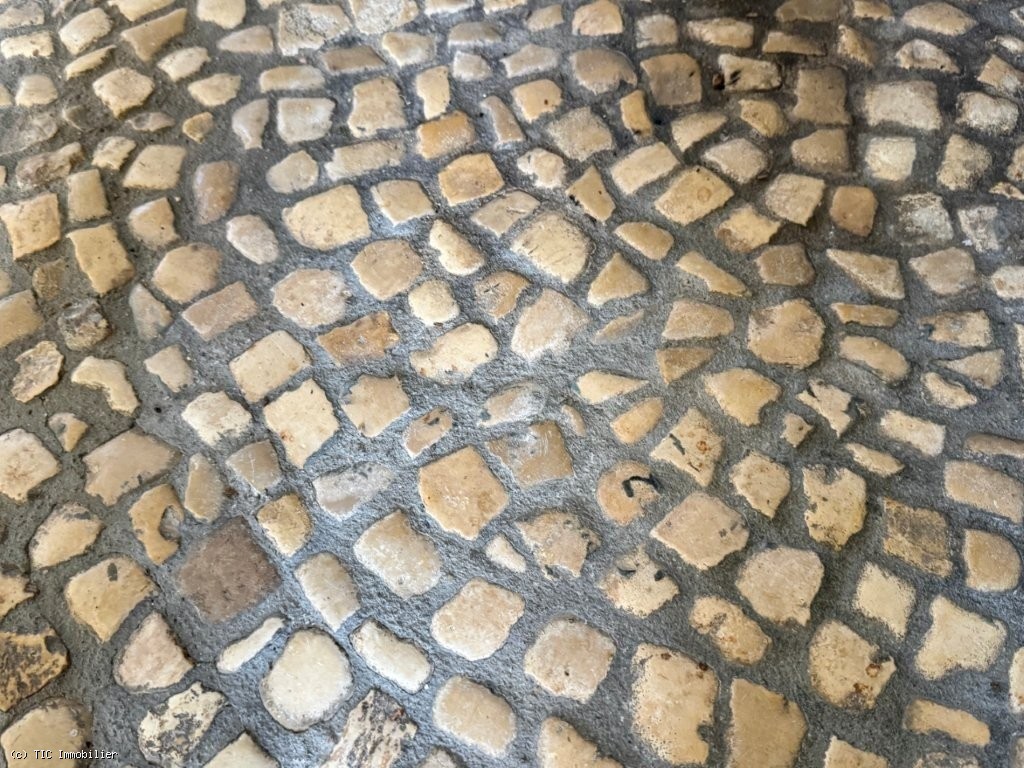
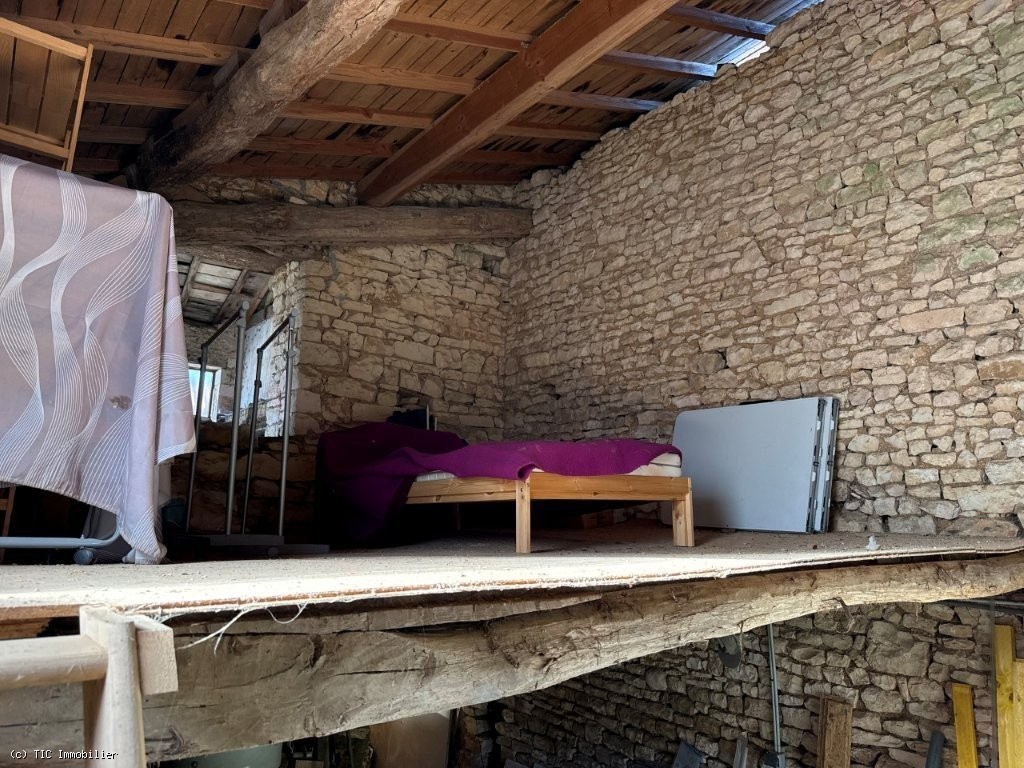
Garage (26.34m²): compacted earth floor, mezzanine above
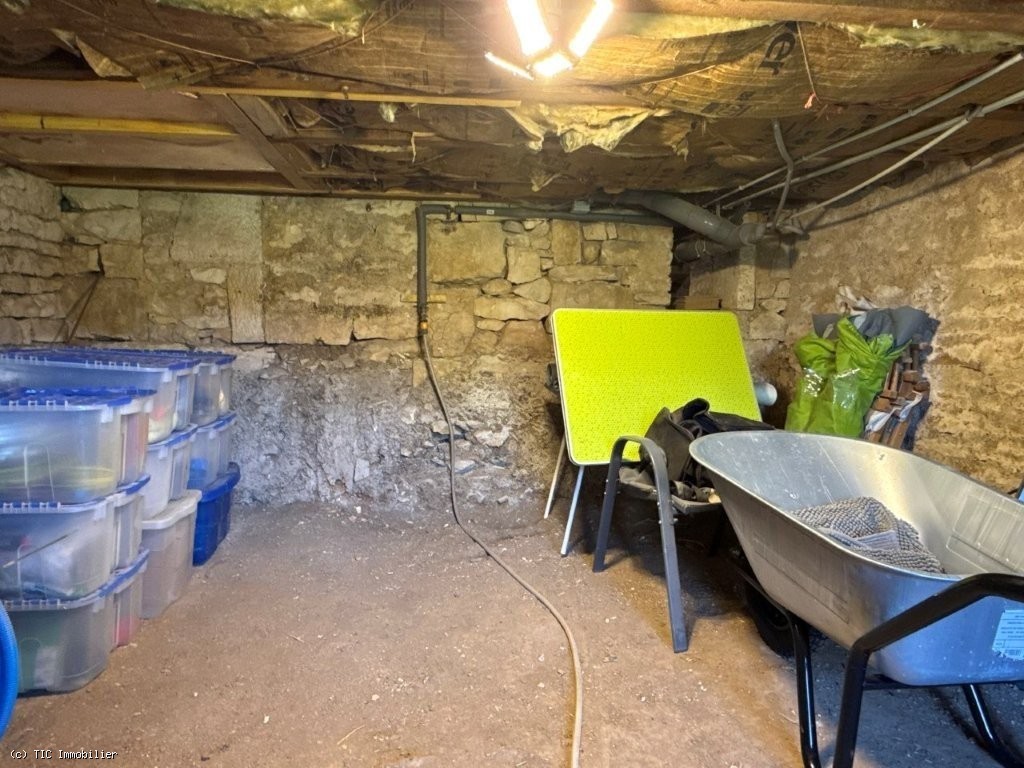
Two cellars (10m² each)
VIDEO:
Information on the risks to which this property is exposed is available on the Georisques website: www.georisques.gouv.fr