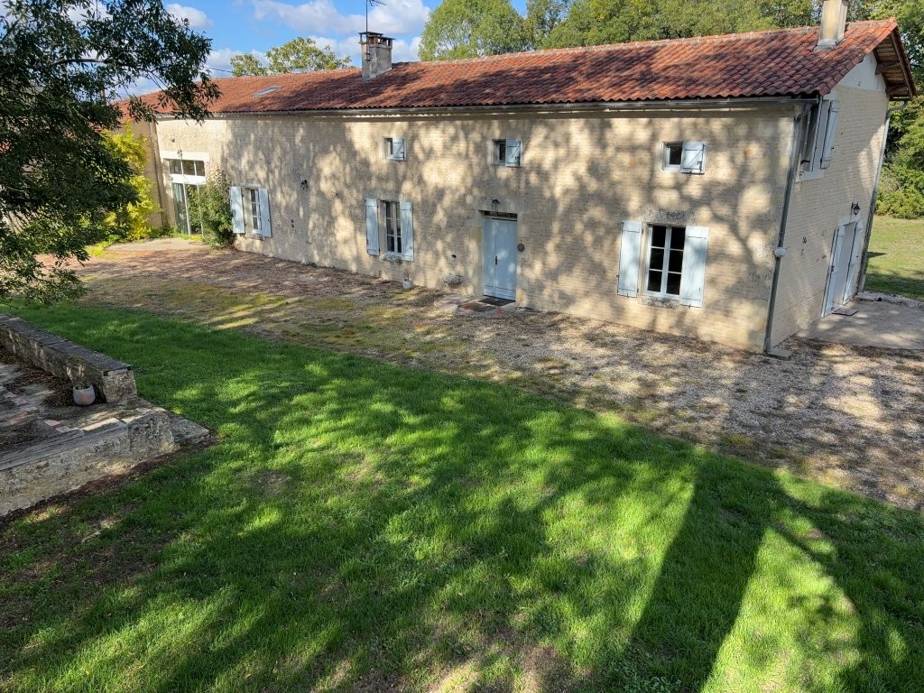
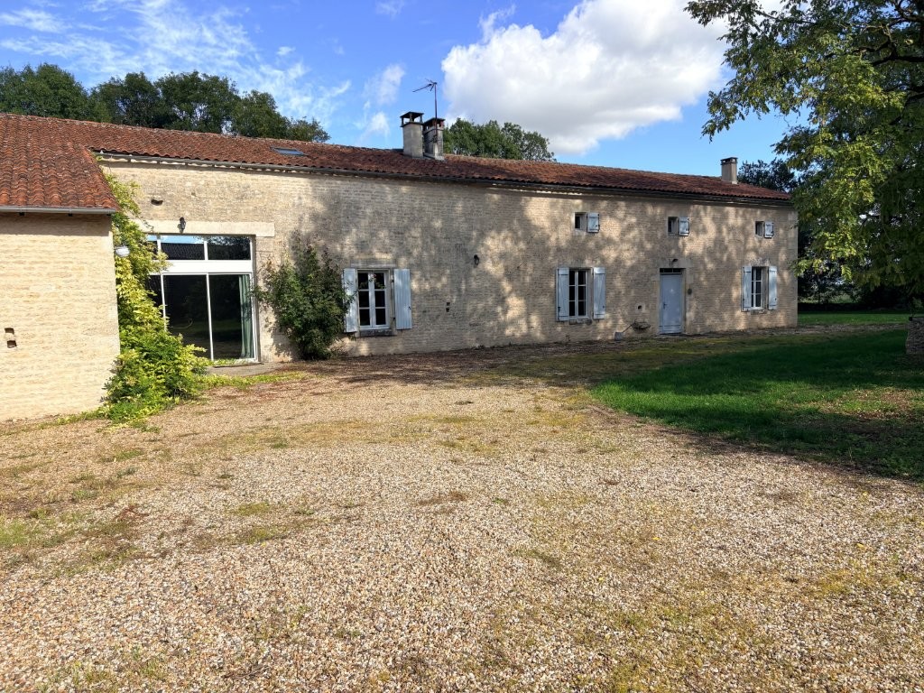
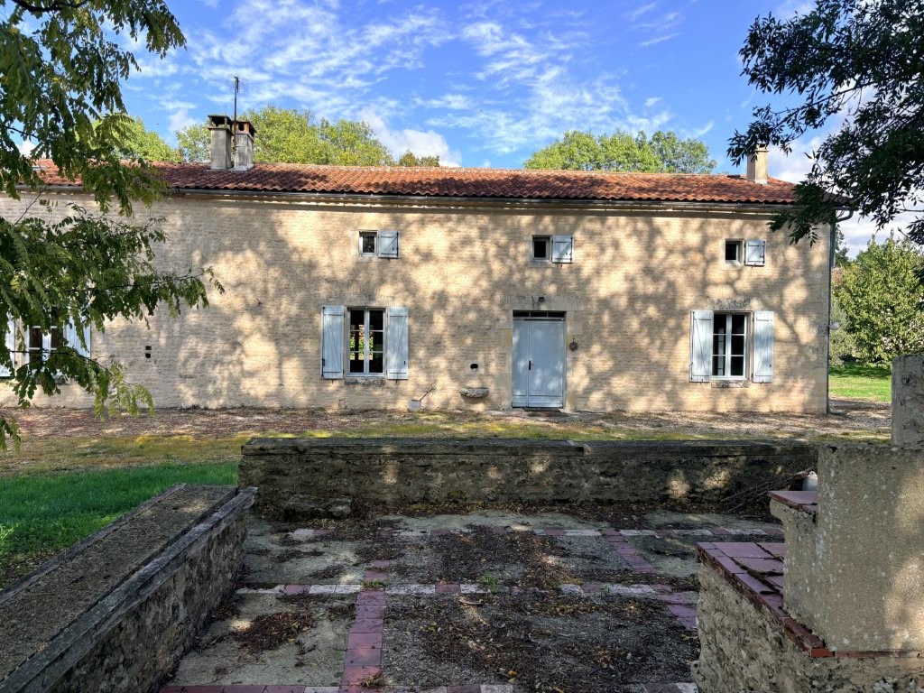
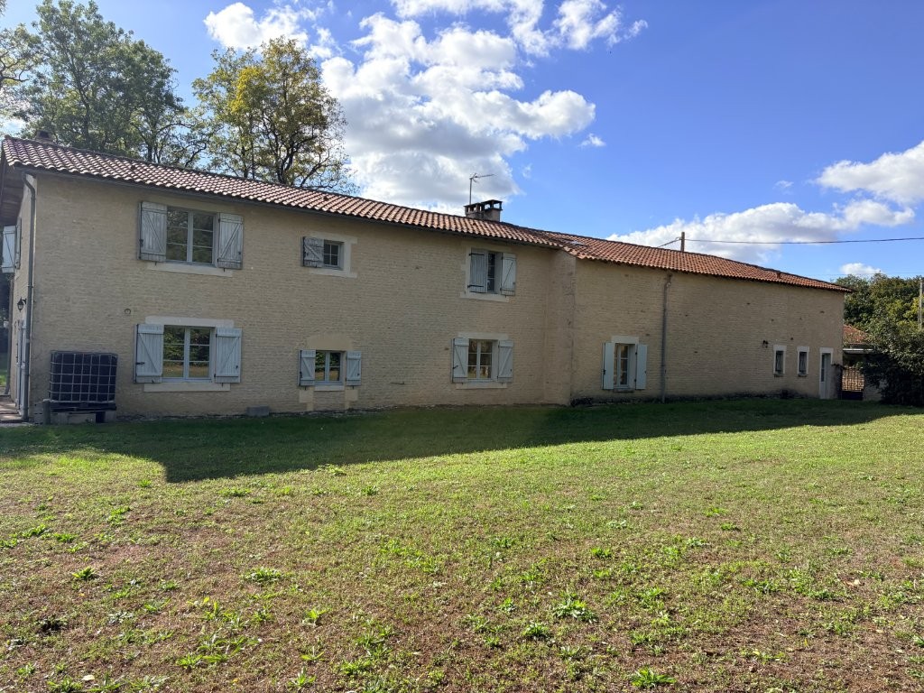
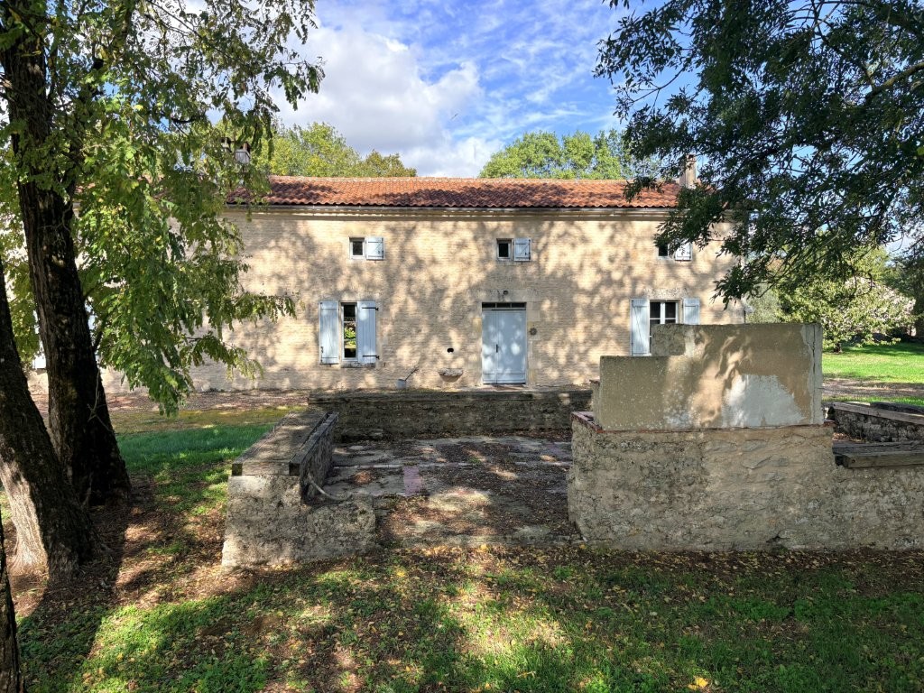
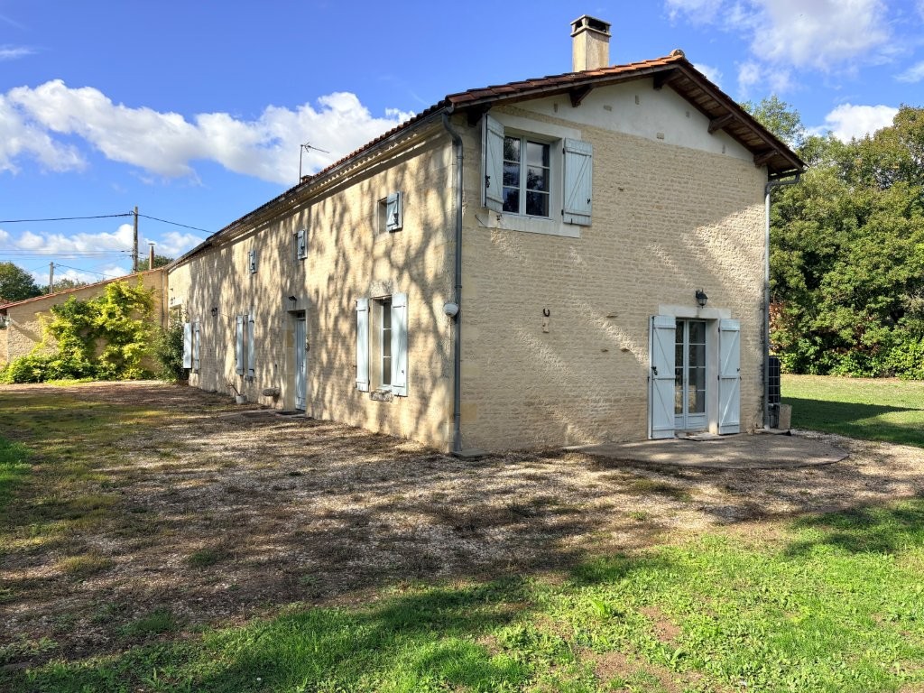
Set in a peaceful hamlet surrounded by vineyards, this spacious four-bedroom stone house offers a lovely combination of traditional French character, generous living spaces and countryside charm.
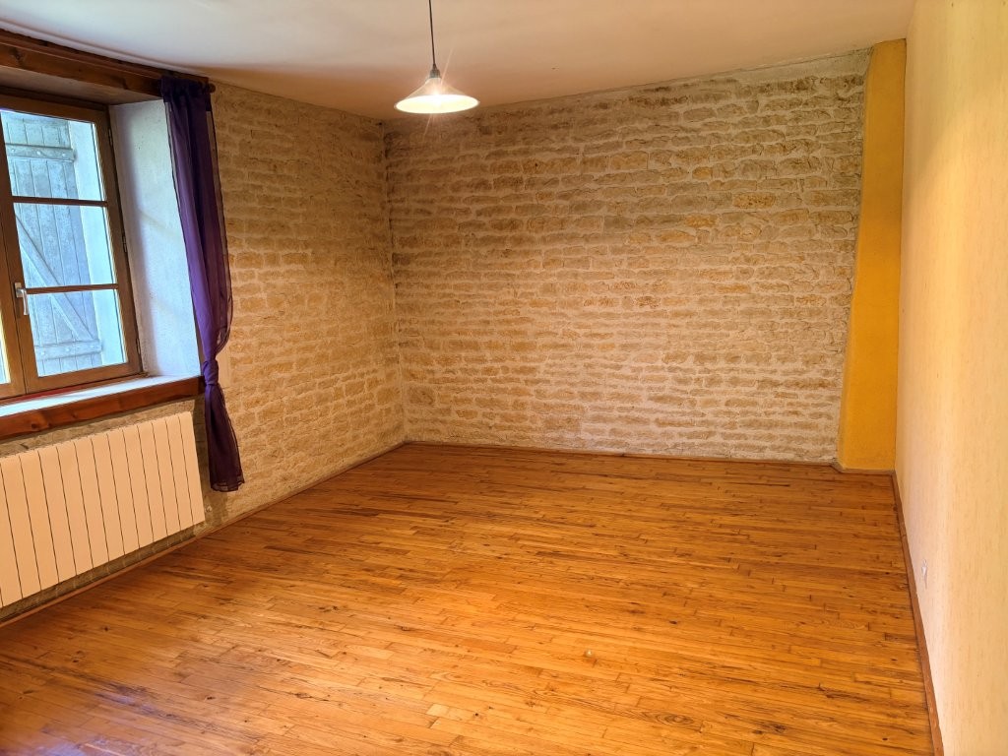
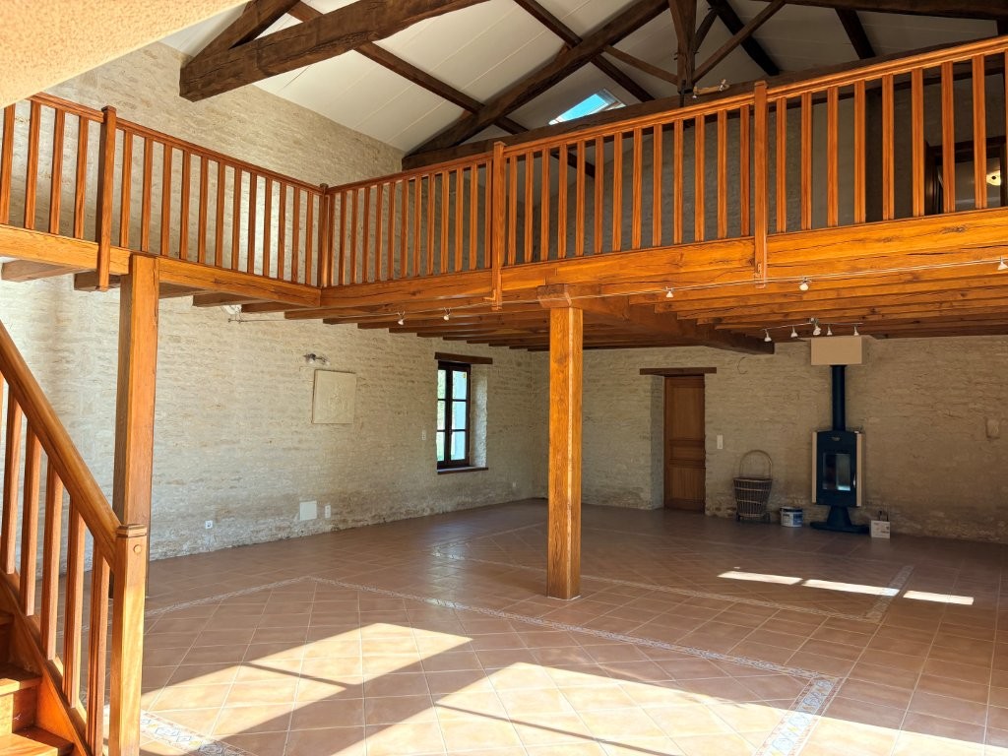
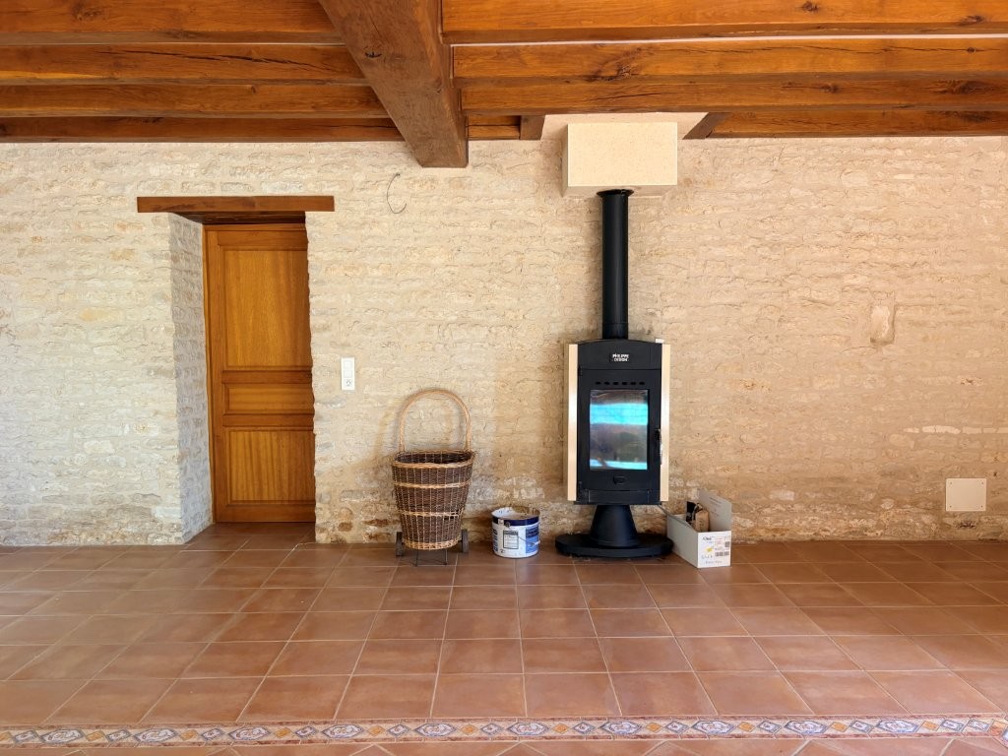
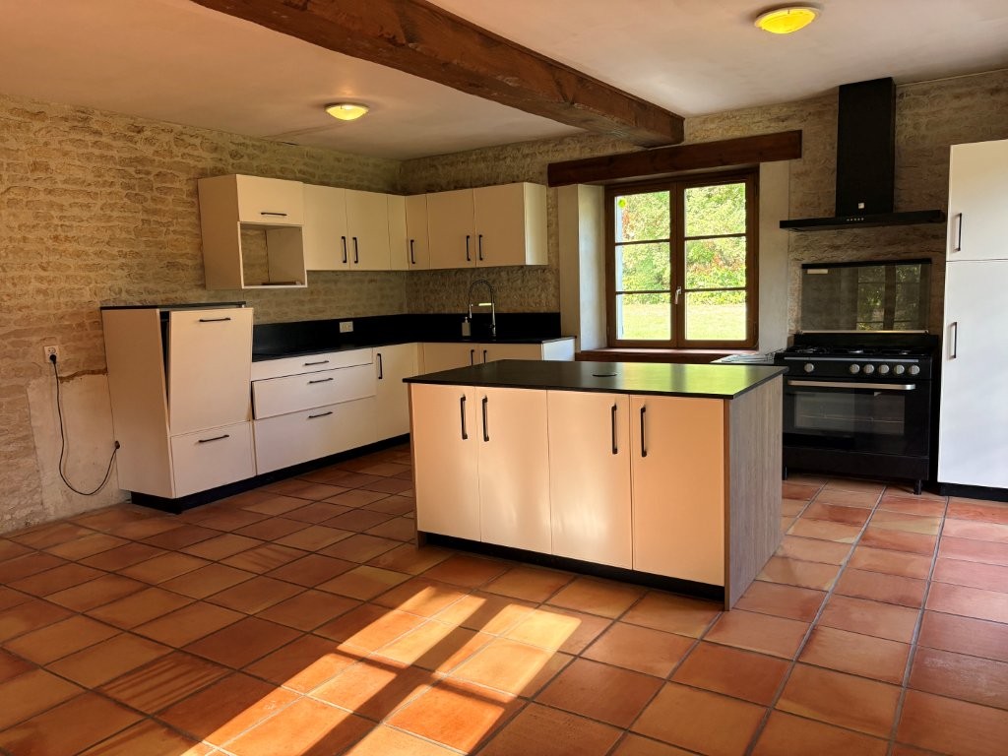
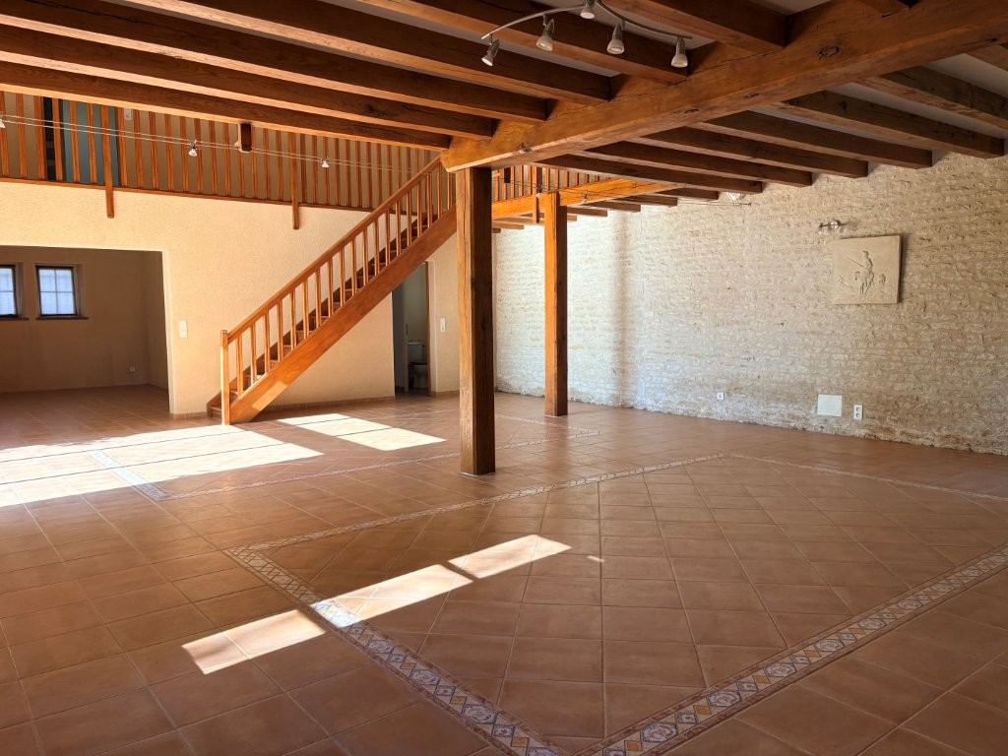
At the heart of the home is an impressive 79m² dining room, perfect for bringing family and friends together. A beautiful fitted kitchen, original stone fireplaces and wood-burning stoves add warmth and character throughout.
Light, comfortable and wonderfully spacious, this property would make an ideal large family home or could lend itself beautifully to a bed and breakfast business.
Just 10 minutes from Aigre, with its shops, schools and everyday amenities, the house enjoys a peaceful rural setting without feeling isolated. The hamlet even has its own little restaurant and local wine producer. The beaches of Royan are also within reach for days by the Atlantic coast.
A lovely opportunity to enjoy French country living with plenty of space to make your own.
Ground Floor
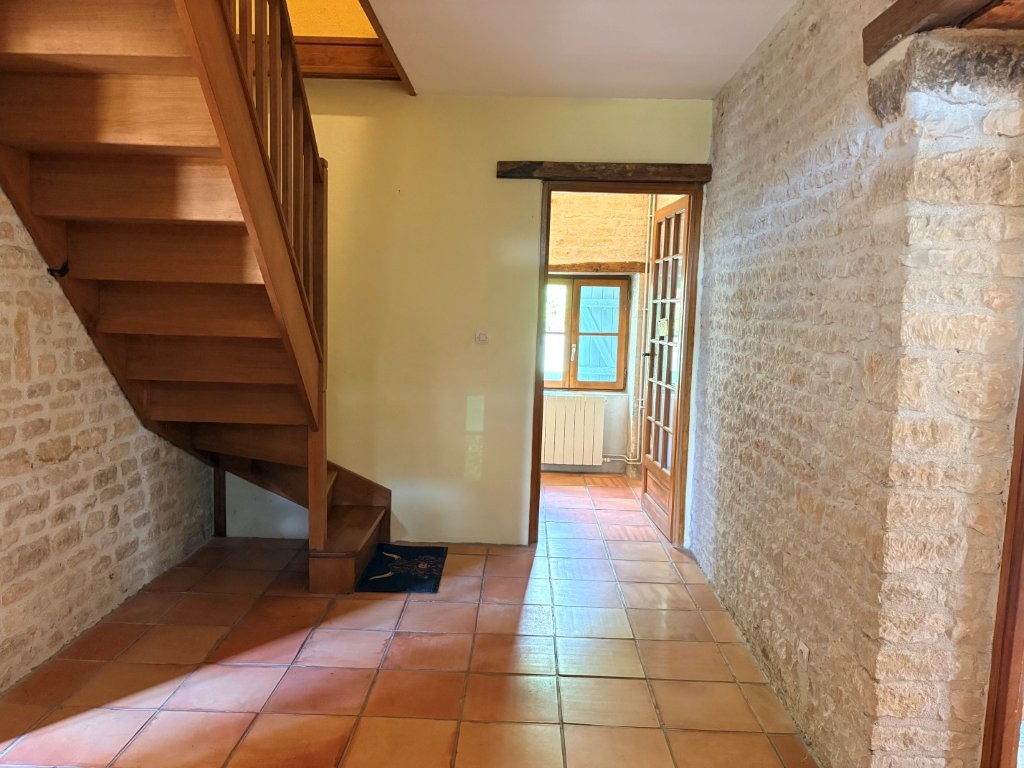
Entrance Hall (13.16m²): Tiled floor.
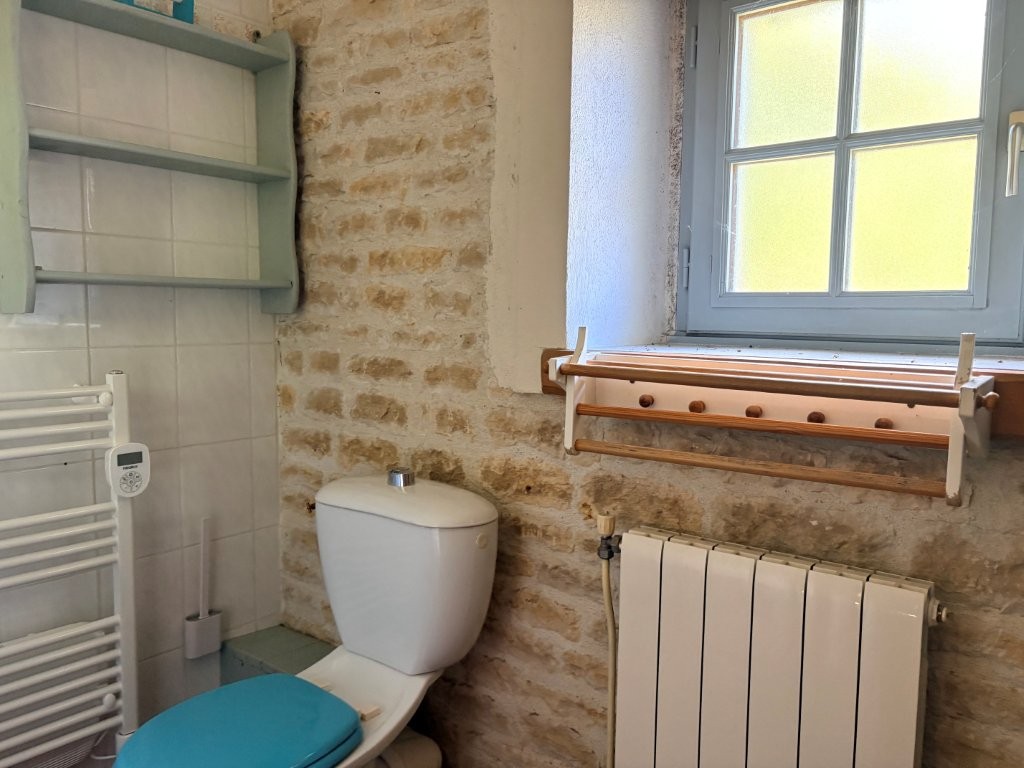
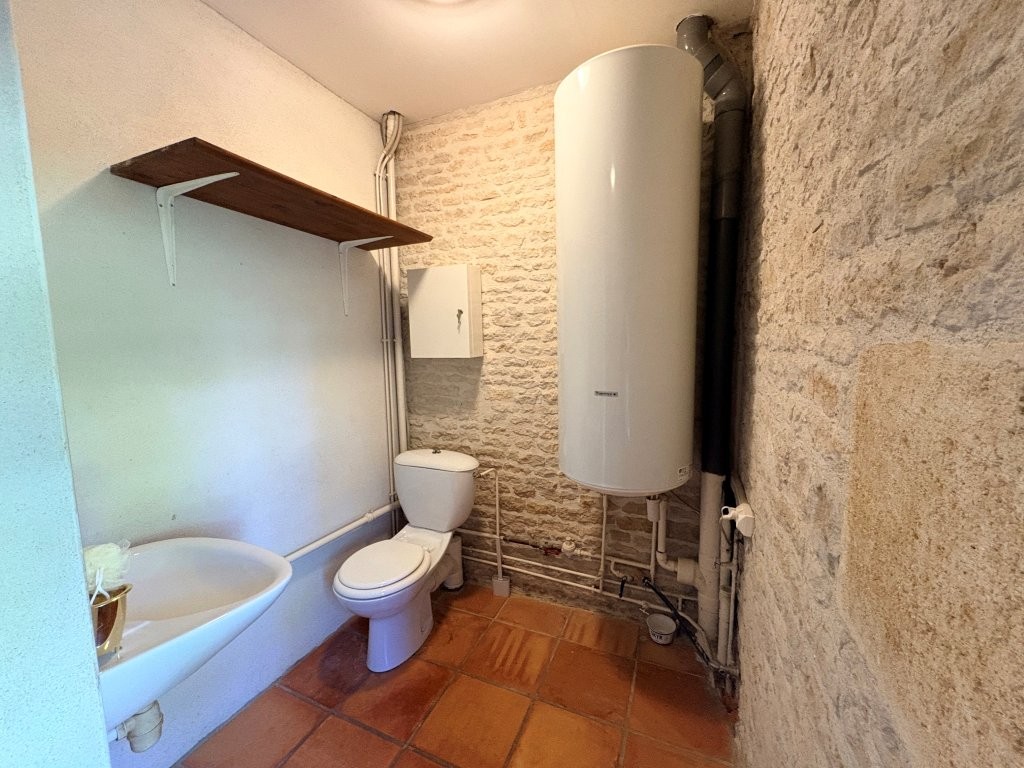
Shower Room (4.75m²): Tiled floor, WC, washbasin and hot water tank.
Kitchen (33.76m²): Spacious fitted kitchen with tiled floor, original stone fireplace with wood-burning stove and a traditional potager cooking feature.
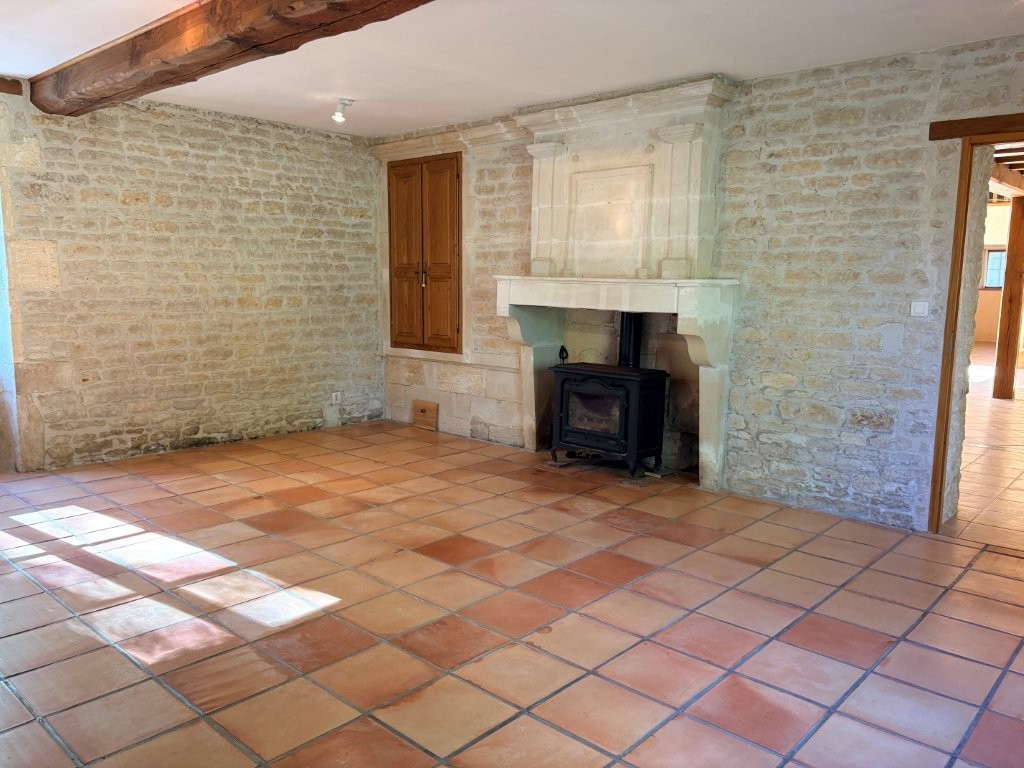
Living Room (33.10m²): Tiled floor, beautiful stone fireplace and wood-burning stove.
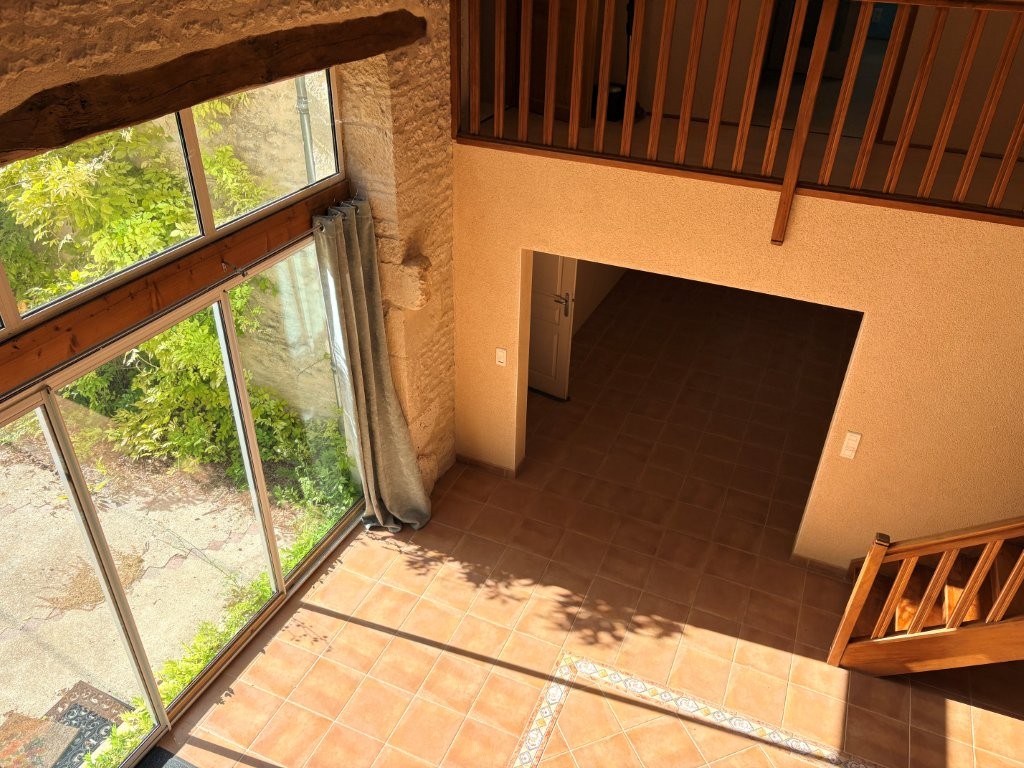
Dining Room (79.62m²): An impressive, light-filled space with tiled flooring and a wood-burning stove, ideal for entertaining and family gatherings.
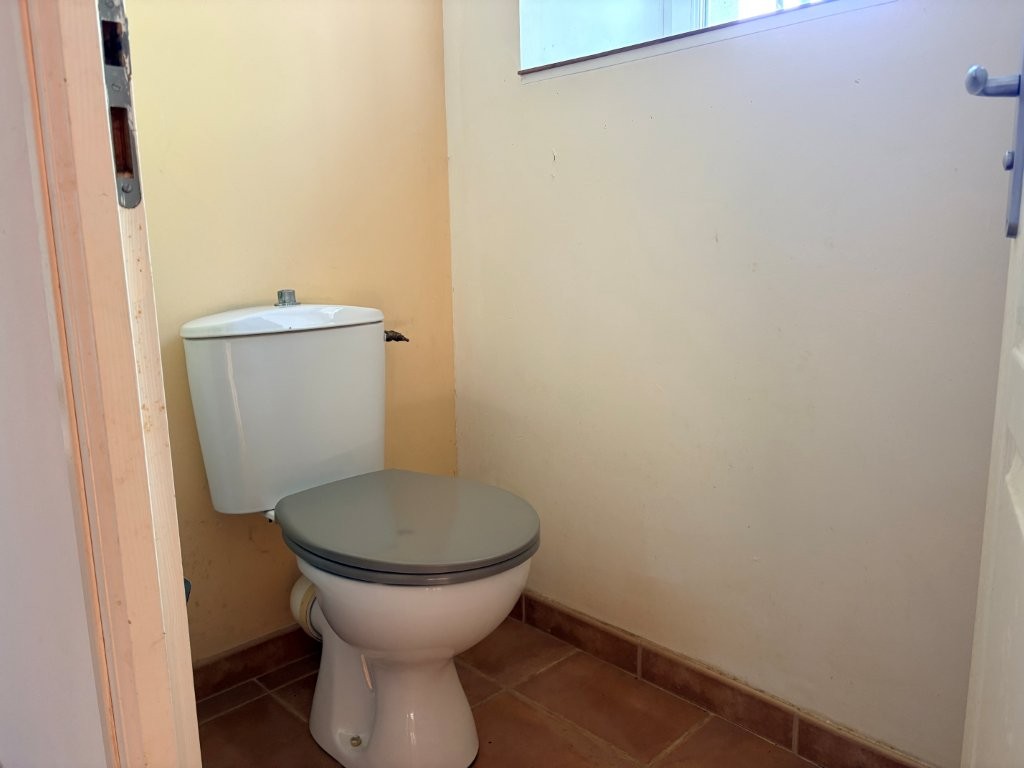
WC (1.93m²): Tiled floor.
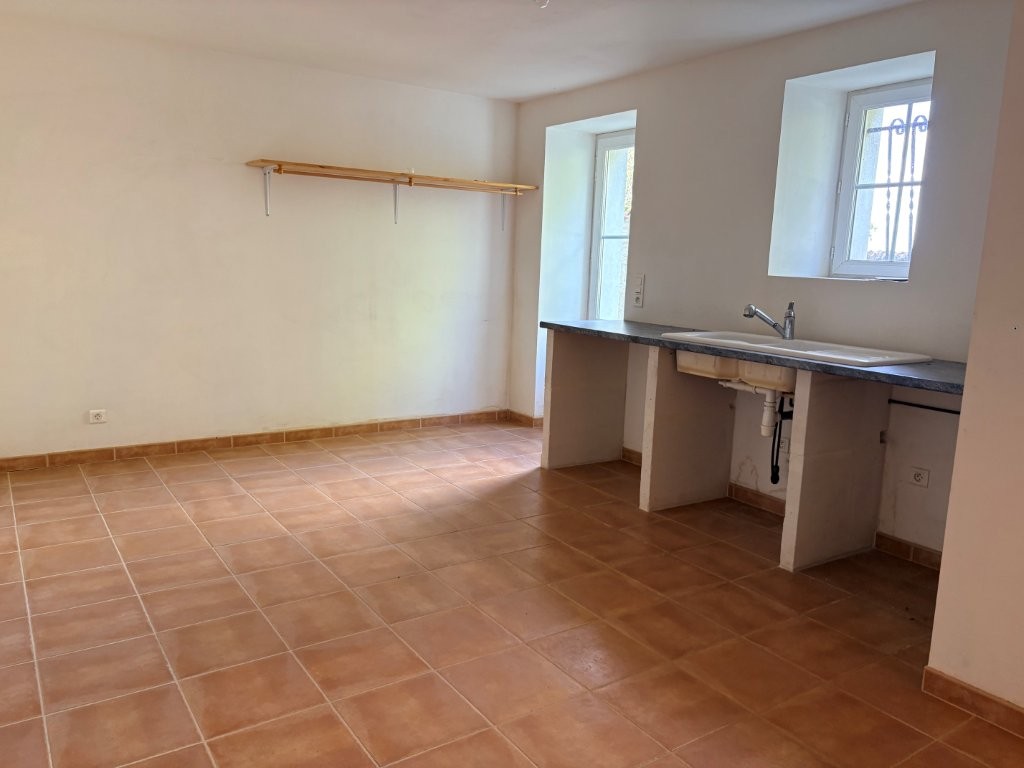
Utility Room (18.03m²): Tiled floor, sink, plumbing for washing machine and tumble dryer, with direct access to the rear garden.
Office (30.07m²): Tiled floor, offering plenty of room for working from home or other uses.
Hallway and Second Entrance (17.94m²): Tiled floor.
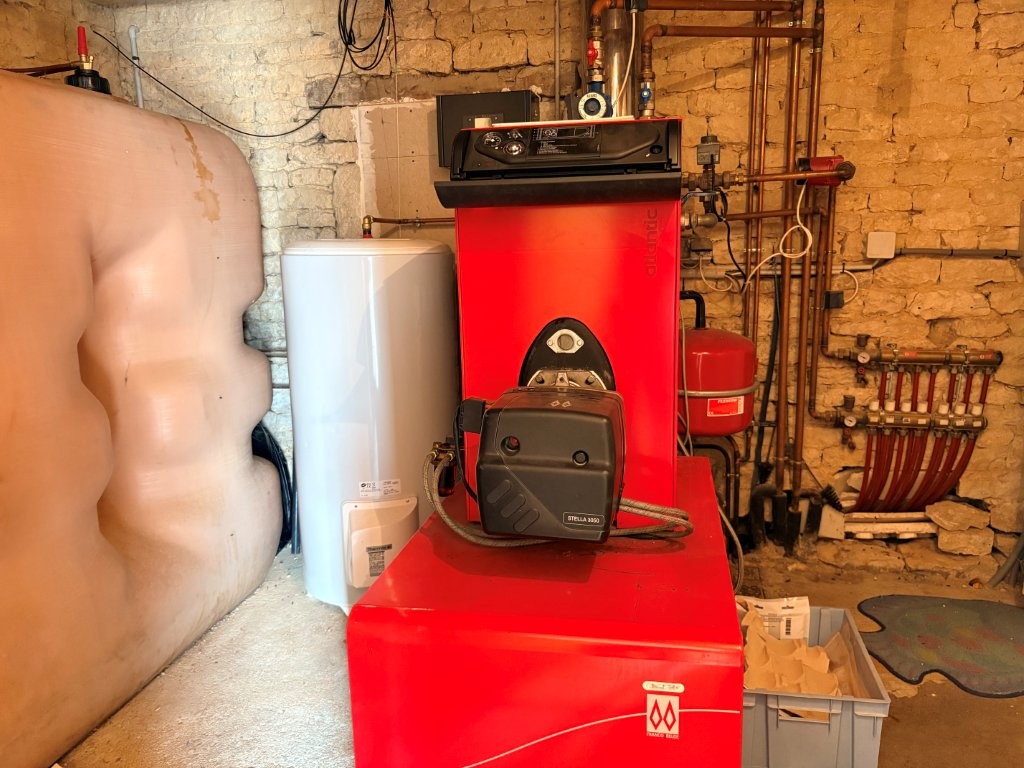
Boiler Room (9.89m²): Concrete floor.
First Floor
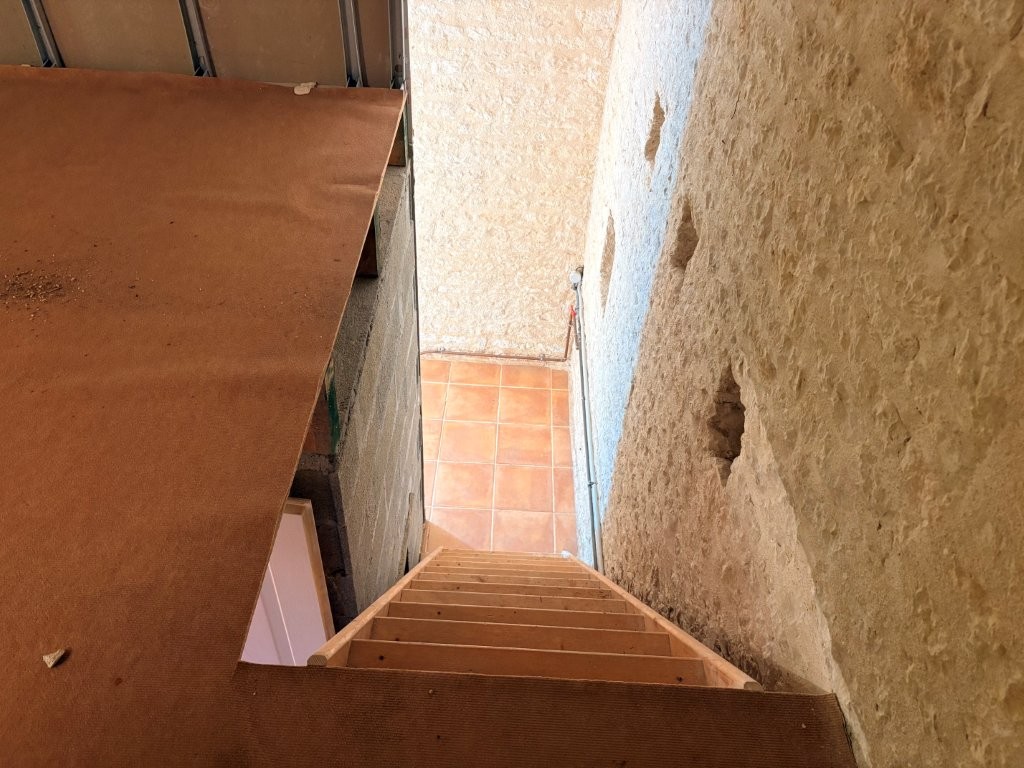
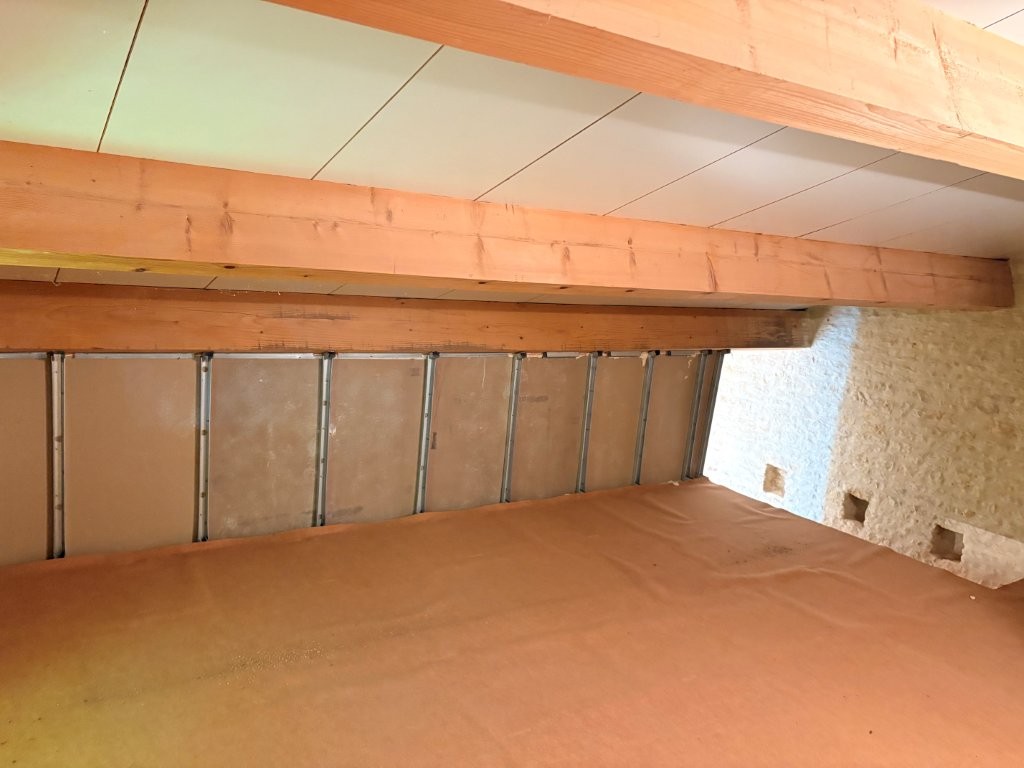
Attic Room (22.92m²): Carpeted, with stairs leading down to the boiler room.
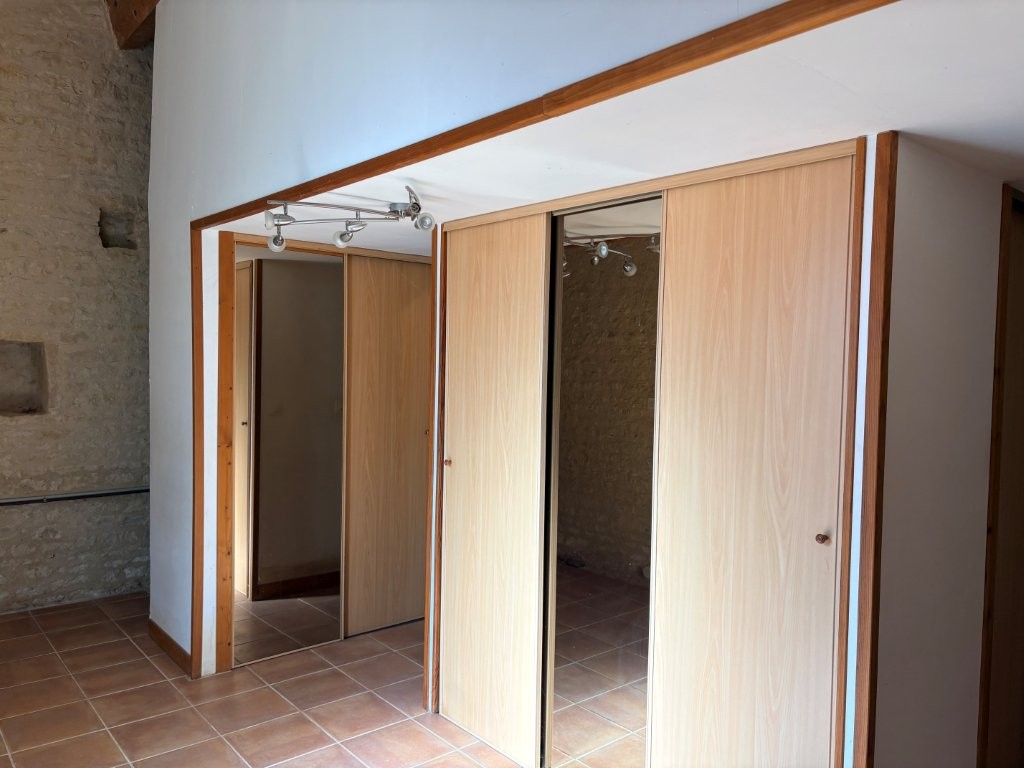
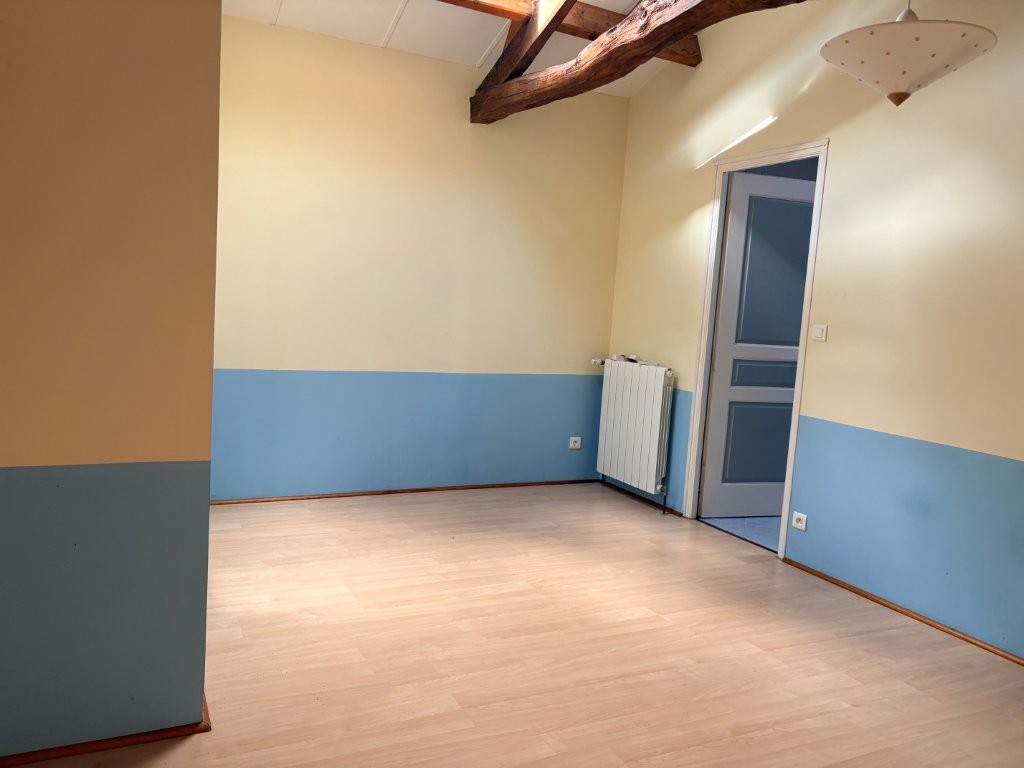
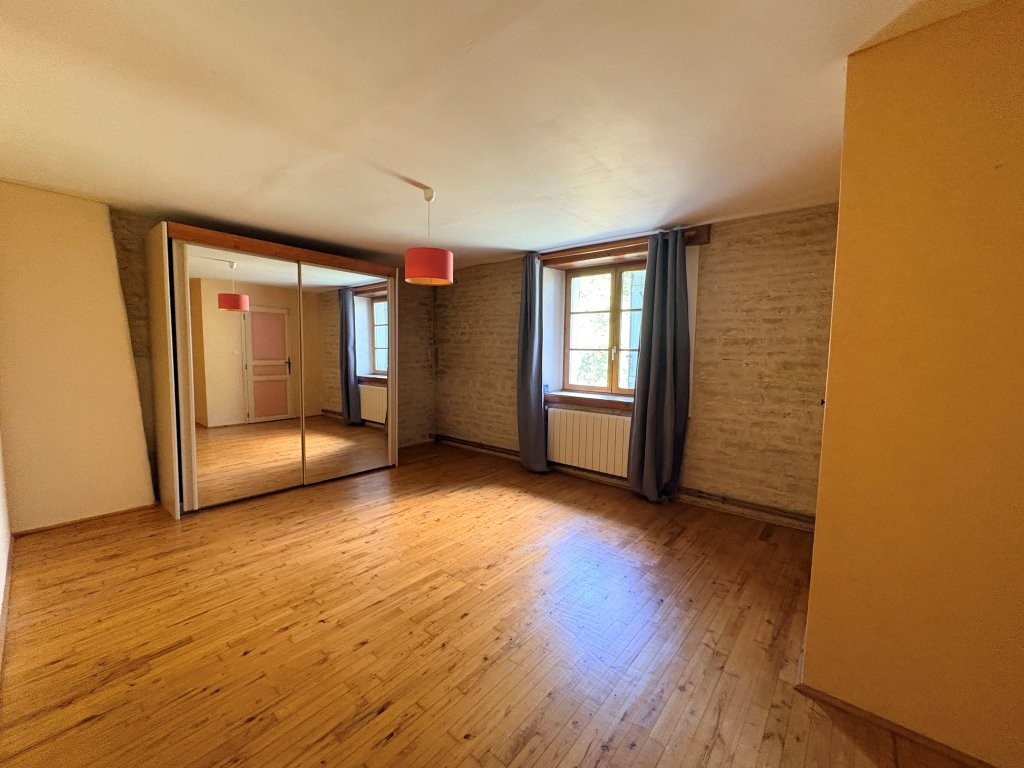
Bedroom 1 (15.21m²): Laminate flooring.
Dressing Room (5.69m²).
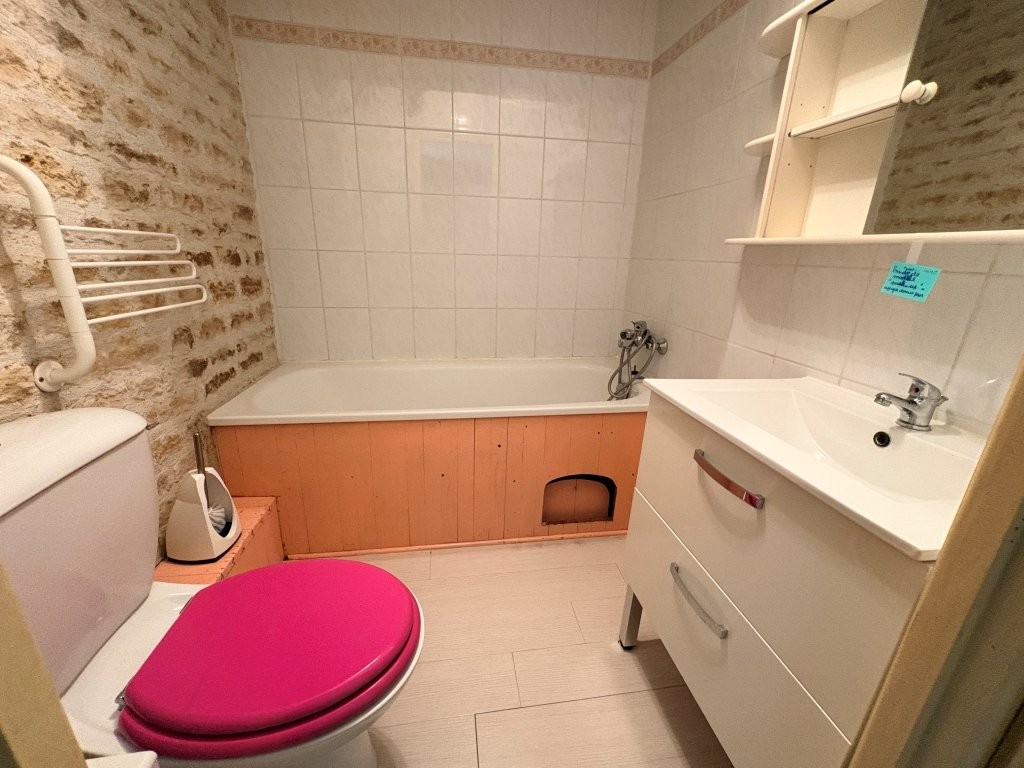
Family Bathroom (10.87m²): Tiled floor, shower, bath, WC and double washbasin.
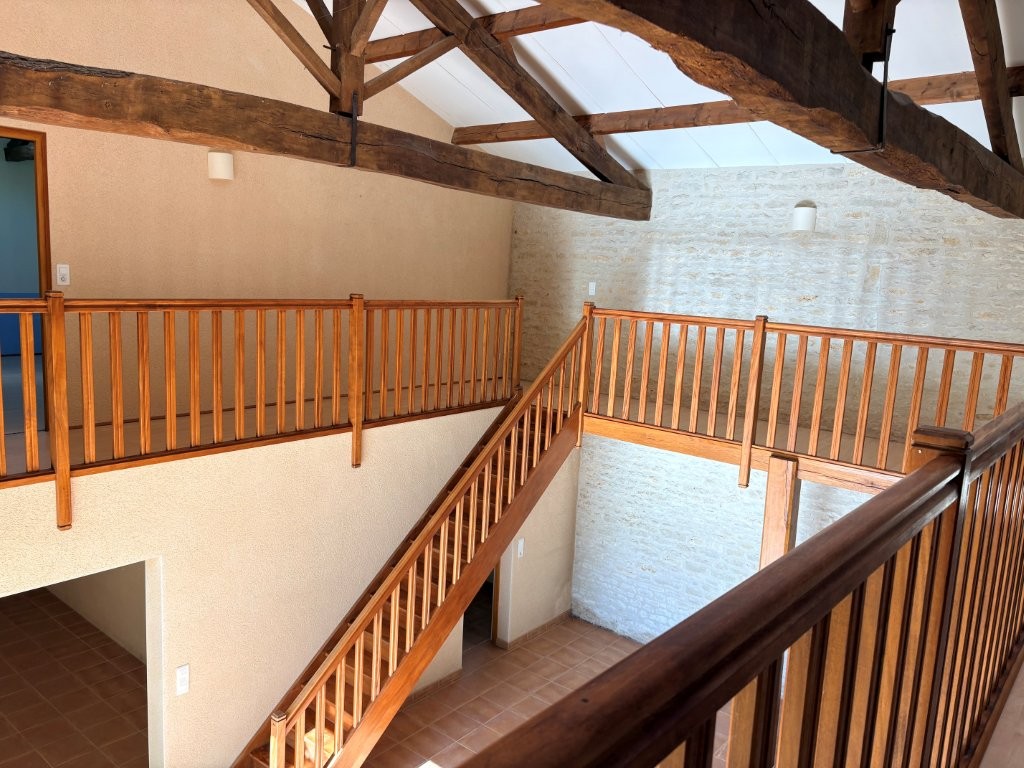
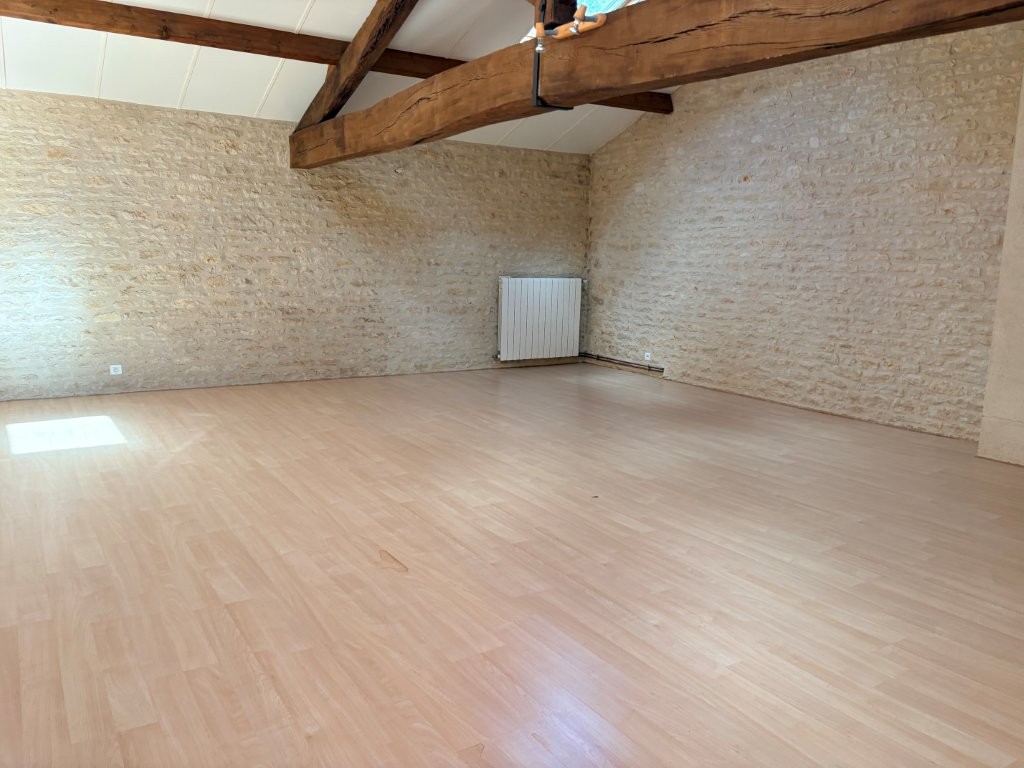
Mezzanine (58.69m²): A wonderfully generous open space with laminate flooring, offering possibilities for a second sitting room, games room or creative studio.
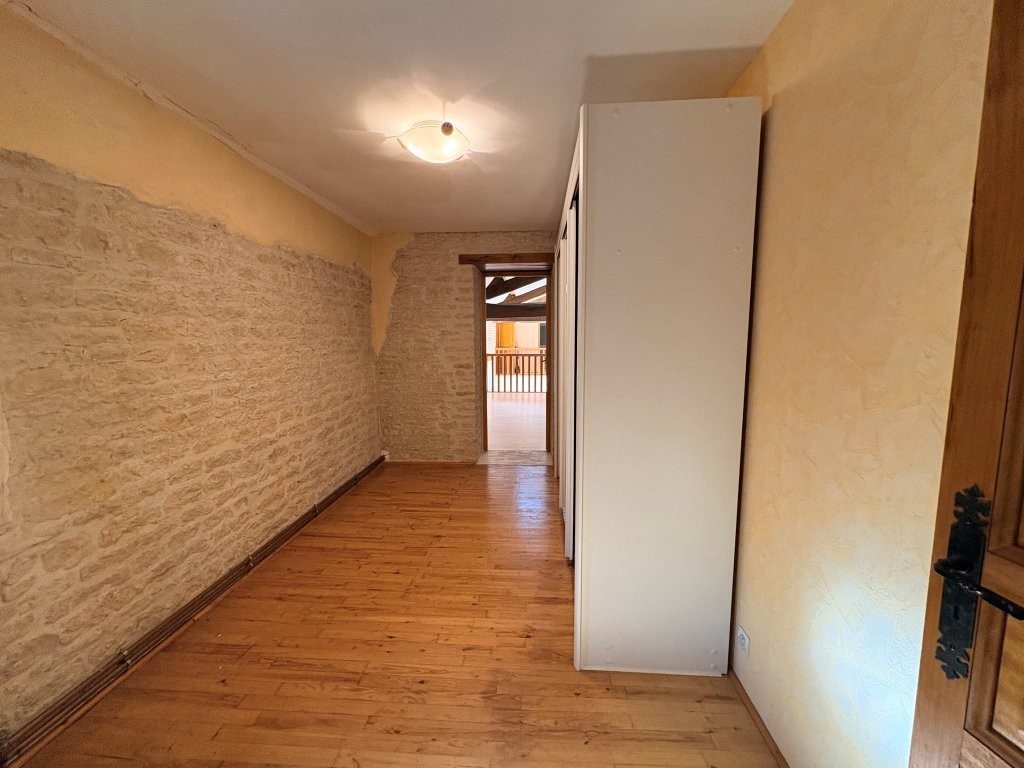
Dressing Room (10.40m²): Wooden flooring.
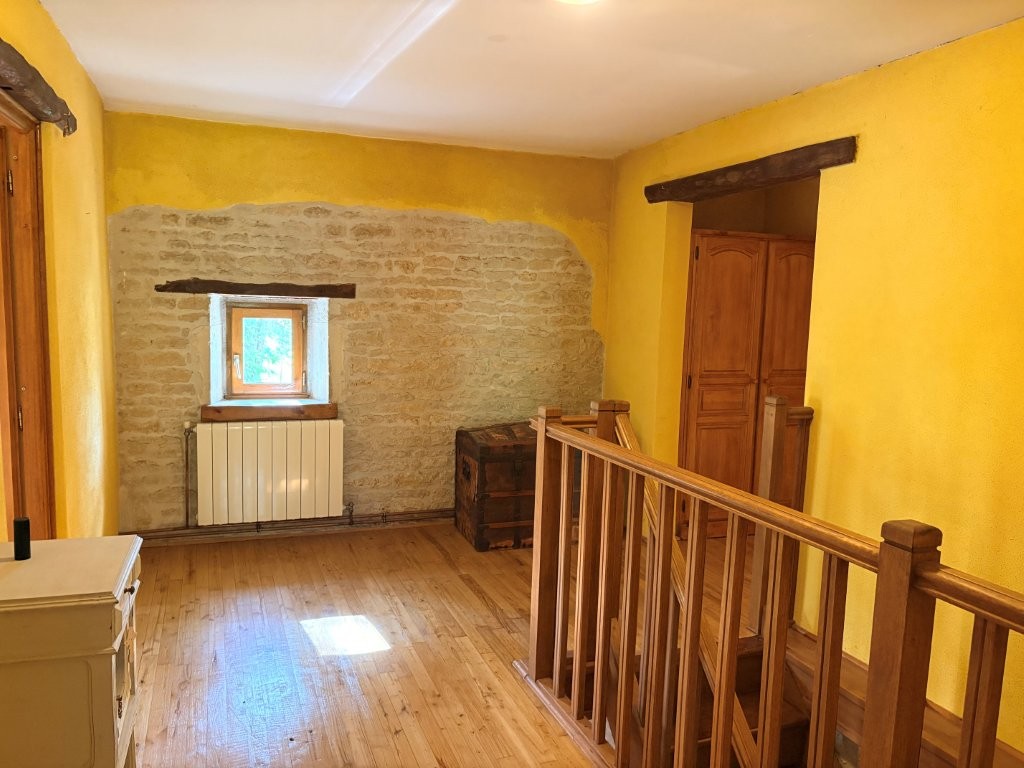
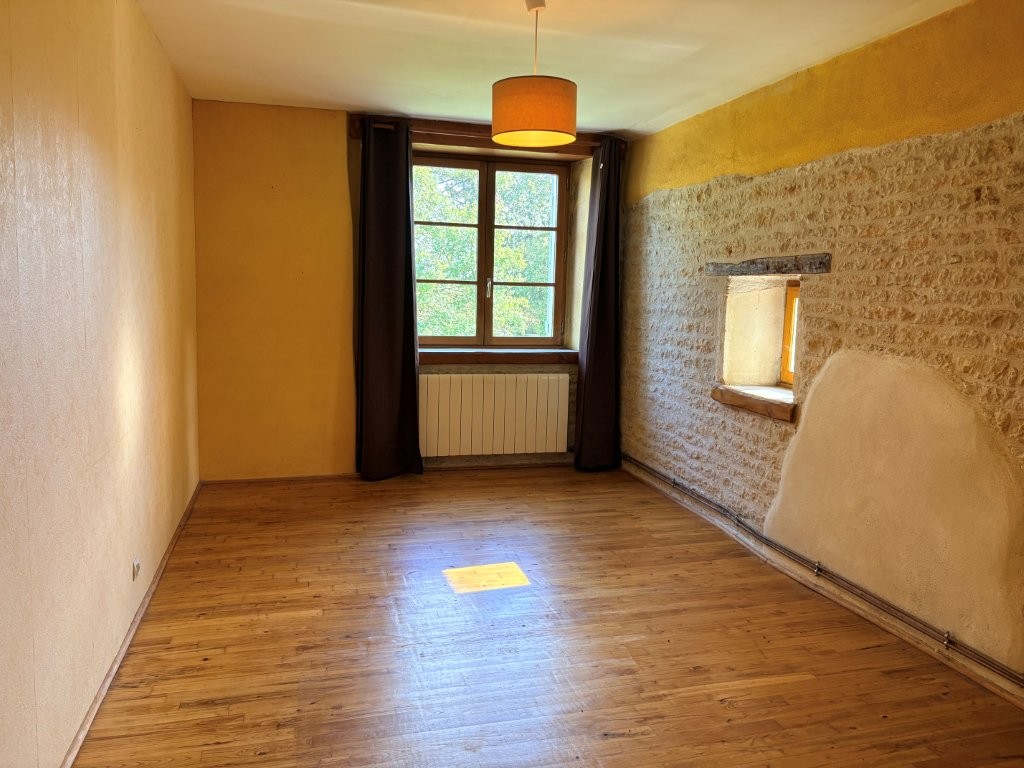
Bedroom 2 (17.34m²): Wooden flooring.
Bathroom (3.04m²): Laminate flooring, bath, washbasin and WC.
Landing (11.79m²): Wooden flooring.
Bedroom 3 (15.81m²): Wooden flooring.
Bedroom 4 (18.17m²): Wooden flooring.
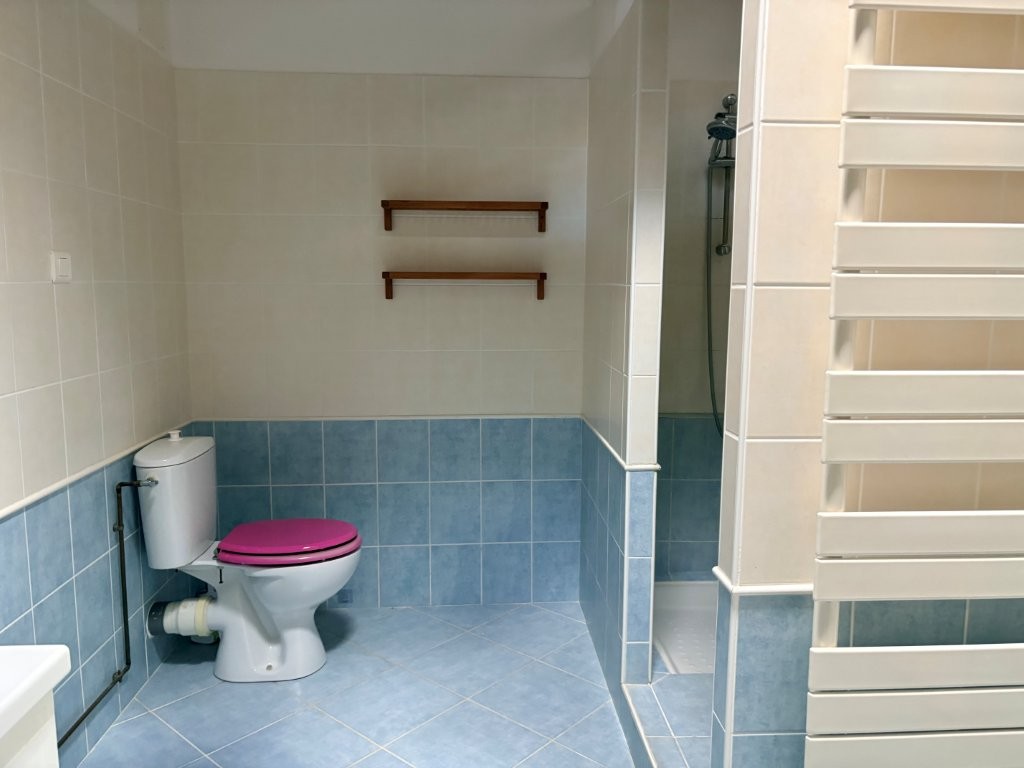
Shower Room (5.18m²): Laminate flooring.
Outside
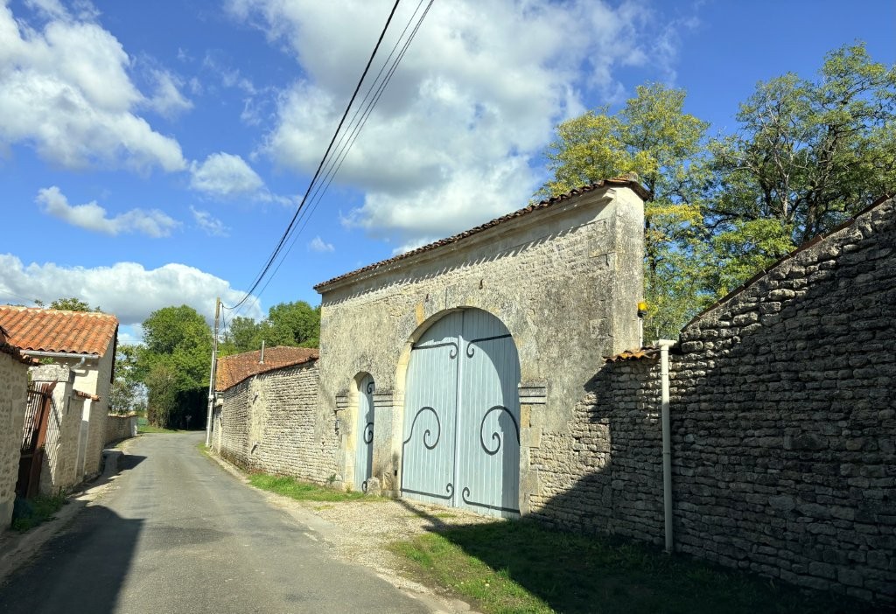
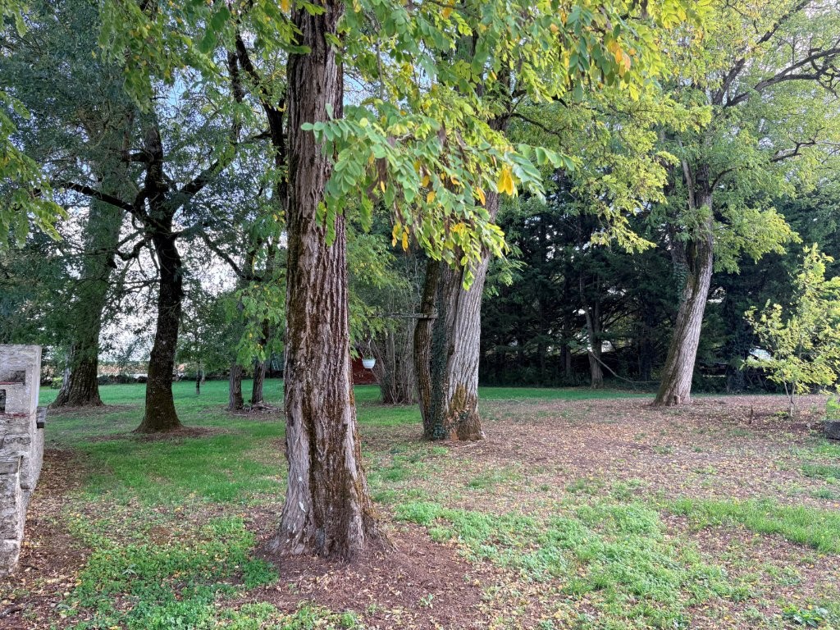
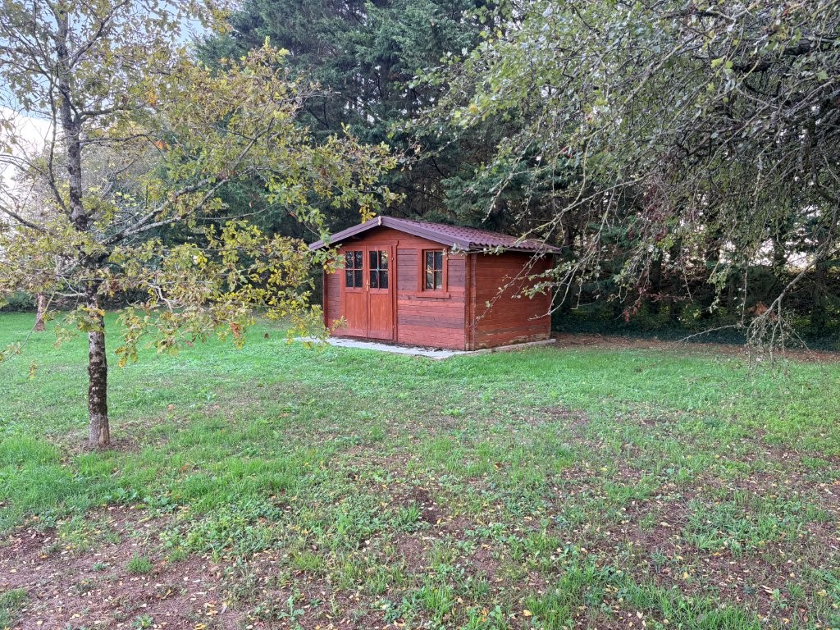
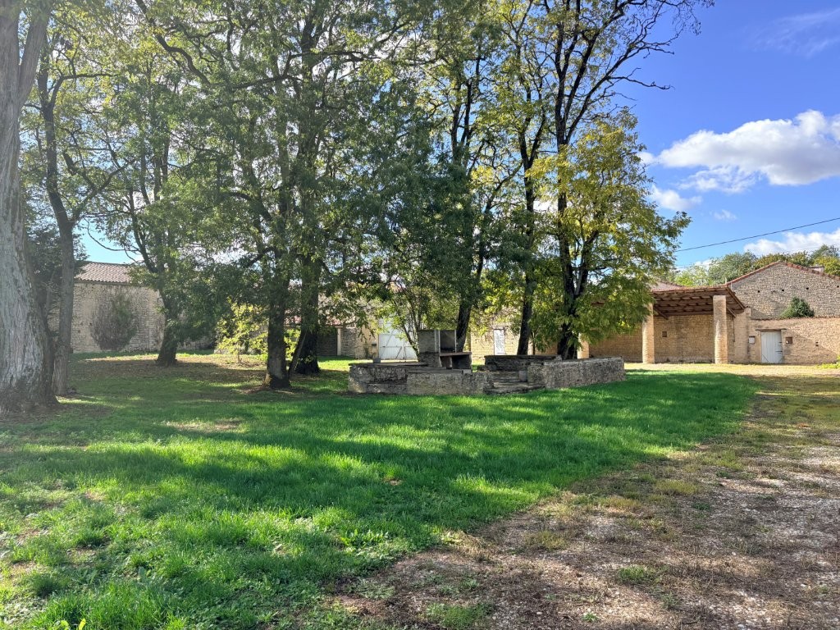
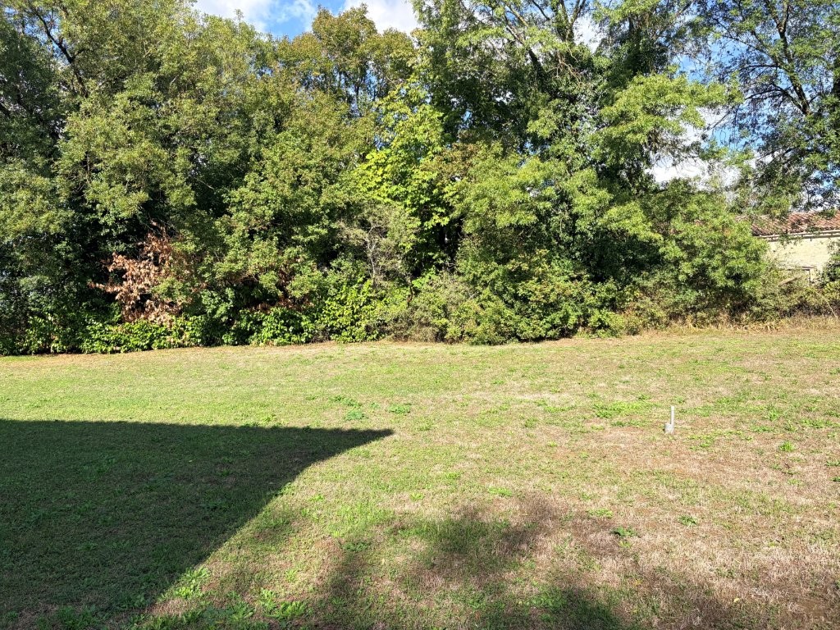
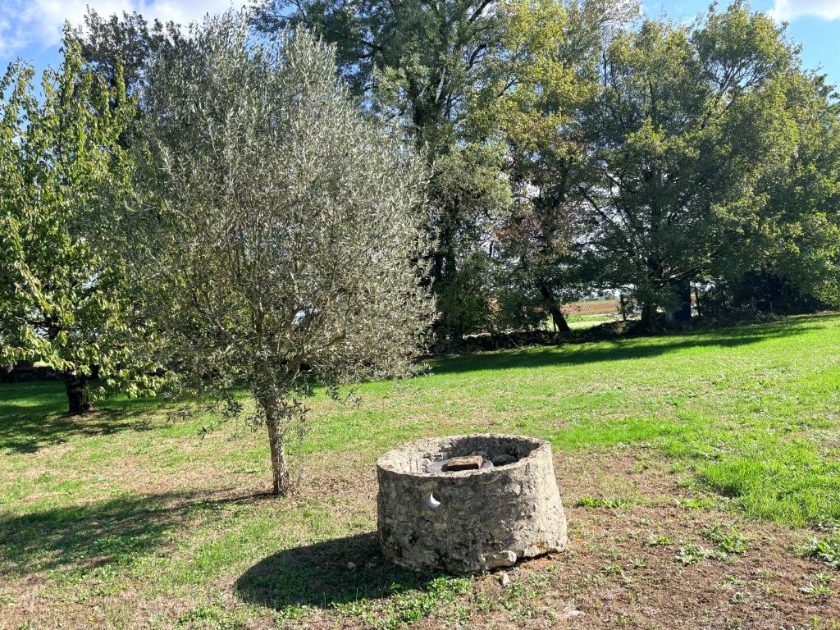
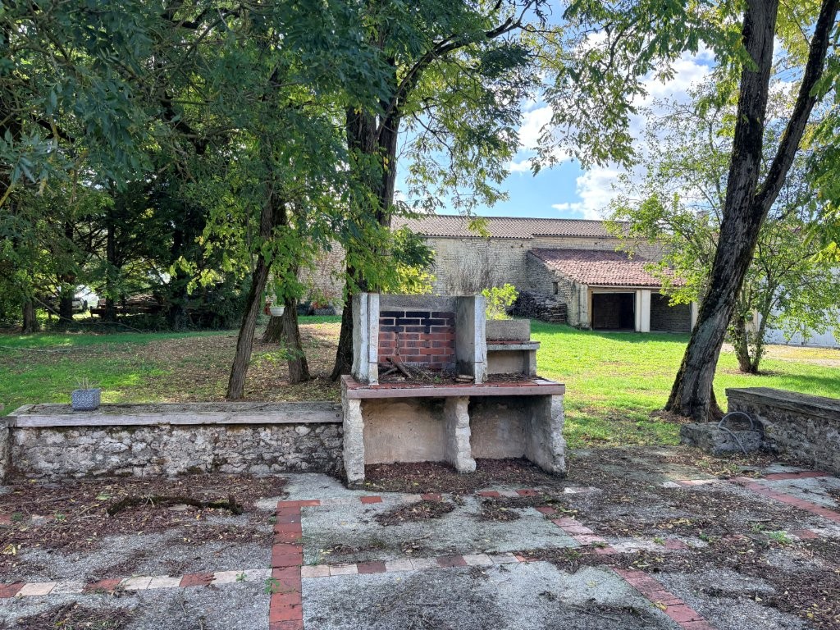
The property sits within a generous, enclosed garden, with plenty of room to enjoy outdoor living, gardening and relaxed summer evenings.
There are several useful outbuildings, including:
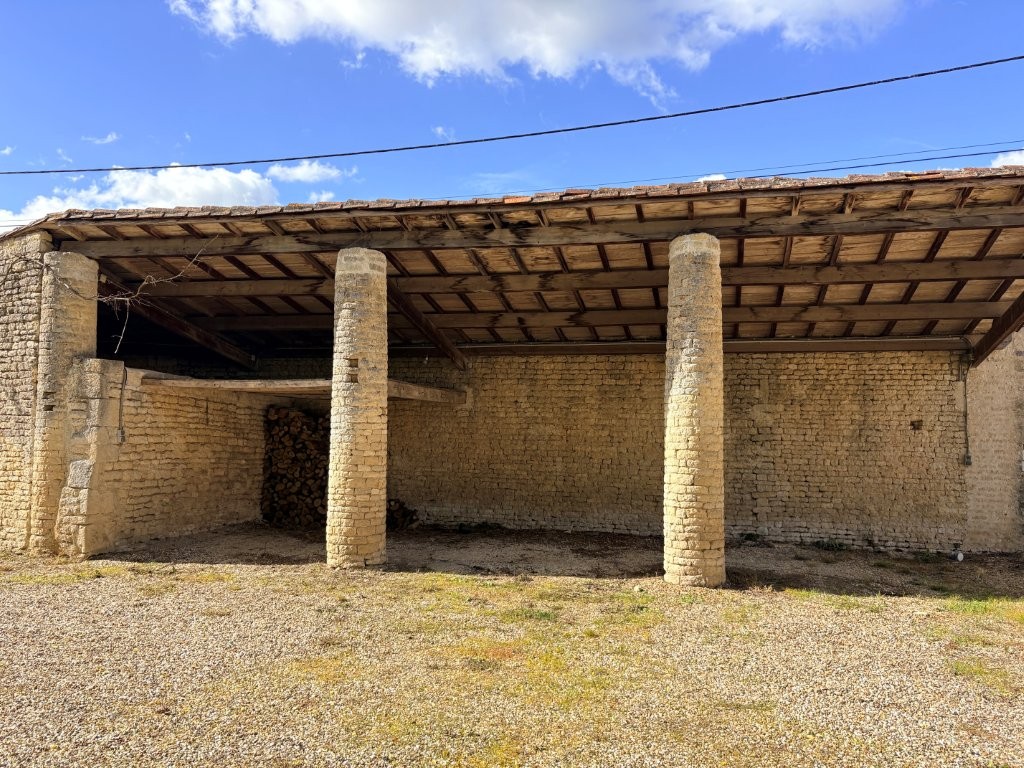
An open-sided barn with attractive stone pillars.
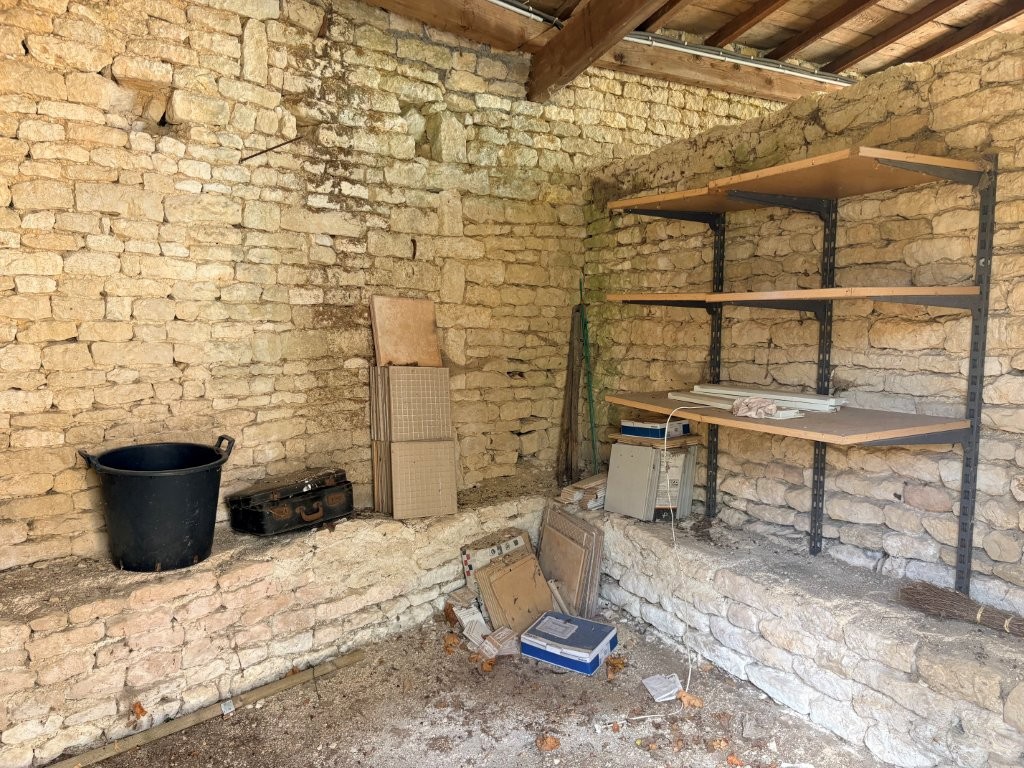
A small outbuilding measuring 13.73m².
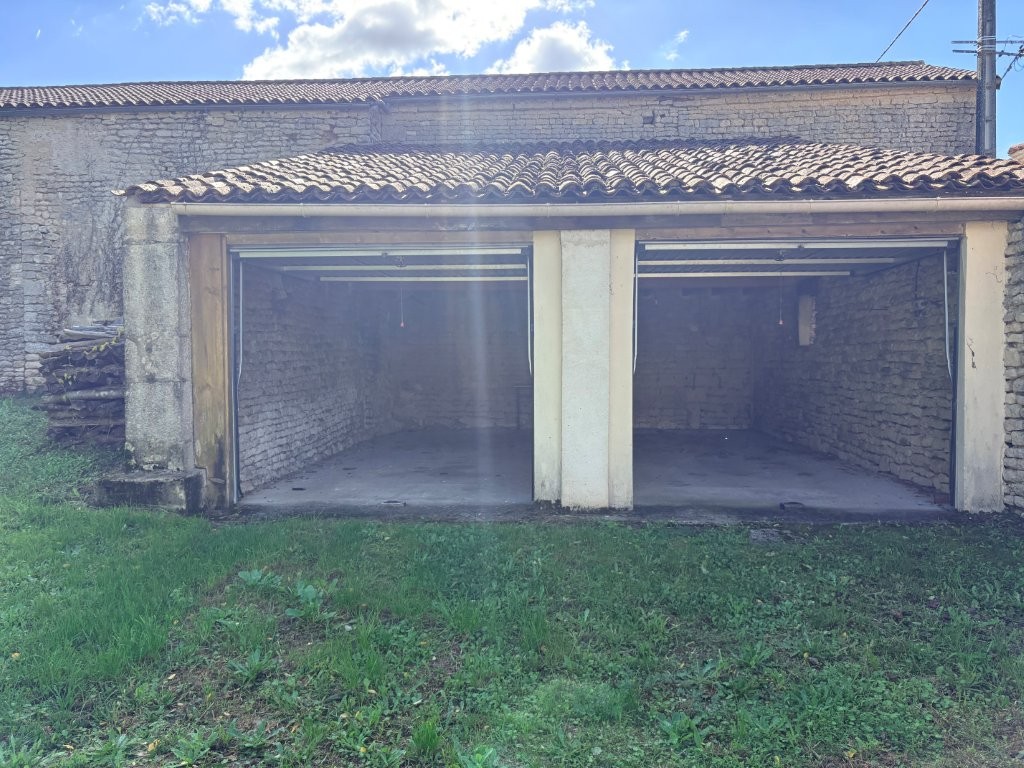
Two garages, measuring 43.49m² in total.
A garden shed.
A built-in barbecue area.
Information on the risks to which this property is exposed is available on the Georisques website: www.georisques.gouv.fr