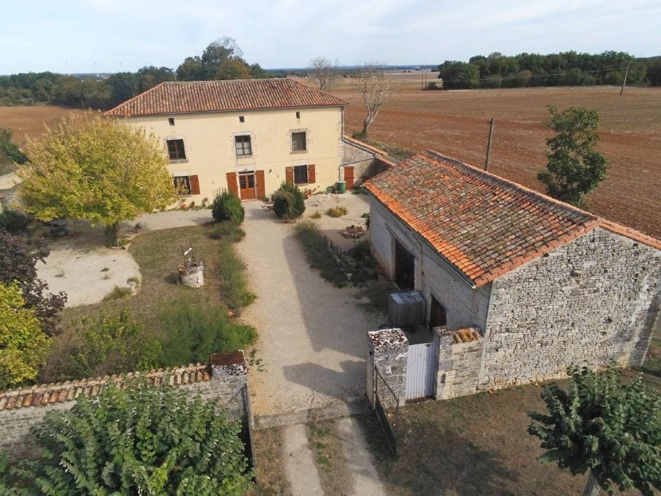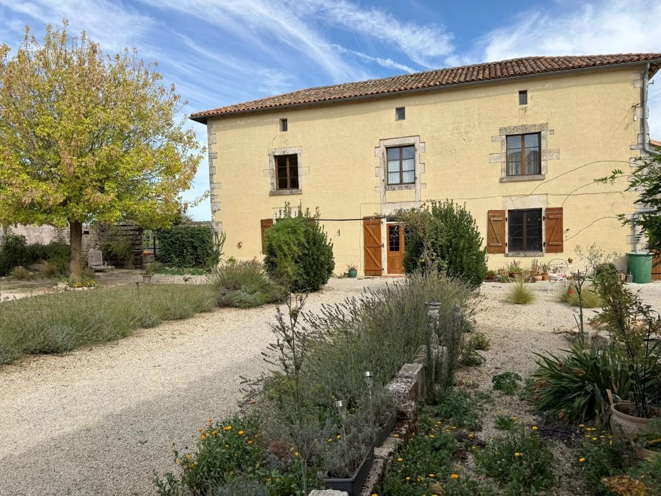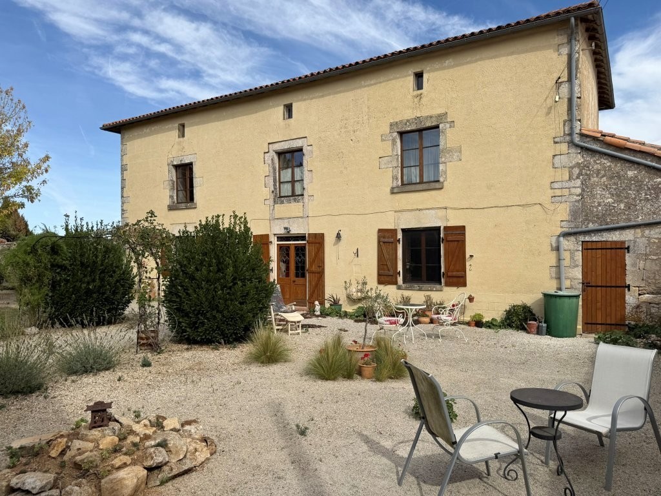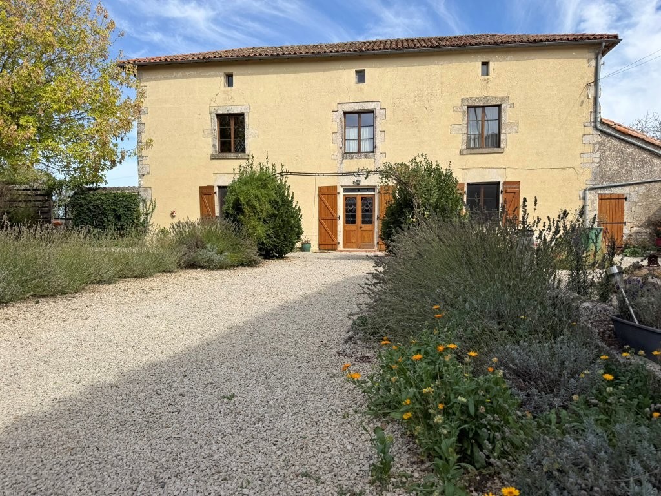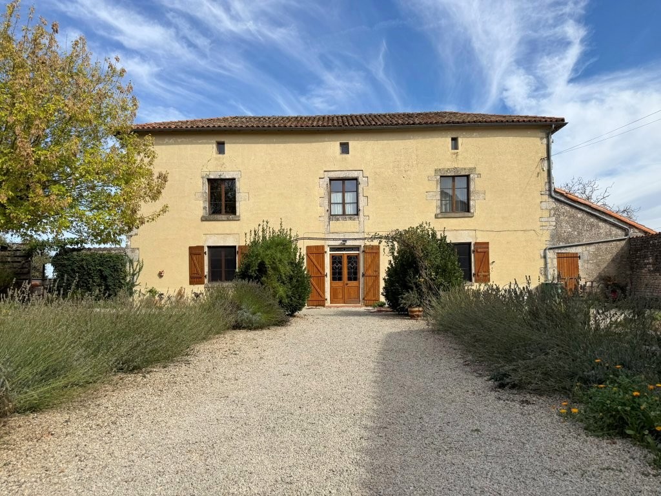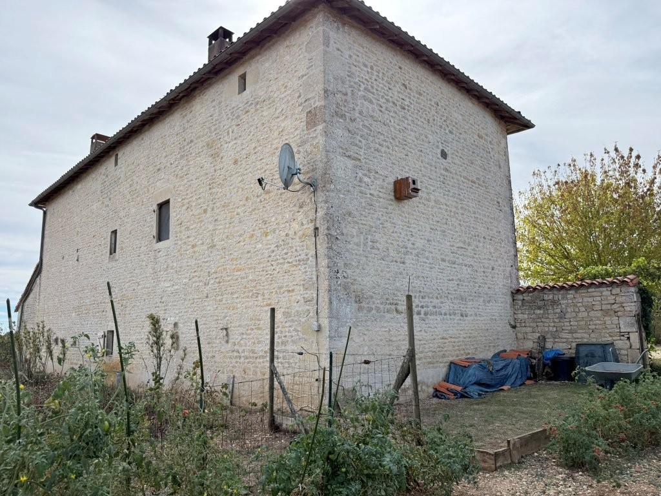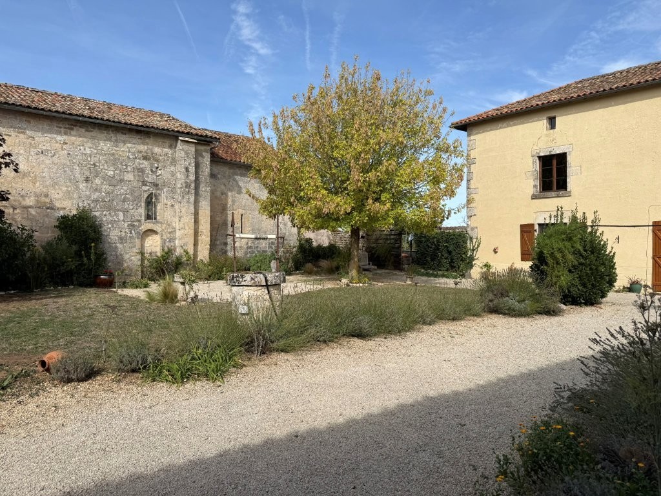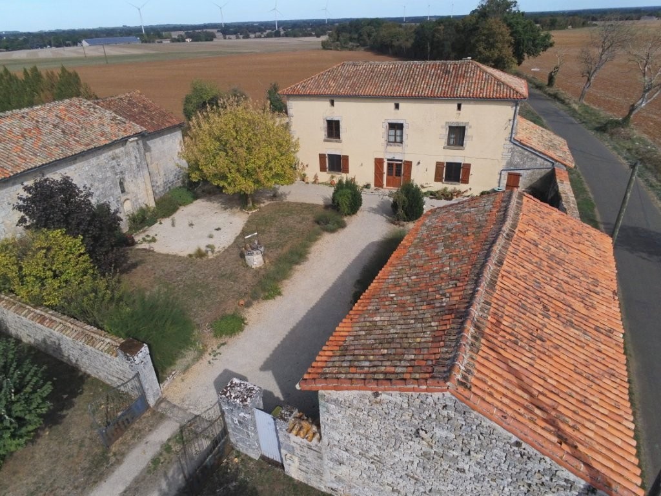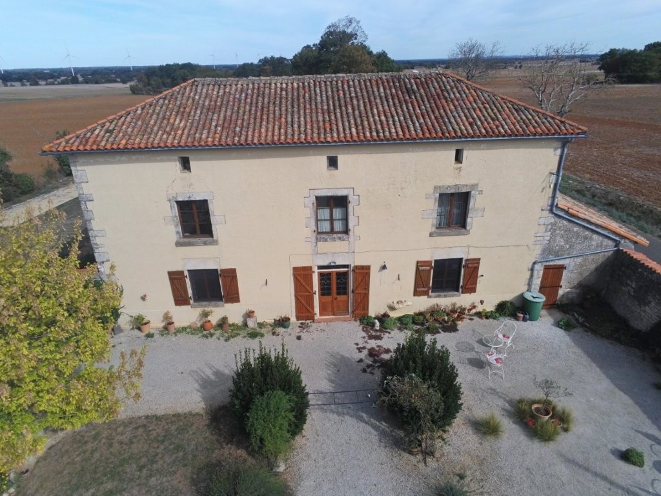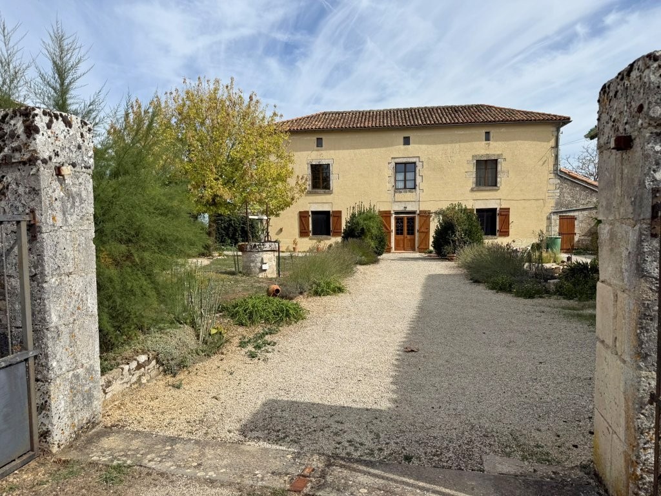
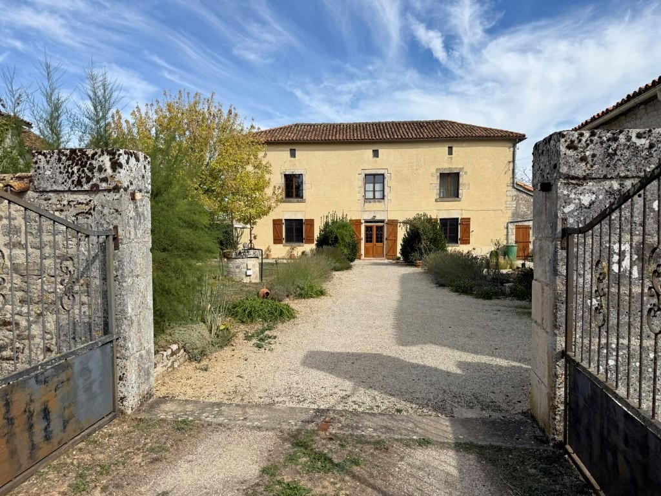
This charming property, full of original features, dates back to 1846, when it served as the old presbytery. It later became the local Post Office before being converted into a private residence, as it remains today.
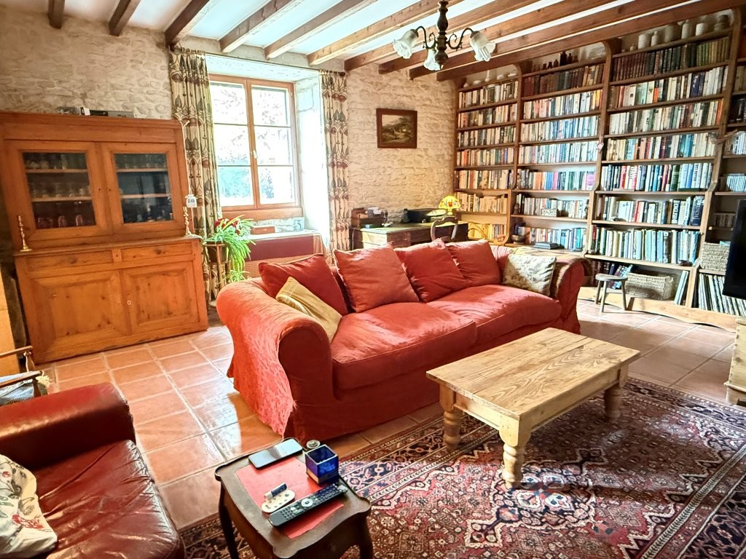
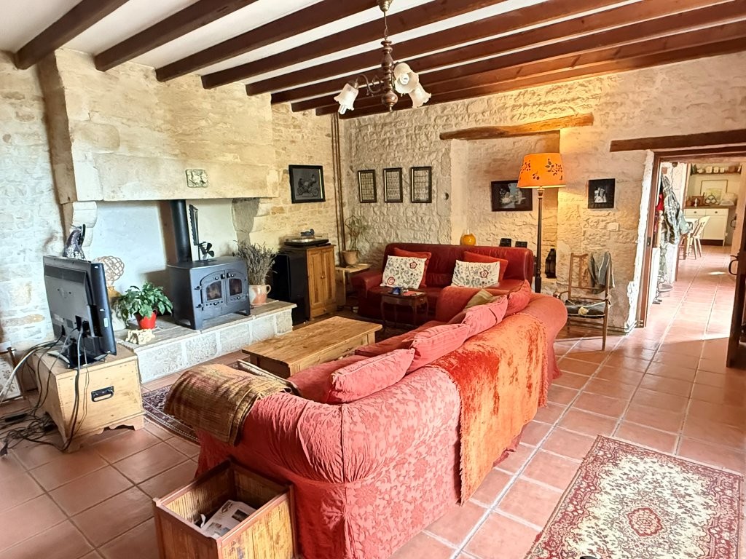
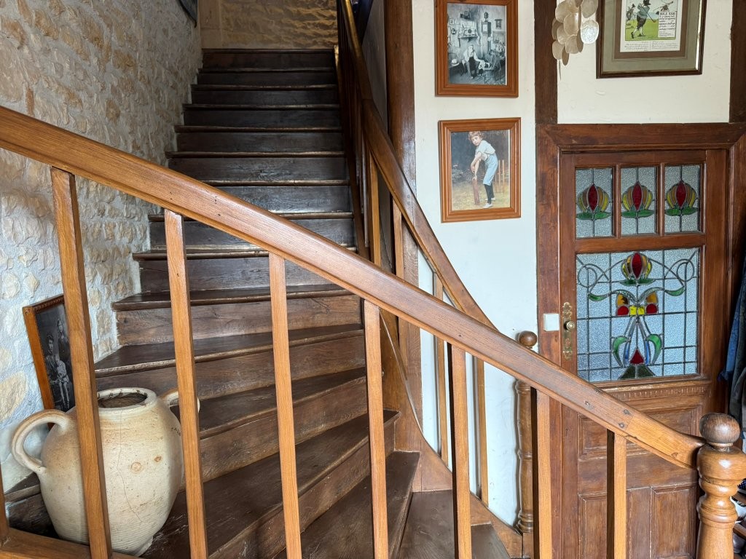
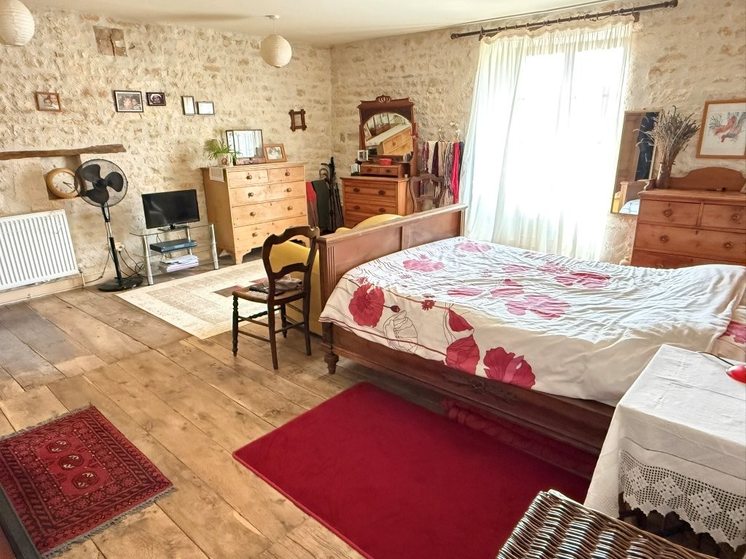
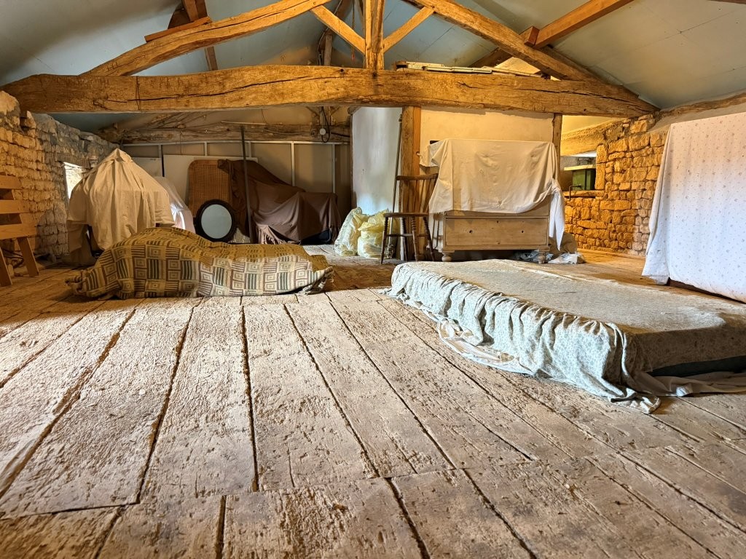
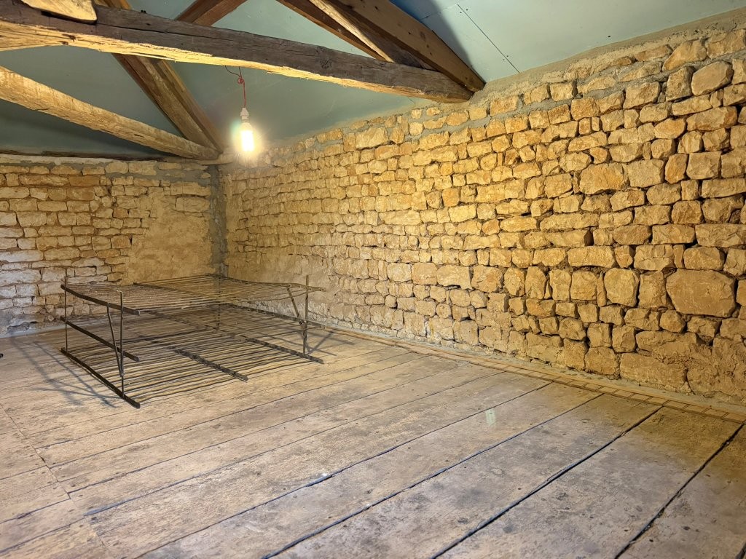
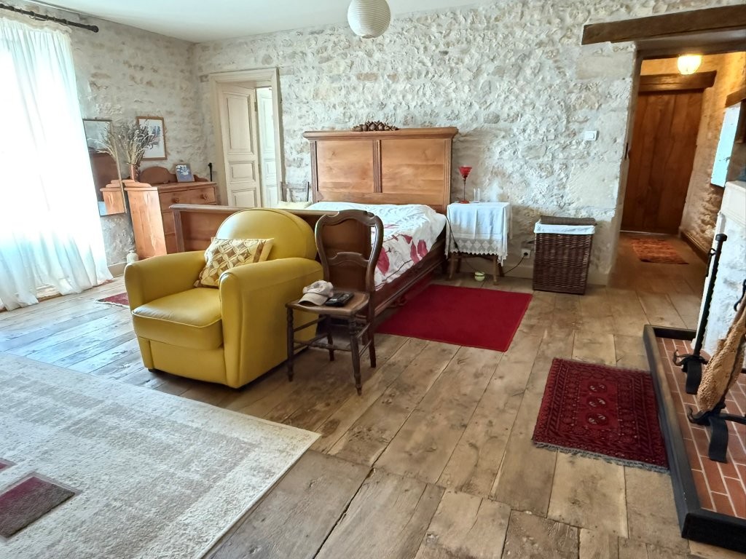
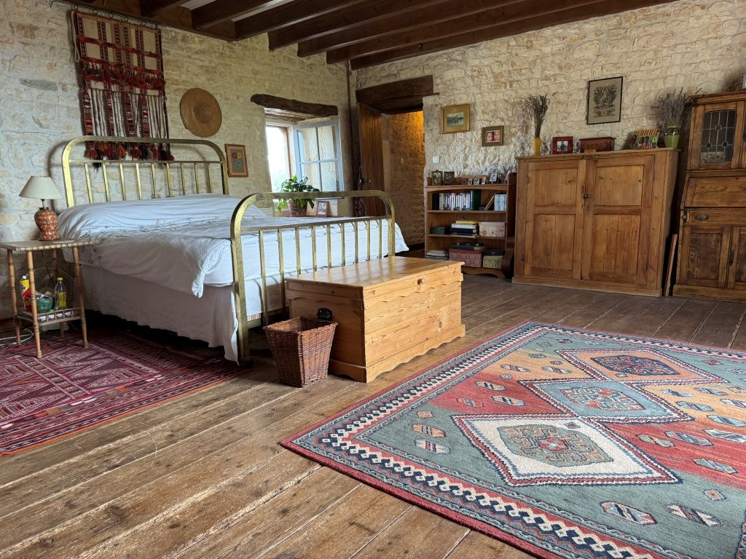
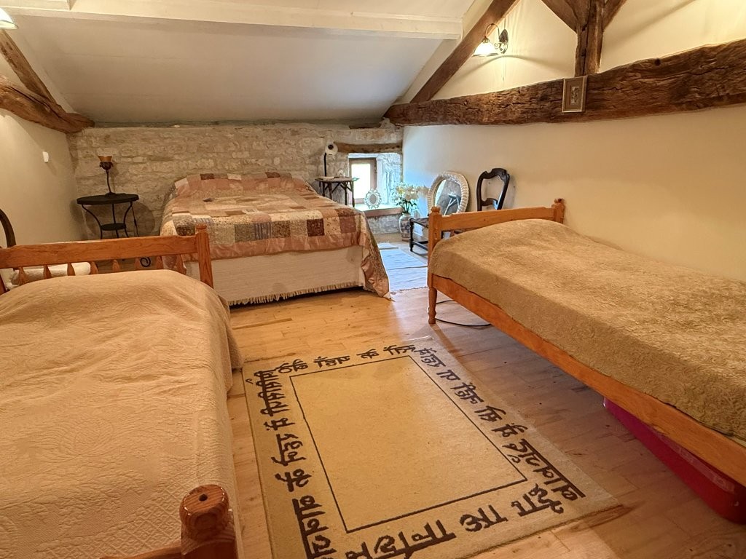
Exposed stonework and beams can be found throughout the property. The lounge features a wood-burning with back-boiler heating 5 radiators throughout the property. There are two large bedrooms on the first floor, one of which has its own private bathroom. The third bedroom is on the second floor, where there is also a room that could be used as a dressing room, along with 35m² of loft space that can be converted, subject to the relevant planning permission.
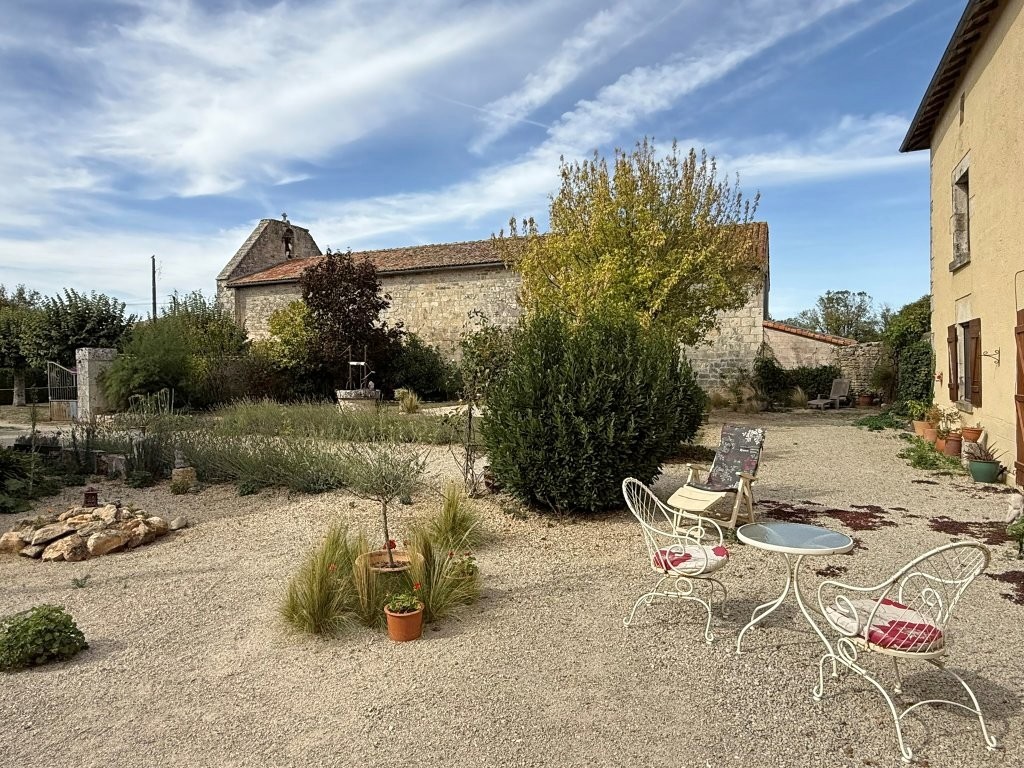
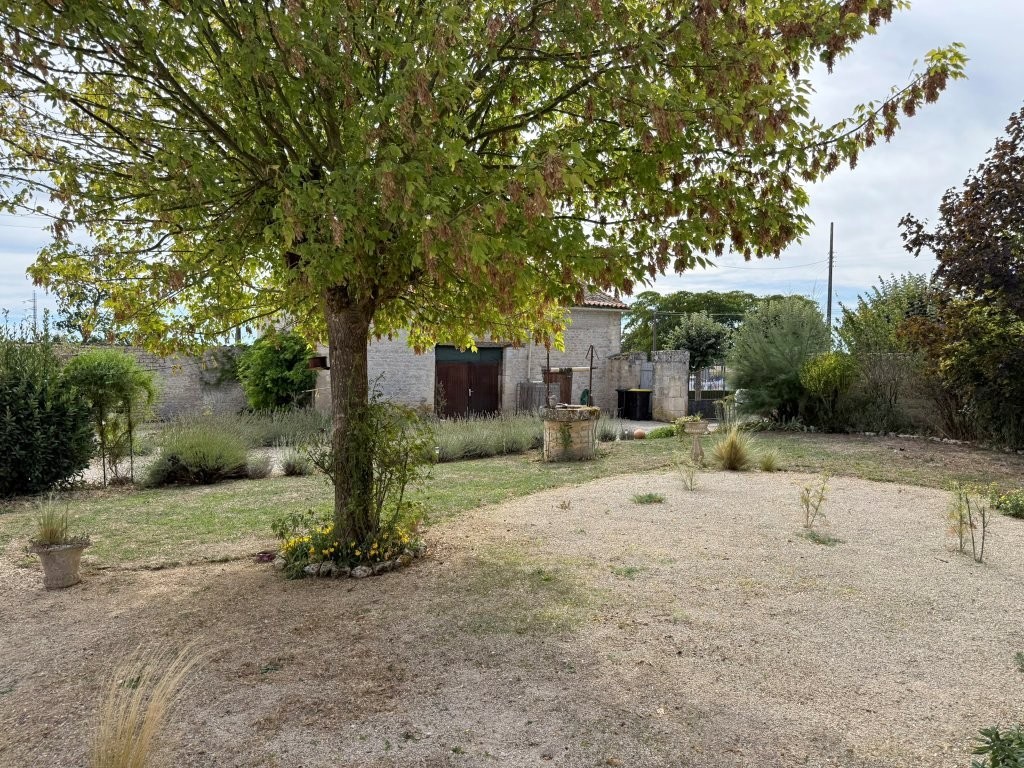
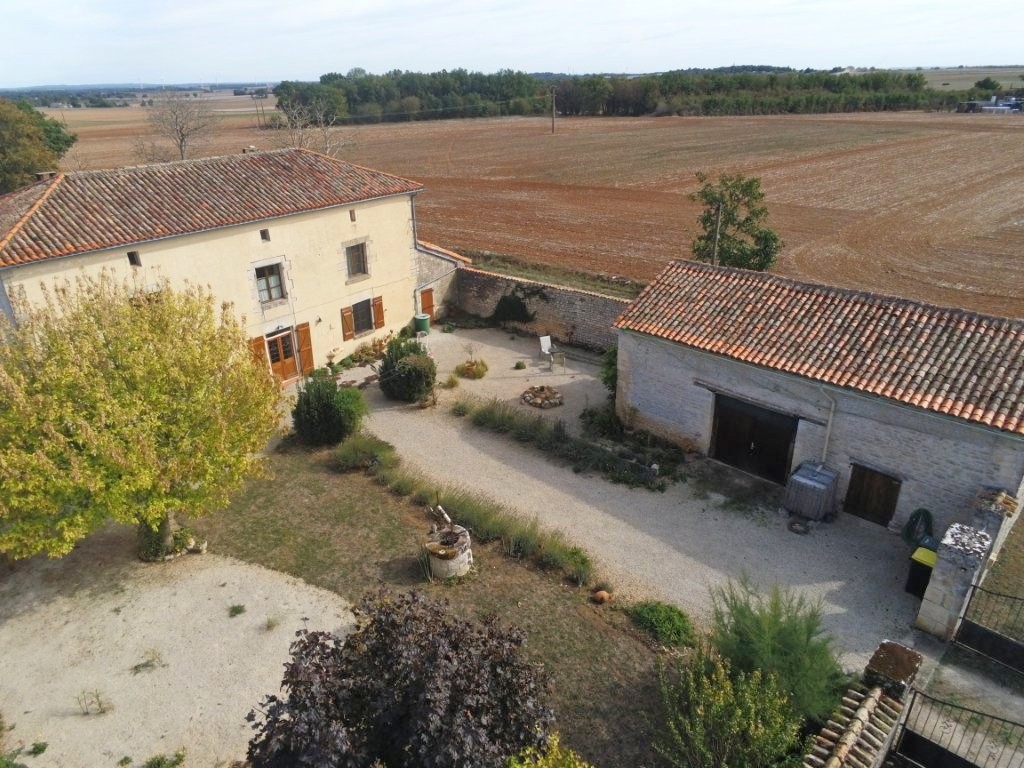
Outside, the property is enclosed by a surrounding wall making it very private and with attractive entry gates. Situated in a quiet hamlet, it is still within easy reach of the local shops and amenities in Villefagnan by car, making it an ideal home for anyone seeking a peaceful lifestyle in the French countryside.
GROUND FLOOR:
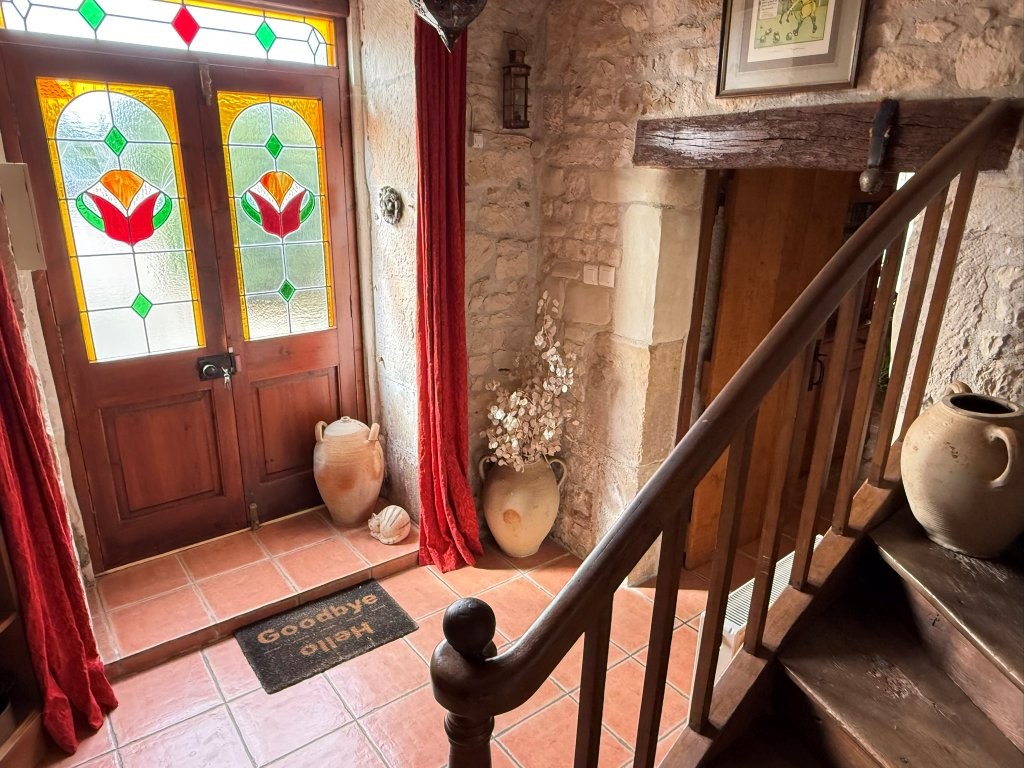
Hall (6m²): tiled floor, front door with stained-glass panel
Living room (31m²): tiled floor, wood-burning stove heating 5 radiators throughout the property, stone features, exposed beams
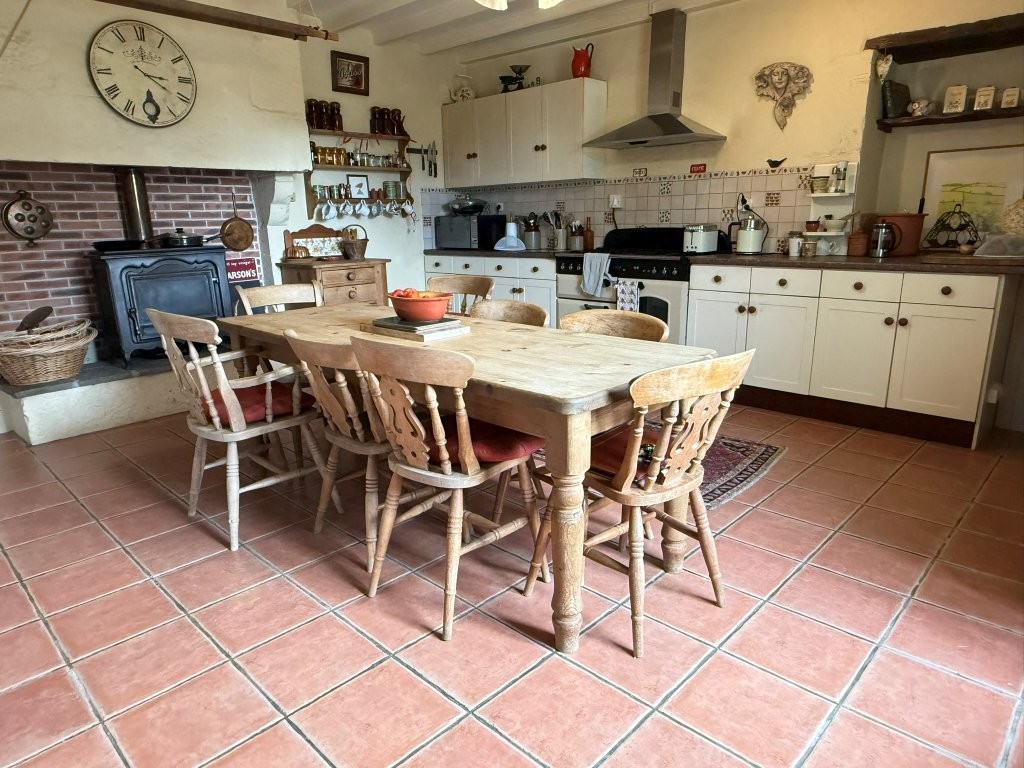
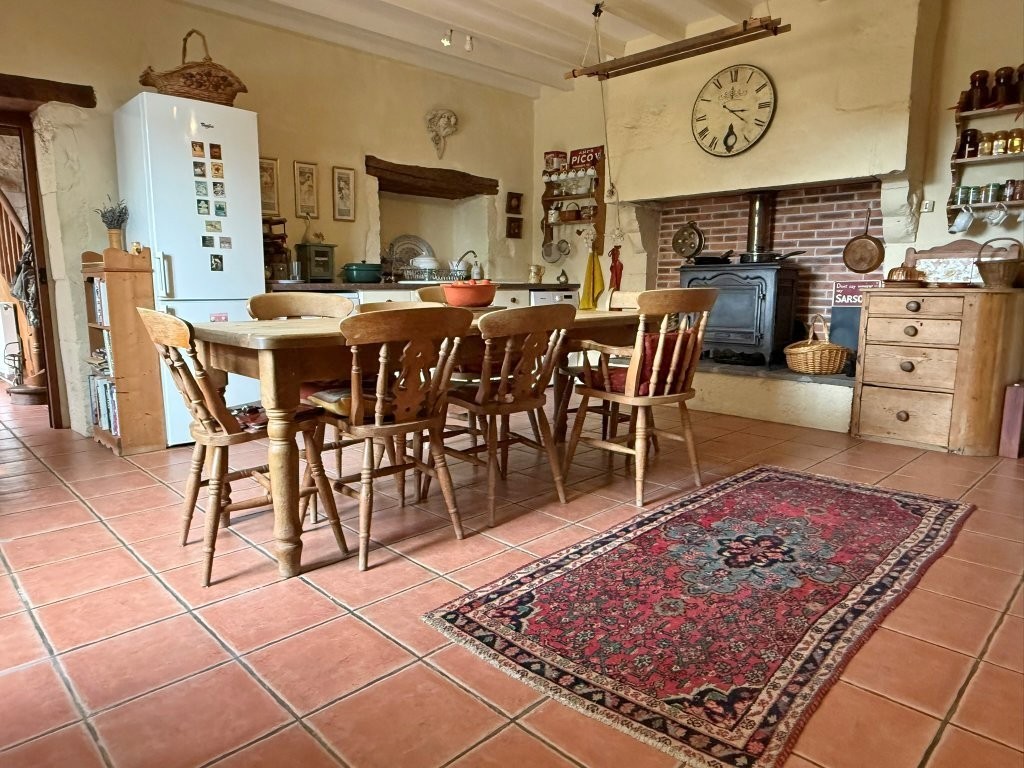
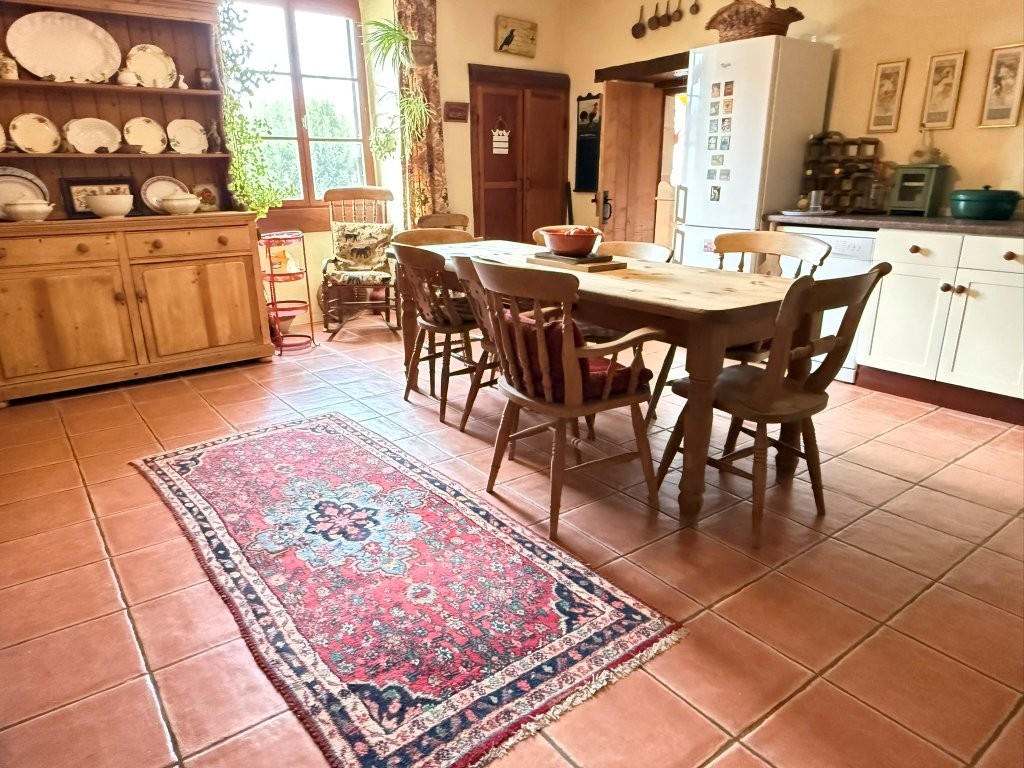
Kitchen (28m²): tiled floor, exposed beams, ‘Rangemaster’ gas and electric cooker, wood-burning stove
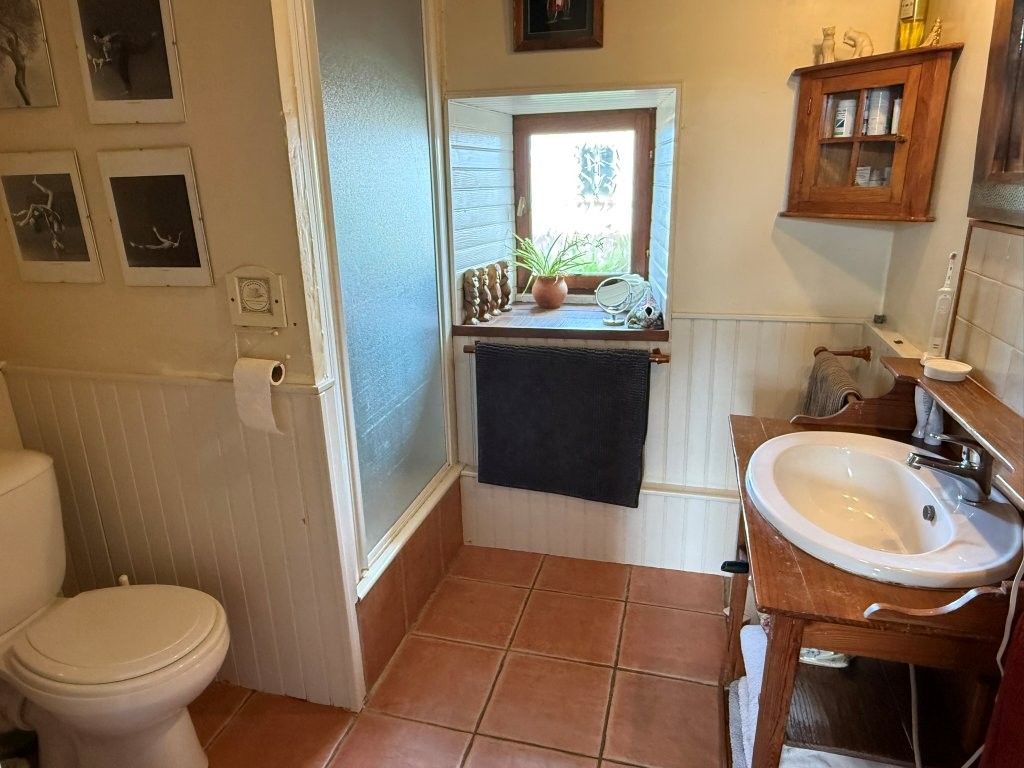
Shower room (5.5m²): tiled floor, toilet, shower, washbasin
FIRST FLOOR:
Landing (2.5m²)
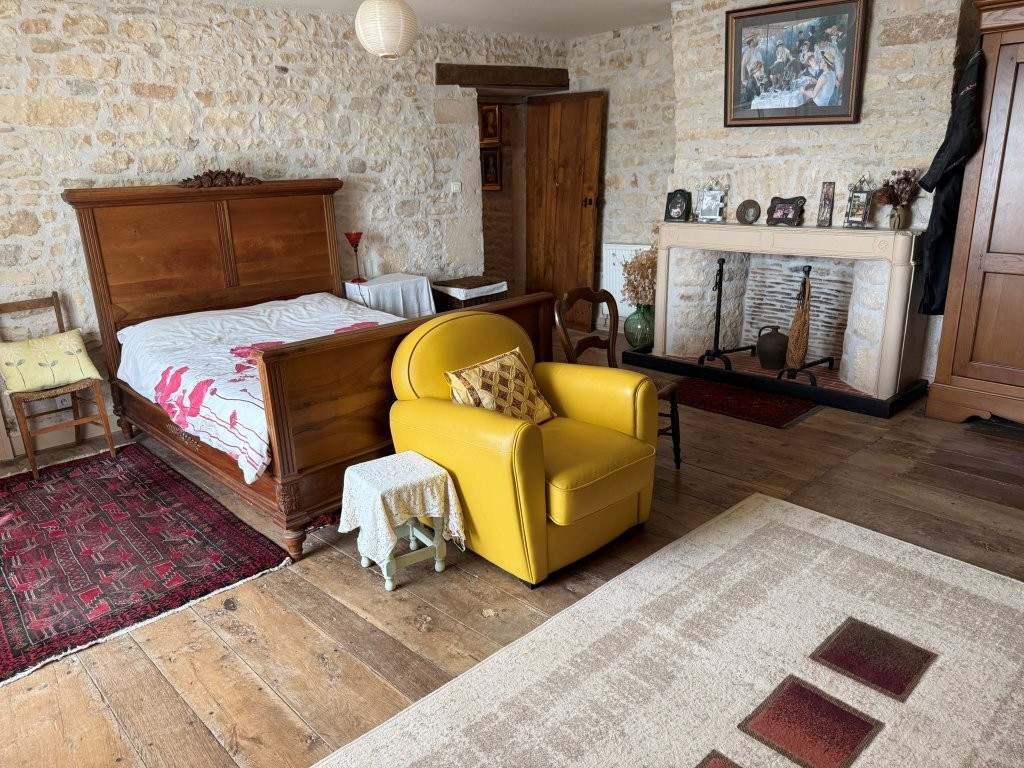
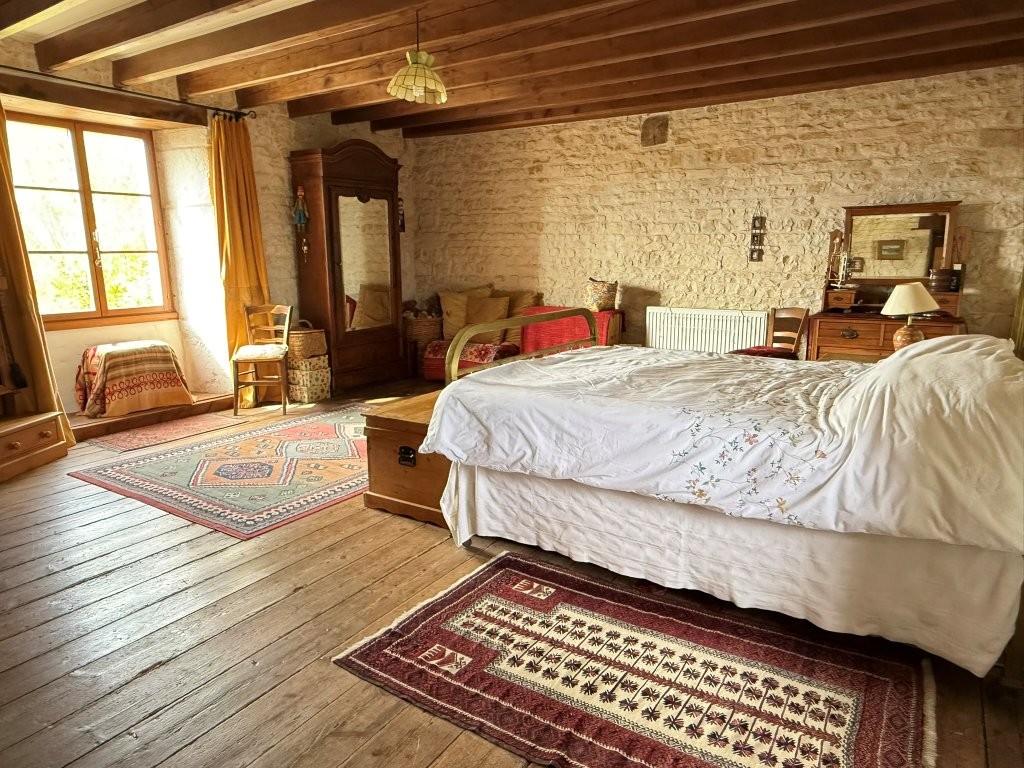
Bedroom 1 (33m²): wooden floor, stone features,
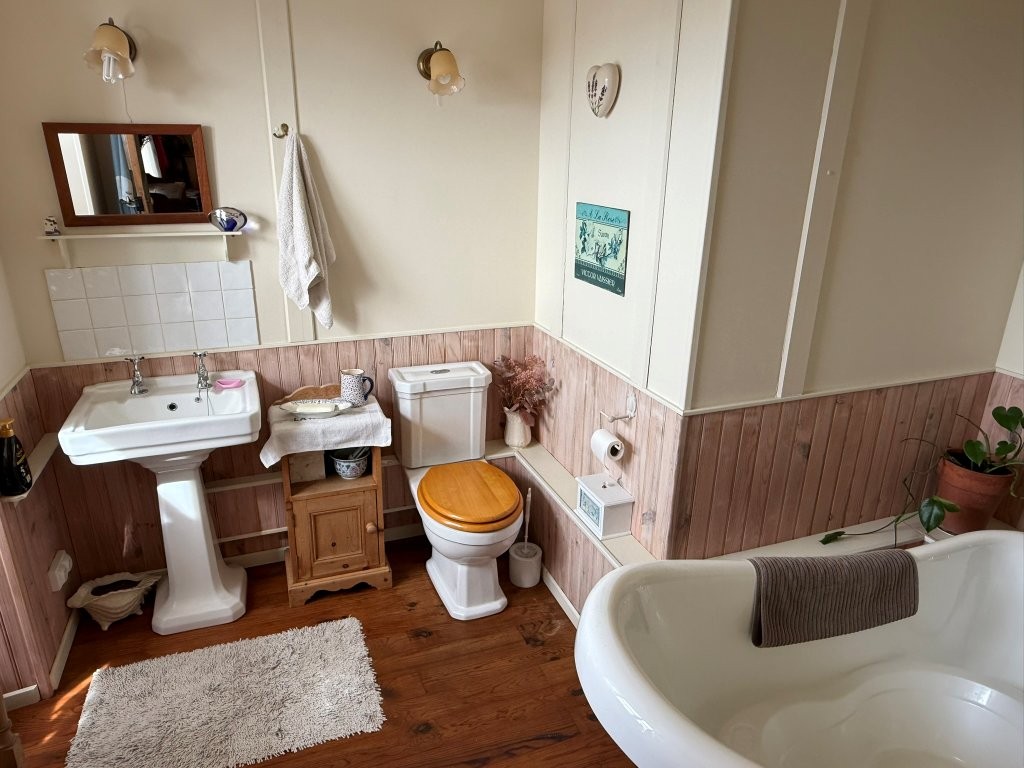
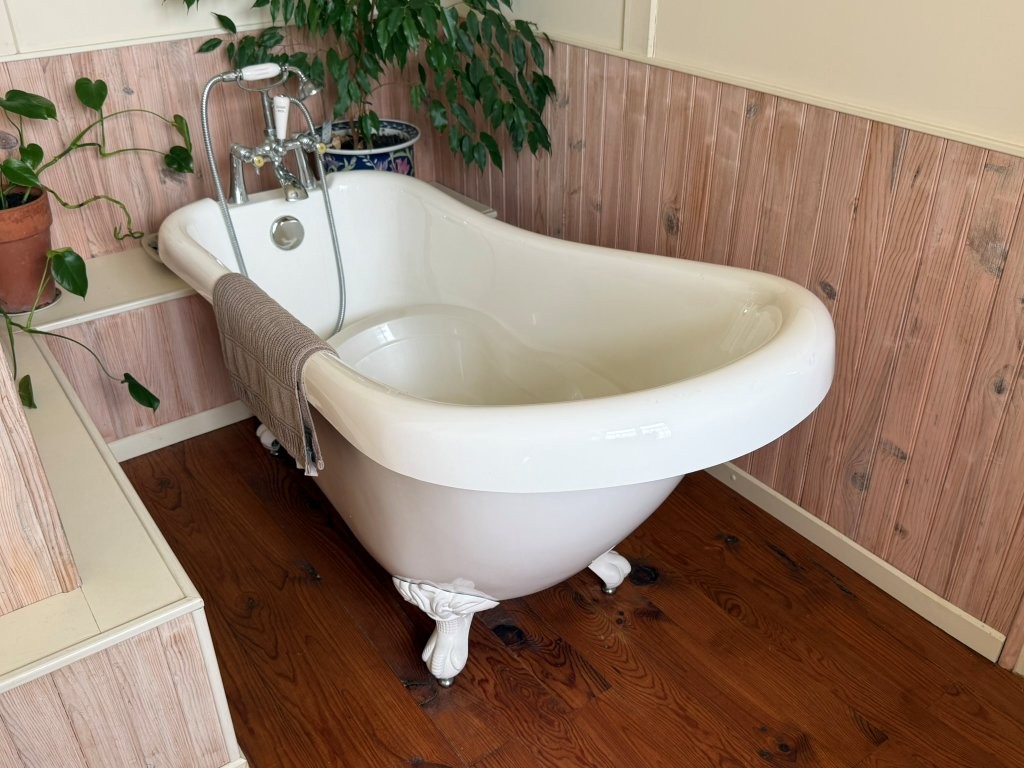
Bedroom 2 (29m²): wooden floor, stone features, with en-suite bathroom (4.2m²): wooden floor, roll-top bath, toilet, washbasin
SECOND FLOOR:
Bedroom 3 (18m²): parquet flooring, exposed beams and stone, attached room which could be used as a dressing room (15m²): wooden floor, exposed beam
Convertible loft (35m²)
OUTSIDE:
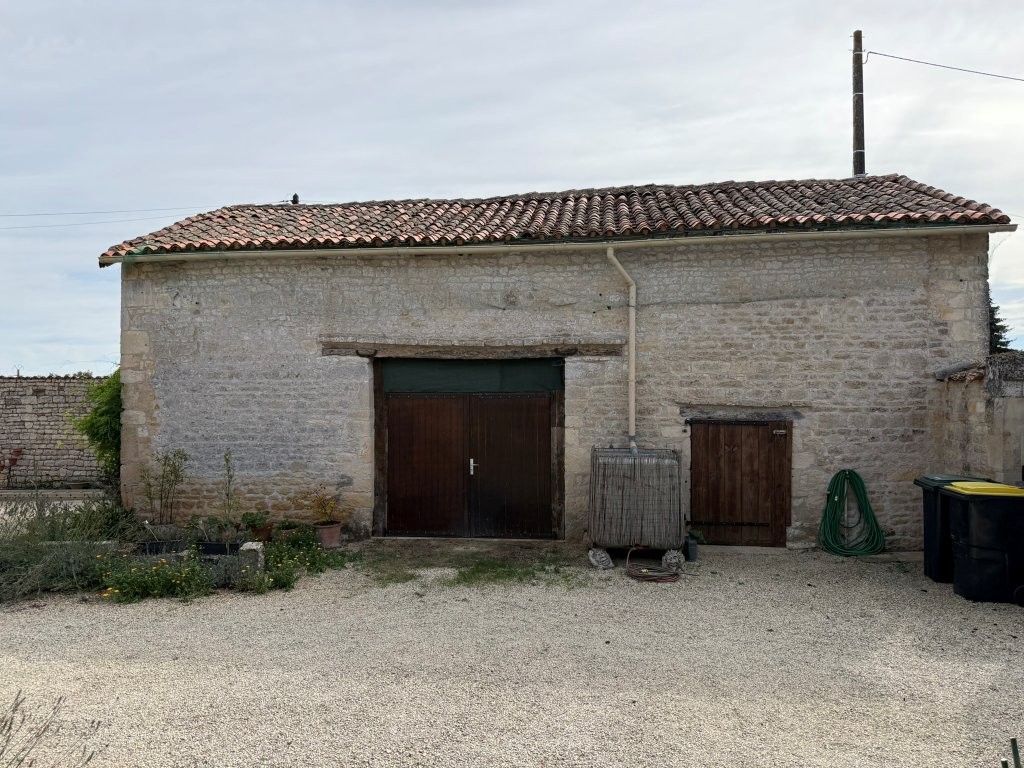
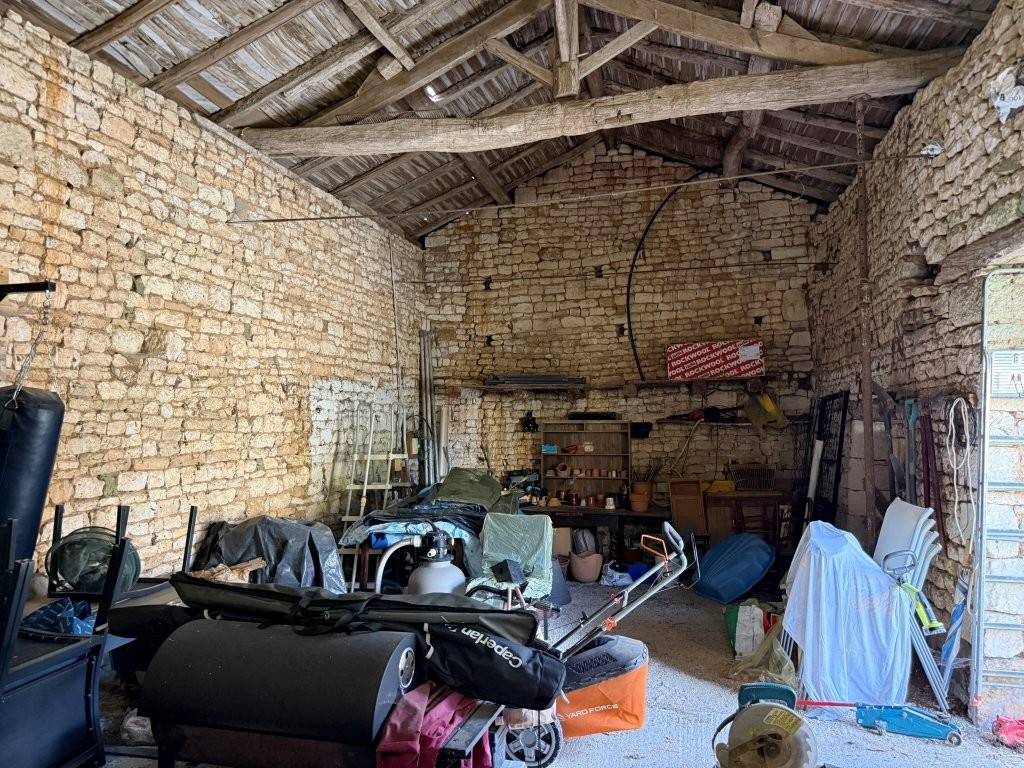
Barn (50m²): electricity
Large walled courtyard / garden
Well
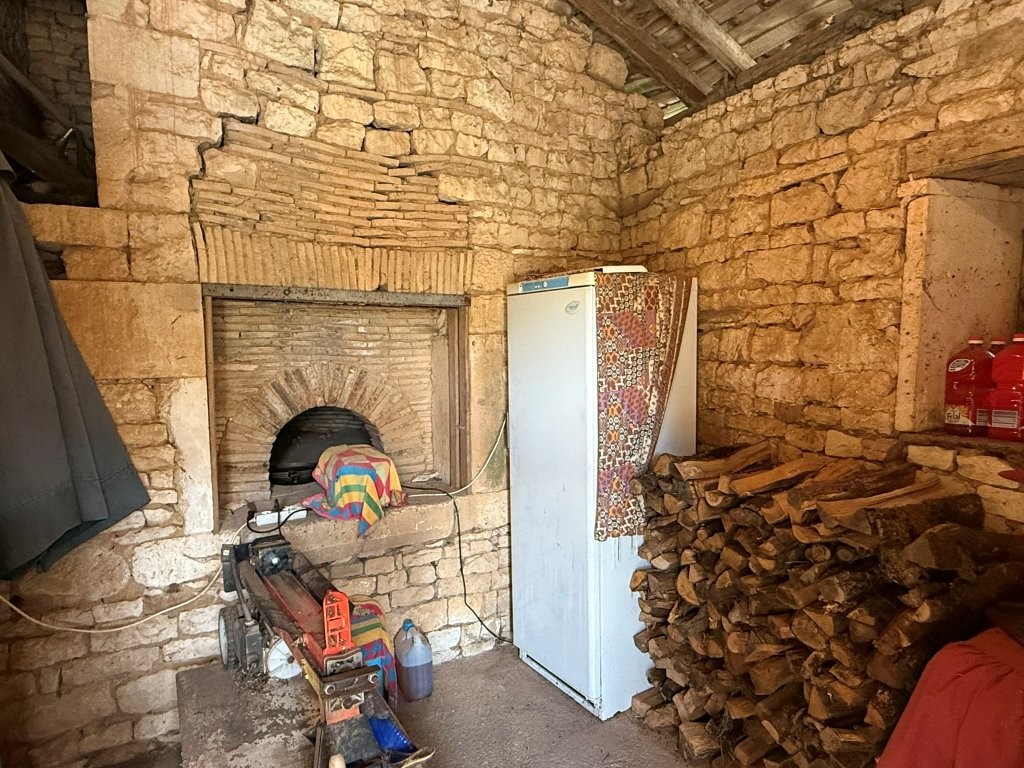
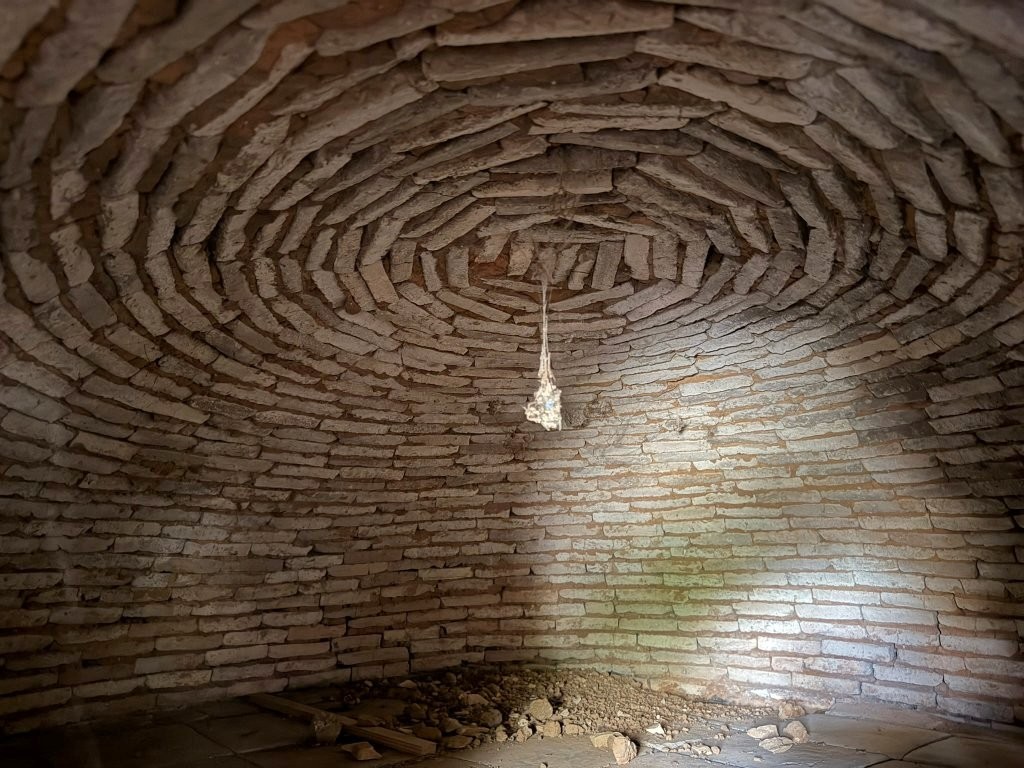
Storage room with bread oven
Small garden at the rear with vegetable patch
VIDEO: