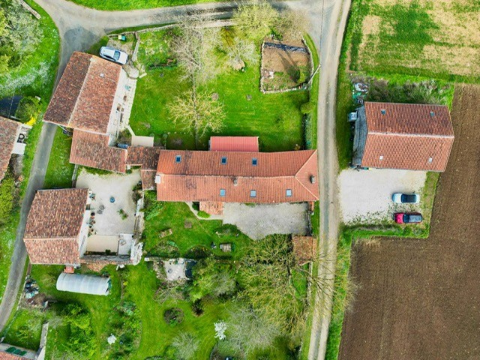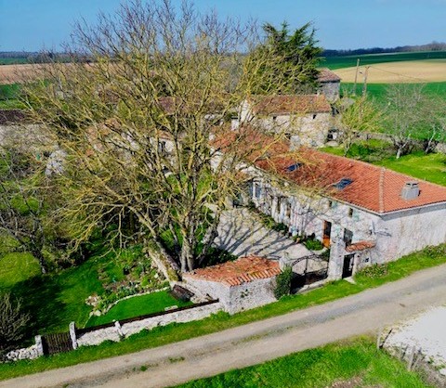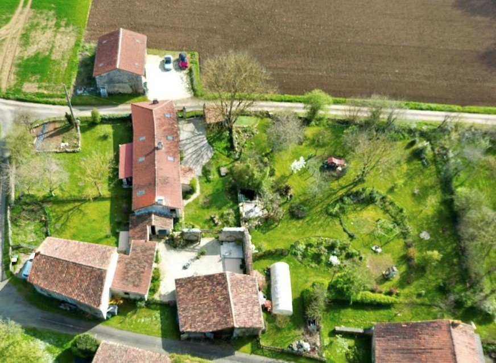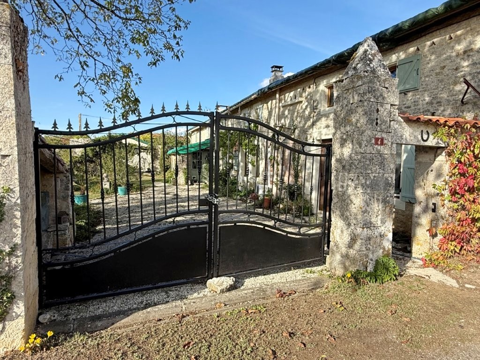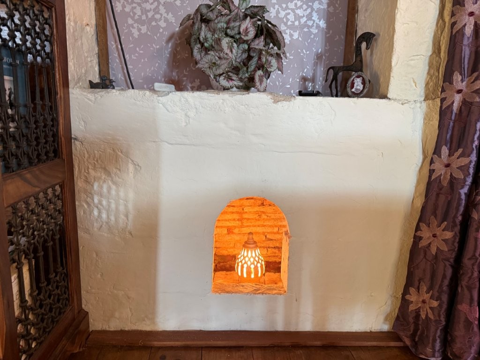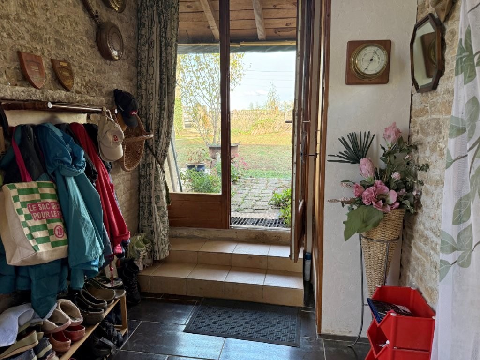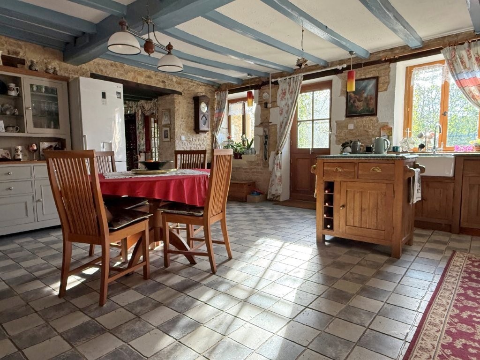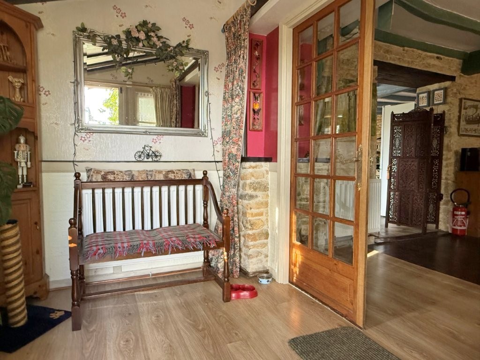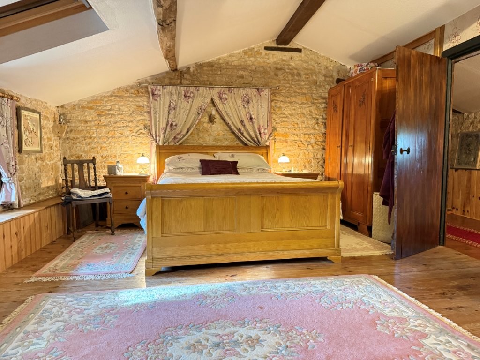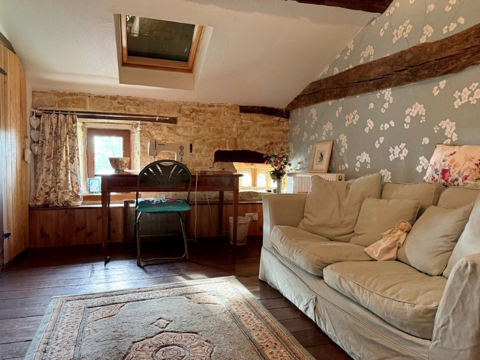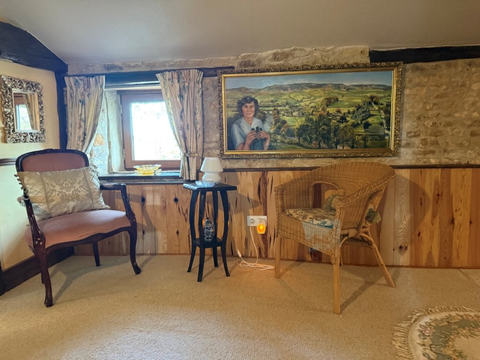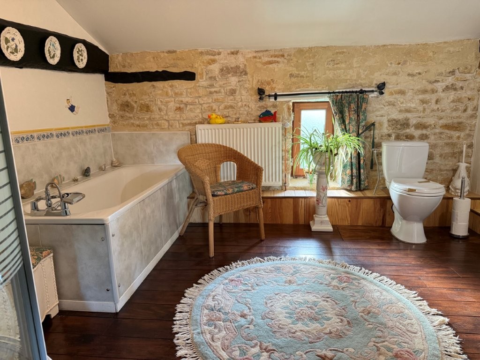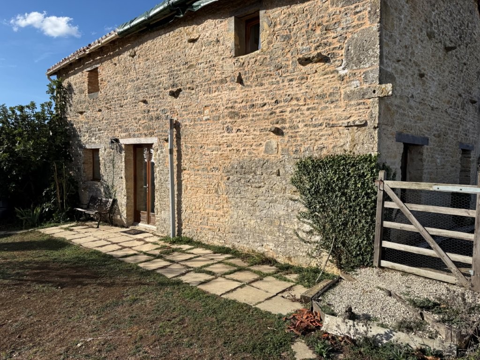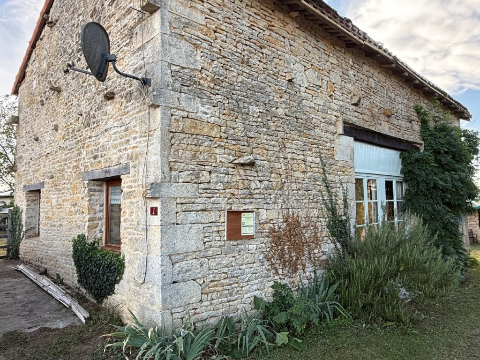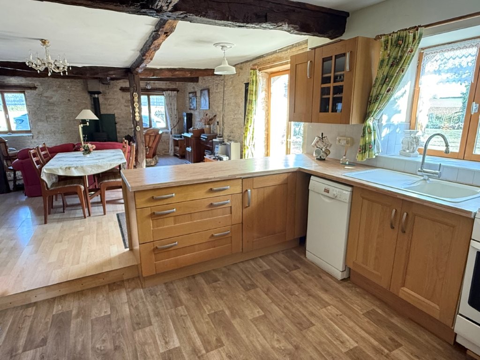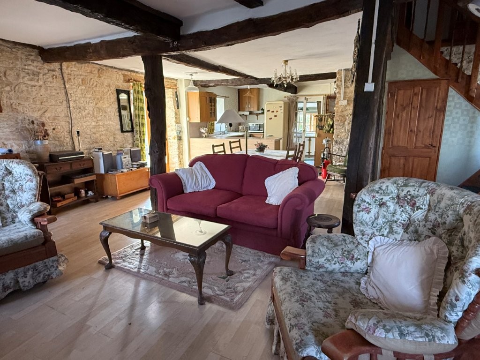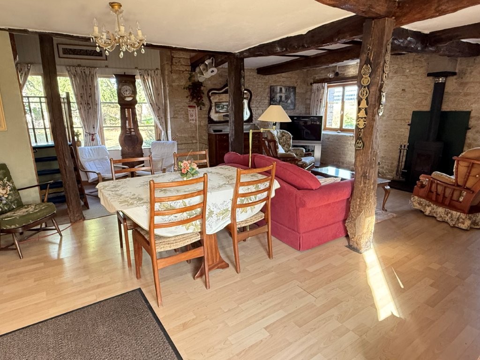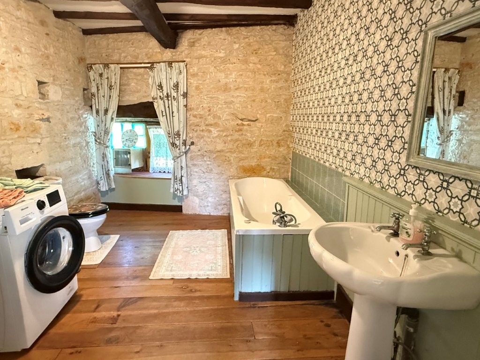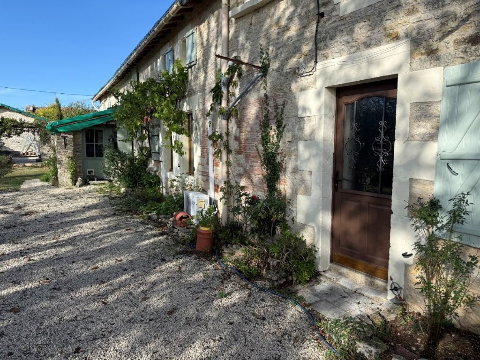

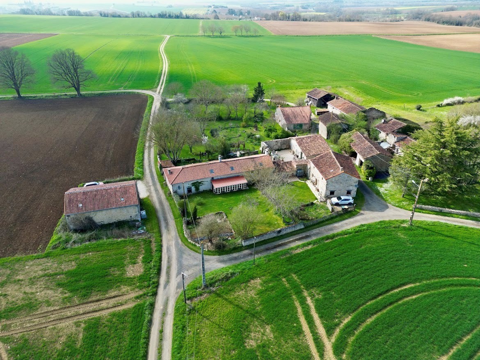
If you are looking for an authentic country home with rustic charm, exposed stone and beams, this 7-bedroom property is perfect for a large family. It also offers the potential for additional income with the attached gite.
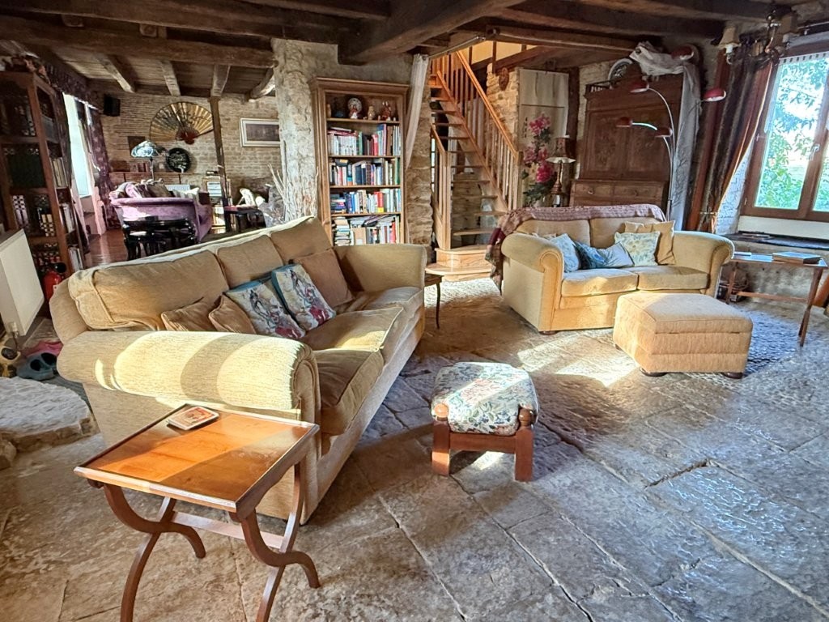
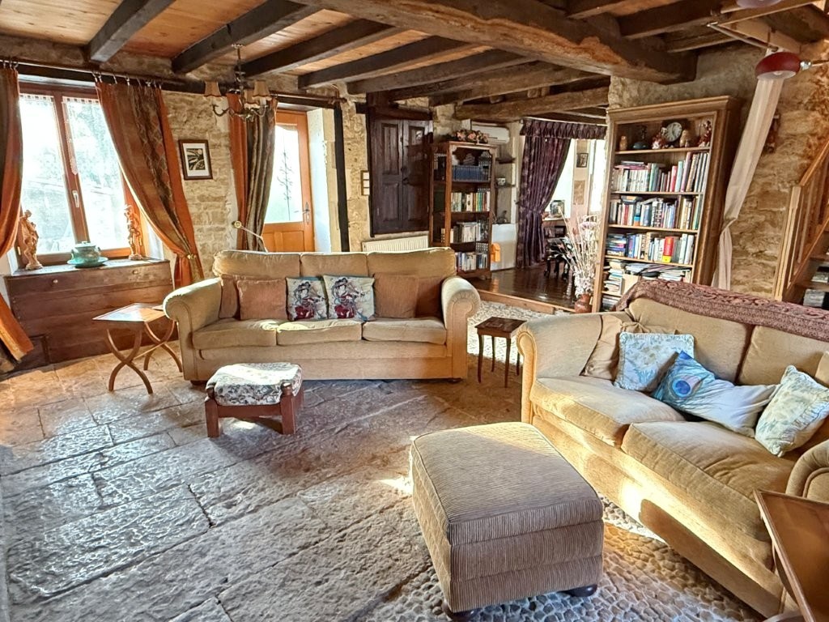
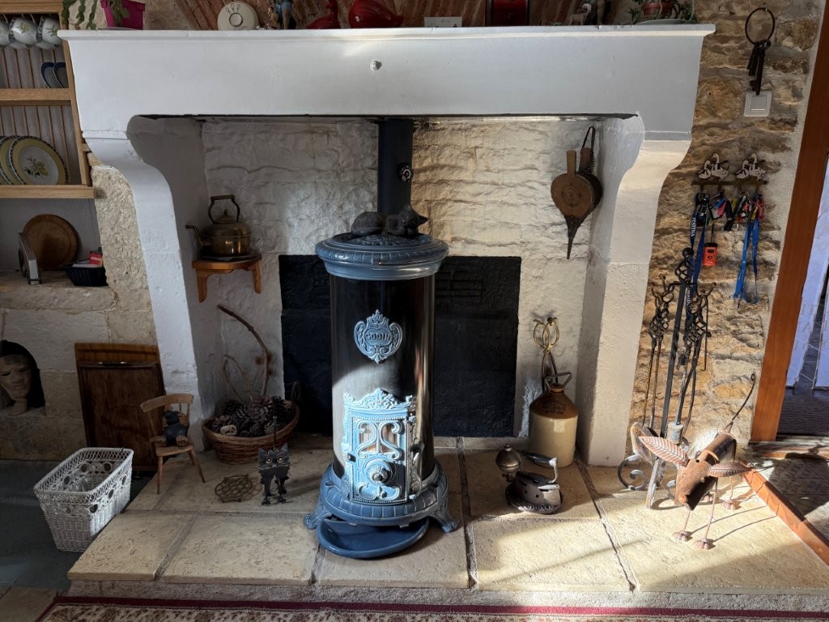
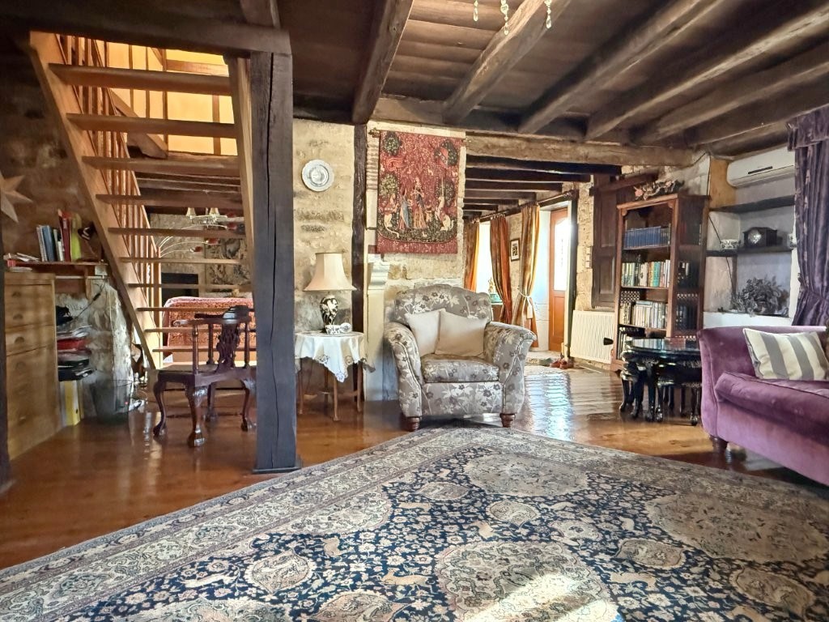
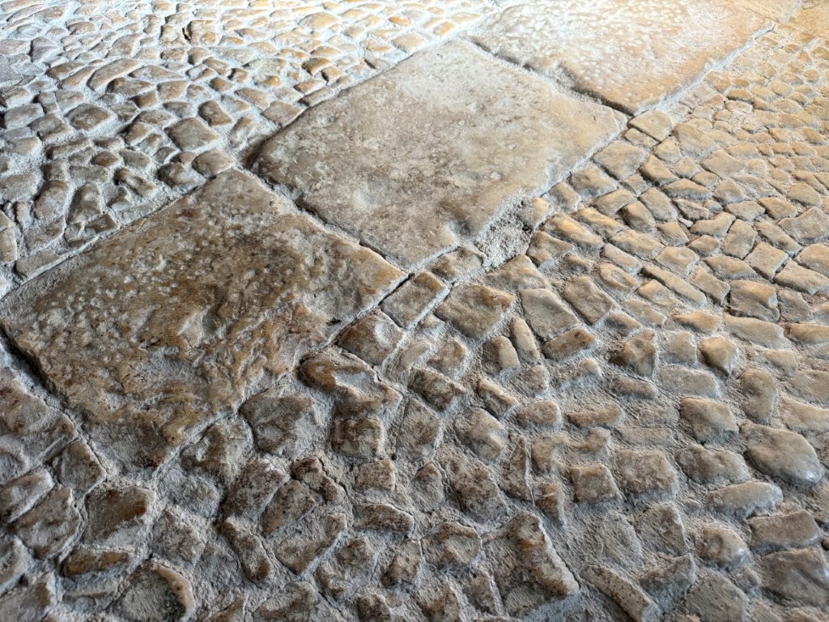
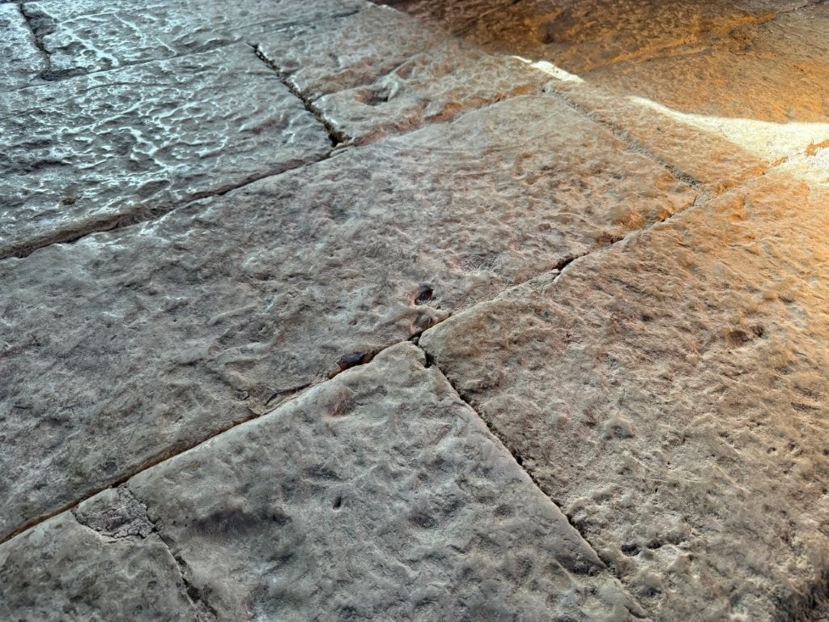
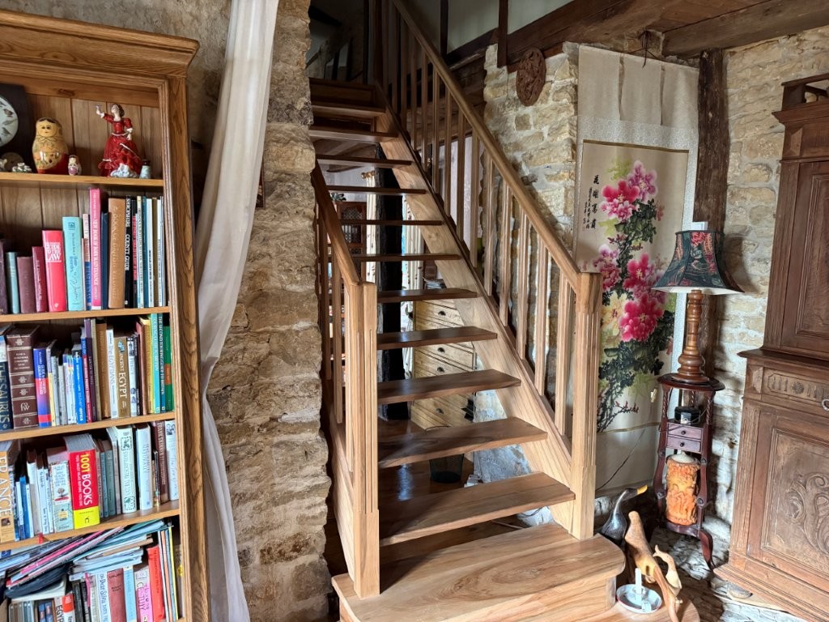
The large 70m² salon in the main has a mix of wooden flooring, traditional ‘Coeur de Demoisselle’ flooring and flagstones. Cosy evenings can be spent around the pellet stove, which is Wi-Fi connected and programmable. There is also a reversible heat pump for this room, providing both heating in winter and cooling in summer. The room is partially divided by the stairs leading to the bedrooms, allowing it to be used as both quiet area and a more social space.
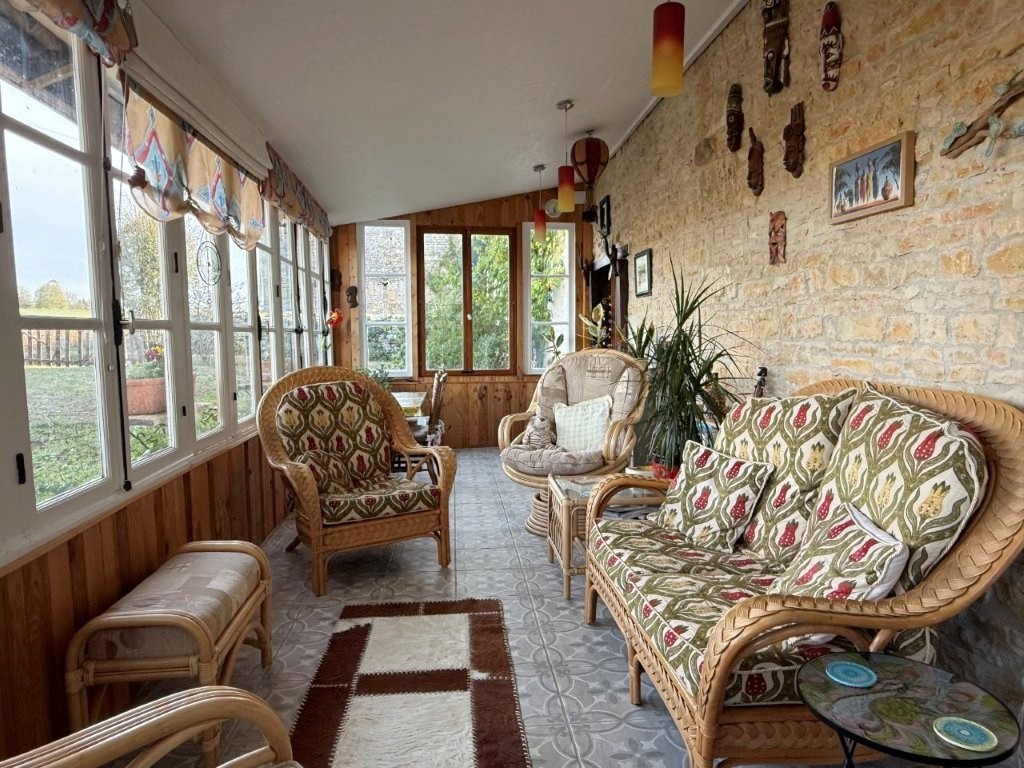
The veranda can be accessed from both the dining room and the living room, and is a lovely snug area when the sun is shining, perfect for curling up with a book.
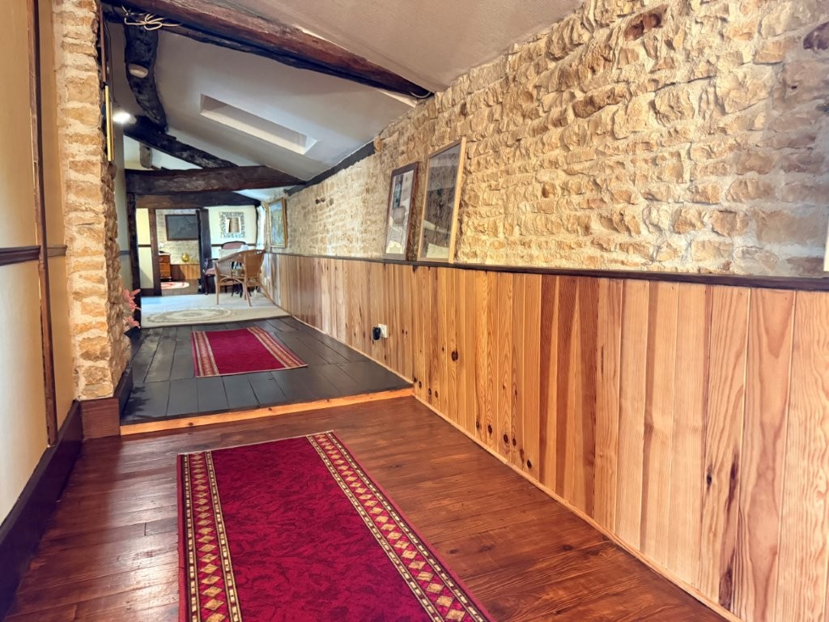
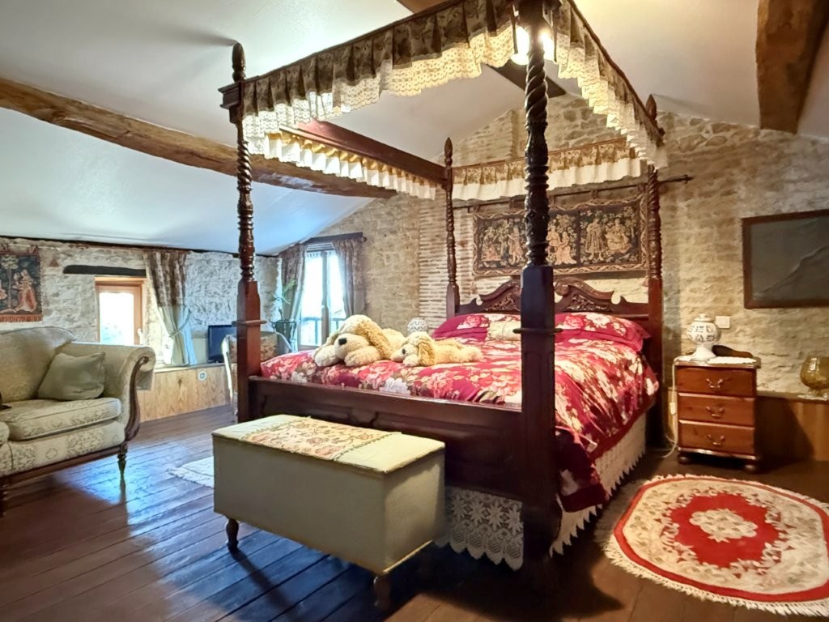
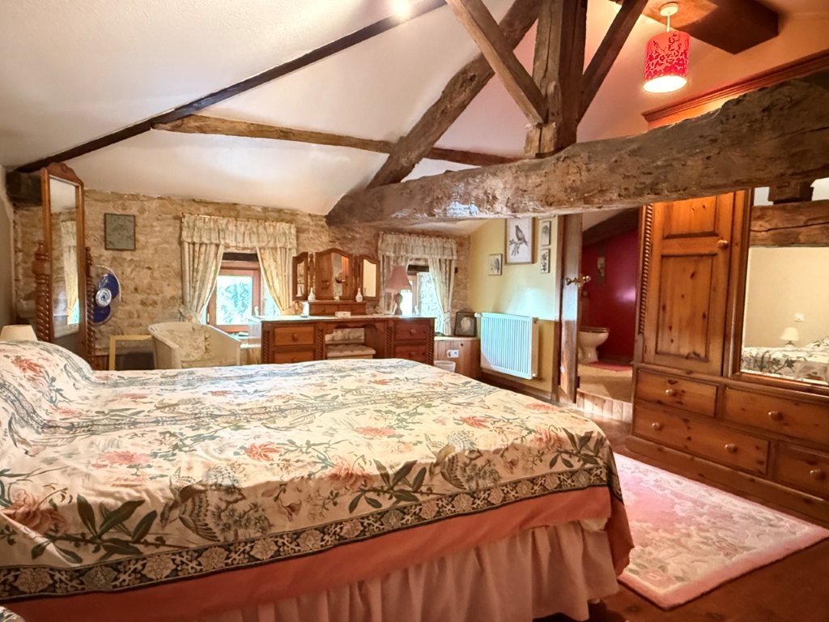
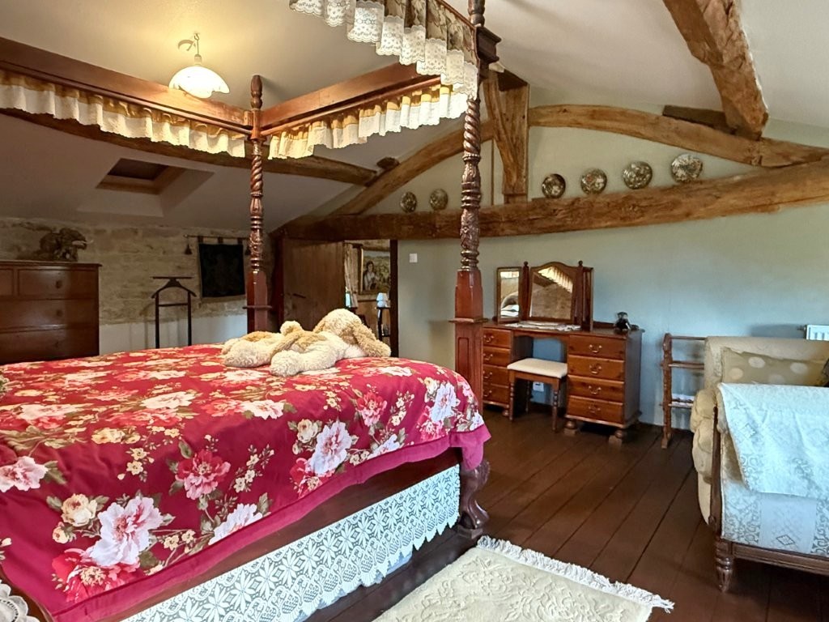
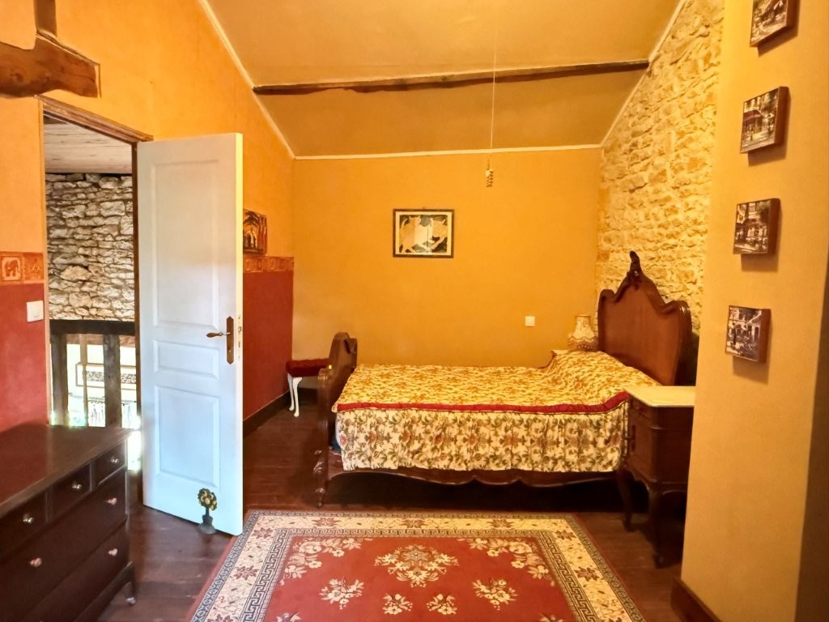
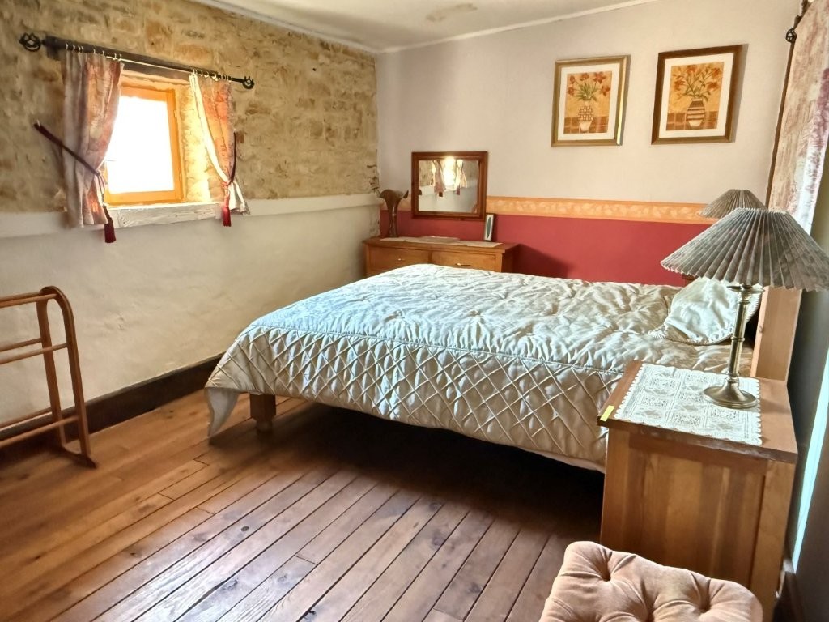
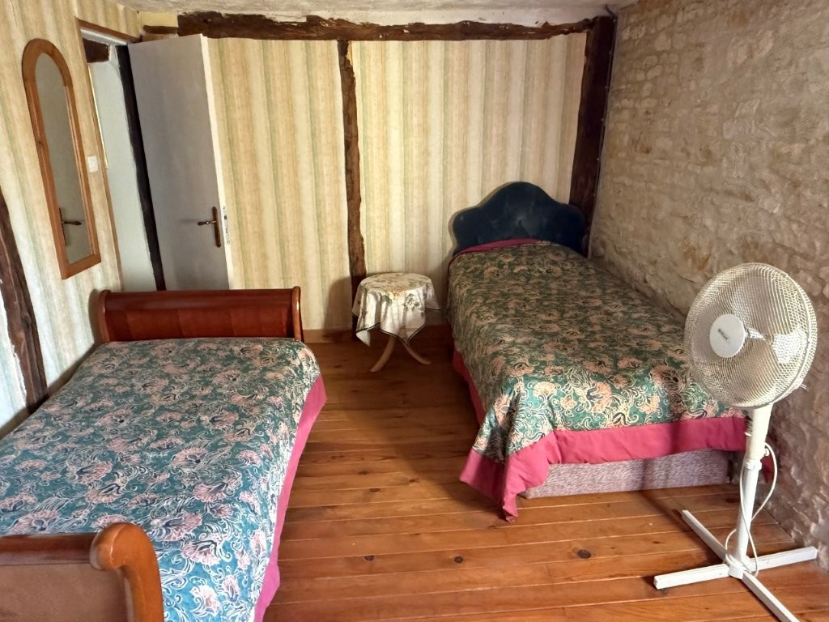
There are 4 bedrooms upstairs, 3 of which are a very good size, all retaining the original character of the home and tastefully decorated.
Moving onto the gîte, the same authentic charm continues. It has a large open-plan living space with a corner kitchen area, a downstairs bathroom and three bedrooms upstairs.
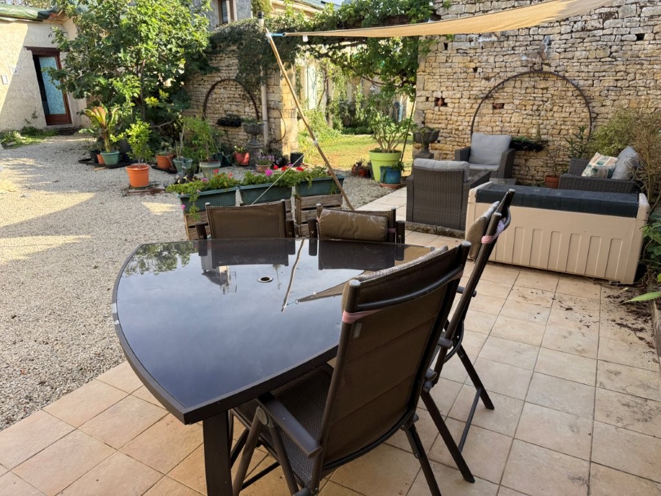
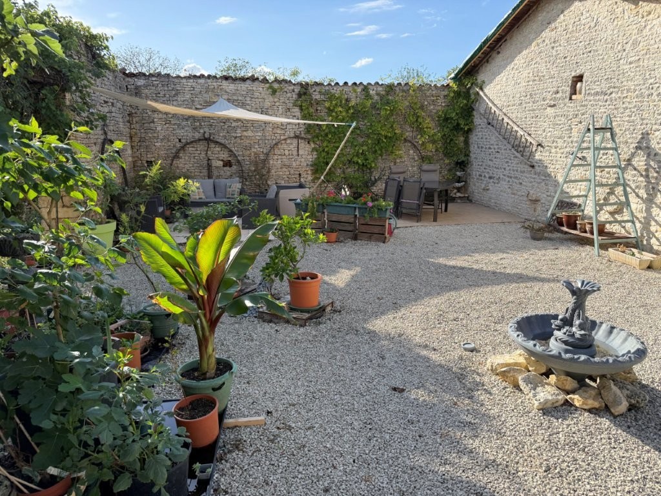
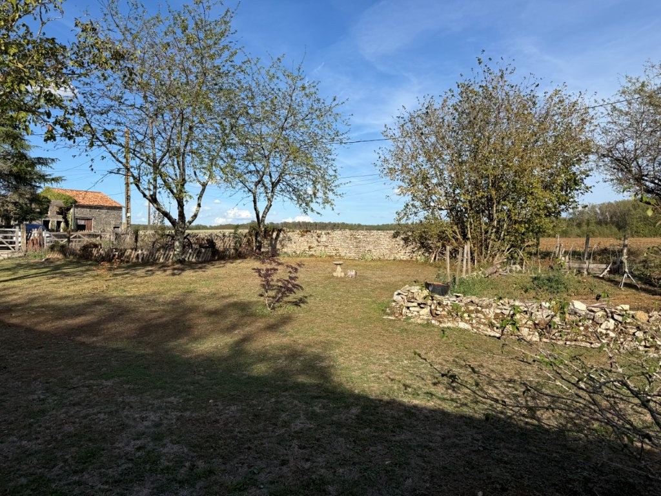
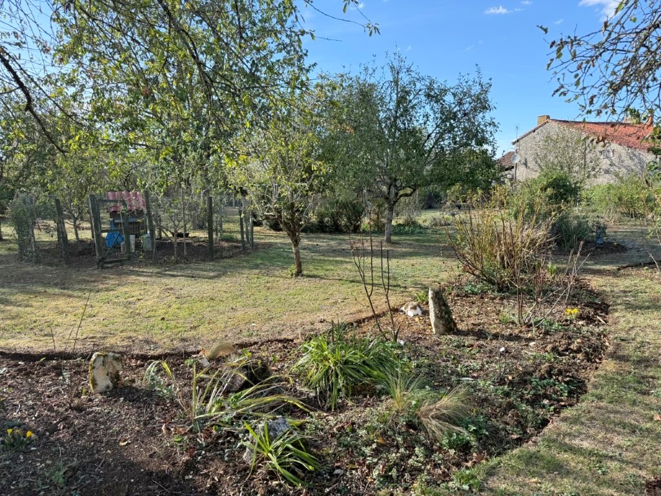
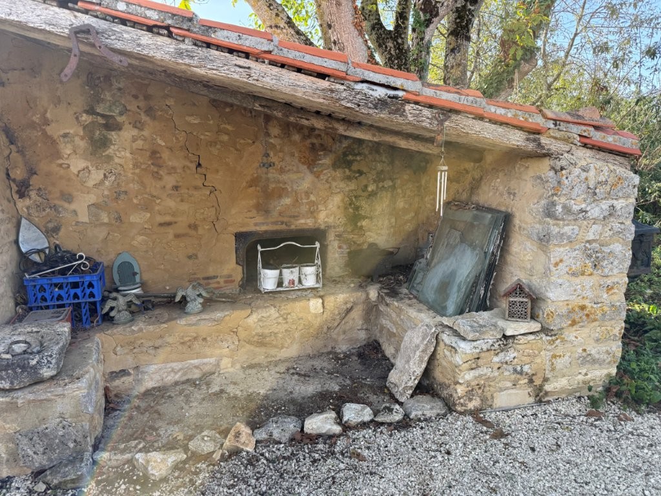
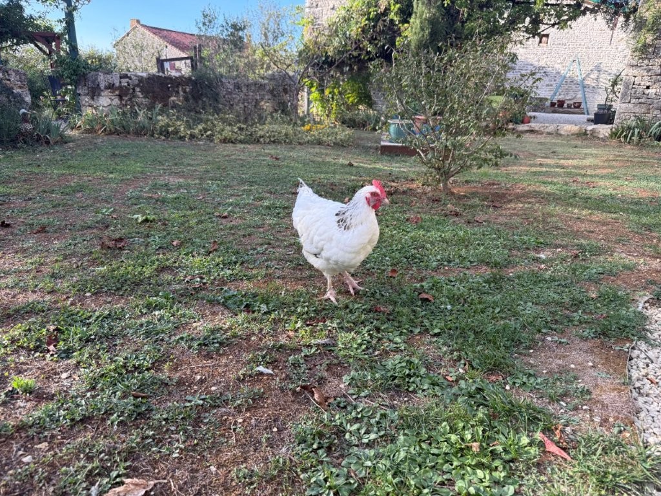
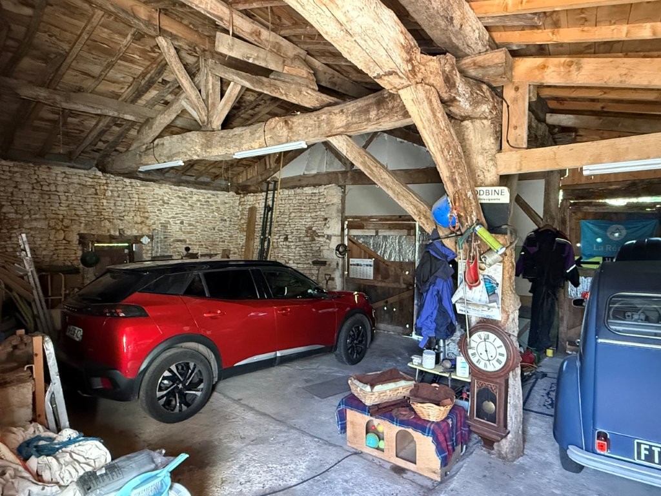
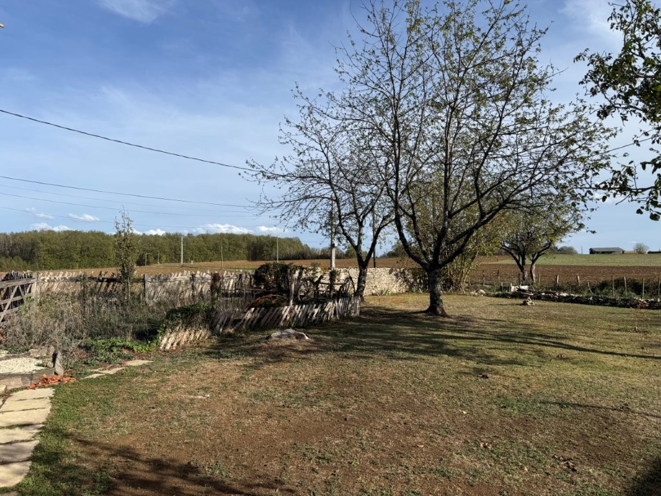
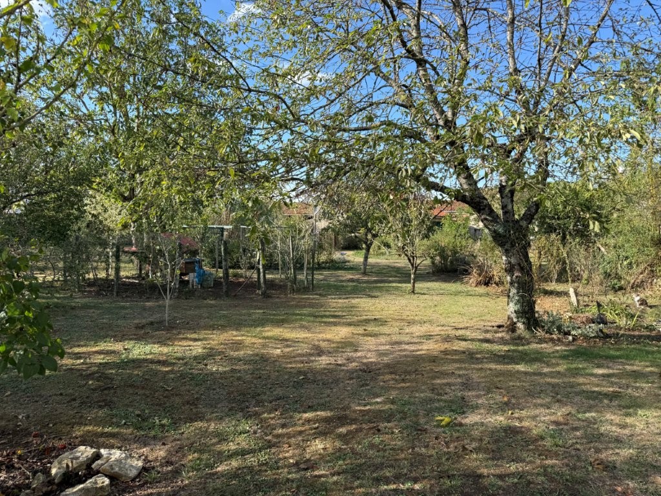
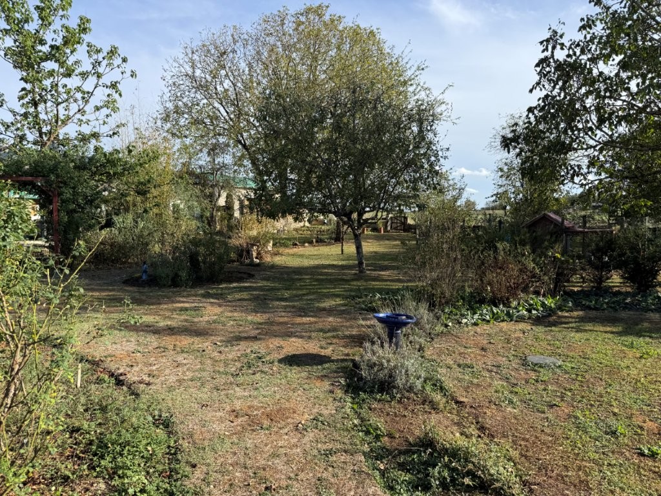
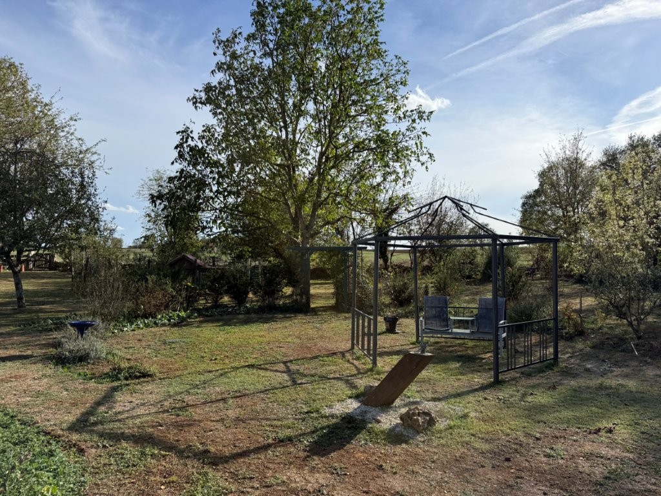
Outside, there is a garage with space for two cars, a courtyard with terrasse area for BBQ’s and entertaining, and a lovely garden with enough space to keep chickens.
This property is a real gem and is a must-see!
All the roofs will be replaced following the damage caused by hailstones during the summer of 2026. The cost of the work will be covered by the insurance company.
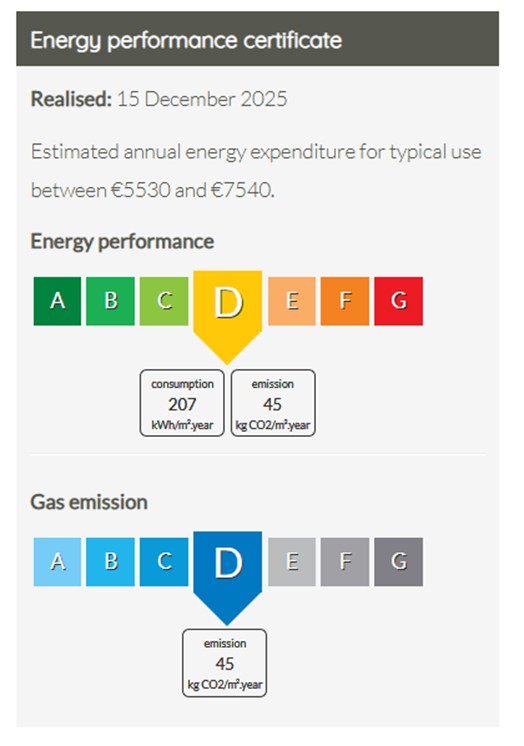
HOUSE (DPE D)
GROUND FLOOR:
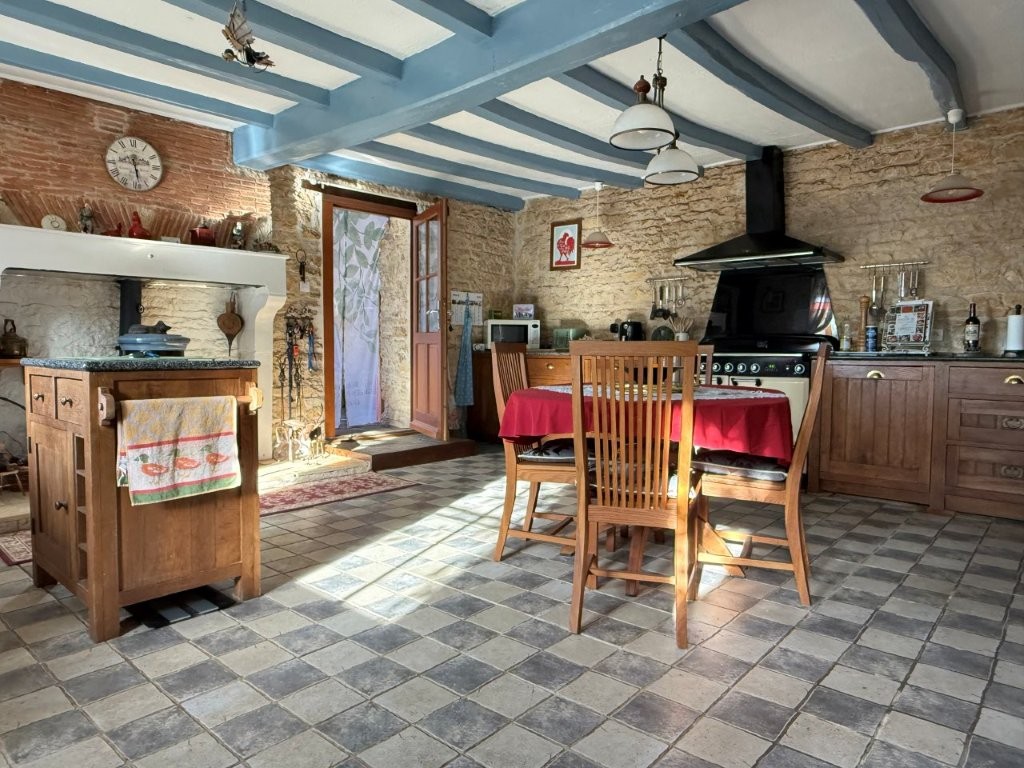
Kitchen (35m²): tiled floor, wood burning stove, exposed beams, exposed stone
Hall (4m²): tiled floor, exposed stone
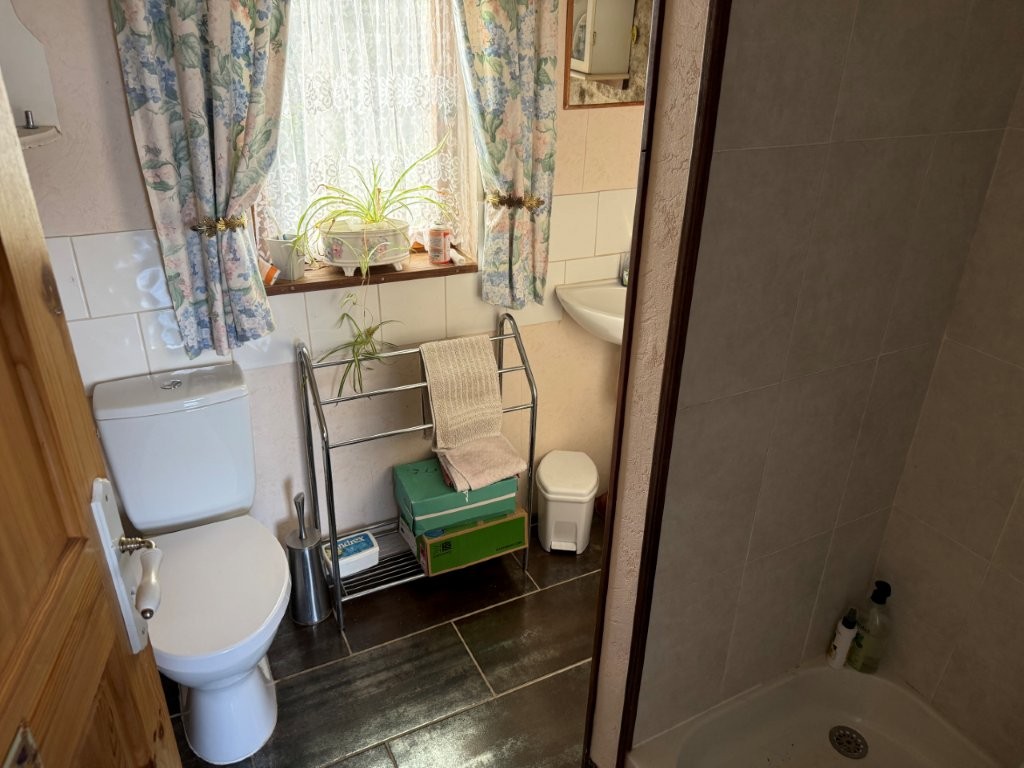
Shower room (4m²): tiled floor, shower, toilet, washbasin, exposed stone
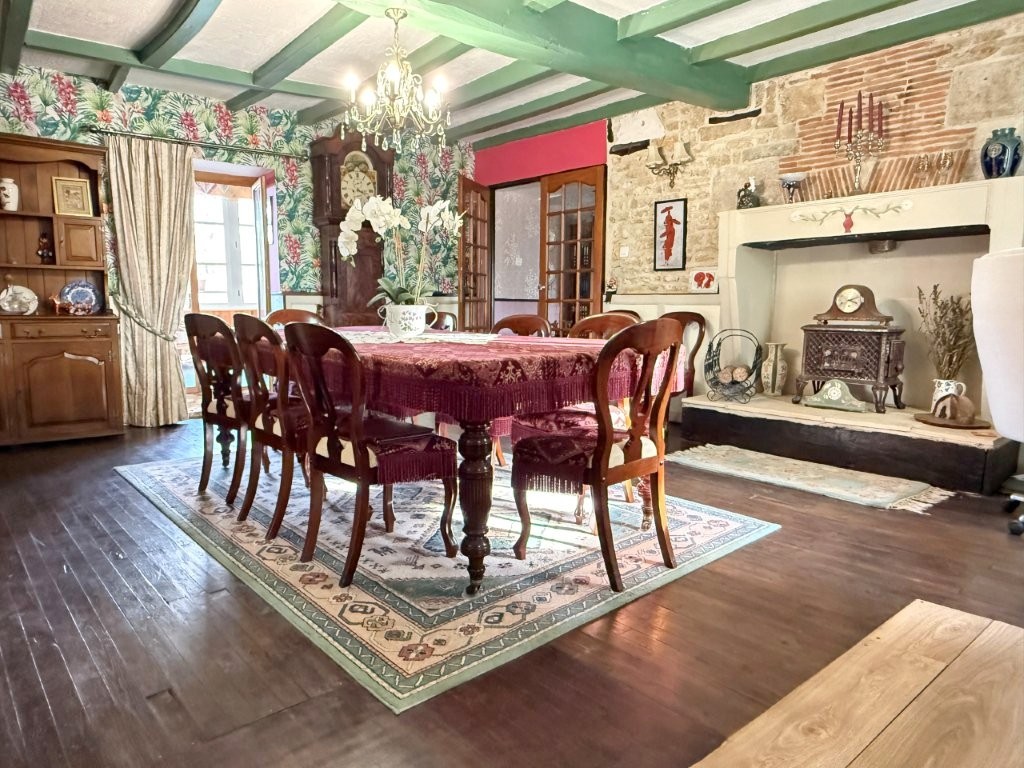
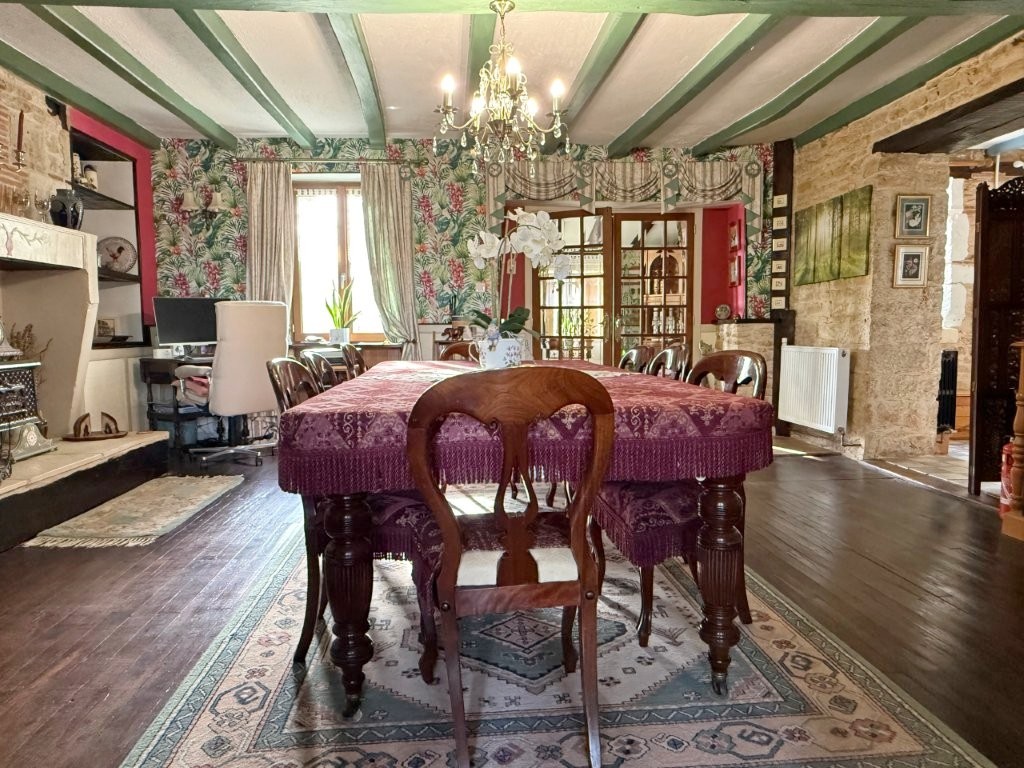
Dining room (37m²): wooden floor, exposed stone, exposed beams, fireplace with flue
Living room (70m²): wooden floor and ‘cœur de demoiselle’ flooring, exposed stone, exposed beams, pellet stove (Wi-Fi enabled and programmable), reversible heat pump in this room
Conservatory (20m²): tiled floor, exposed stone, no heating
FIRST FLOOR:
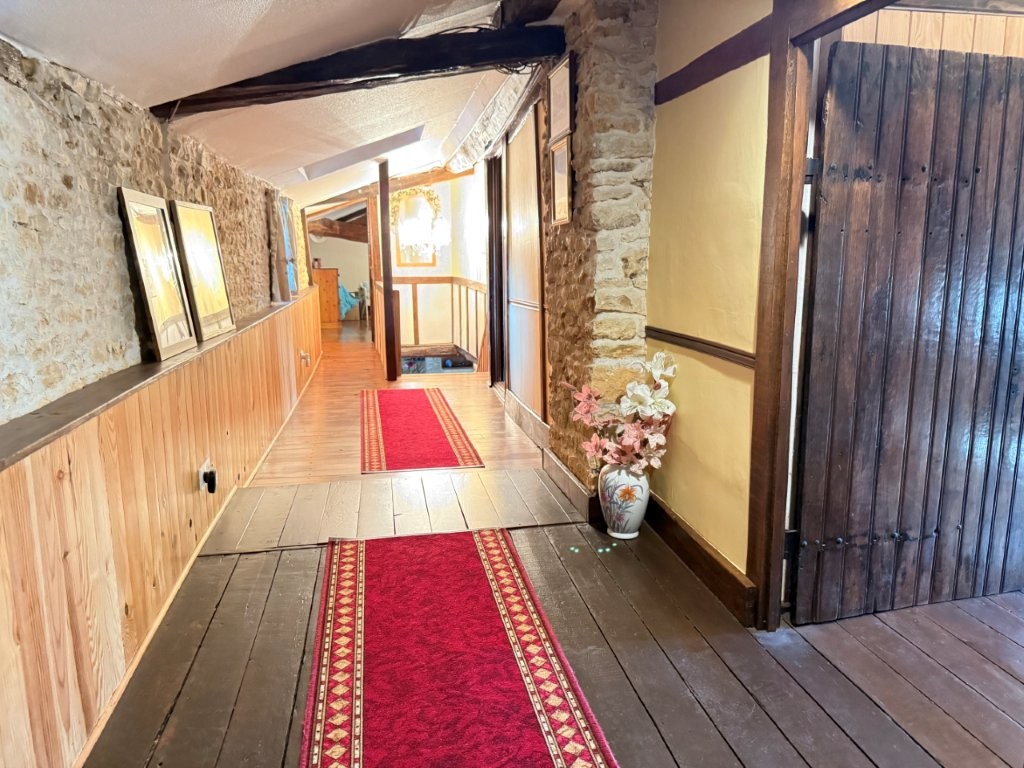
Landing (20m²): wooden floor
Bedroom 1 (26m²): wooden floor, low beams, exposed stone
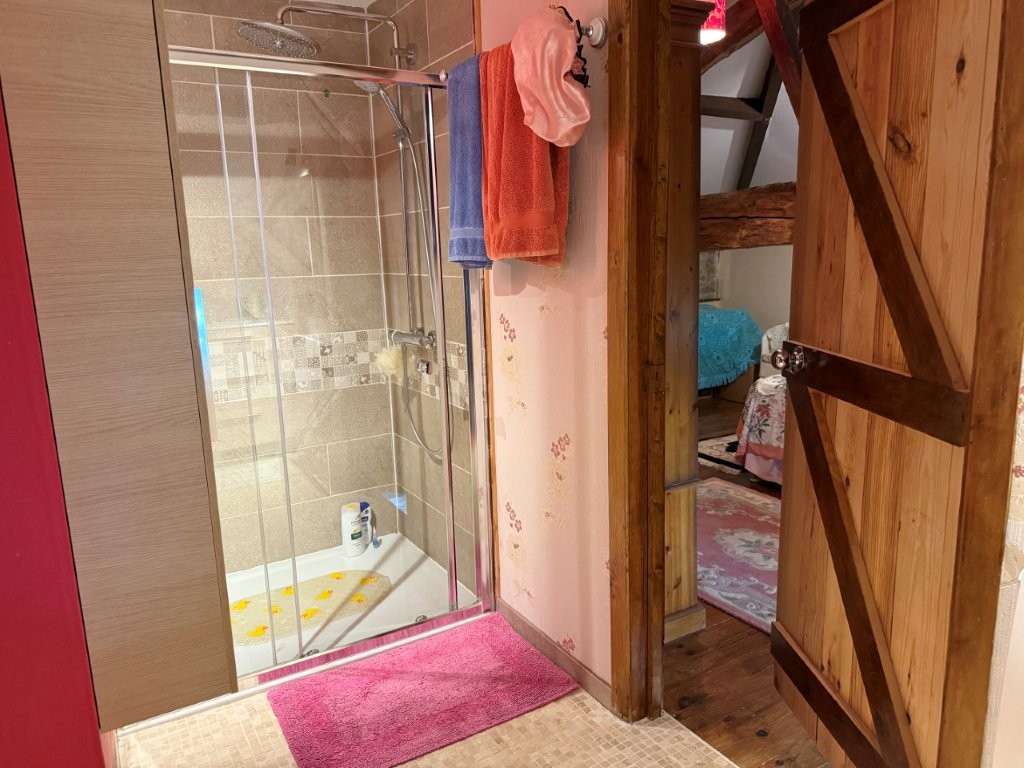
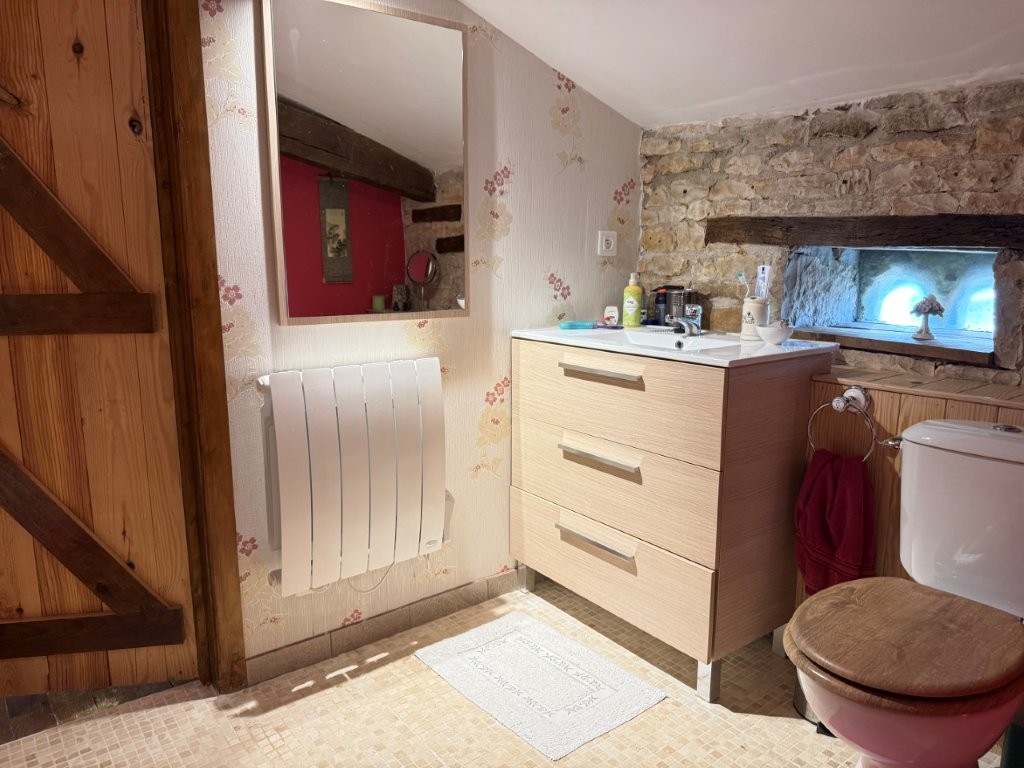
Shower room (6m²) shared by bedrooms 1 and 2: tiled floor, toilet, shower, washbasin
Bedroom 2 (20m²): wooden floor, exposed stone
Bedroom 3 (12m²): wooden floor, exposed stone, built-in cupboard
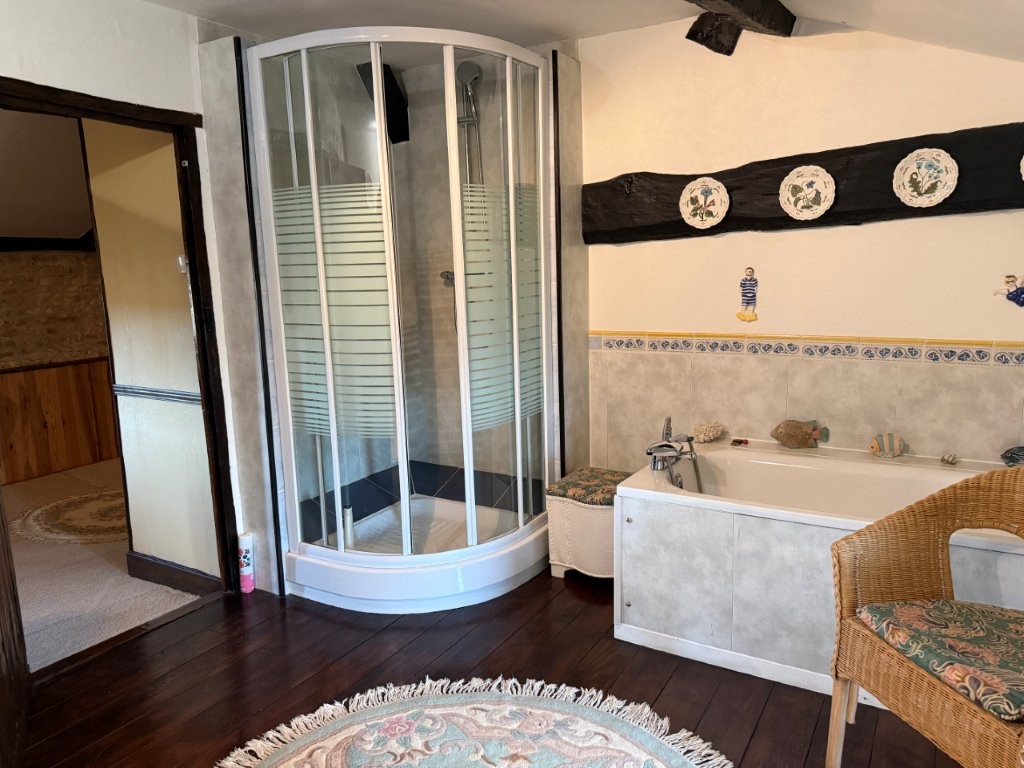
Bathroom (11m²): wooden floor, shower, toilet, bath, washbasin, exposed stone
Bedroom 4 (28m²): wooden floor, exposed stone, exposed beam
EXTERIOR:
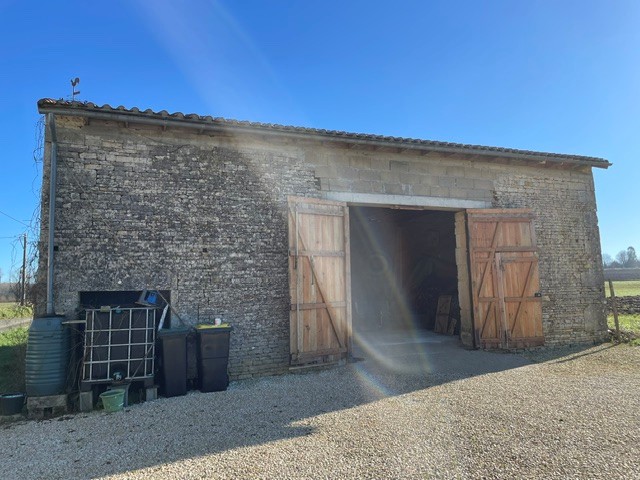
Barn (90m²) opposite: recently re-roofed
Garden on two sides of the house
Courtyard
Terrace
GITE (DPE G)
GROUND FLOOR:
Living room (50m²): laminate flooring, stove, stone features, exposed beams
Bathroom (9m²): wooden floor, stone, bath, washbasin, shower, WC, bidet
Utility room (18m²): tiled floor, fitted
Garage (70m²): space for 2 cars, concrete floor, electricity
Boiler room
FIRST FLOOR:
Landing (5m²): wooden floor
Bedroom 1 (19m²): wooden floor, stone, with WC
Bedroom 2 (14m²): wooden floor, exposed beams, stone
Bedroom 3 (13m²): wooden floor, exposed beams, stone
VIDEO: