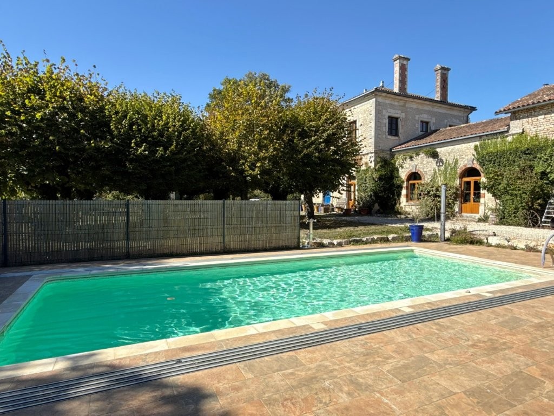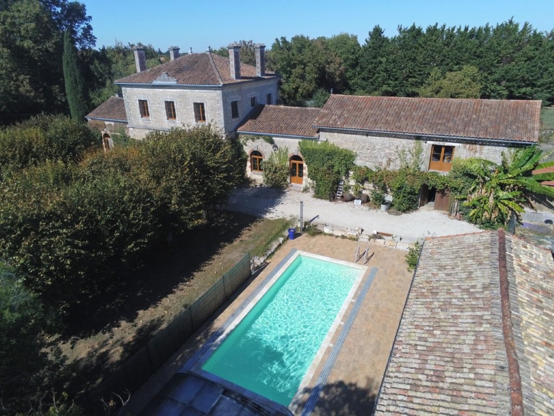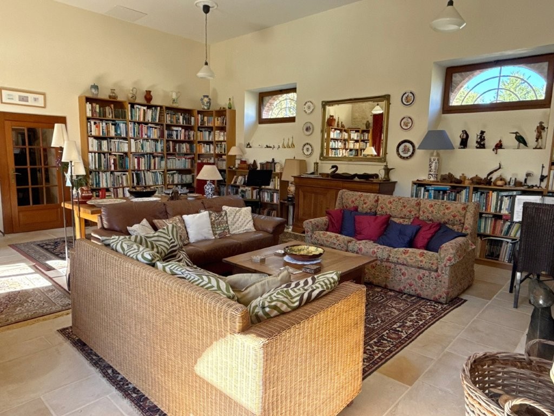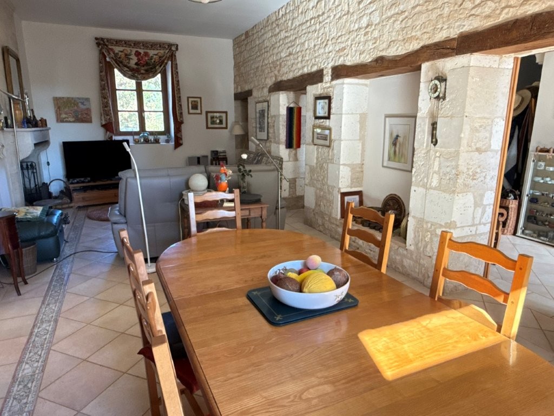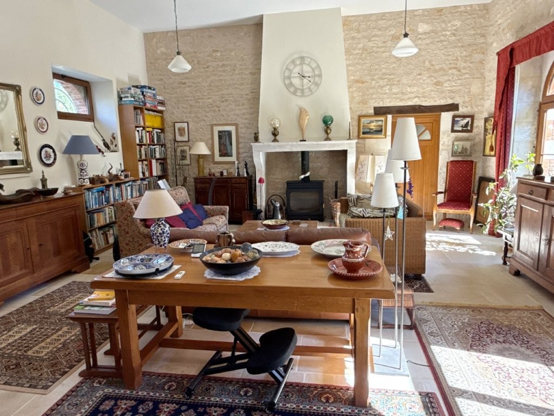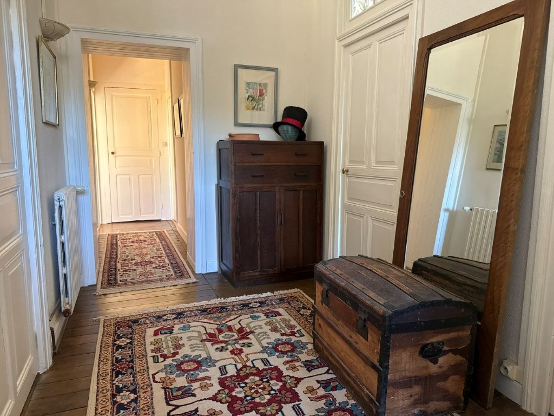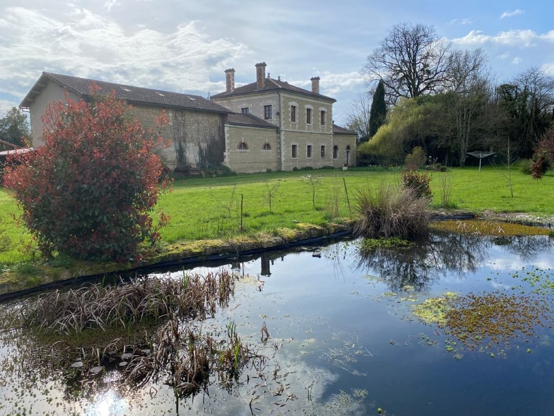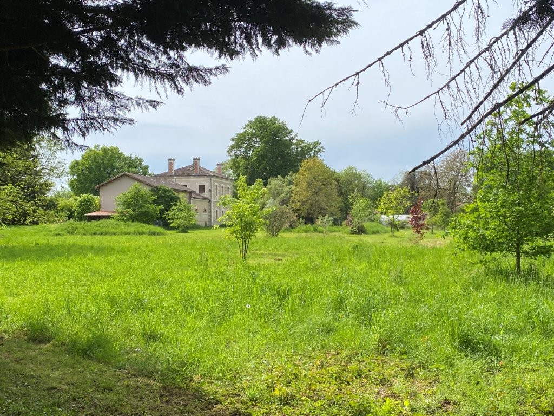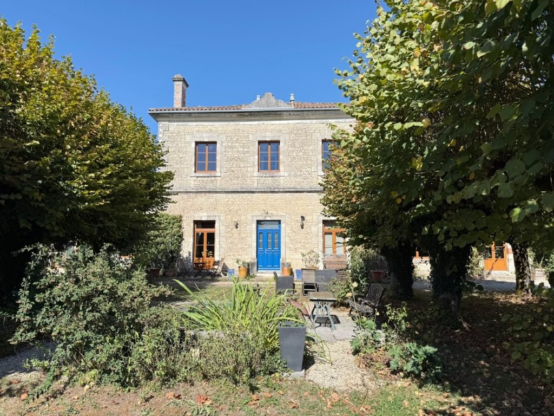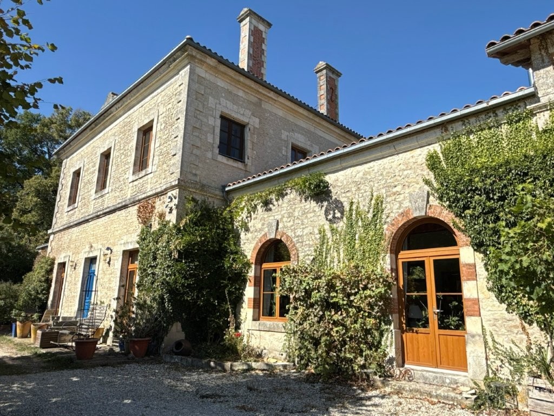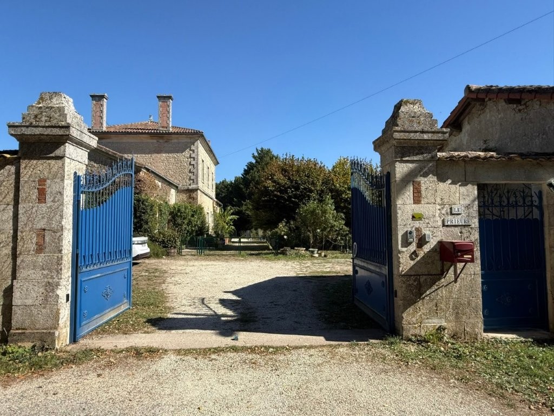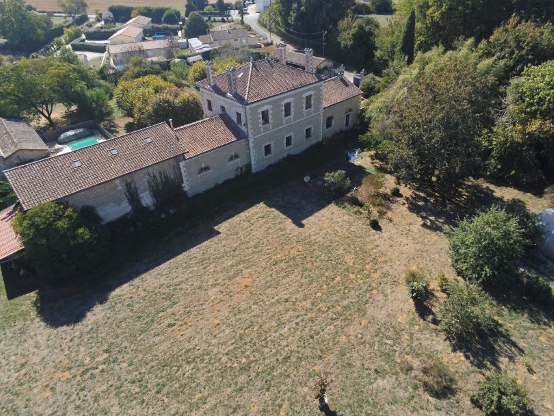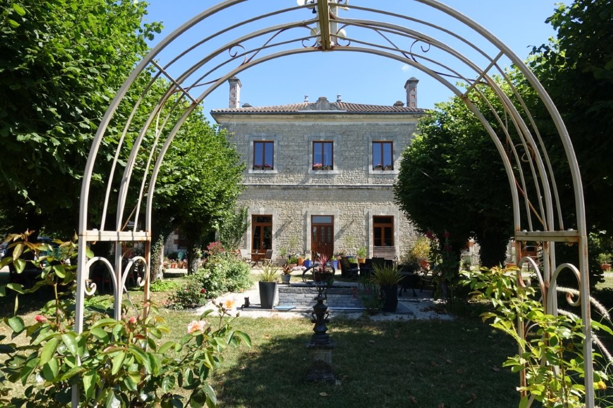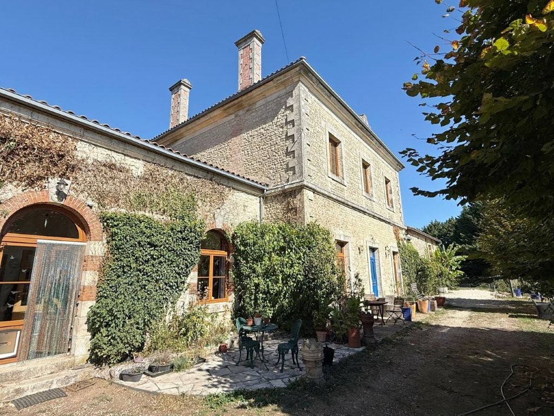

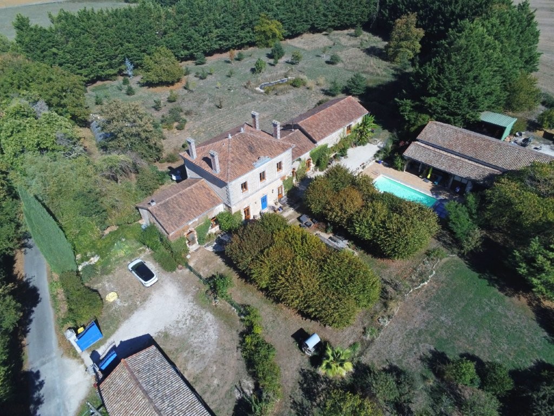
Imagine the history and stories this old renovated convent school can tell. Built around 1820, the original character of the property has been maintained with discreet modern improvements, including underfloor heating and double glazing throughout.
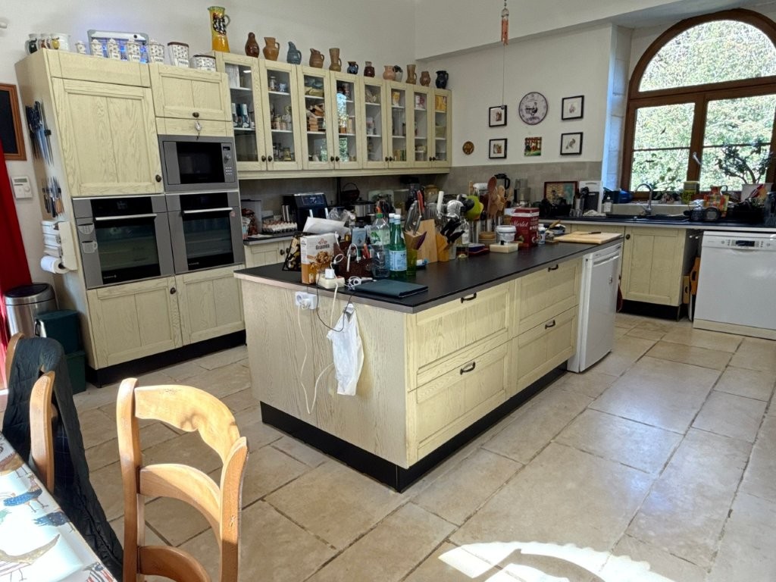
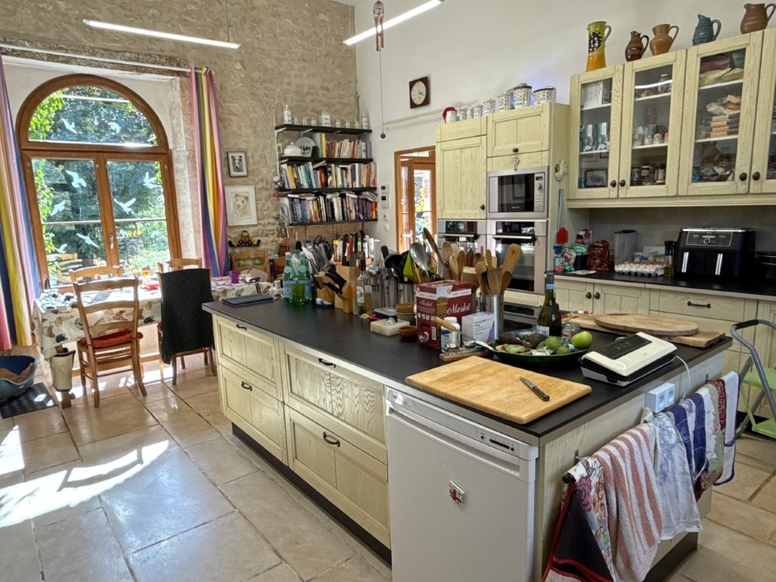
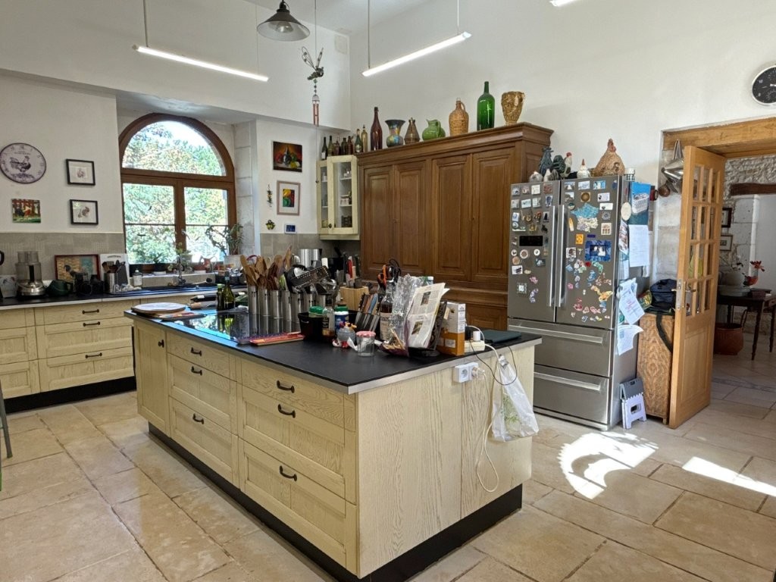
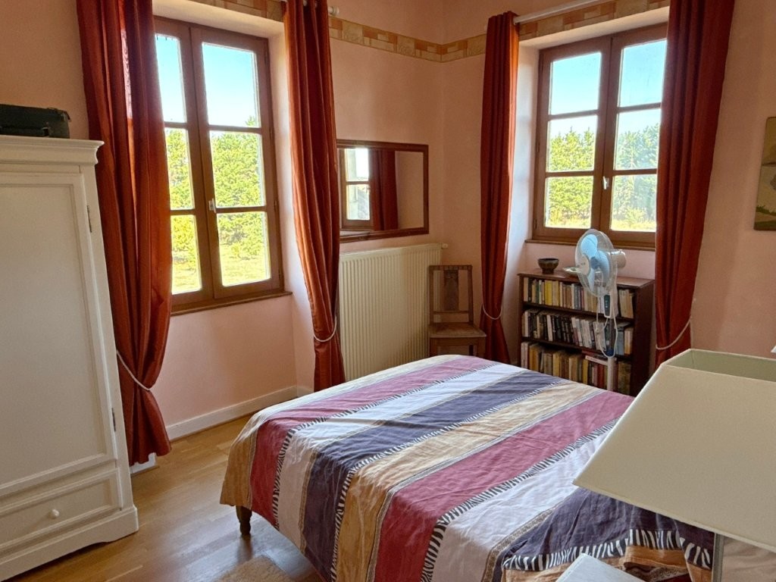
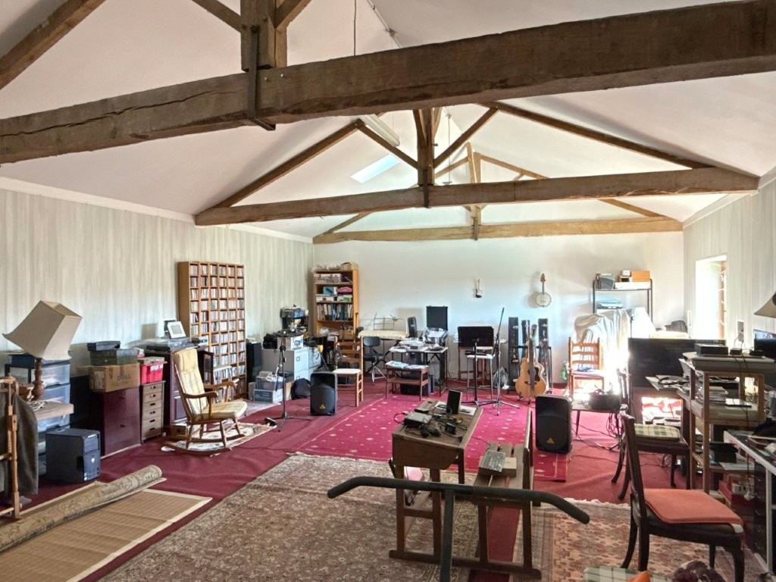
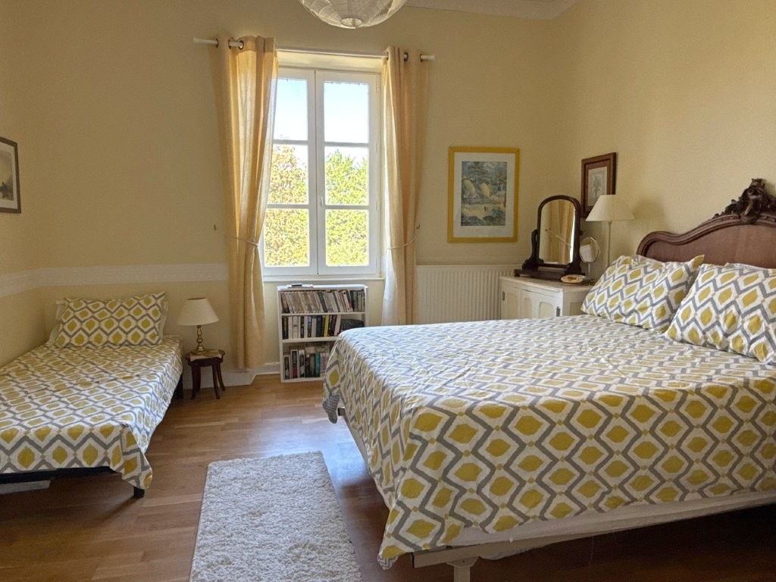
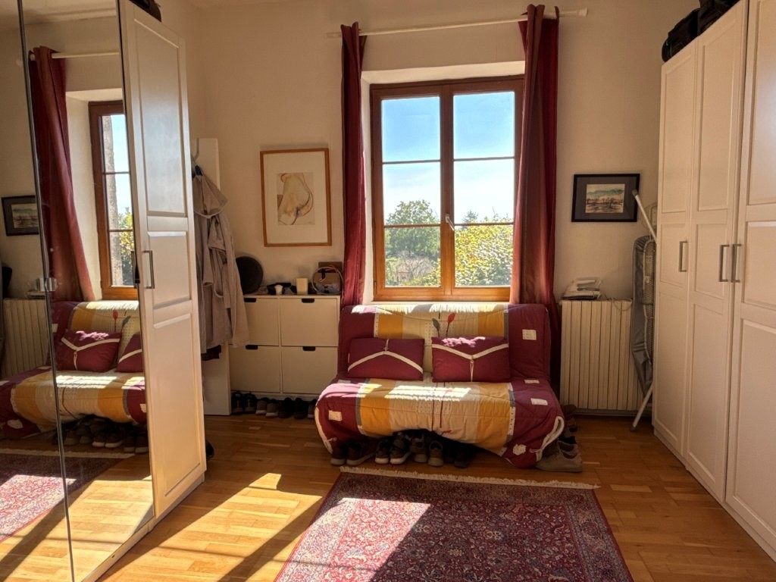
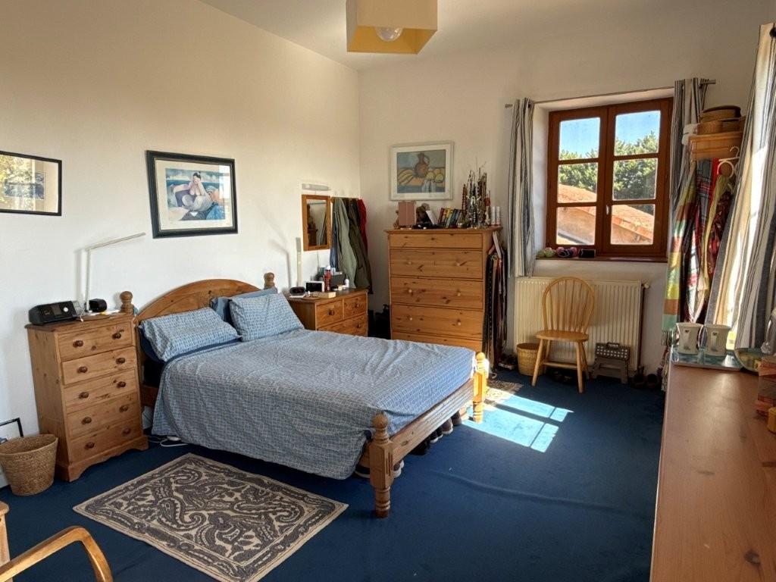
Natural light floods throughout the property, both on the ground floor and the upstairs, with its good-sized bedrooms. The kitchen is fully equipped with plenty of storage space for those culinary experts, and the arched bay windows marry perfectly the modern with the old authenticity. A rare find is the music room, set above the workshop and attached barn and accessed from the main house, which could be turned into an annexe for guests.
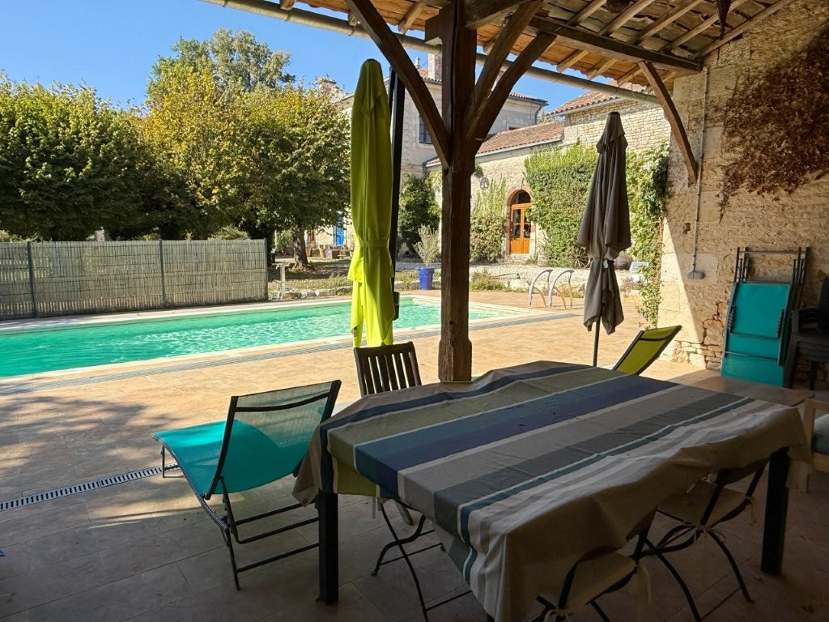
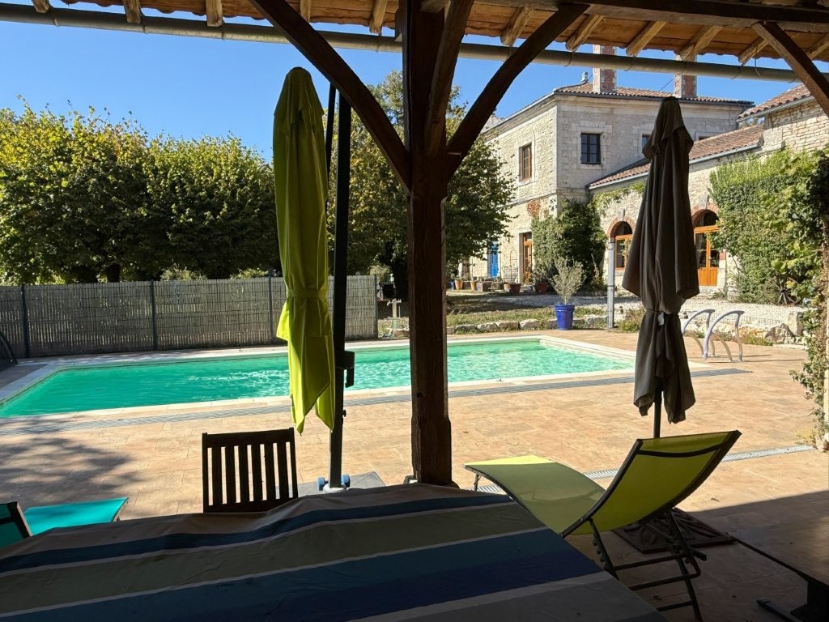
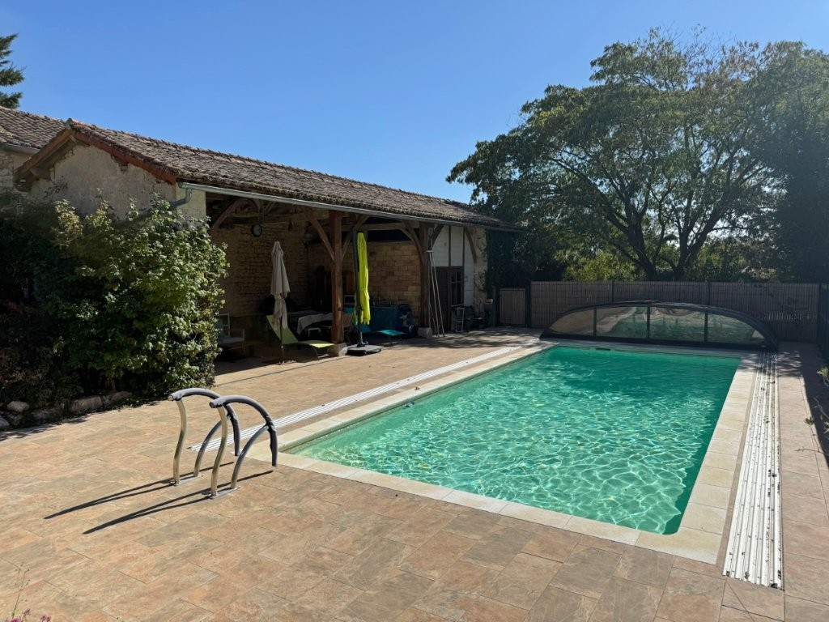
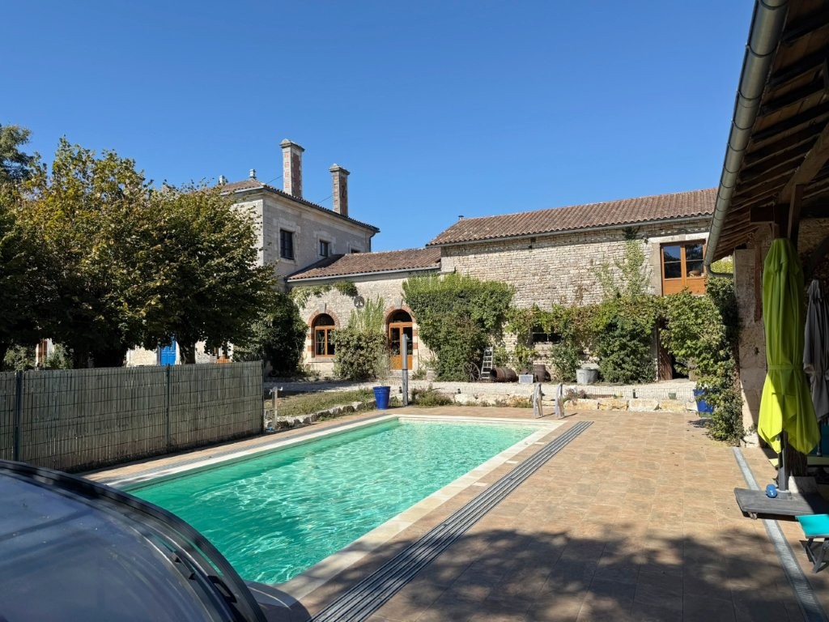
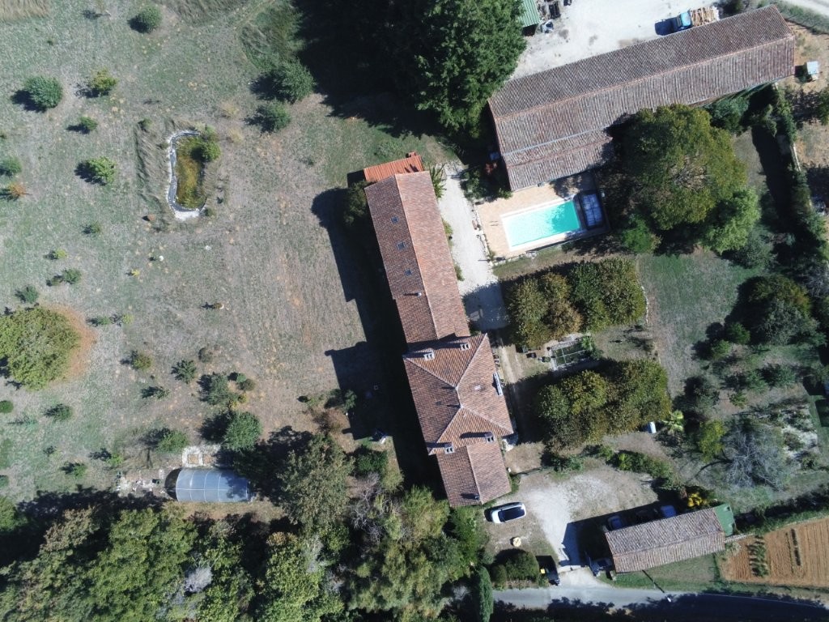
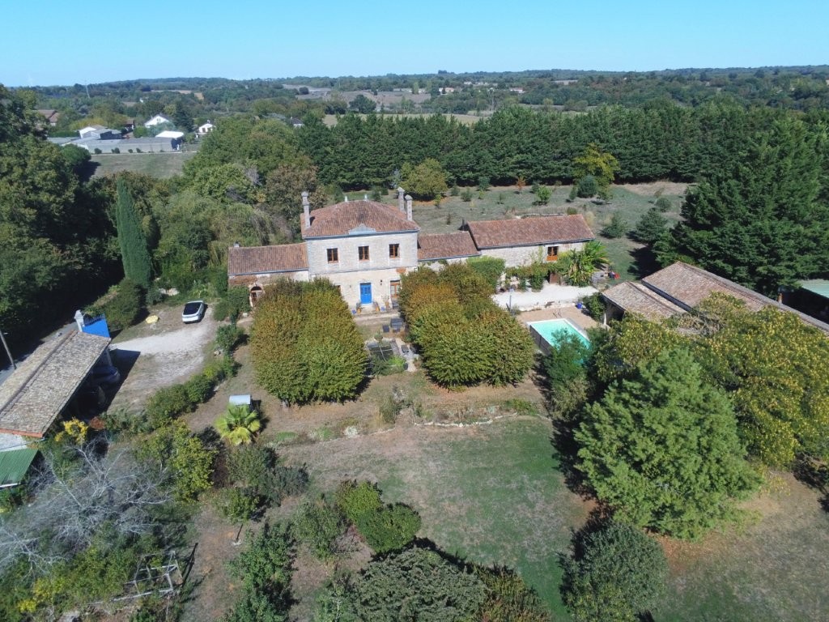
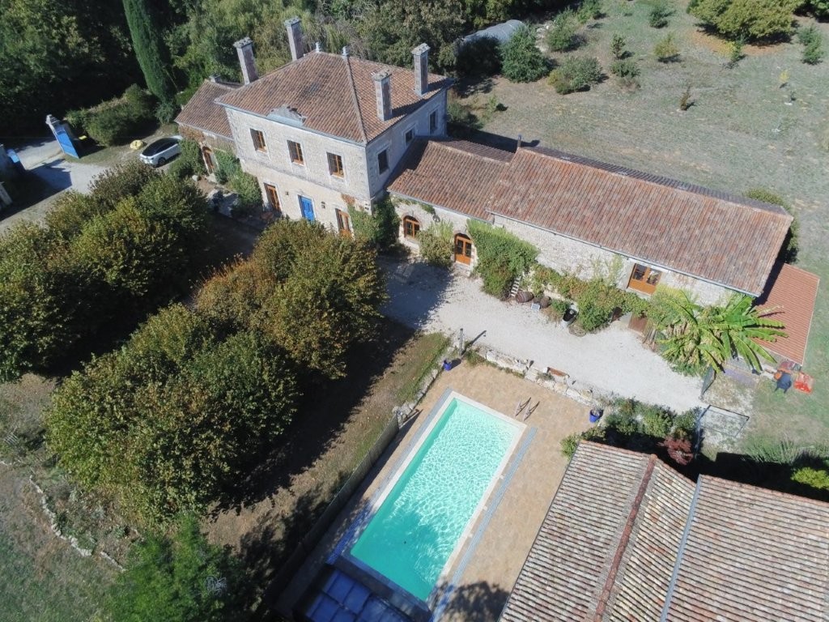
The top of the range 10x4m Magiline swimming pool is discreetly set back with its surrounding terrace area, in addition to a covered terrace to take respite from the sun and enjoy an evening meal with family and friends. The pool has a dome for security, under which you can swim on those cooler Spring and Autumn afternoons.
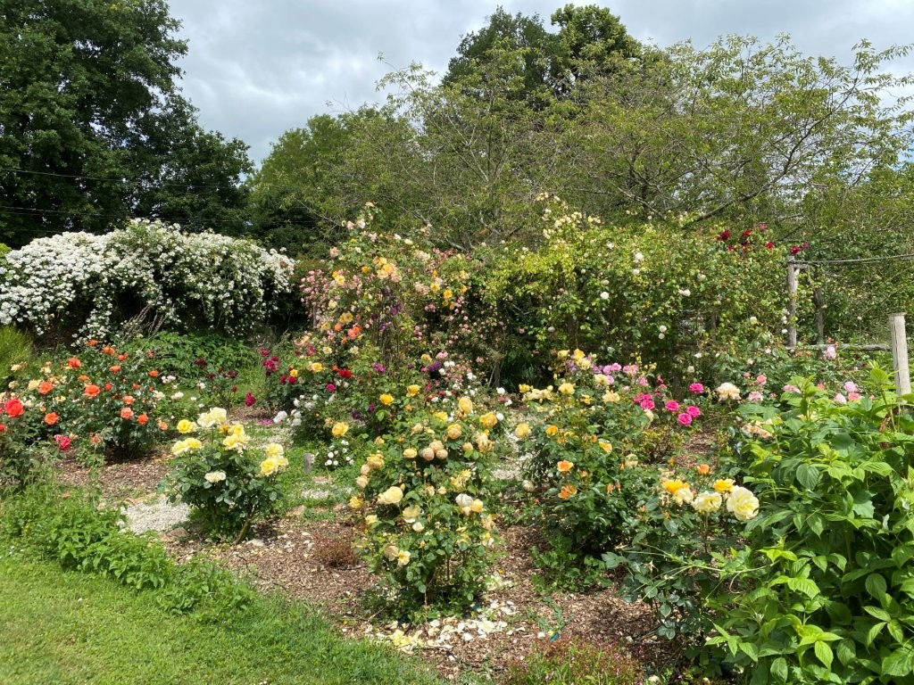
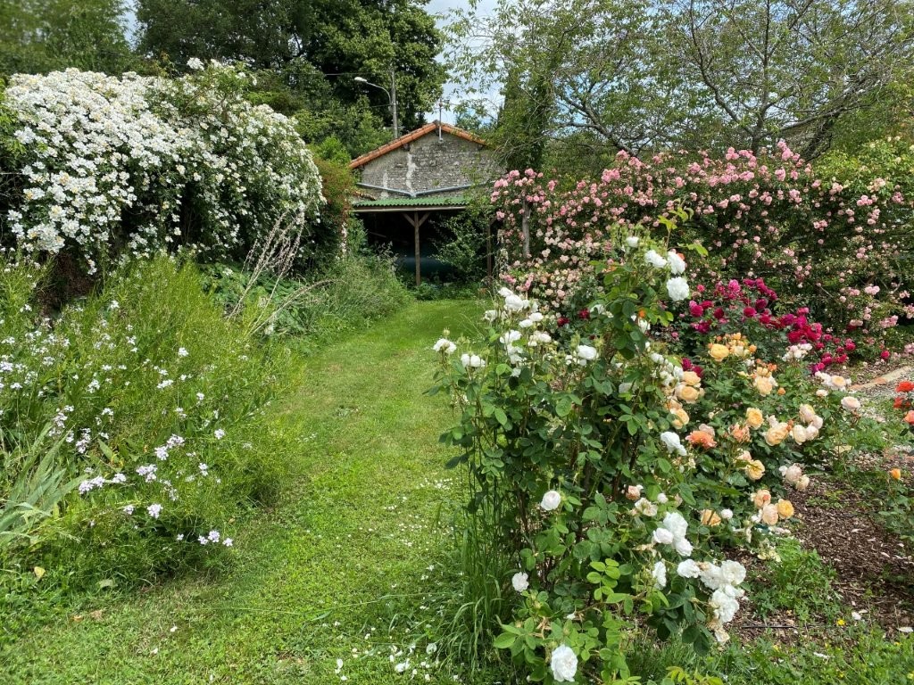
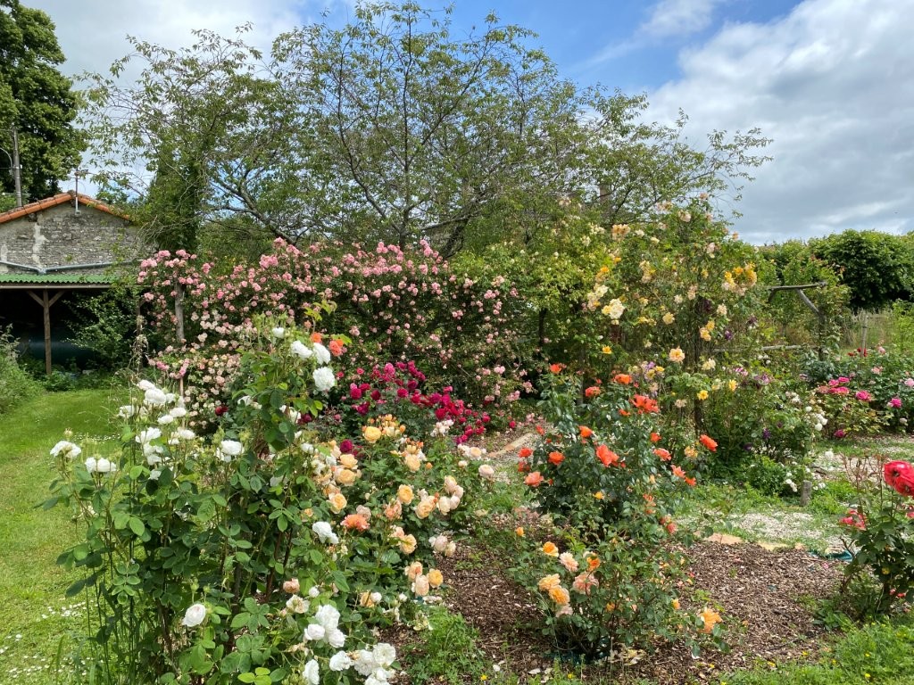
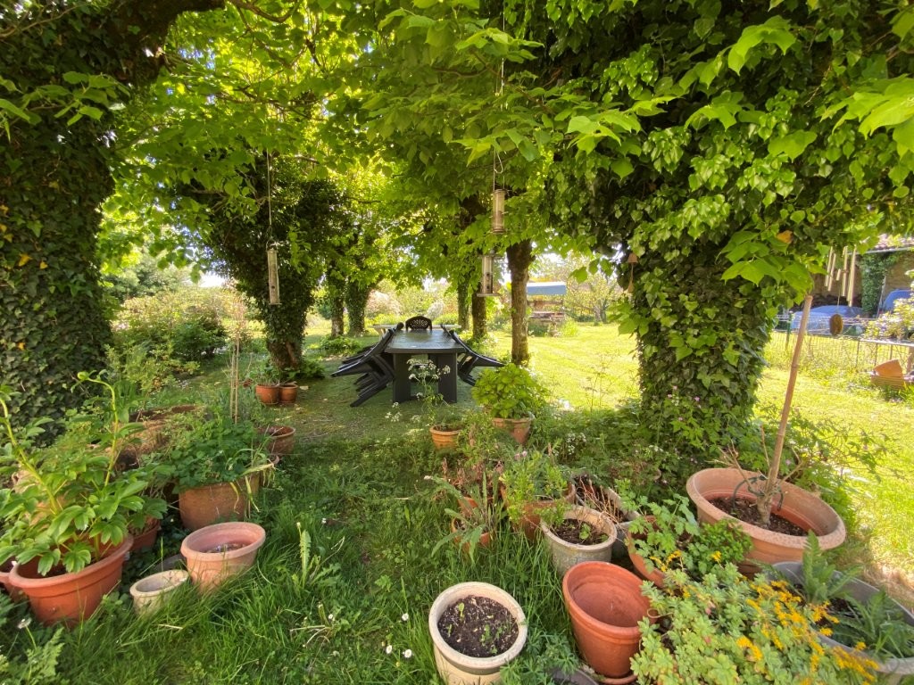
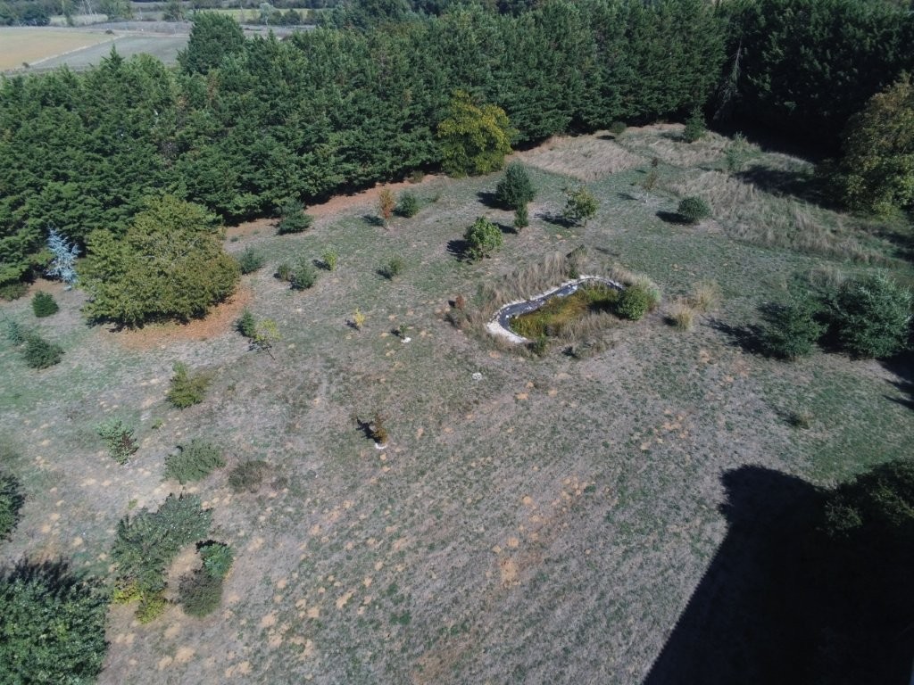
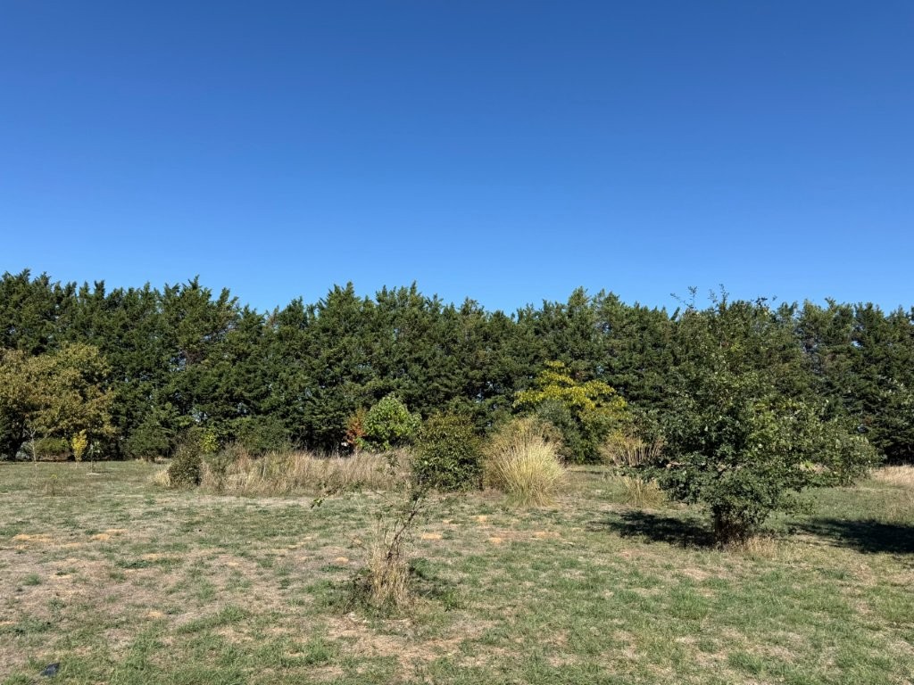
There are equally beautiful different areas in the front garden, with a rose garden, vegetable plot, small tree-lined area to sit and take an aperitif in the shade, and a hanger with space to park three cars. Continue round the back of the property onto a small meadow with a pond full of wildlife.
This property is a rare find, with its history, renovation whilst maintaining much of its original character, walking distance to the village, and the ability to really be at one with nature on your own property.
GROUND FLOOR:
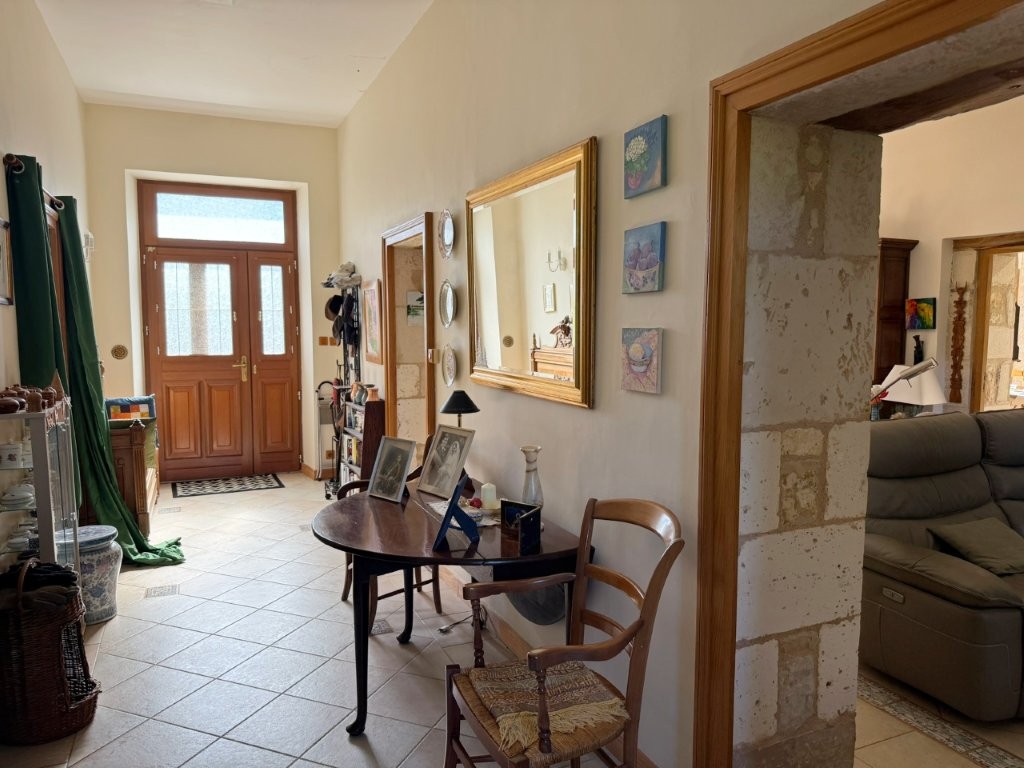
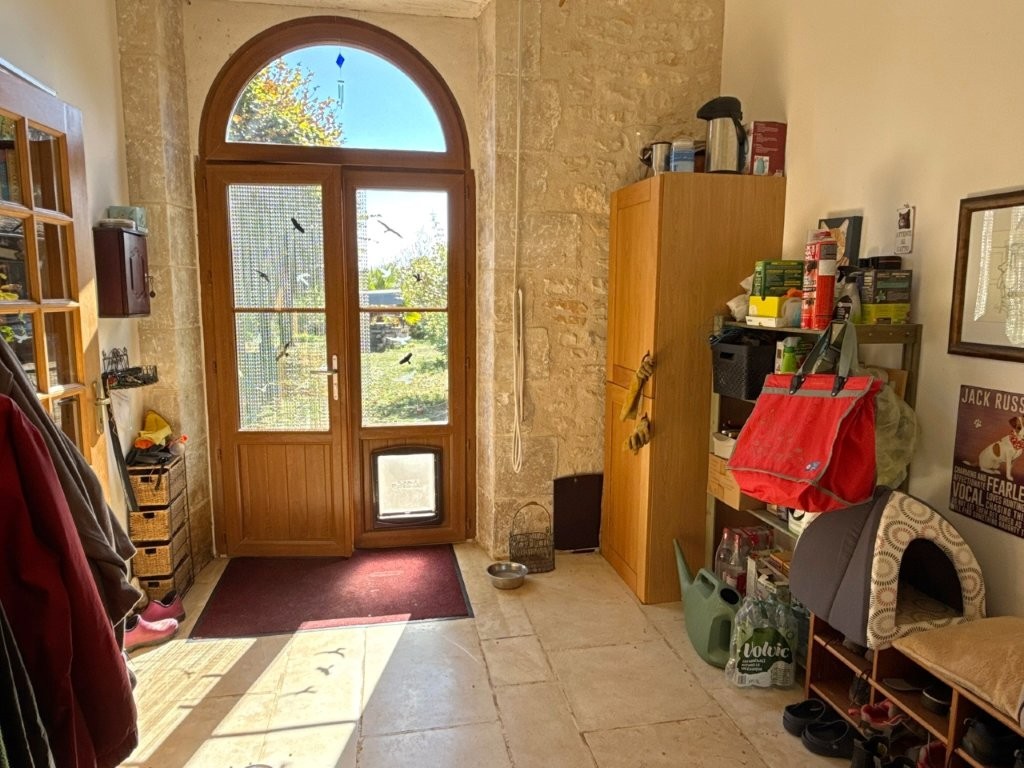
Entrance 1 (23.27m²): tiled floor (original cut tiles)
Living/Dining Room (33.57m²): tiled floor, fireplace
Kitchen (32.49m²): tiled floor, fitted, exposed stone
Hall 2 (9.75m²): tiled floor, exposed stone
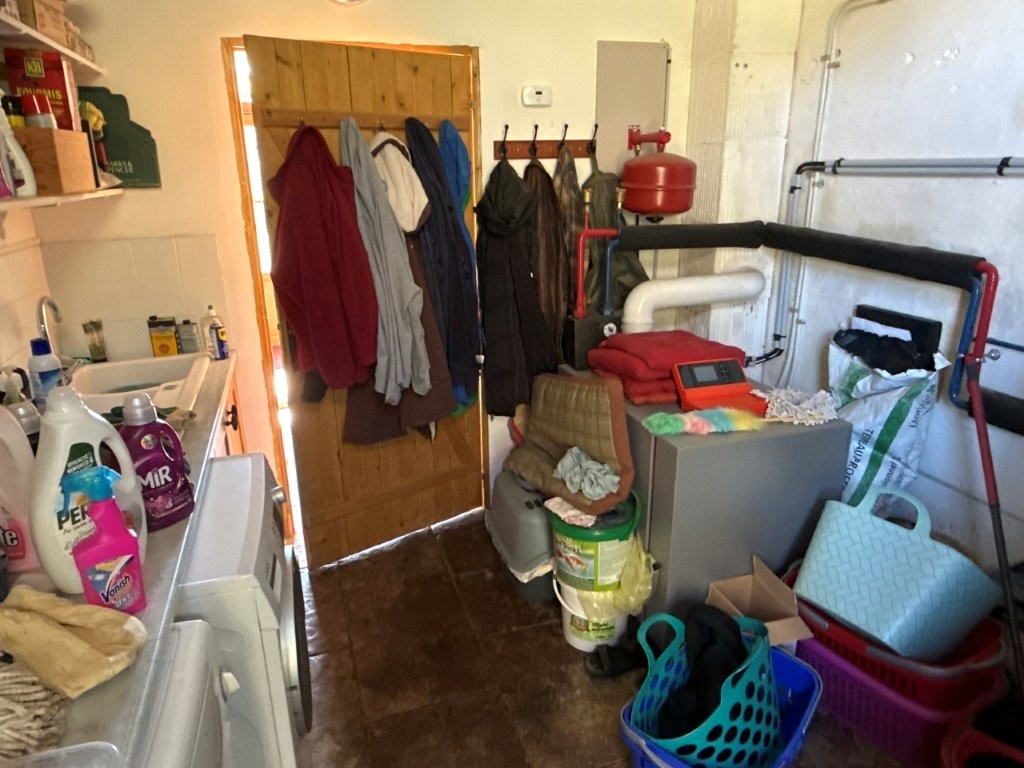
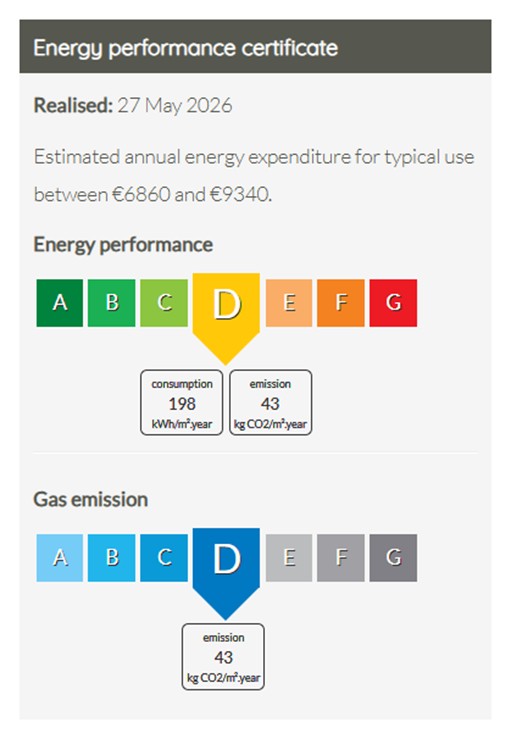
Utility room (9m²): stone slabs, sink, boiler (oil-fired), water heater
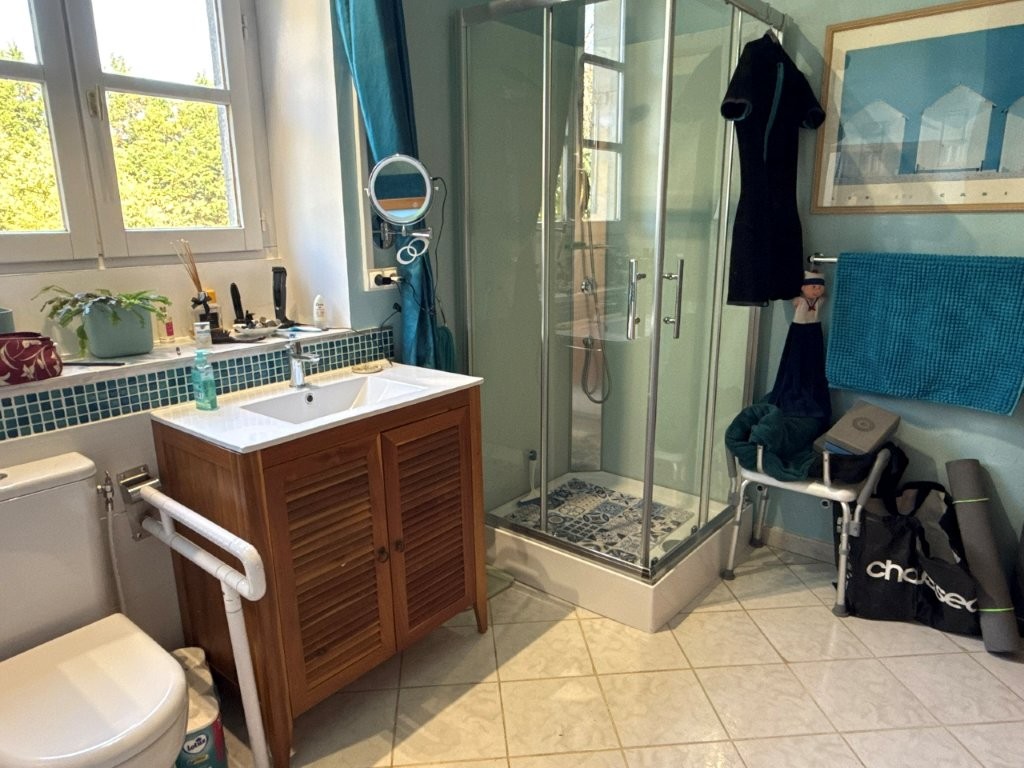
Shower room (9.15m²): tiled floor, shower, washbasin, toilet, cupboard
Corridor (4m²): tiled floor, cupboard
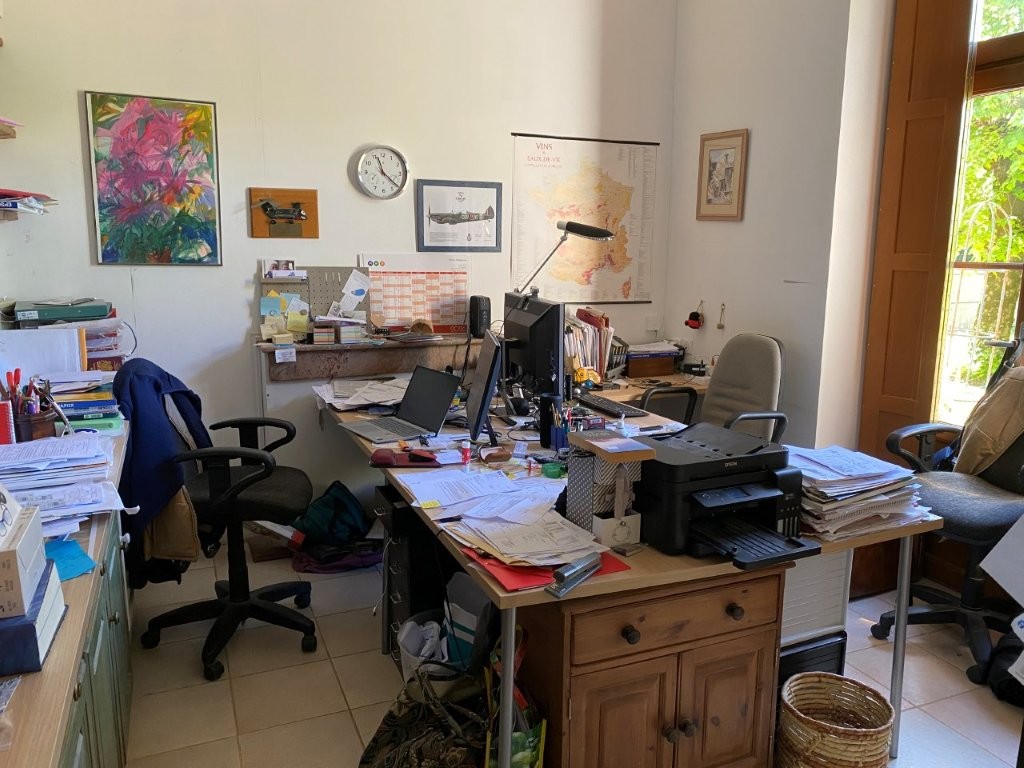
Study / Bedroom (13.21m²): tiled floor
Living room (52.36m²): tiled floor, stove, exposed stone
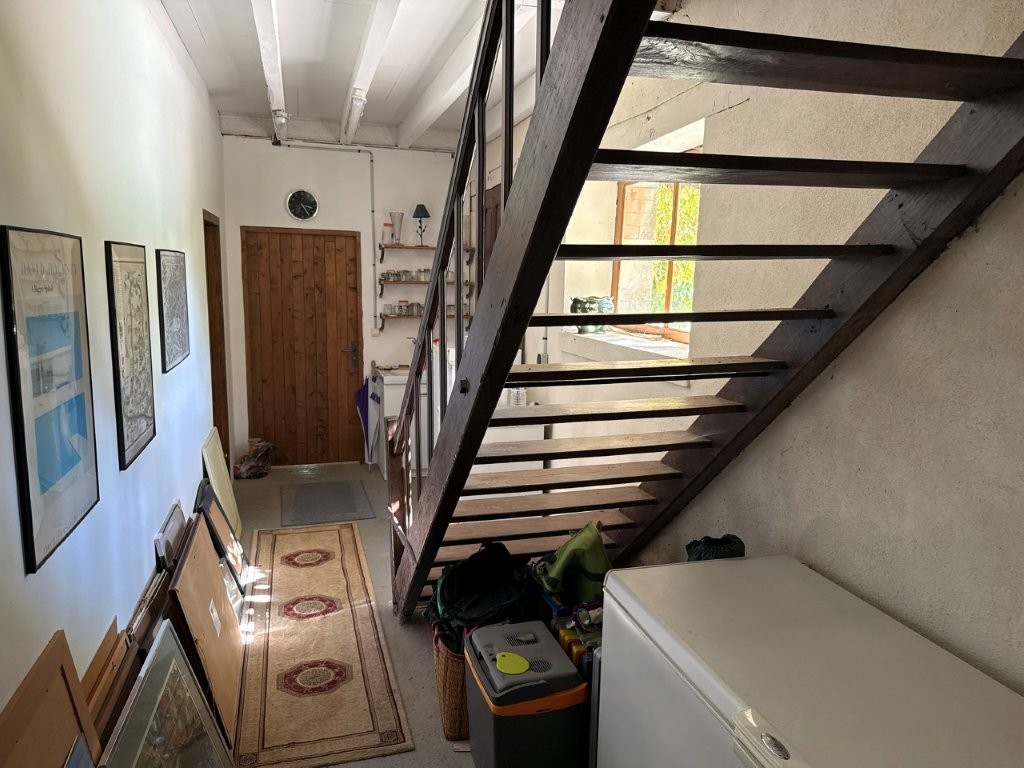
Corridor (12.26m²): concrete floor
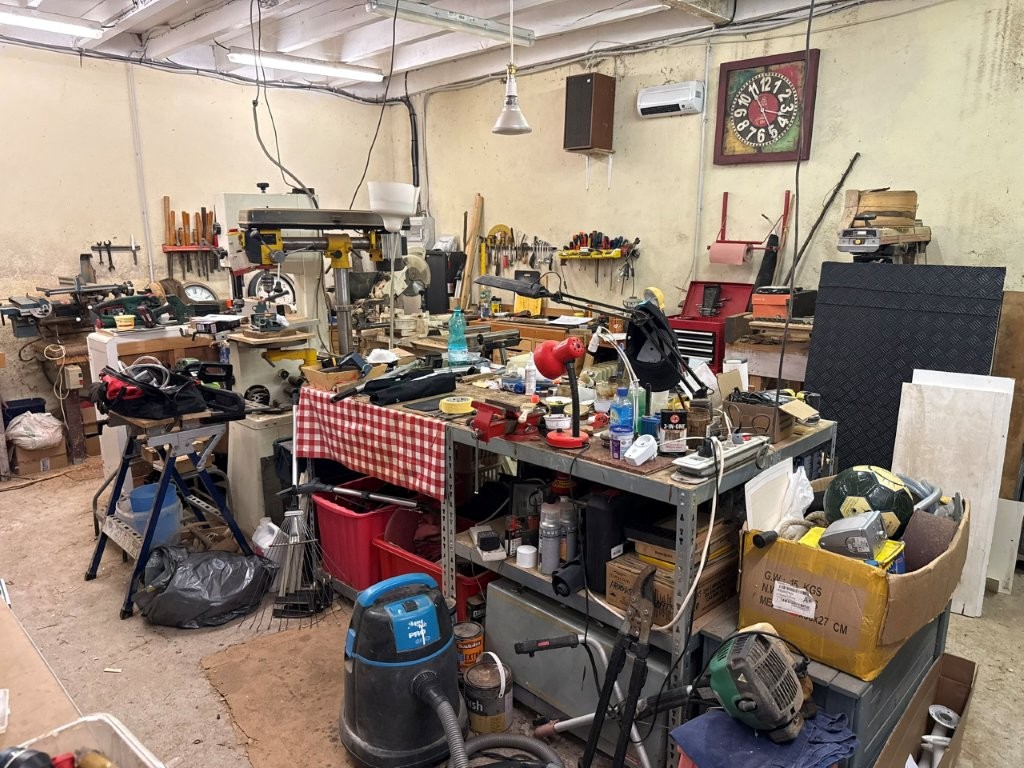
Adjoining workshop (32m²): concrete floor, water supply
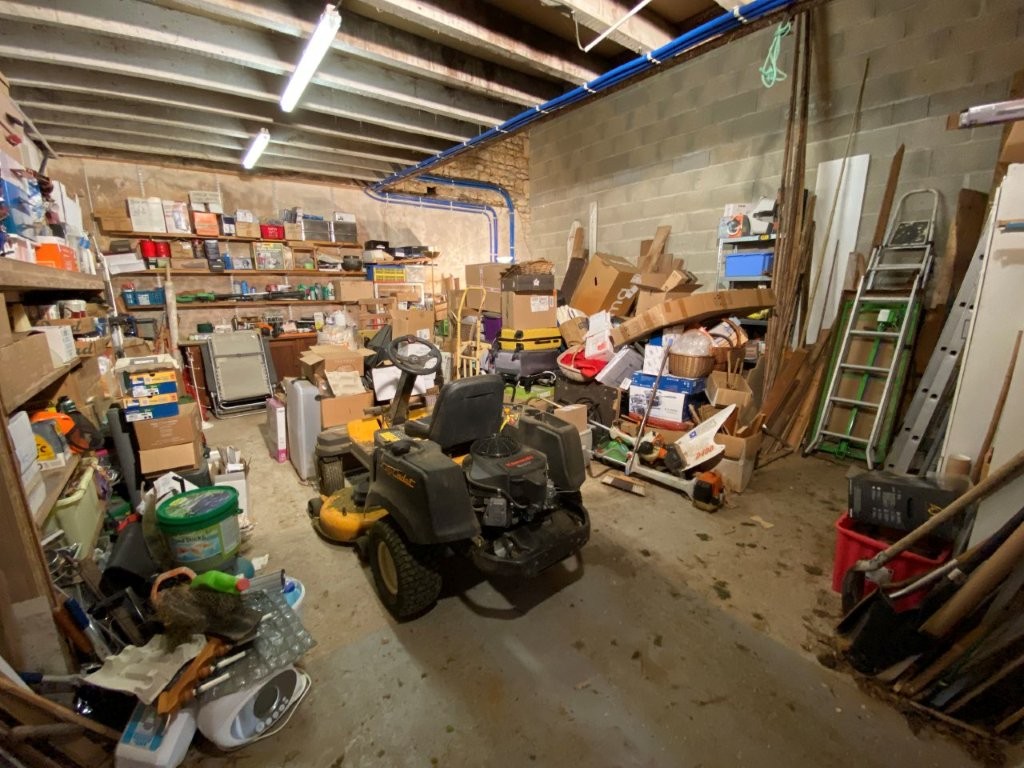
Adjoining barn (32m²): concrete floor
UPSTAIRS:
Music room (66.97m²): accessed via the corridor from the workshop and the barn, carpet, exposed beams, 3 skylights, electric radiator, water heater
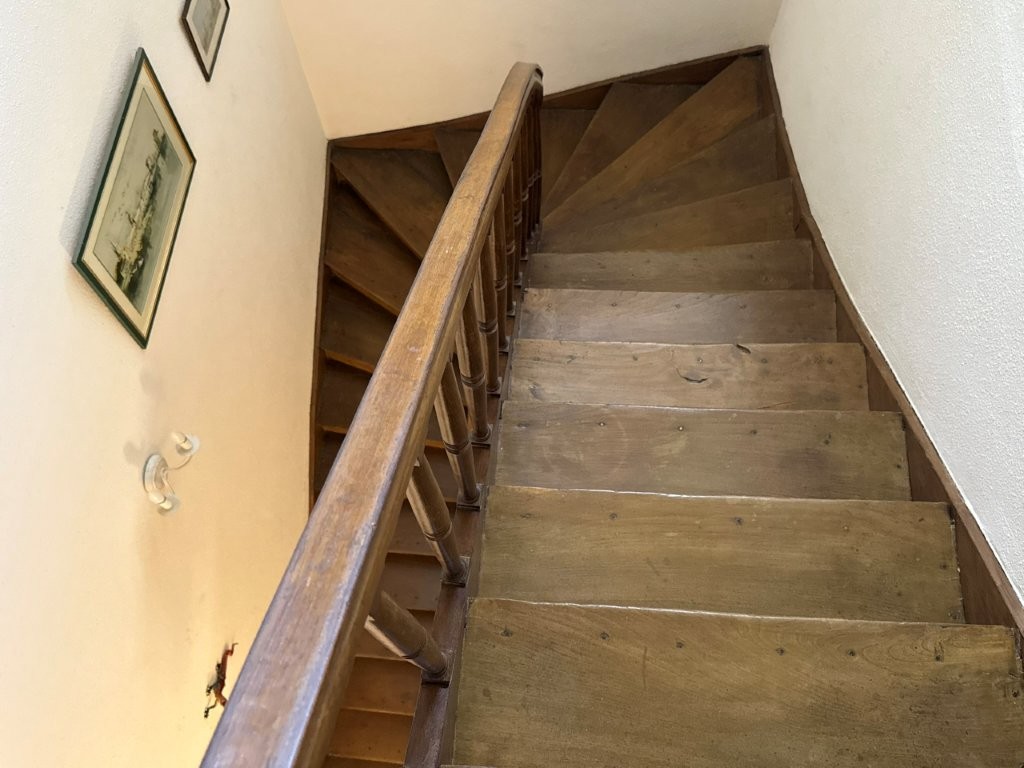
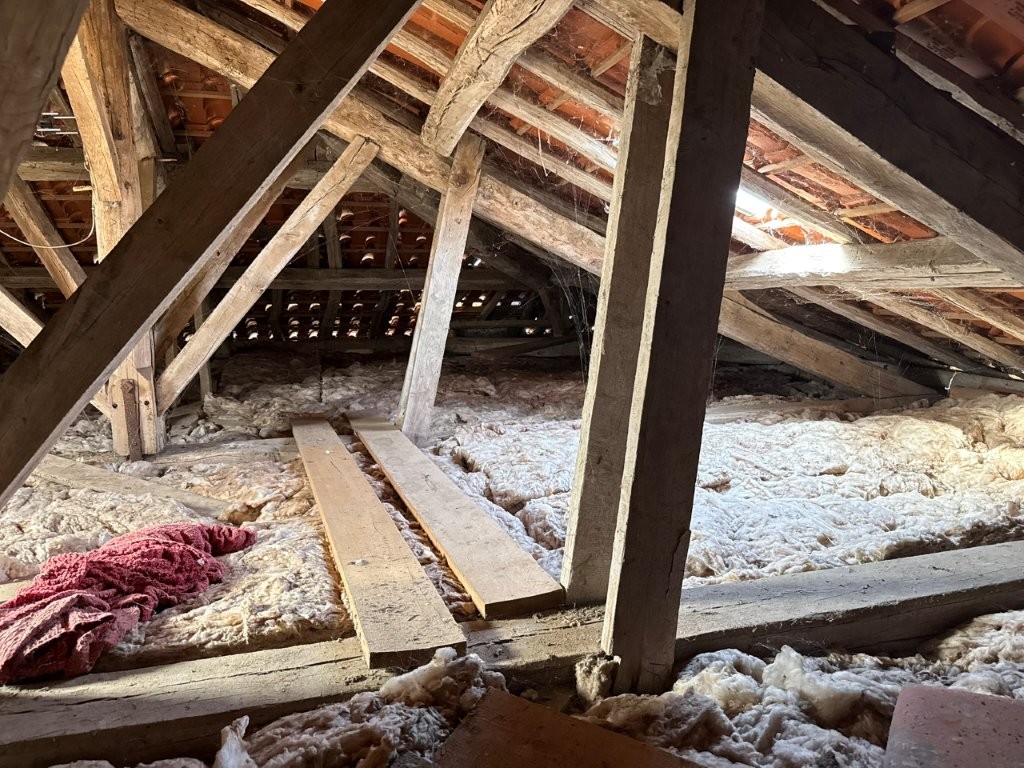
Landing (9.84m²): wooden floor, accessed via entrance 1 and access to the loft
Bedroom 1 (12.12m²): laminate flooring
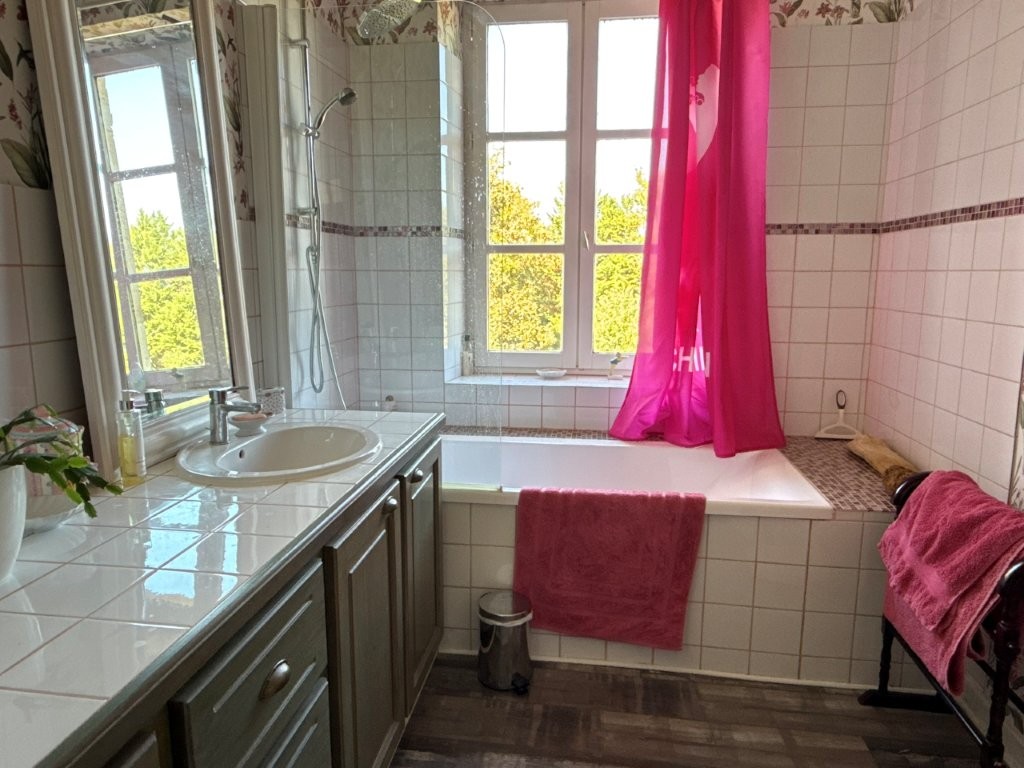
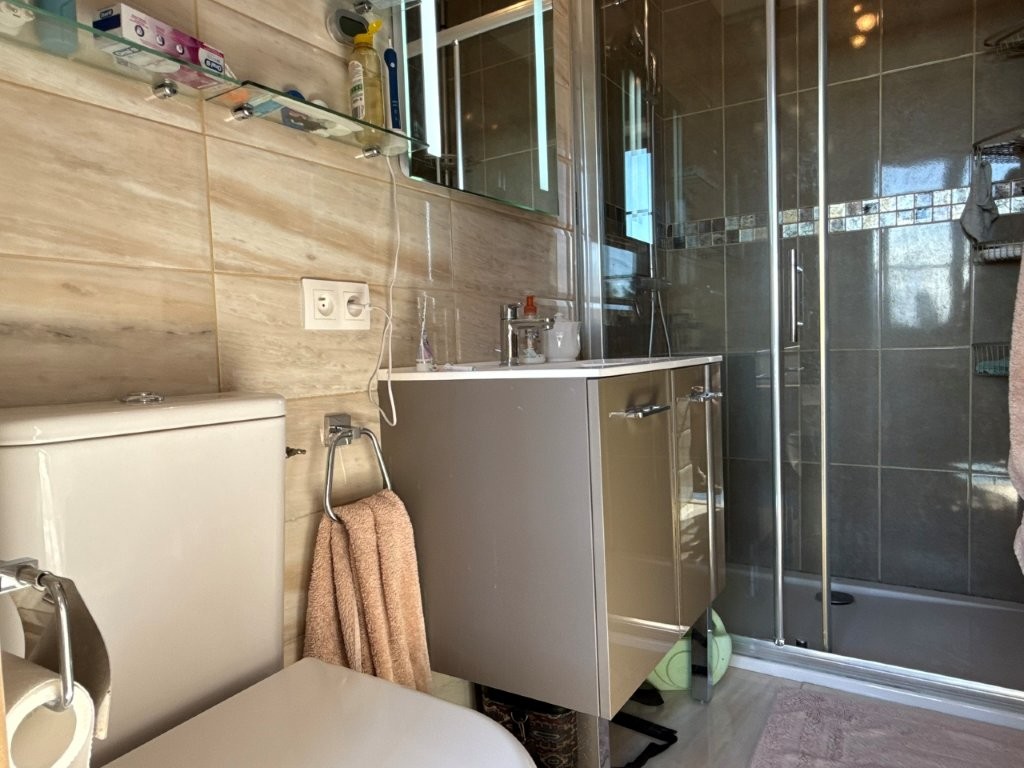
Bathroom (6.53m²): laminate flooring, bath, shower, washbasin
Toilet (1.22m²): tiled floor, washbasin
Bedroom 2 (15.36m²): laminate flooring
Bedroom 3 / Dressing room (15.10m²): laminate flooring, wardrobes
Bedroom 4 (20.15m²): carpet, access to Bedroom 3 / Dressing room
Shower room (3.08m²): tiled floor, toilet, washbasin, shower
OUTSIDE:
Hangar: space for 3 cars
Parking area
Well
Orchard
Magiline swimming pool 10x4m: heated, curved bottom 1m > 1.70m, chlorinated, safety cover, shower
Pool room: tiled floor
Covered terrace
Enclosed grounds (90%)
2 ponds
Polytunnel: water and electricity
VIDEO: