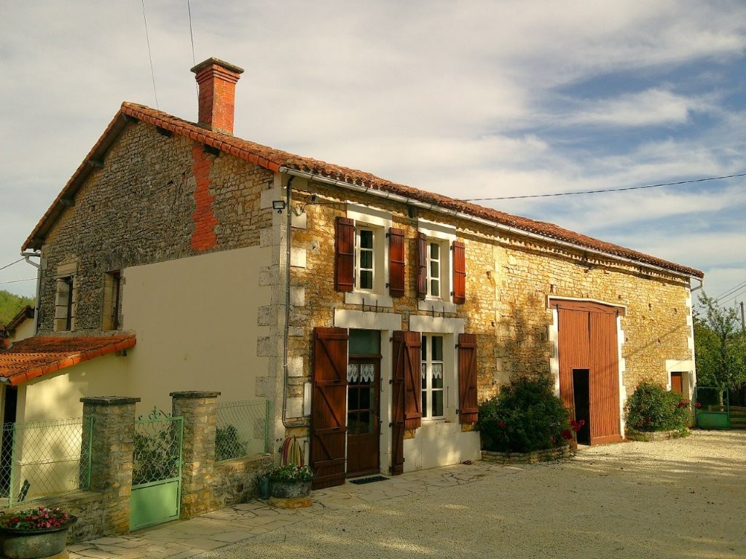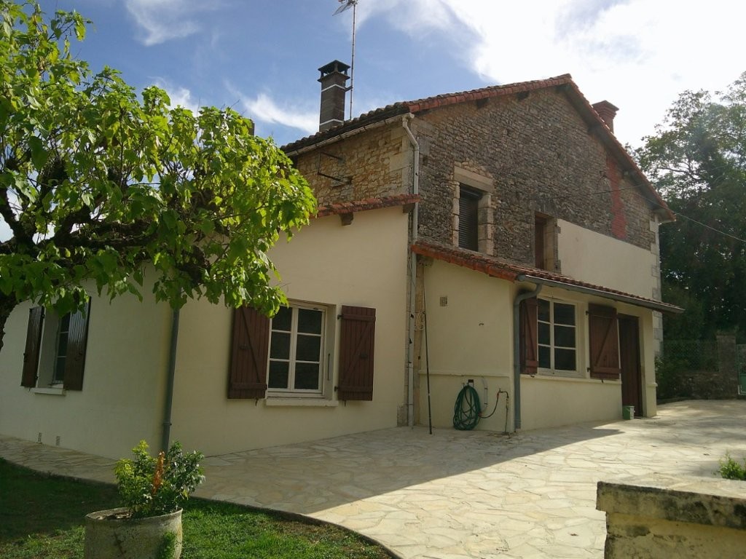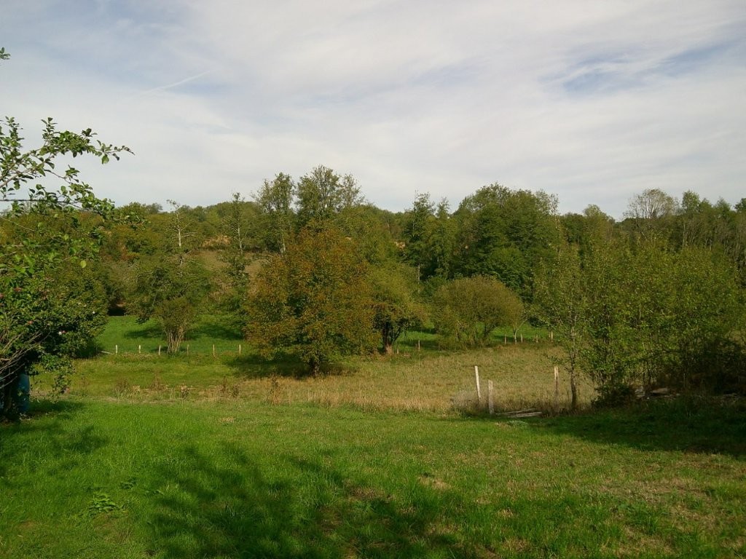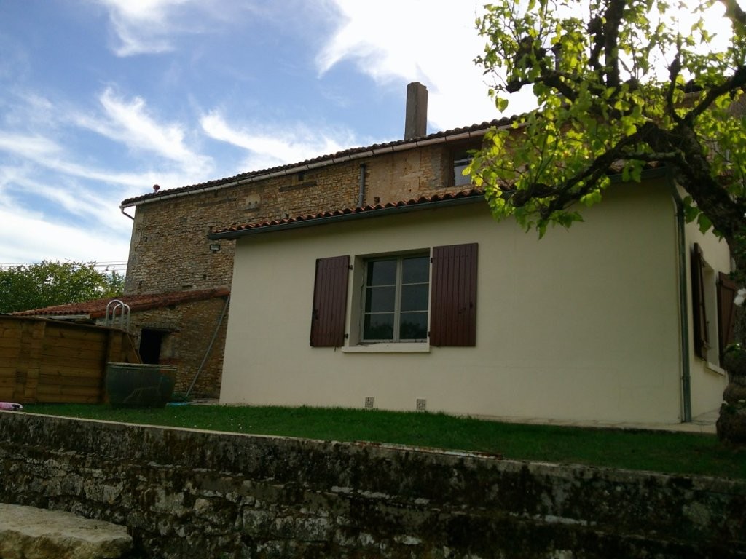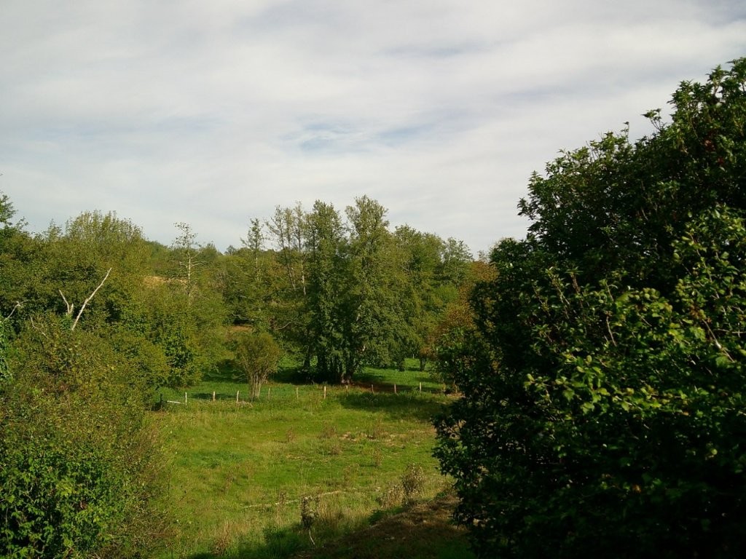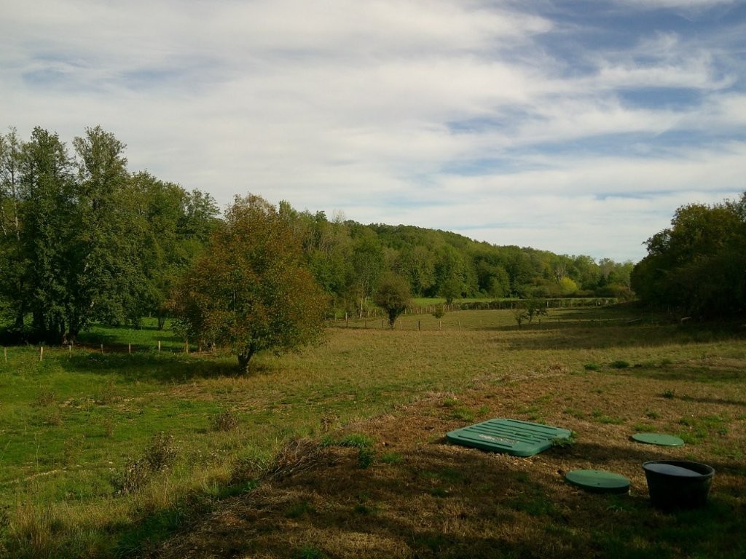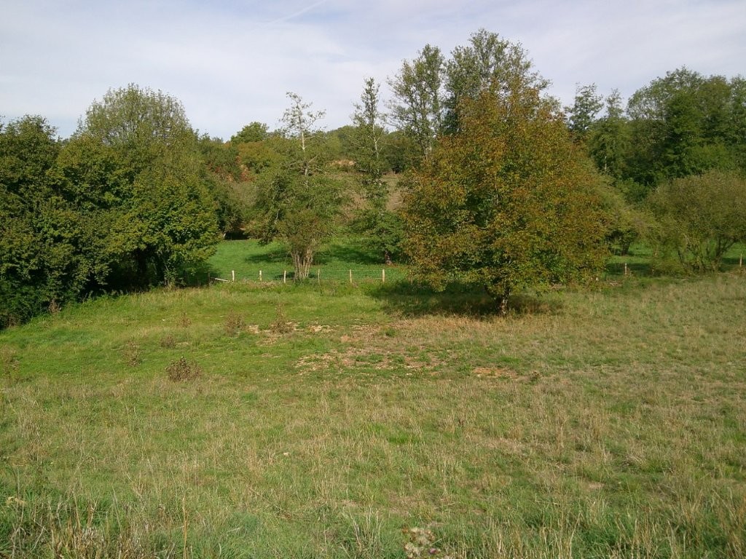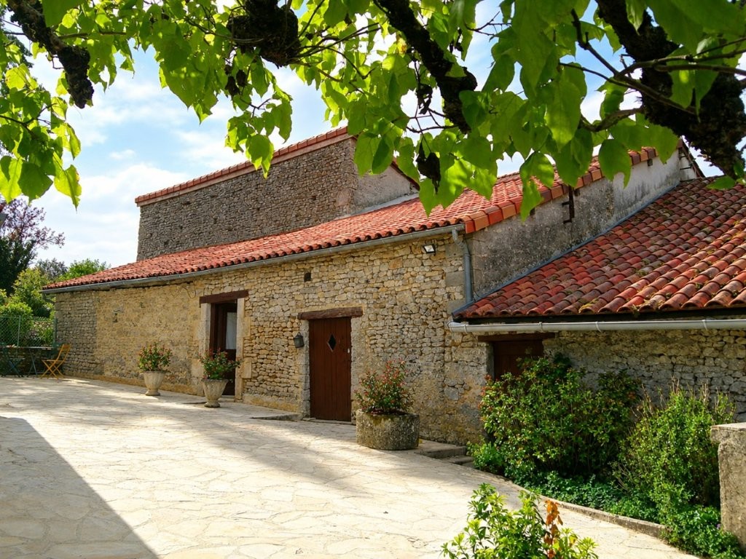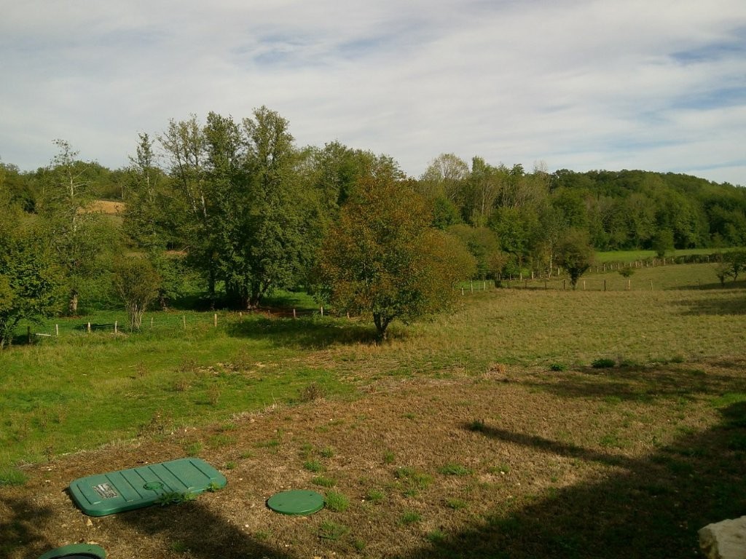
Set in a tranquil location amidst rolling countryside, with exceptional views, this charming property combines traditional character with the comfort and convenience of recent improvements.
The property has been lovingly refurbished over the past two years, creating a cosy and welcoming home while retaining many of the features that give a traditional French farmhouse its unique appeal. Accommodation is arranged over three floors and includes three bedrooms, two bathrooms, a farmhouse-style kitchen and a comfortable living room with wood-burning stove.
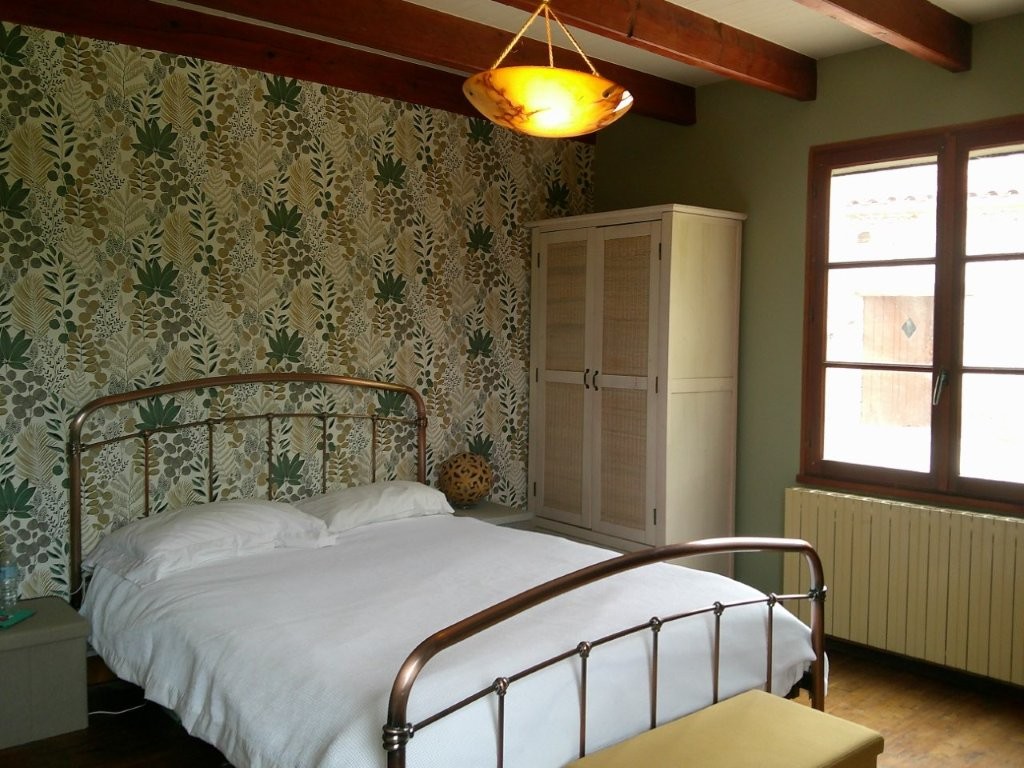
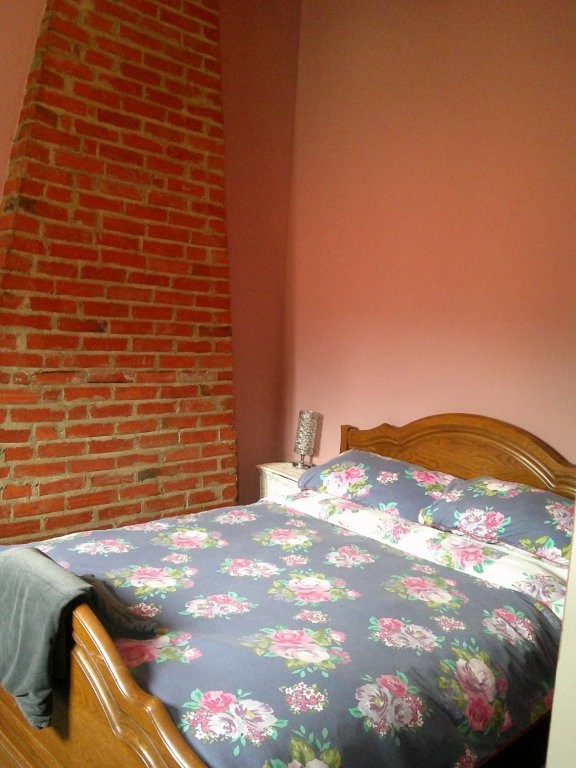
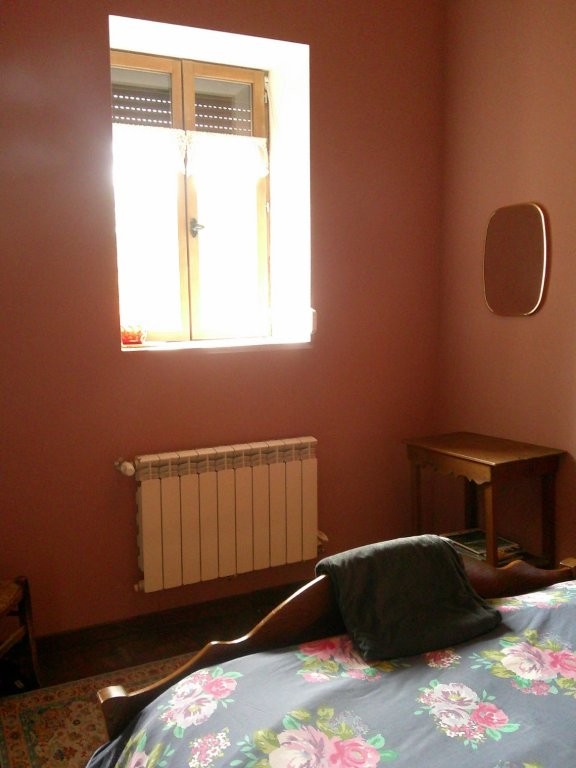
One of the bedrooms is conveniently situated on the ground floor and enjoys views over the countryside to the rear.
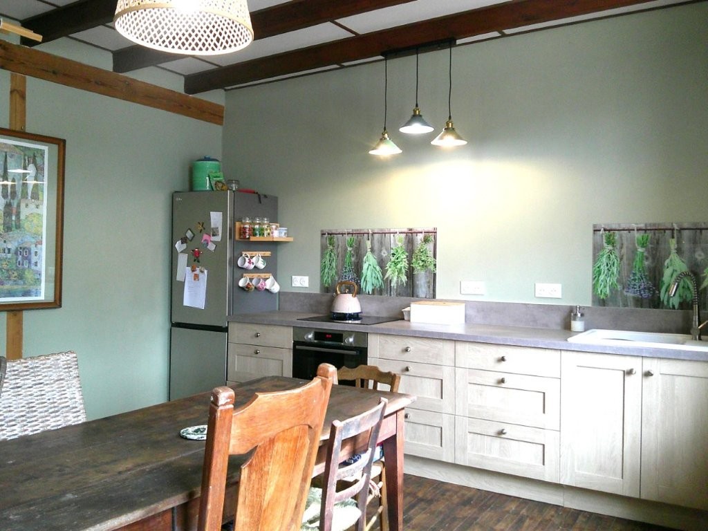
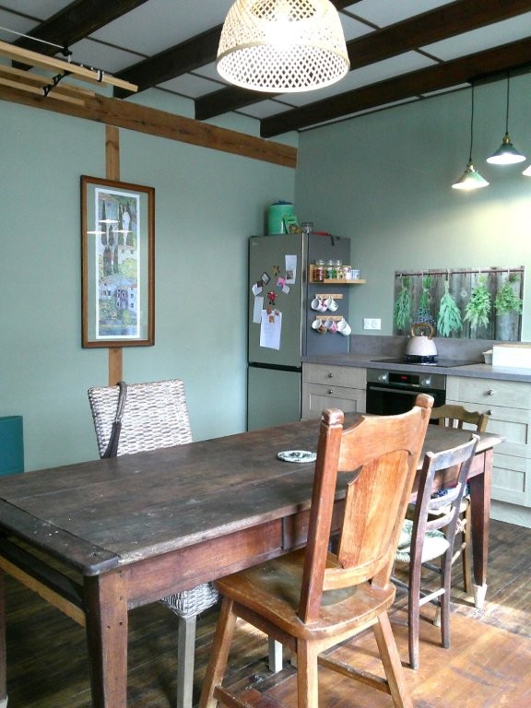
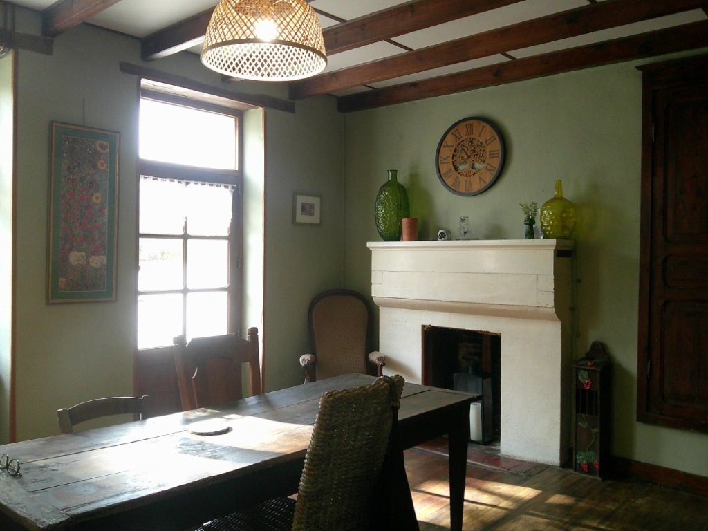
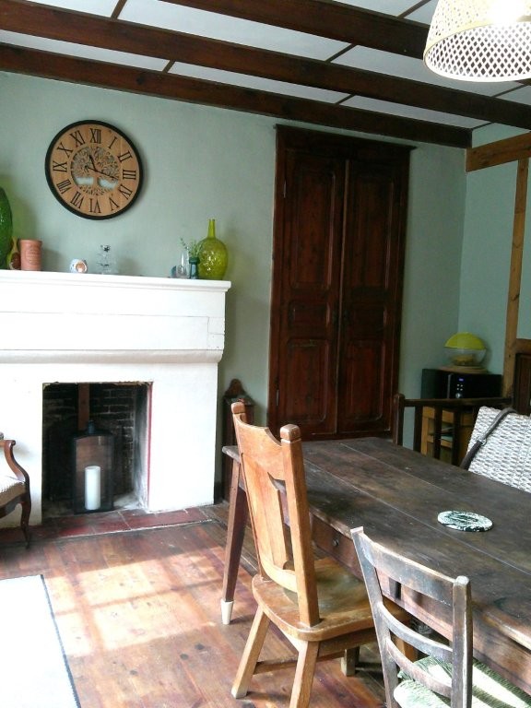
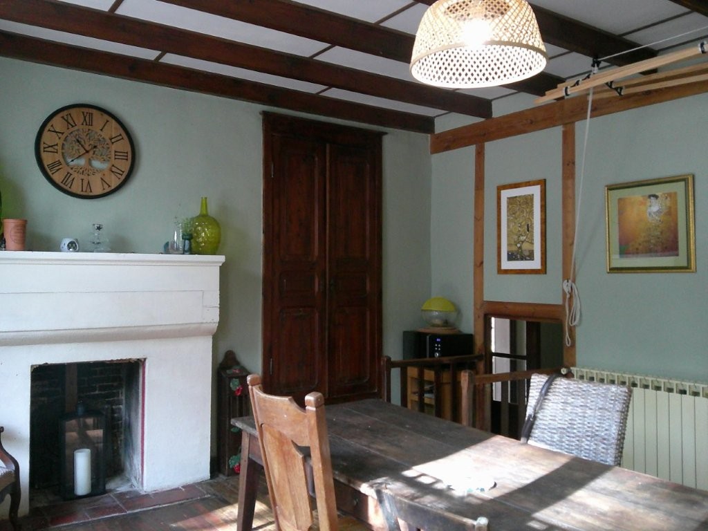
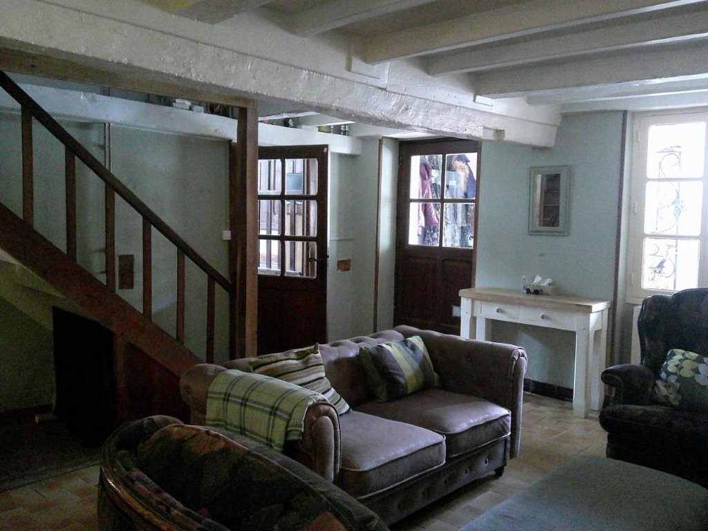
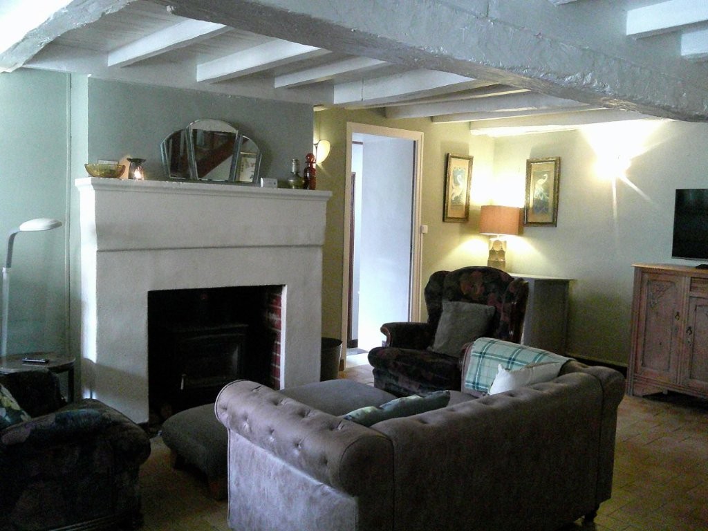
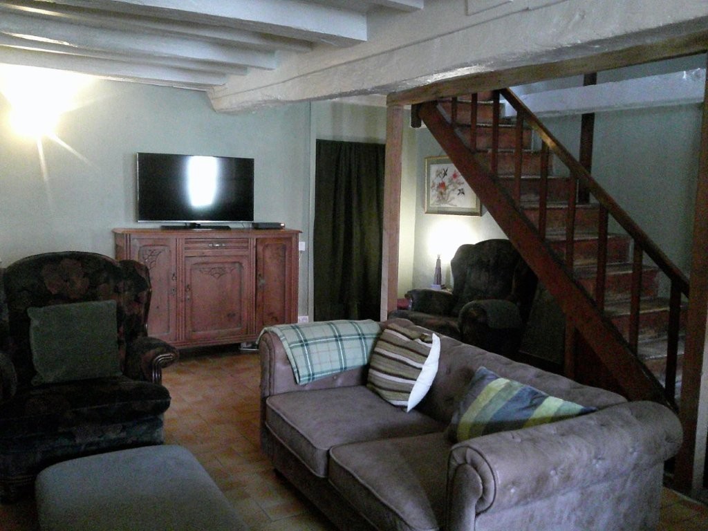
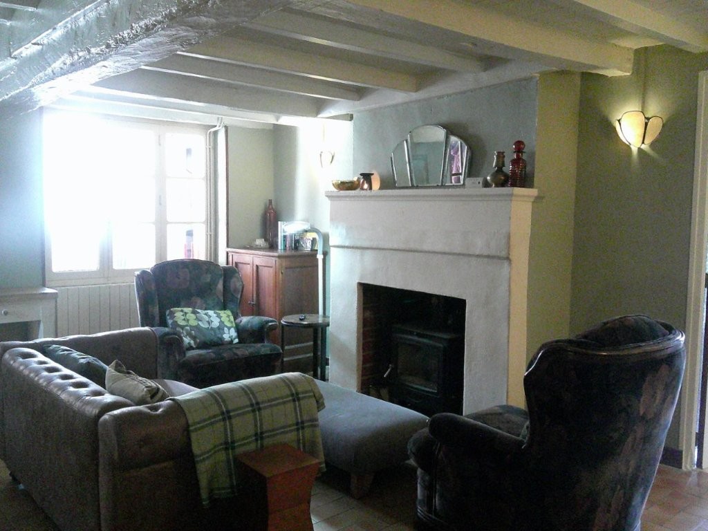
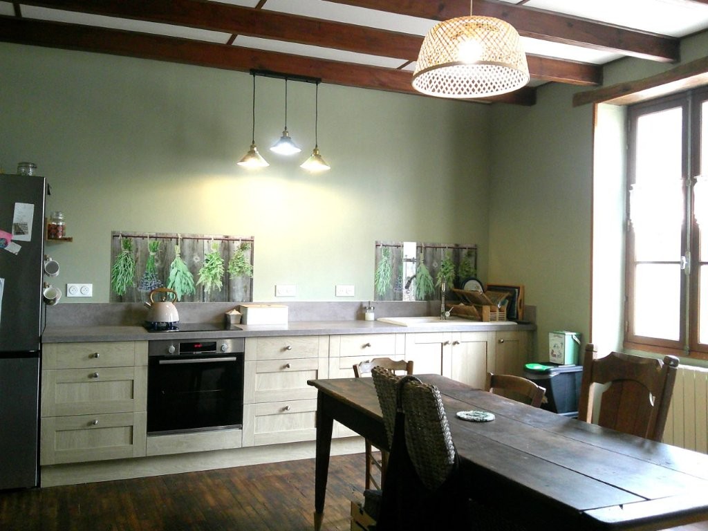
The heart of the home is the traditional French-style farmhouse kitchen, complete with exposed beams, wooden flooring, fitted units and a large pantry cupboard. The cosy living room features a beamed ceiling, tiled floor and fireplace with wood-burning stove.
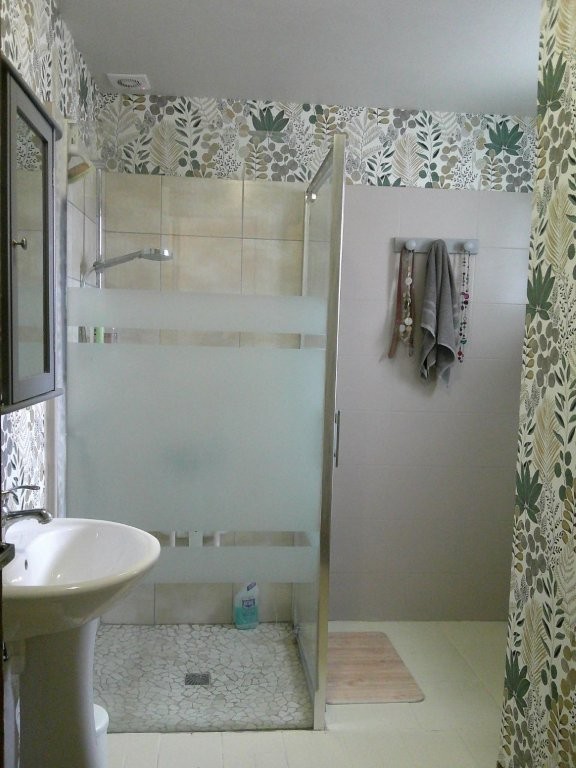
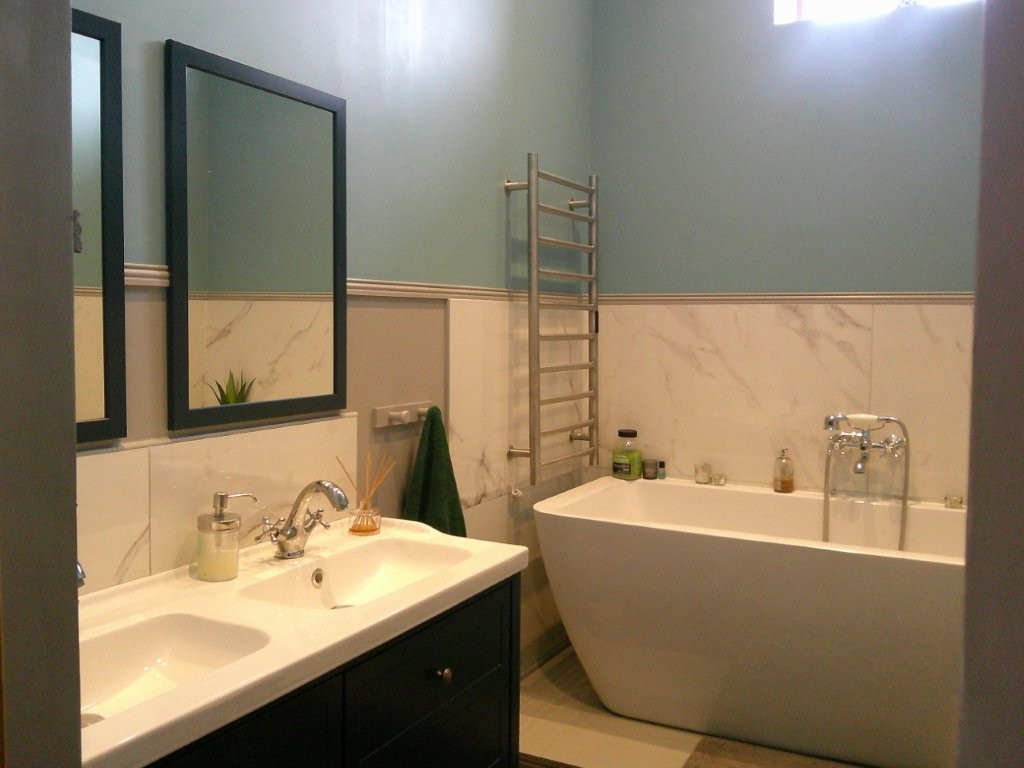
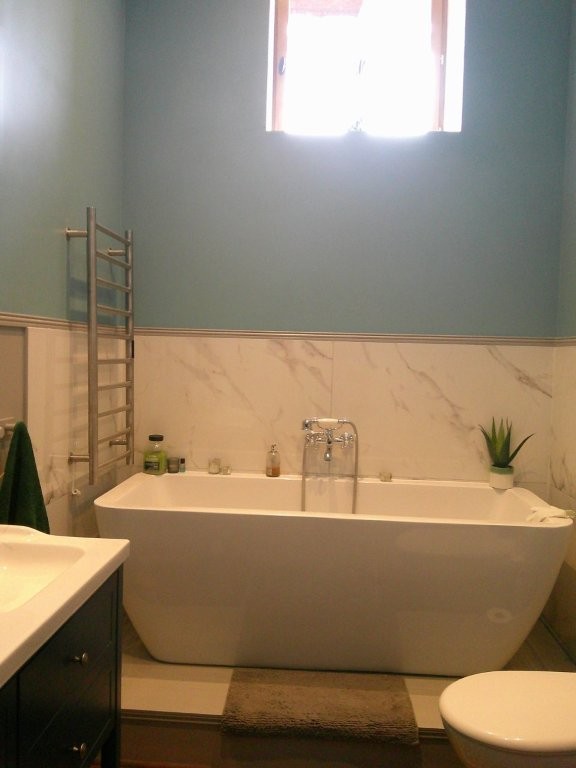
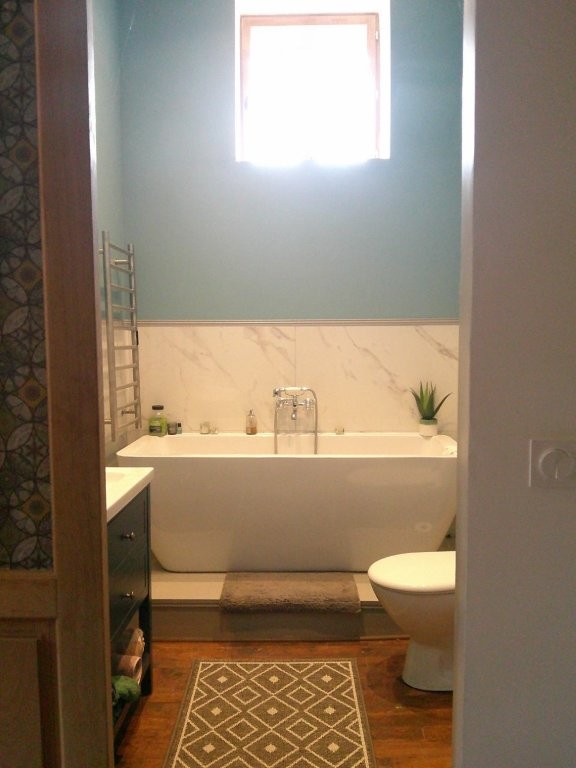
The property also benefits from a new shower room and a beautiful new family bathroom.
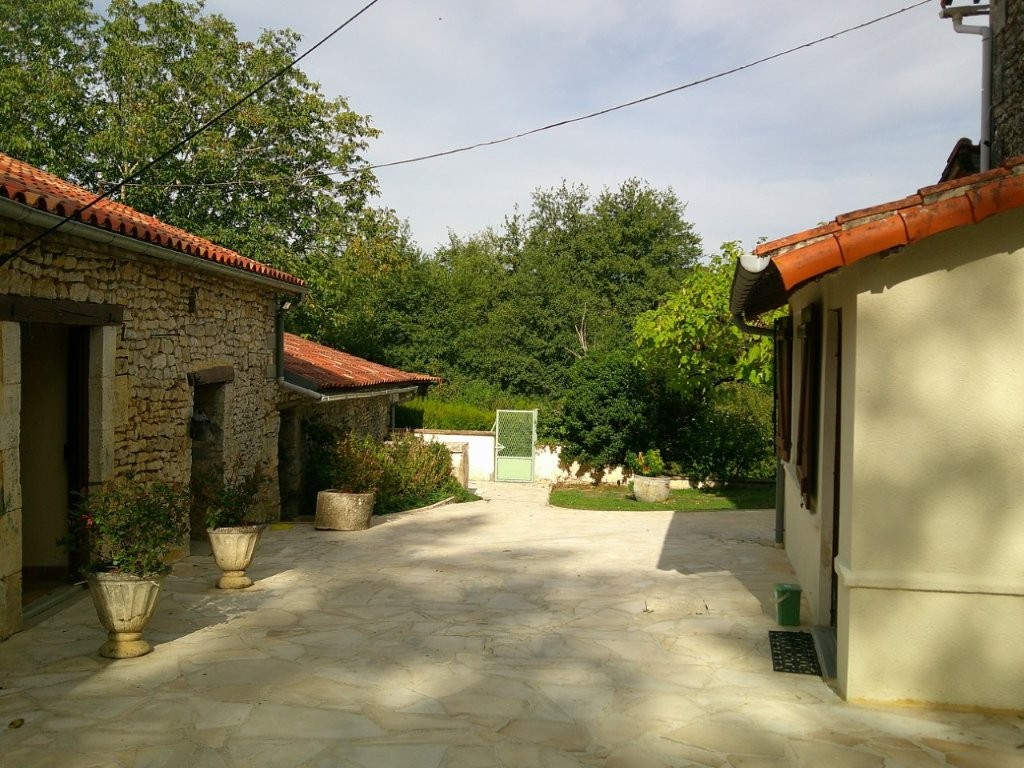
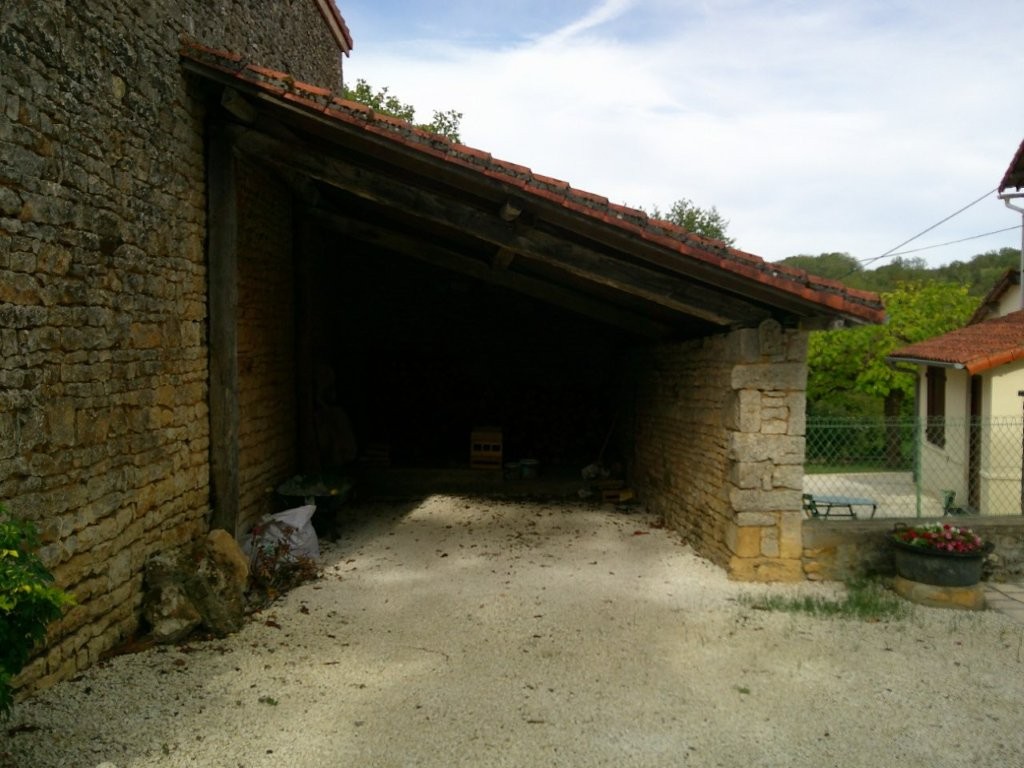
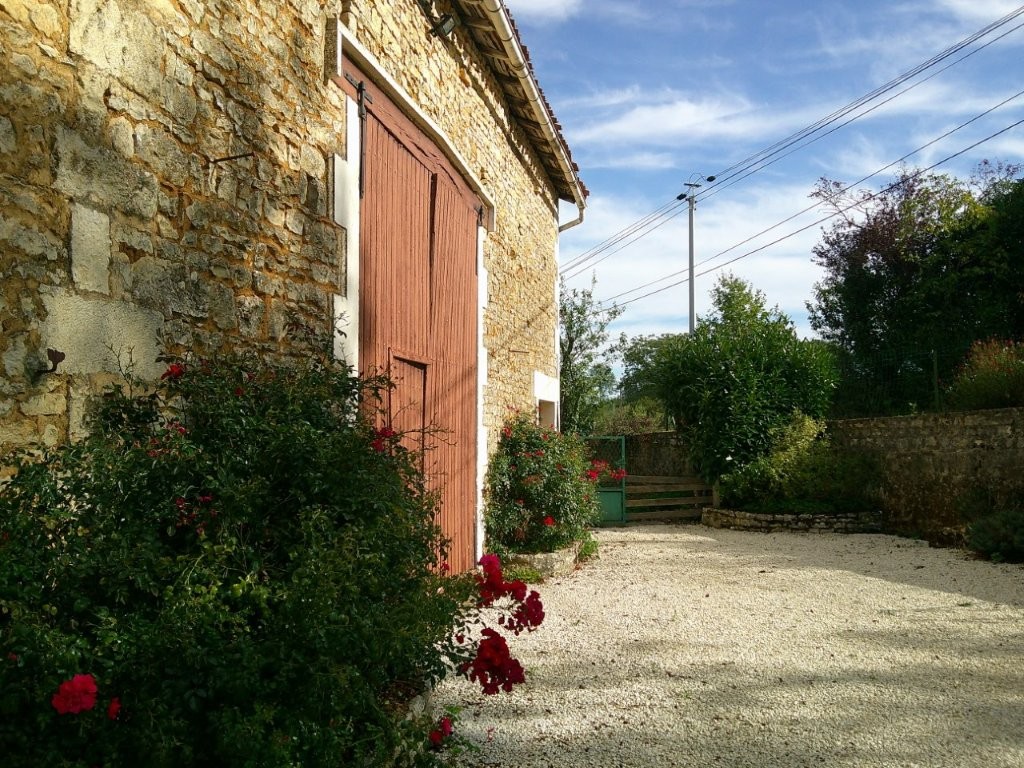
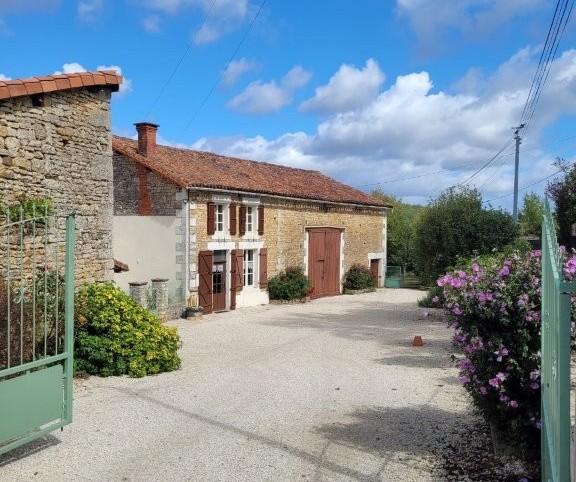
Approached through gates, the property opens onto a large private courtyard with ample parking for several vehicles, together with a covered carport.
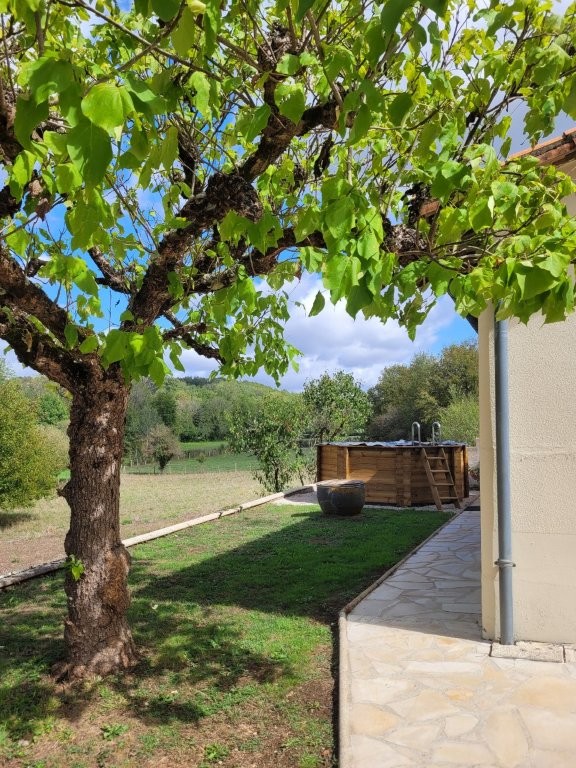
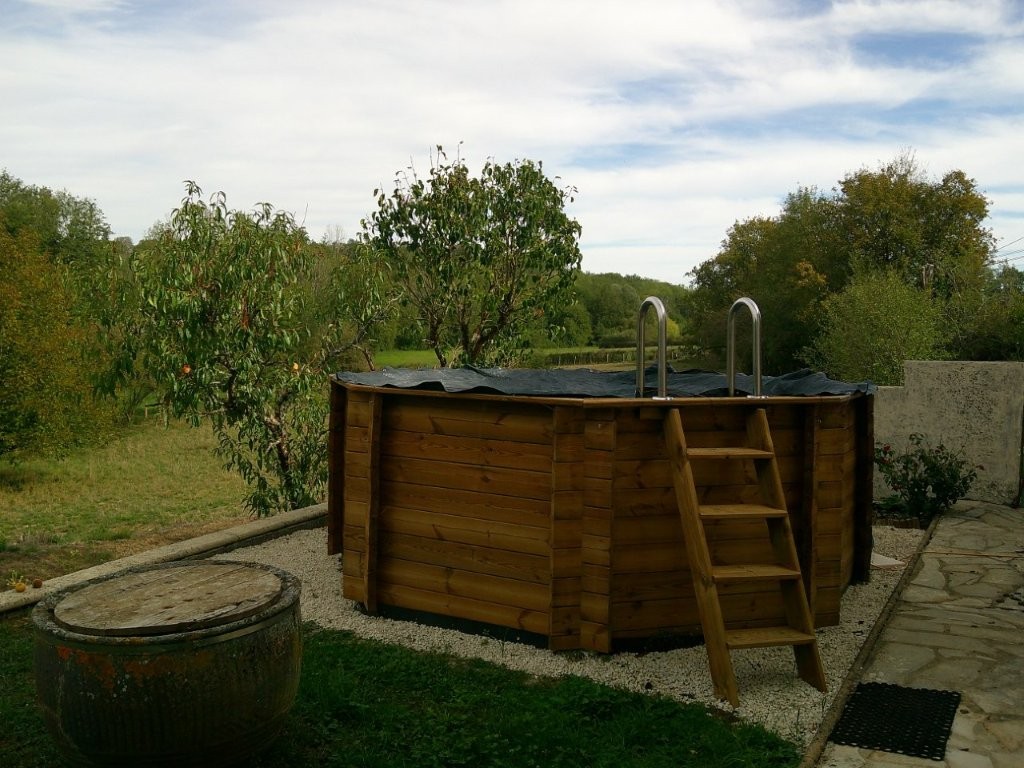
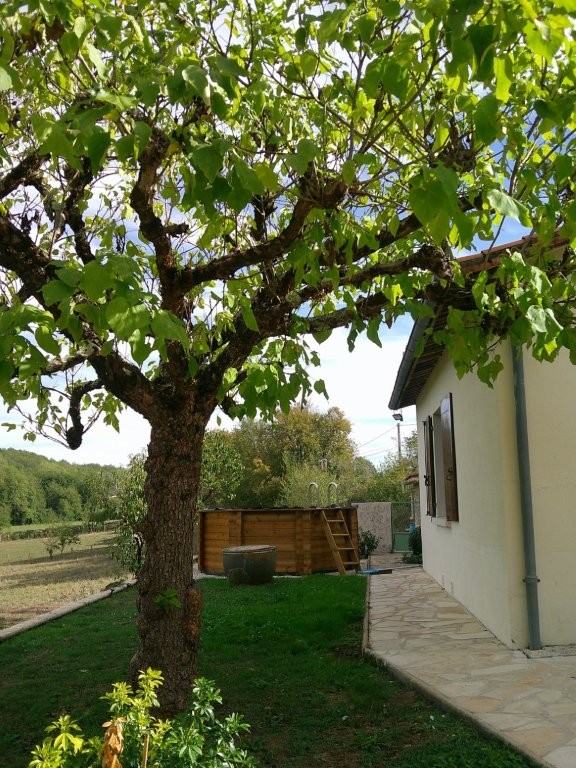
To the rear, there are wonderful uninterrupted views across the surrounding countryside. A small above-ground swimming pool is perfectly positioned to take advantage of this peaceful setting - an ideal place to relax, enjoy the sunshine and simply take in the views.
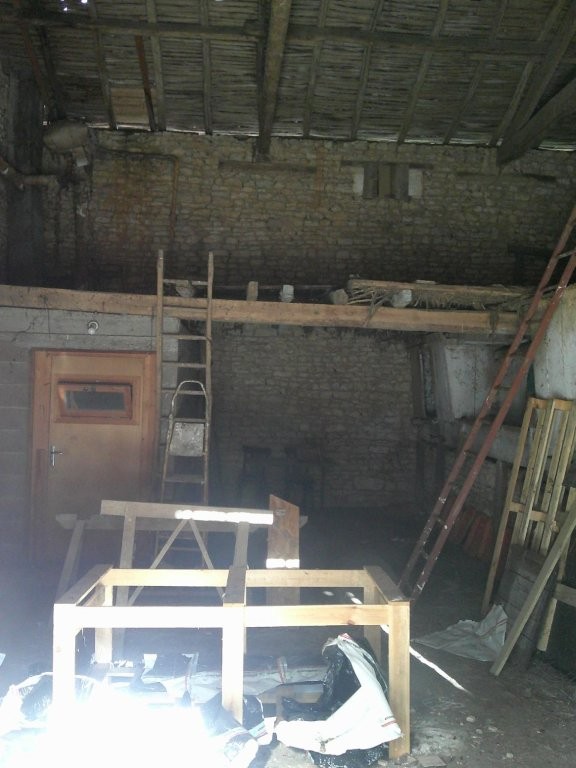
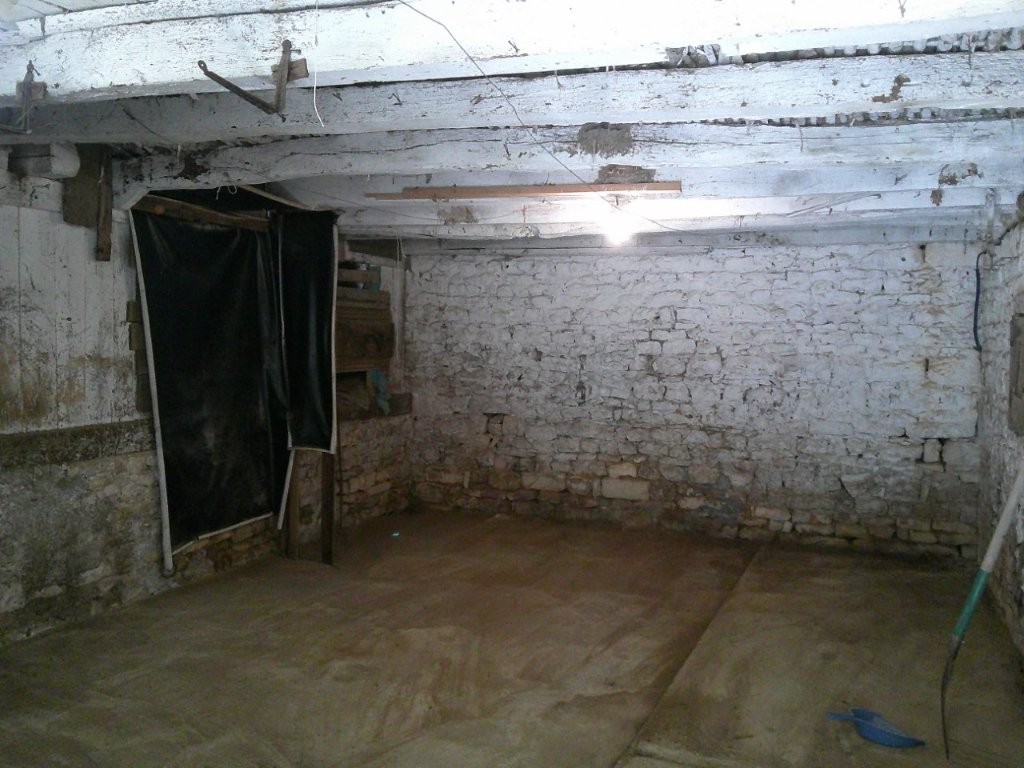
A large attached stone barn of approximately 90m² offers excellent potential for a variety of uses. Subject to the necessary permissions, this space could potentially be converted to provide additional living accommodation or independent accommodation. Alternatively, it would make an ideal space for a studio, workshop, creative pursuits, storage or hobbies.
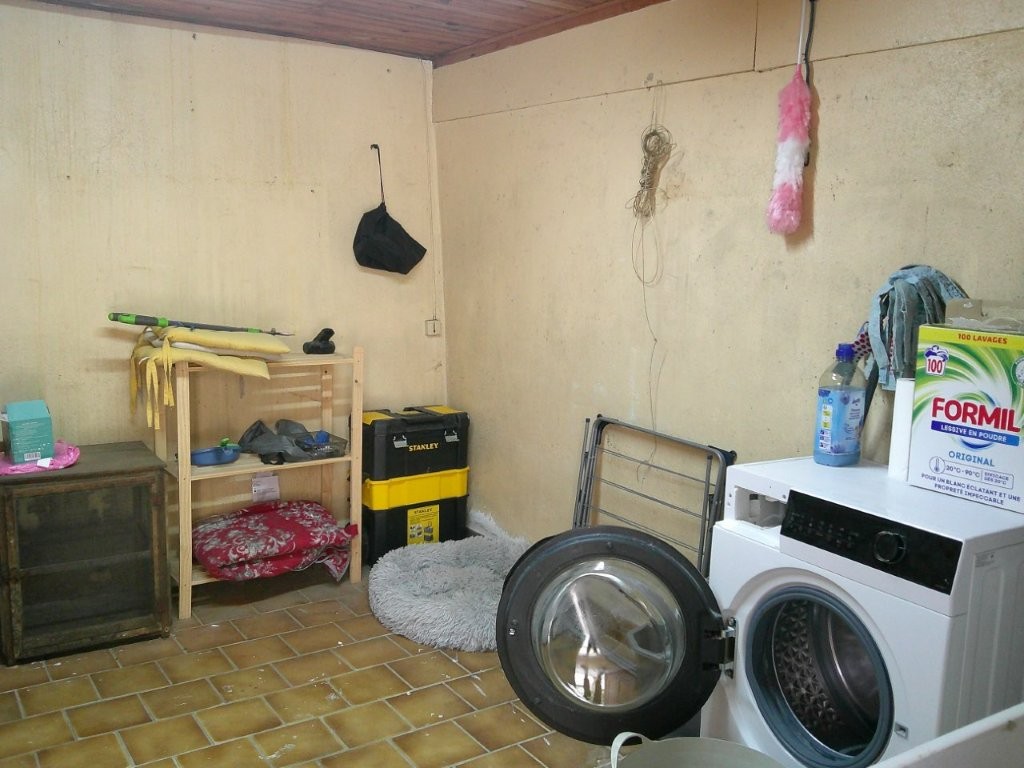
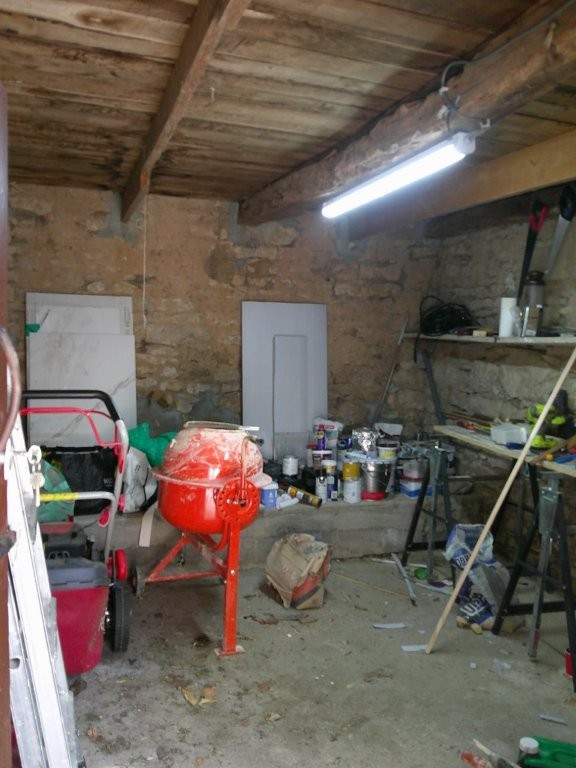
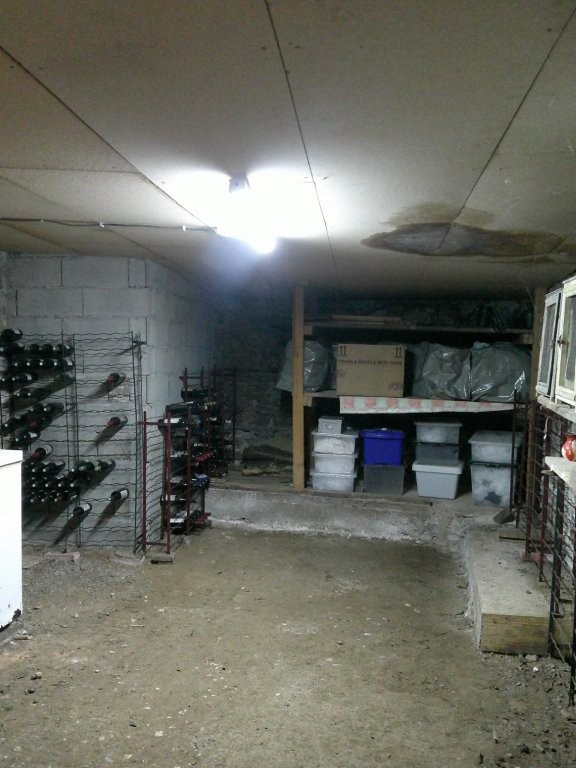
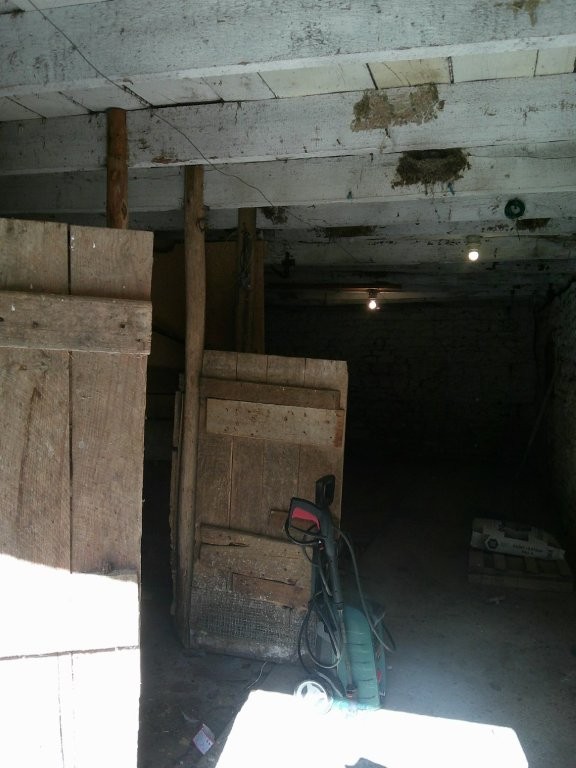
There are also several additional outbuildings, including a utility/summer kitchen, workshop and storage room, wine store and wood store, providing an exceptional amount of useful ancillary space.
The property benefits from a newly installed EcoFlow individual drainage system, oil-fired central heating and fibre-optic internet.
There is a bar/café in the village and, for local amenities, Aunac-Sur-Charente is 6km from the property. Ruffec, which has all main commerce, as well as a train station and good road links, is just 20 minutes by car.
A wonderful opportunity to acquire a characterful French country home in a peaceful setting, with plenty of scope for further development.
This is a property that really needs to be seen to be appreciated. A true “must-see”!
GROUND FLOOR
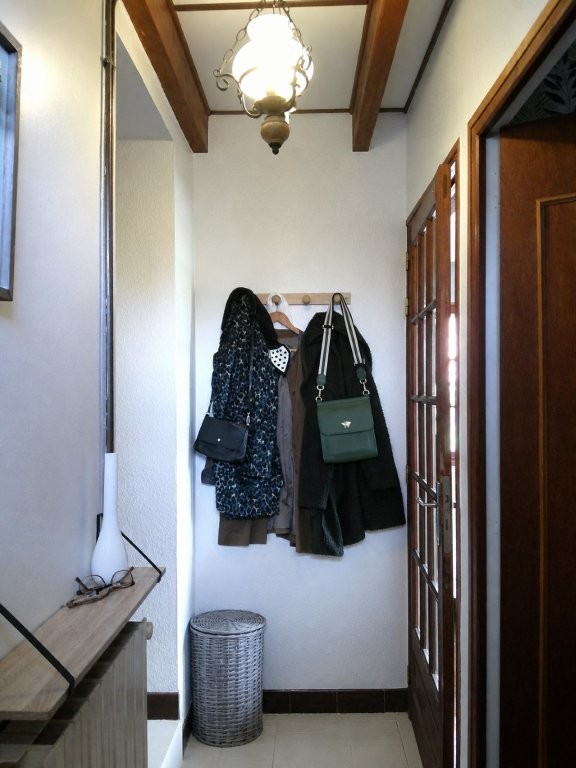
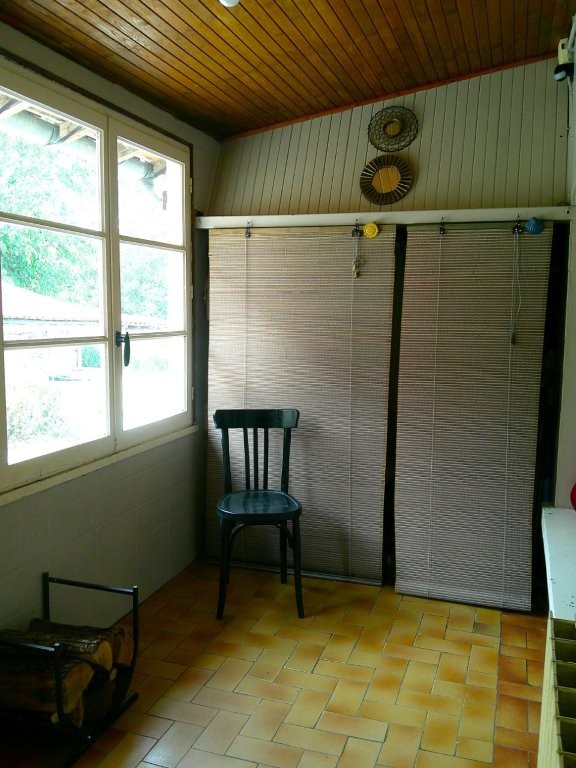
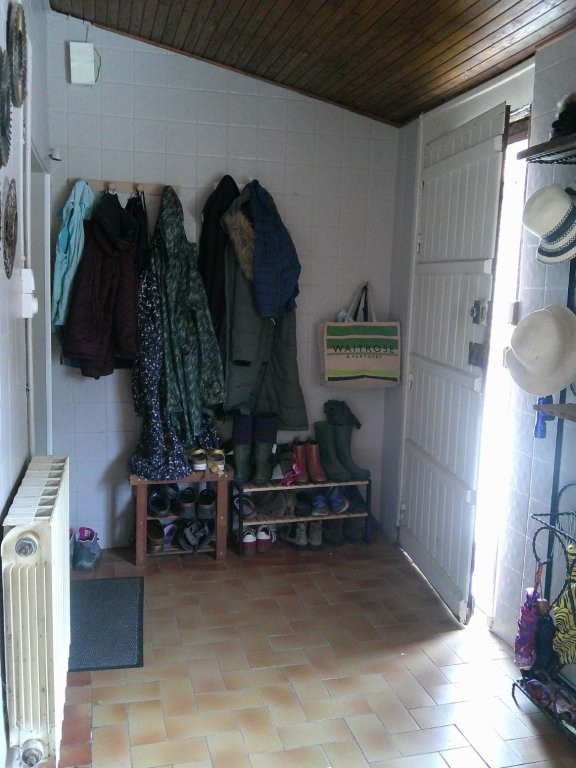
Entrance Porch (8m2) Tiled floor.
Farmhouse-Style Kitchen (17m2) Wooden flooring, exposed beamed ceiling, fitted units, large pantry cupboard, induction hob and electric oven. Plumbing for dishwasher. Door leading to the front courtyard.
Living Room (25m2) Tiled floor, exposed beamed ceiling and fireplace with wood-burning stove.
Rear Hallway (3.5m2) Door leading to the side of the property.
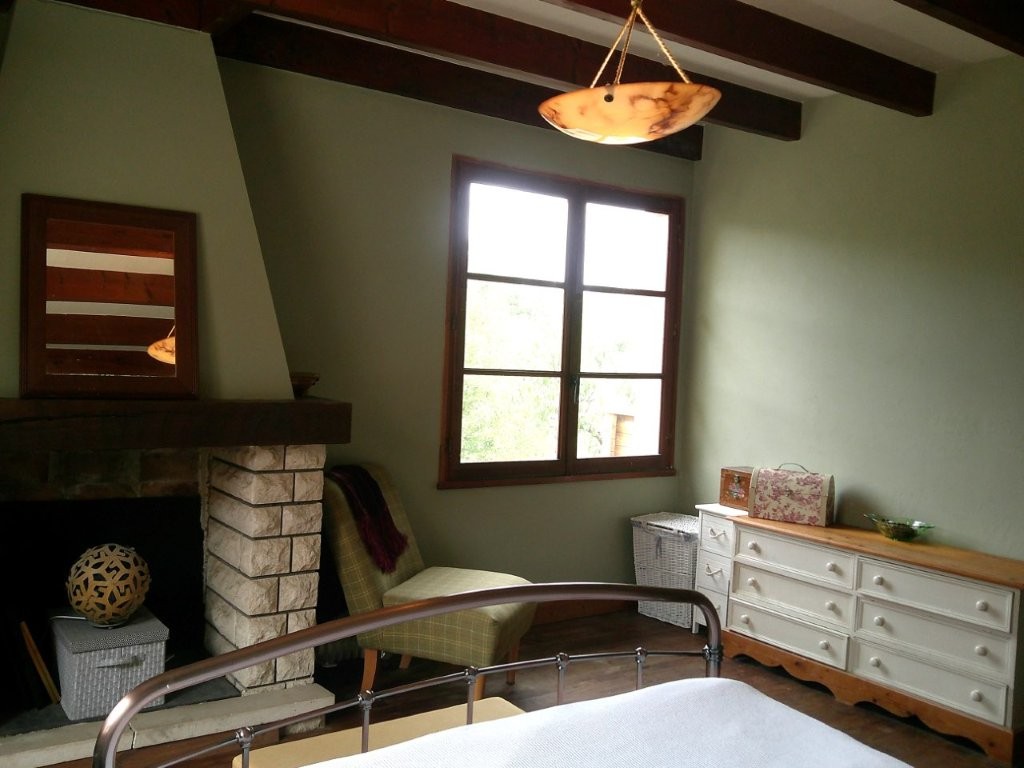
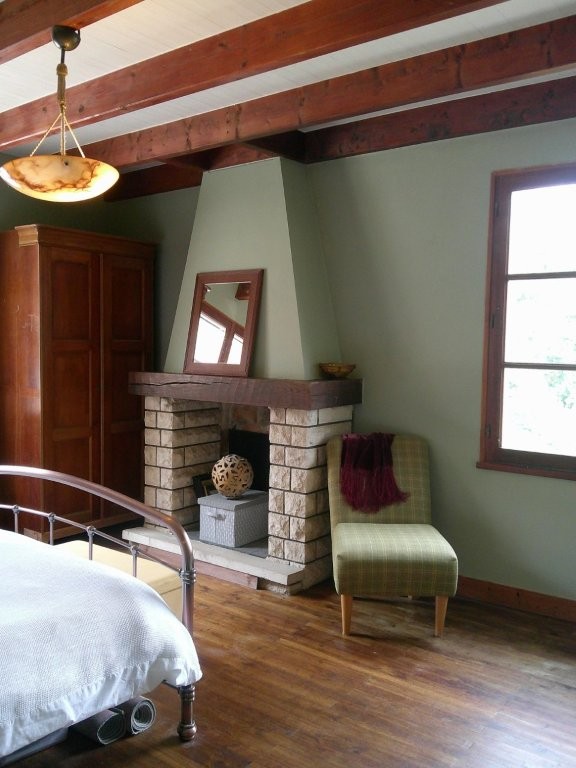
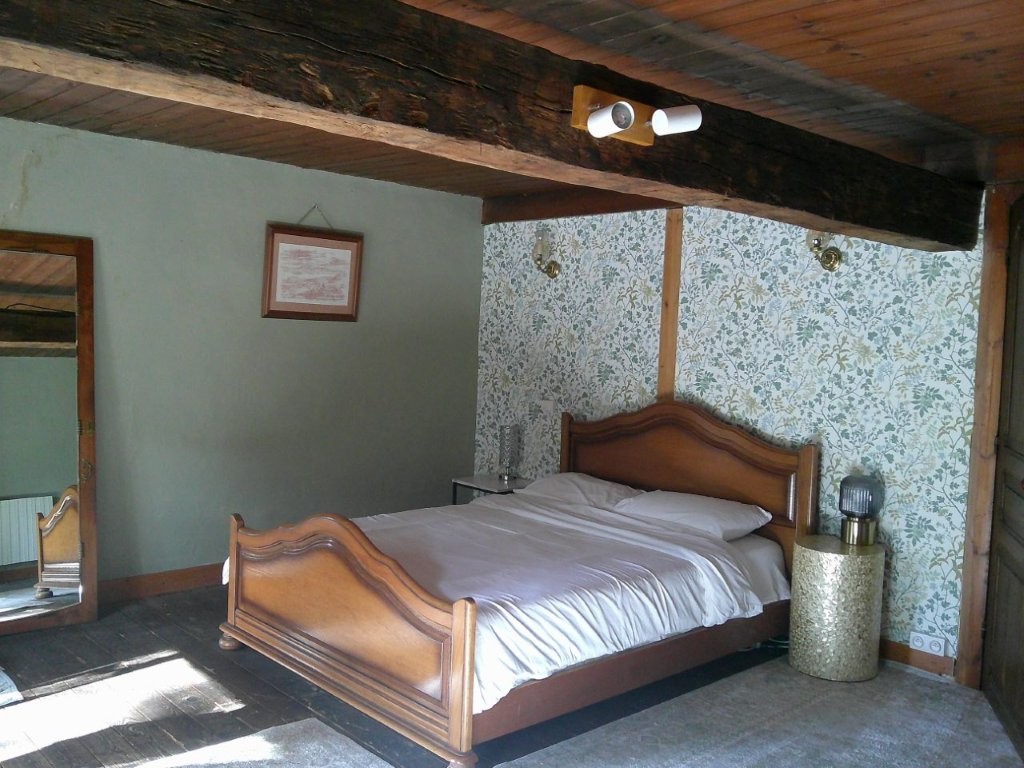
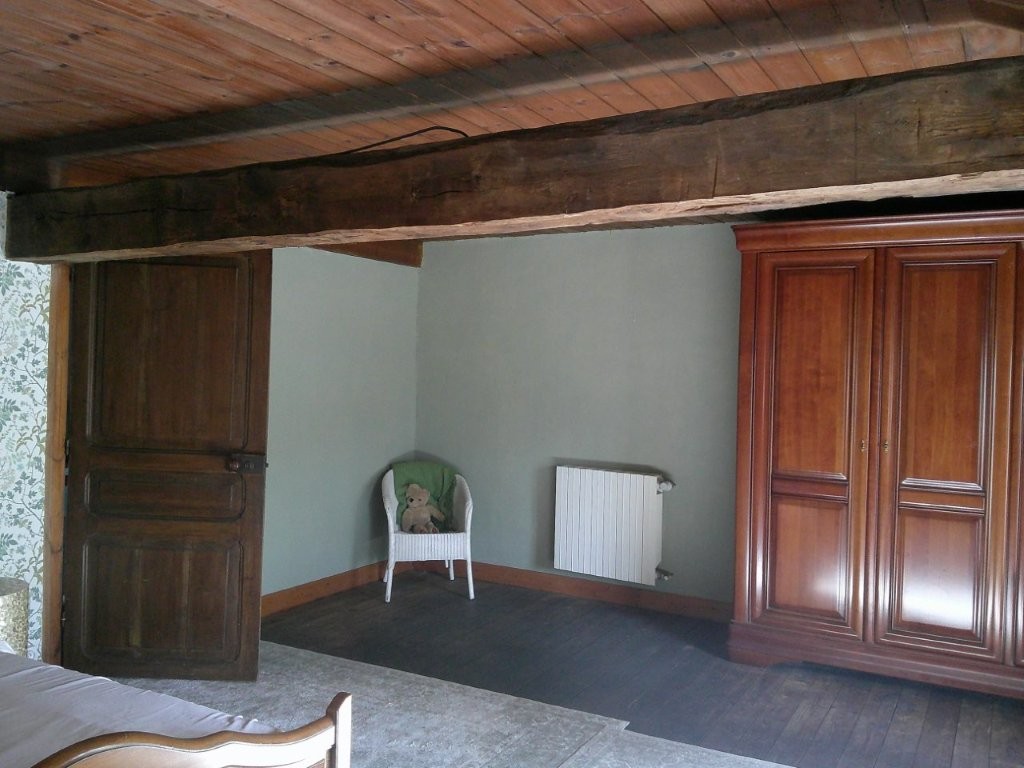
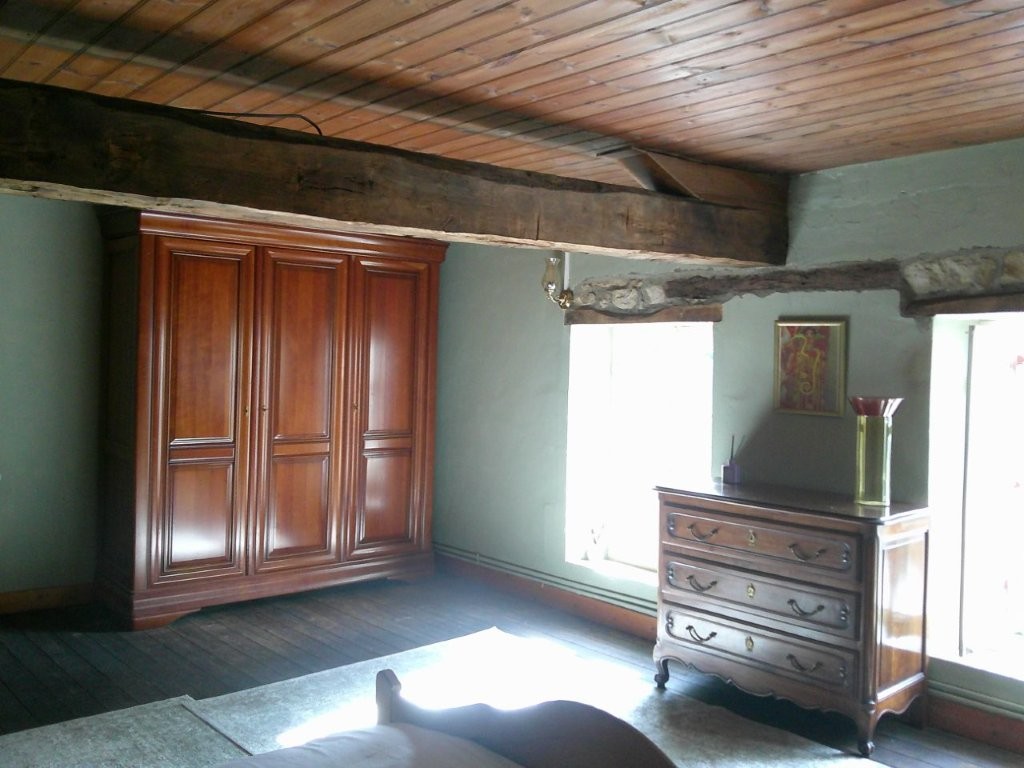
Bedroom 1 (17m2) Wooden flooring, exposed beams and lovely views over the countryside to the rear.
Shower Room (5m2) Tiled floor, shower, washbasin and extractor fan.
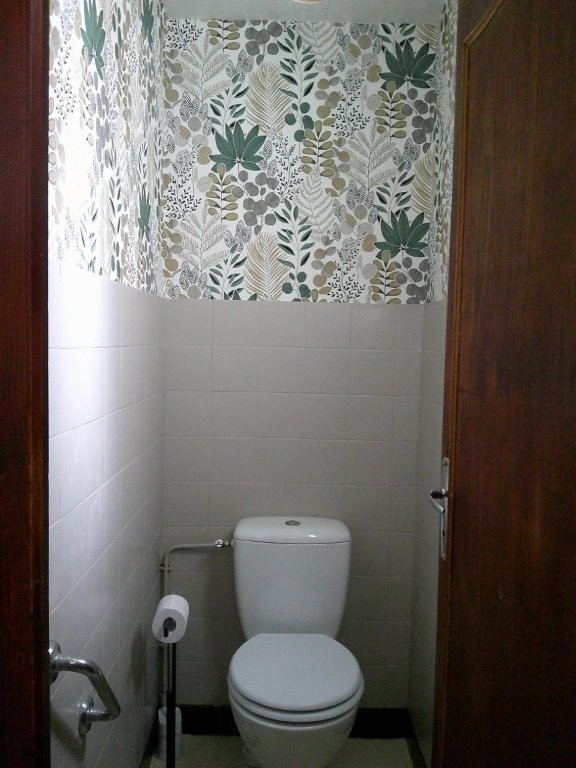
Separate WC (1m2) Tiled floor.
FIRST FLOOR
Family bathroom (5.5m2) Wooden flooring, bath, double vanity unit, WC and extractor fan.
Bedroom 2 (8.25m2) Wooden flooring and exposed beams.
SECOND FLOOR
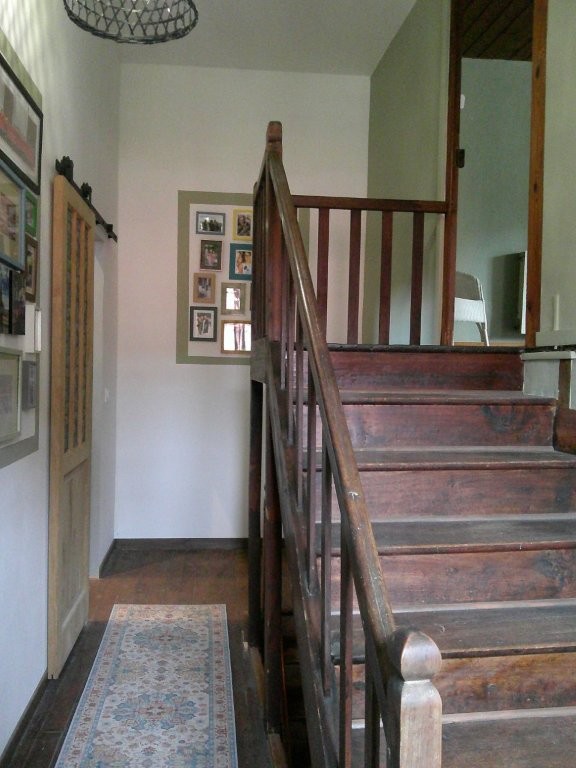
Accessed via a small staircase.
Bedroom 3 (23m2) Spacious bedroom with wooden flooring and exposed beamed ceiling.
OUTSIDE AND OUTBUILDINGS
Situated on a plot of 4995m2, the outdoor space comprises a large front courtyard with ample parking and a covered car port, barn, smaller outbuildings, a terrace to the rear, garden and land and an above-ground pool (8m3), ideally positioned to make the most of the peaceful surroundings and wonderful views.
The outbuildings comprise in detail :
Attached Stone Barn (90m2) Versatile space including boiler room and parking/storage area for two cars. Excellent potential for conversion or other uses, subject to the necessary permissions.
Carport (22m2) Covered parking for one car.
Utility Room / Summer Kitchen (10m2) Tiled floor, sink and hot water tank. Water and electricity connected.
Workshop / Storage Room (12m2) Concrete floor. Electricity connected
Wine Store (26m2) Earth floor. Electricity connected
Wood Store (7m2) Situated to the rear of the property.