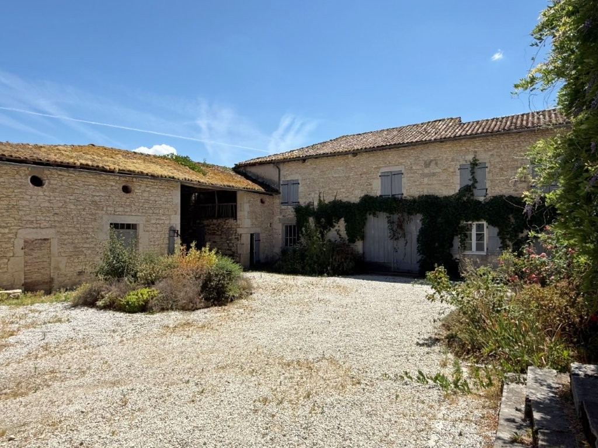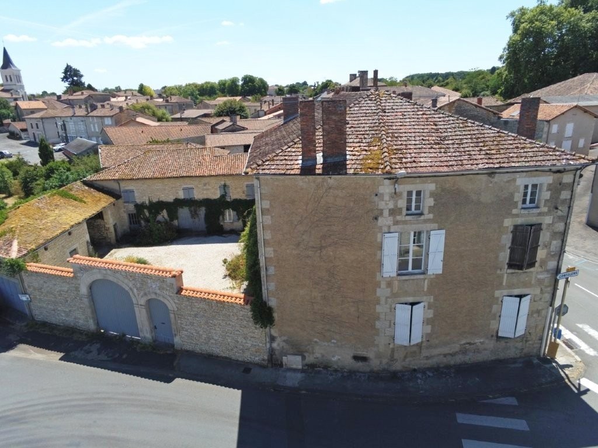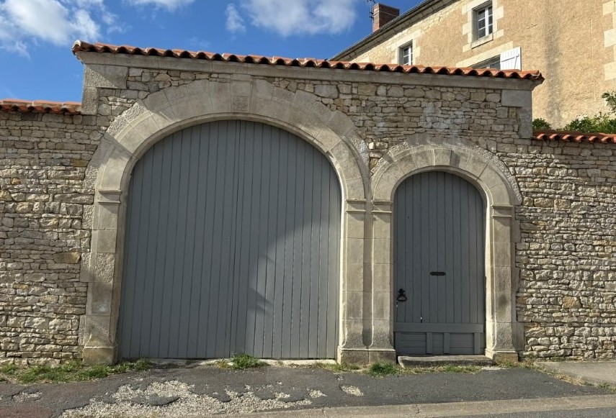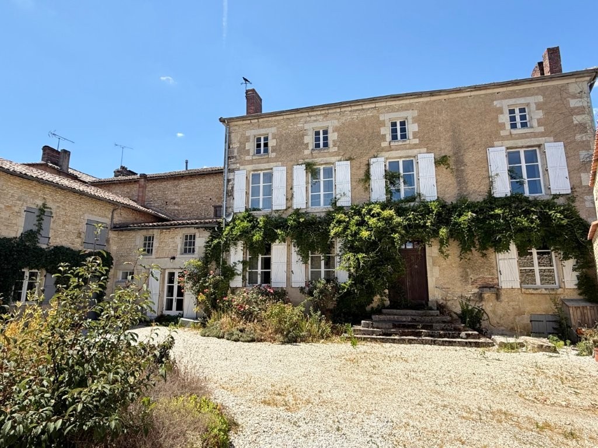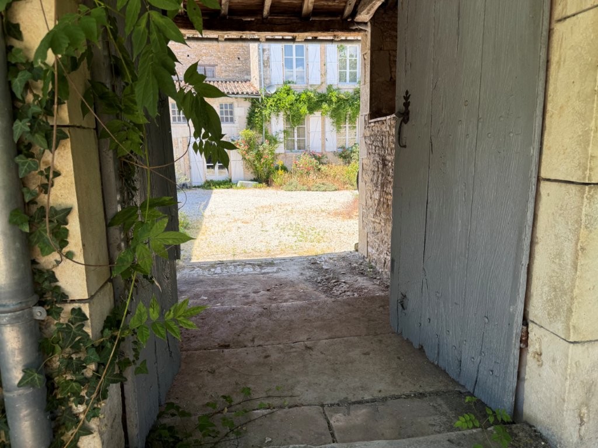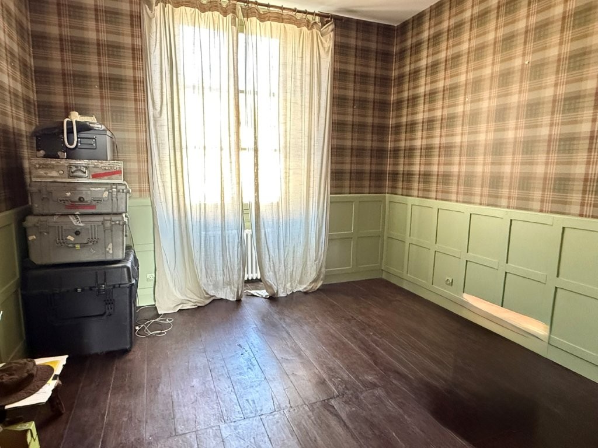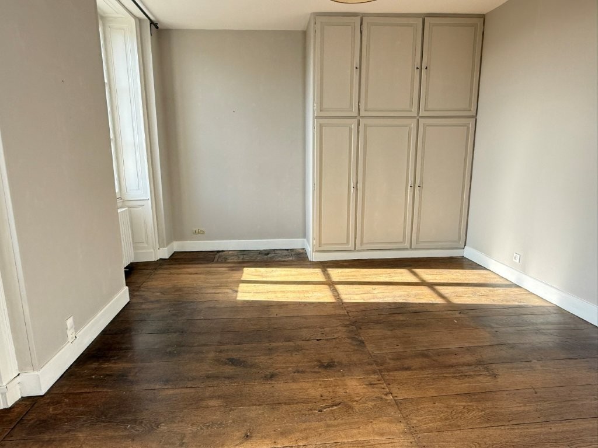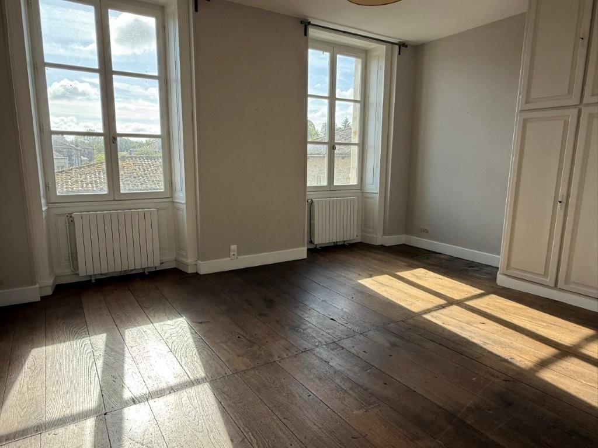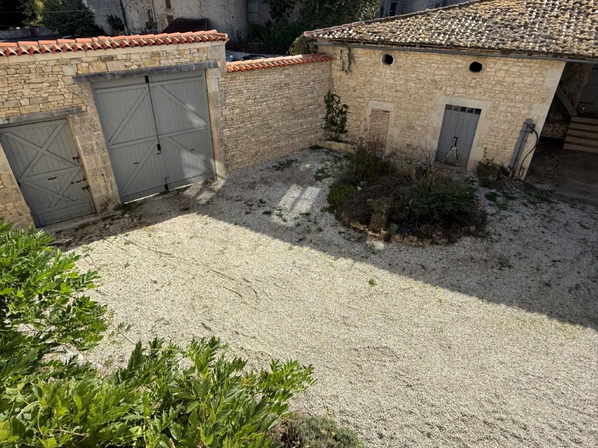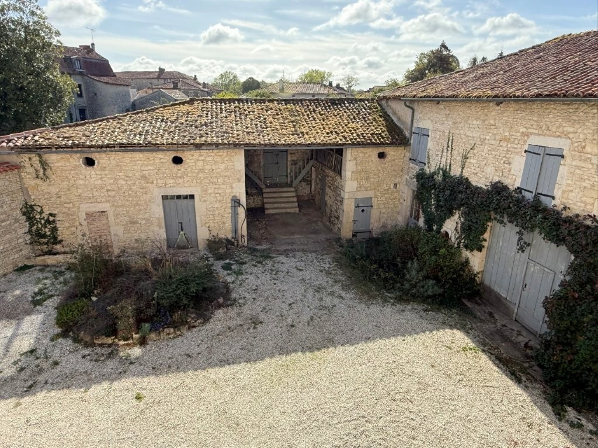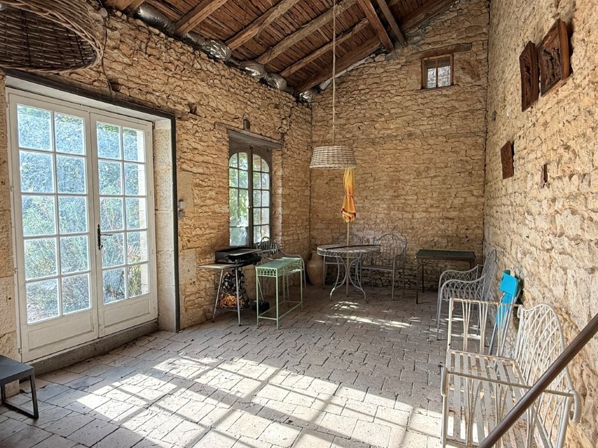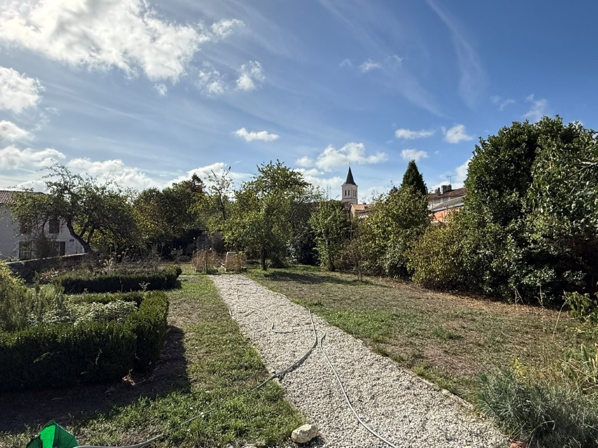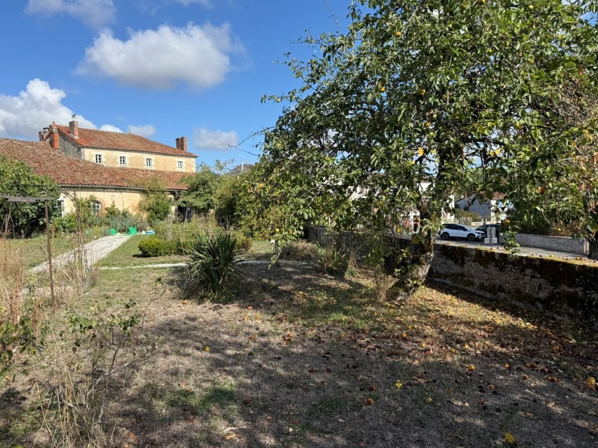

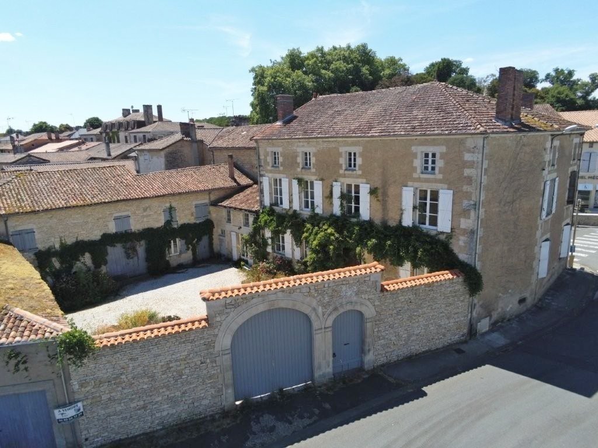
Impressive 5-bedroomed « Maison Bourgeoise » style property originating from the 18th Century, situated in the centre of Champagne-Mouton. The beautiful courtyard has various outbuildings and lovely stonework, and leads to an elevated outdoor dining-area and a well-kept walled garden with an orangery and an array of mature shrubs, roses, fruit trees, wisteria and vine.
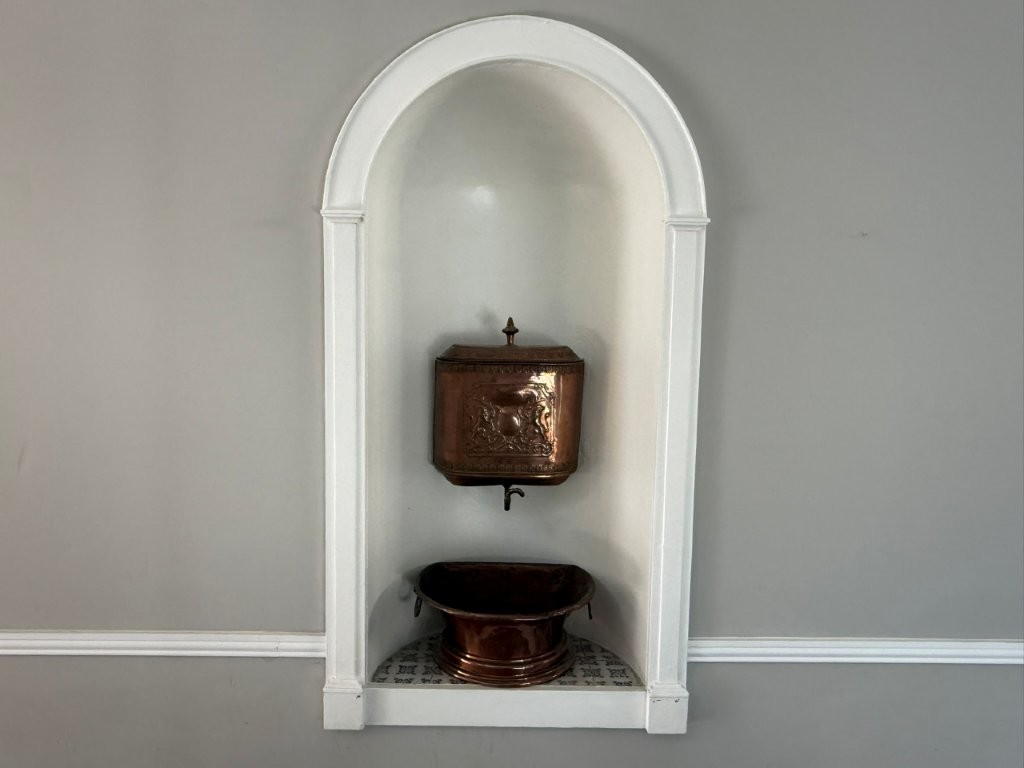
The property has a wealth of period features including high ceilings and tall doors and has been decorated in a style.
For anyone looking for a business opportunity, the property would be ideal as a B&B.
In Champagne-Mouton and within walking distance of the property are a supermarket with a petrol station, a pharmacy, doctors, bar, boulangerie and schools.
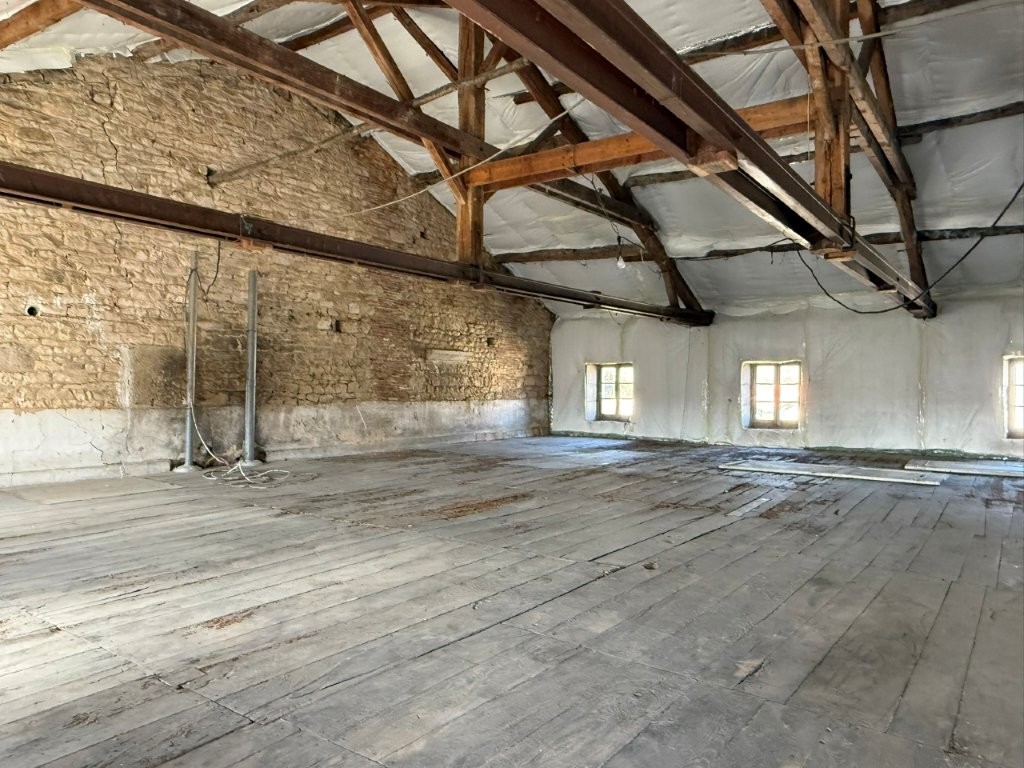
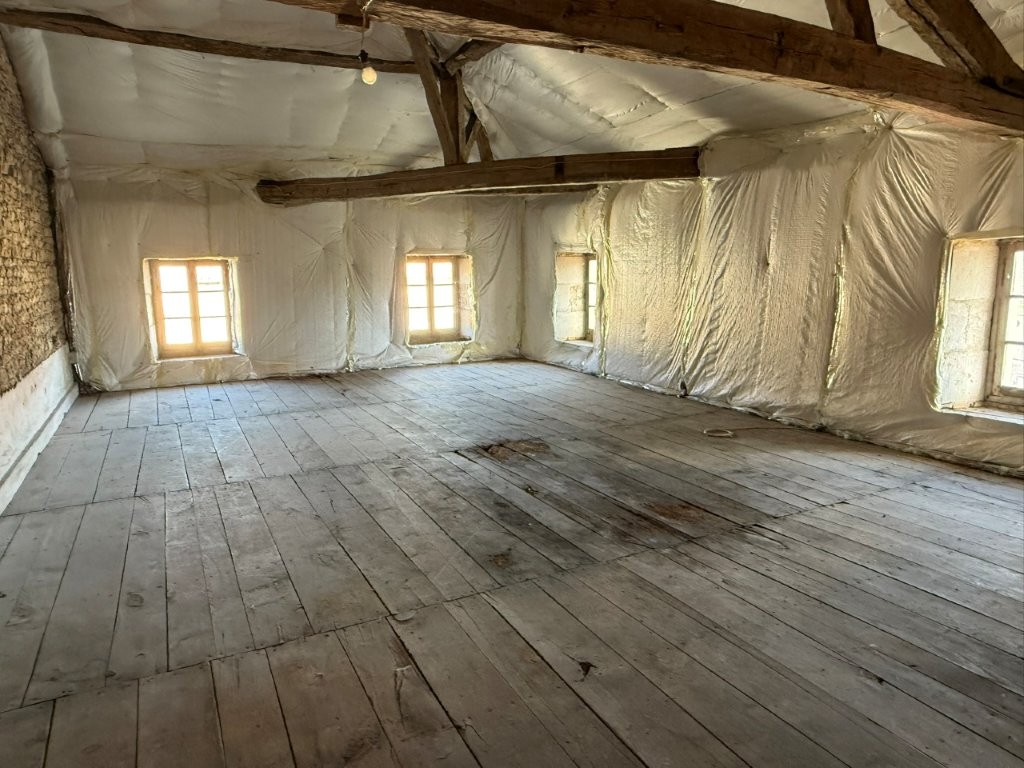
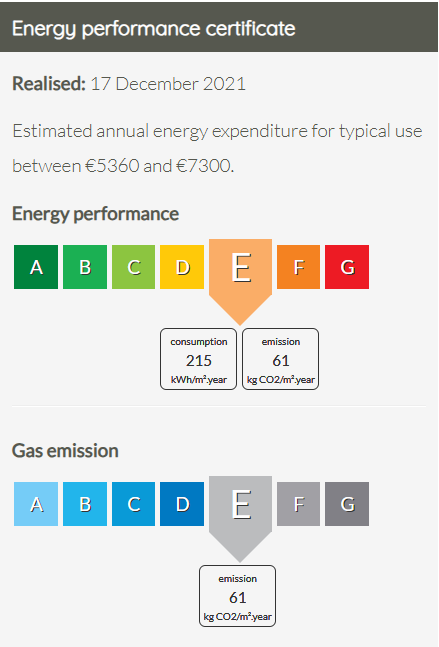
There is an oil central heating system, double-glazing, mains drains and recent insulation in the attic space.
In detail the property comprises:
GROUND FLOOR:
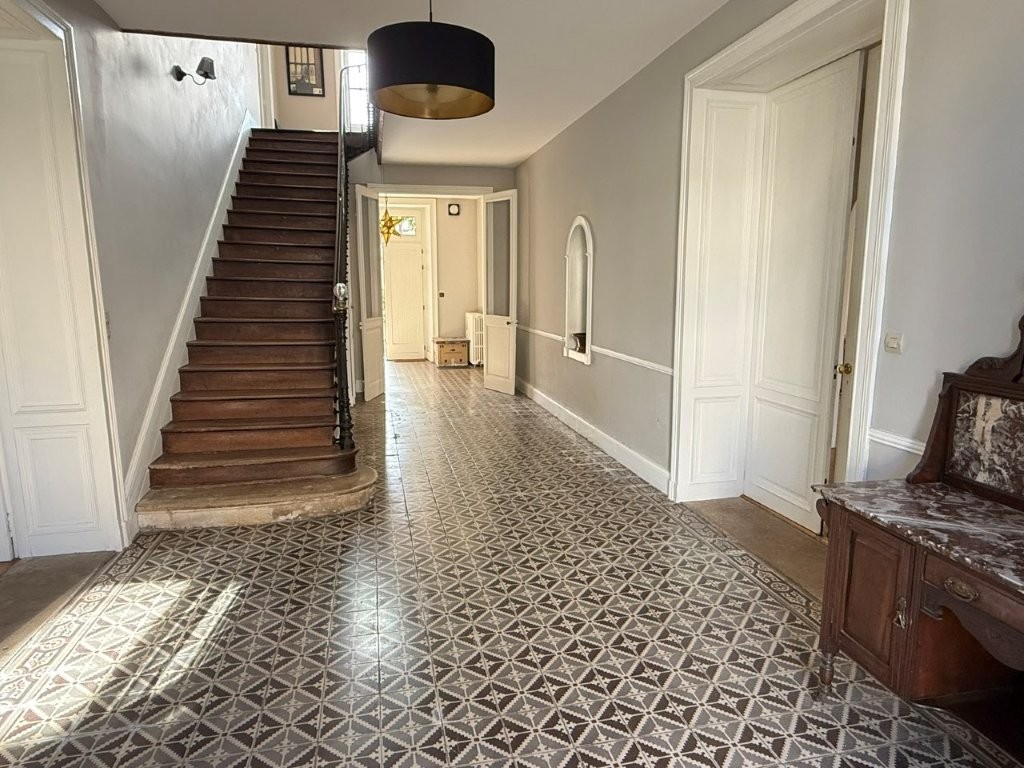
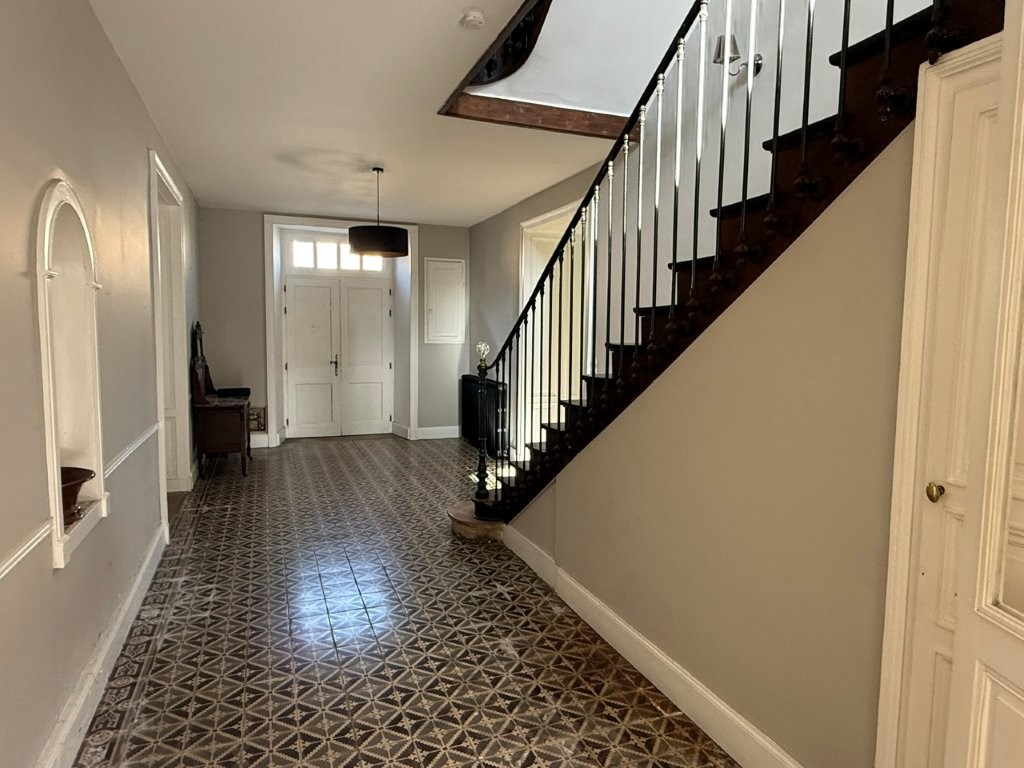
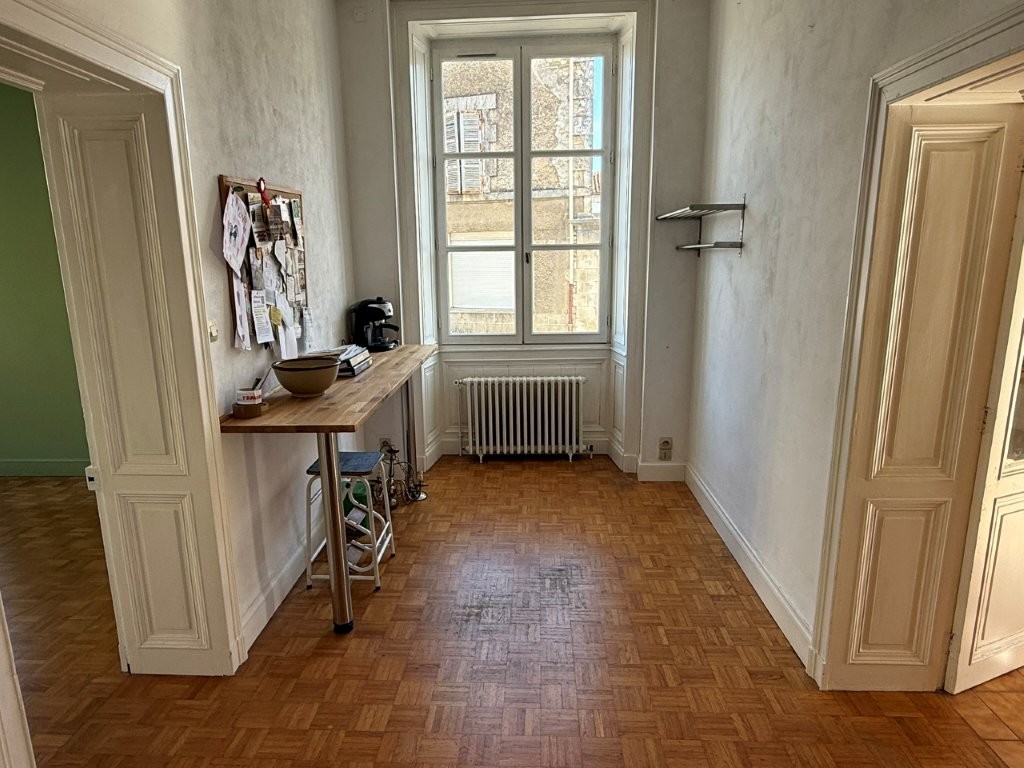
A superb entrance hall (63m2) with a tiled floor and the original sweeping staircase. A double door at each end of the hallway enables access to and from the property from the courtyard and also from the street.
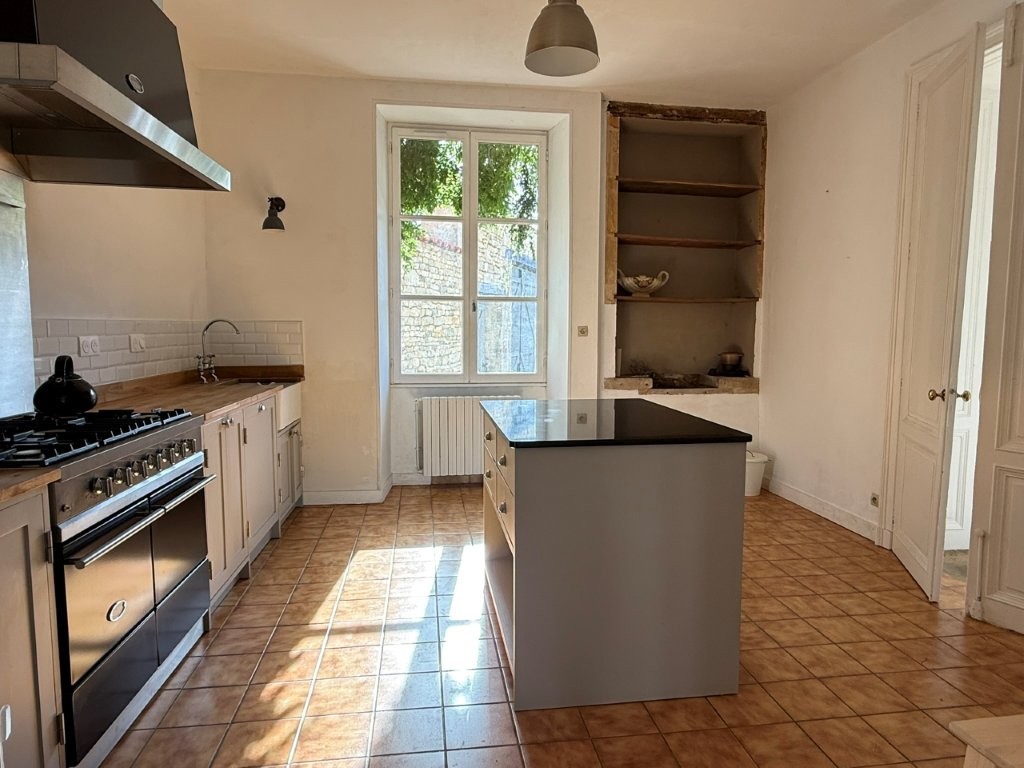
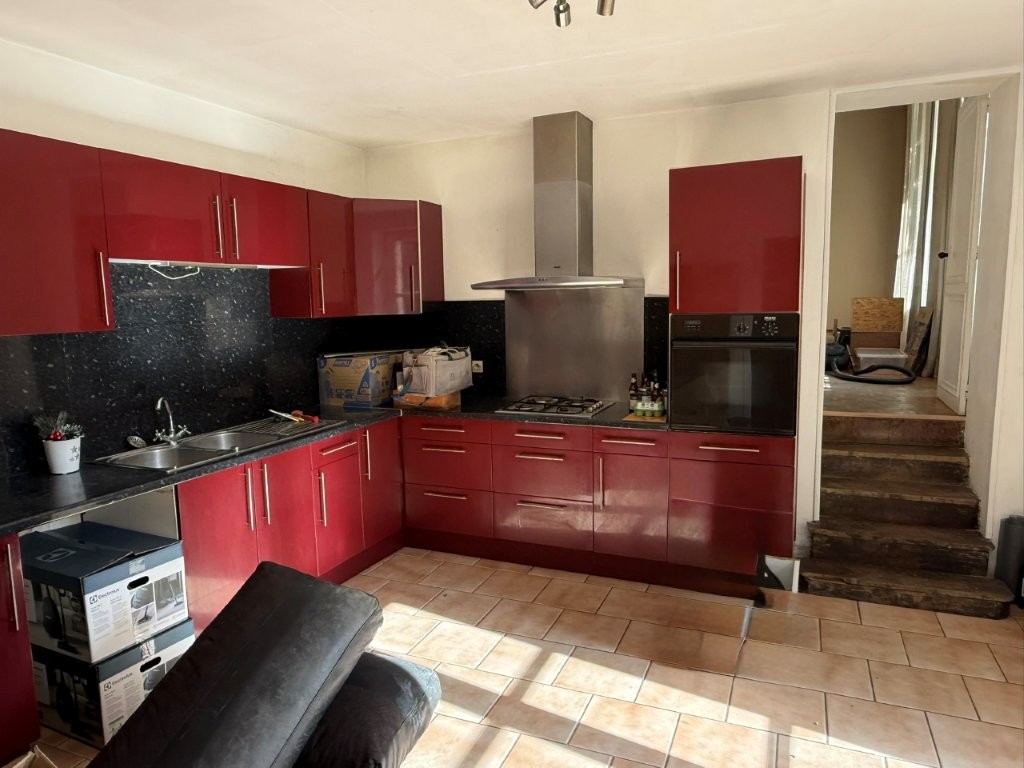
A second fitted and equipped kitchen (15m2) with an integrated oven, hob and extractor. Tiled floor
WC/storeroom with access to an attic space above the kitchen
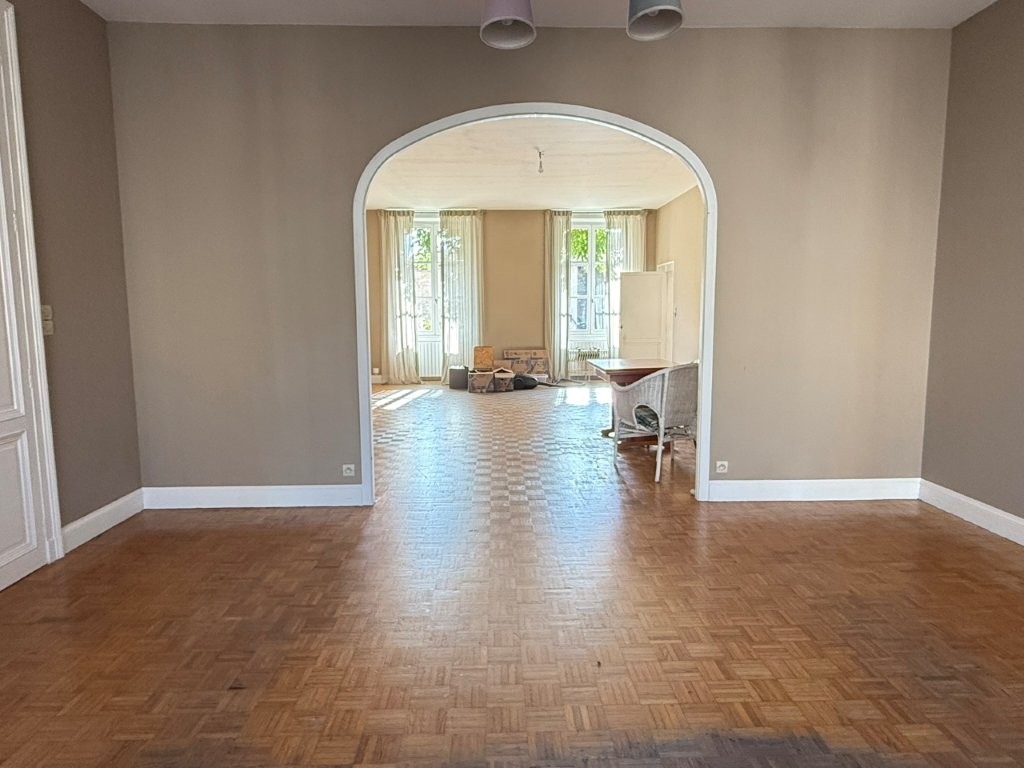
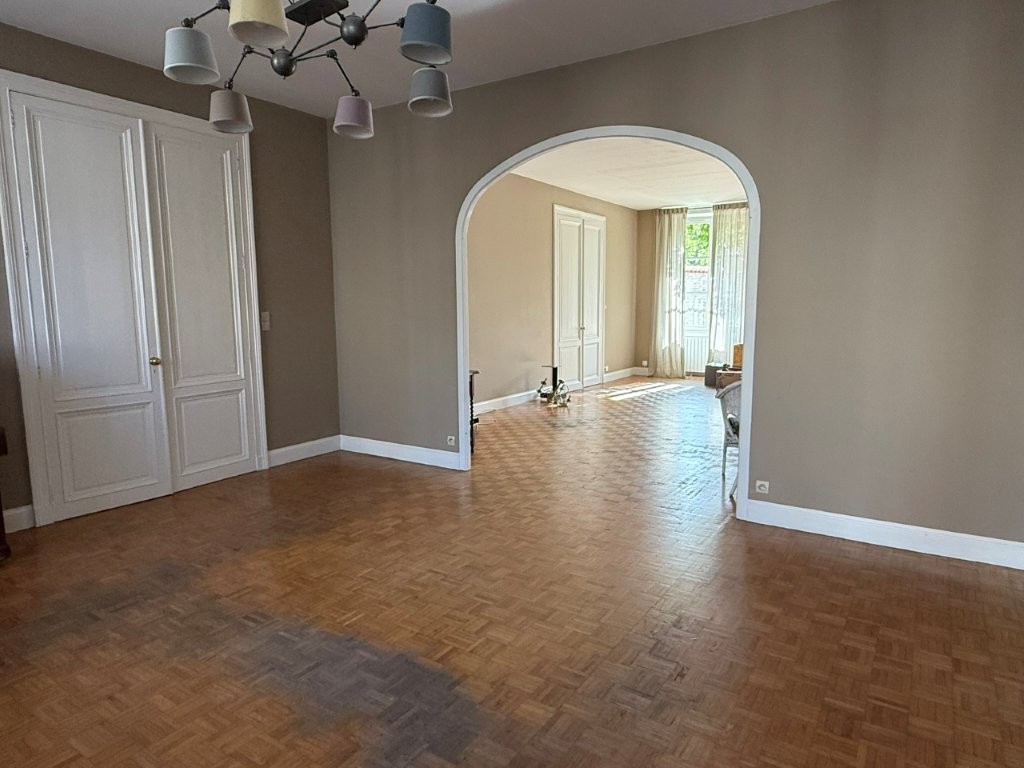
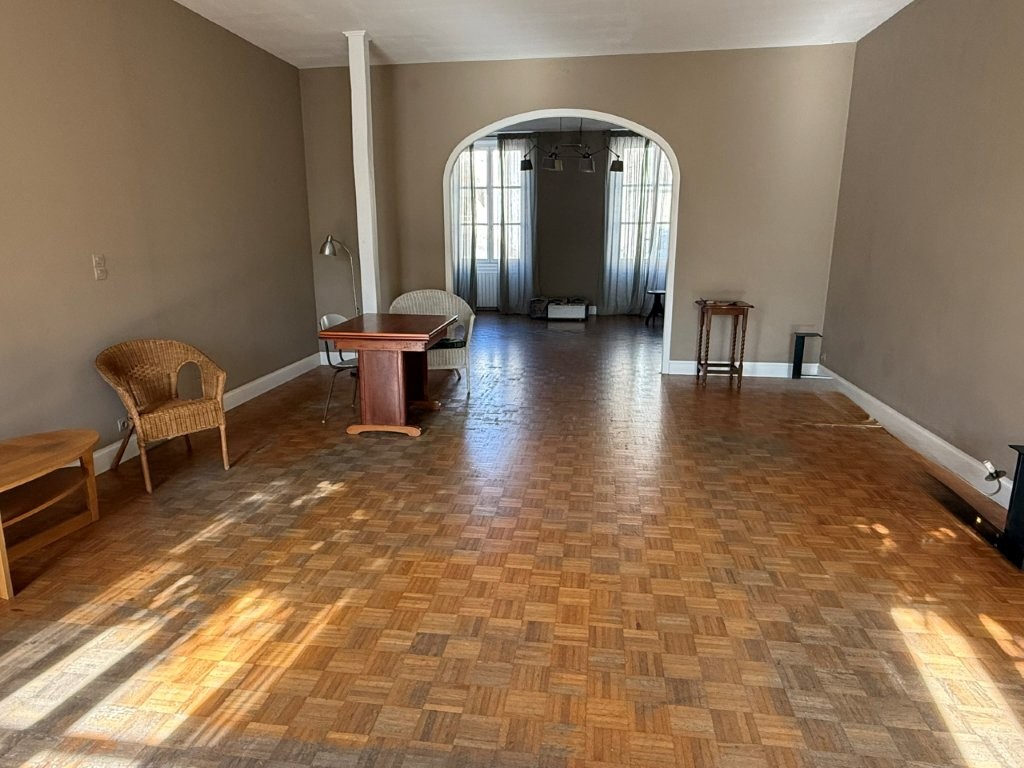
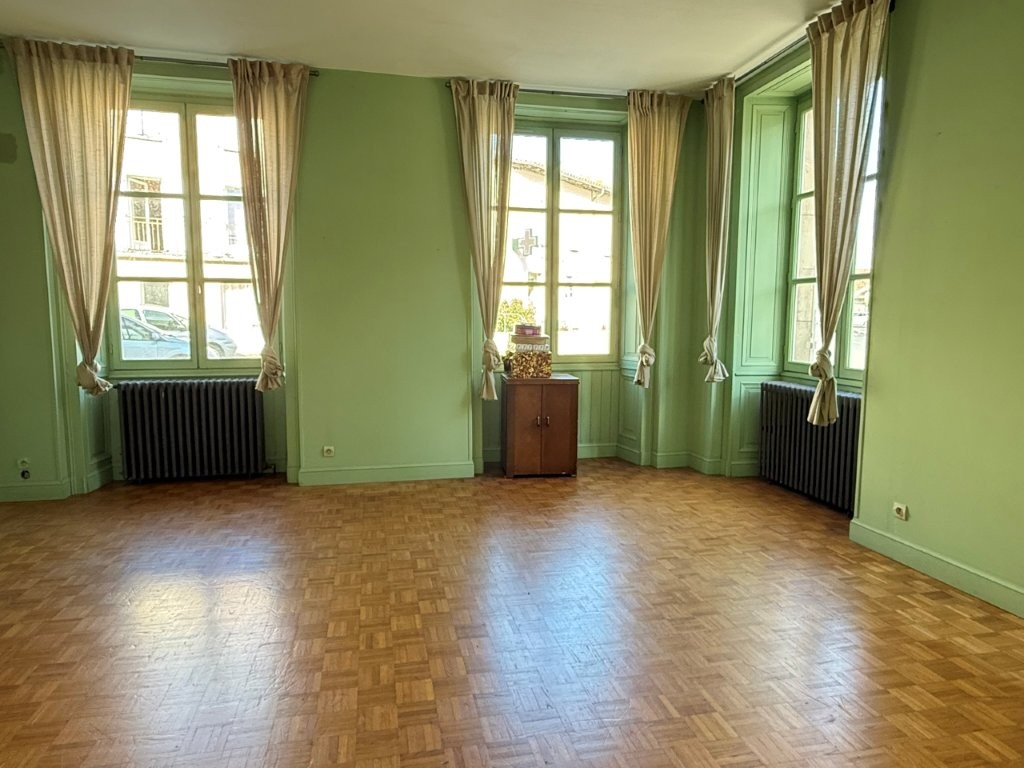
Impressive lounge and dining-room (63m2), separated by an arch, each with original parquet floor
Library (24m2) Wooden floor
Office (11m2) Wooden floor
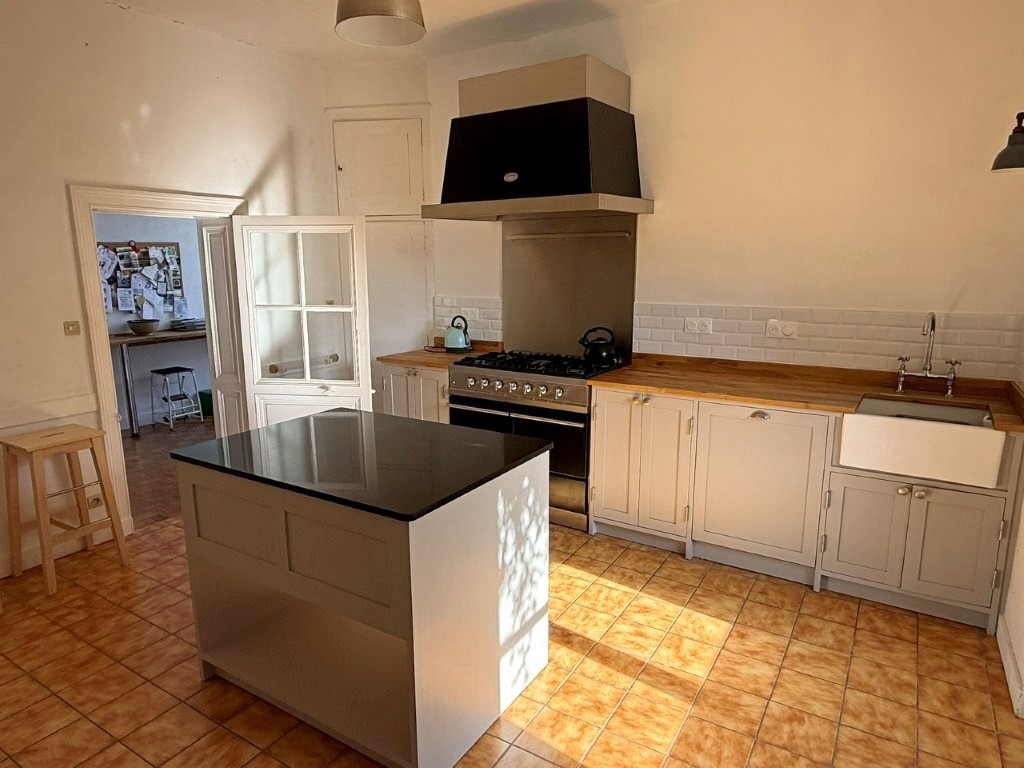
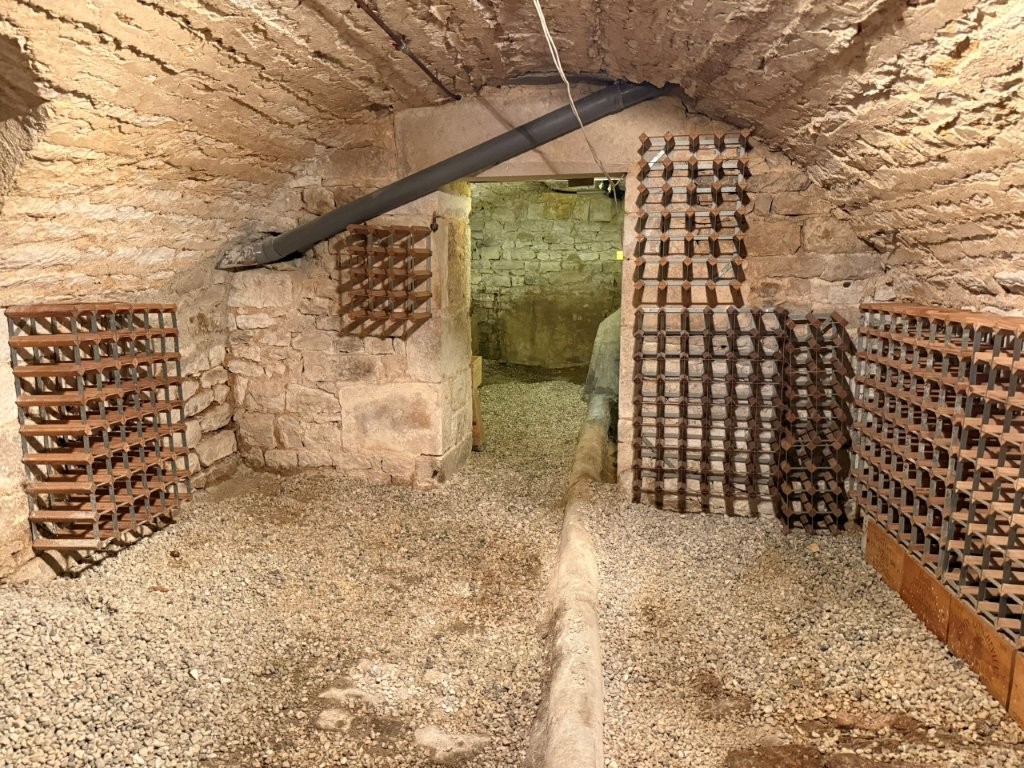
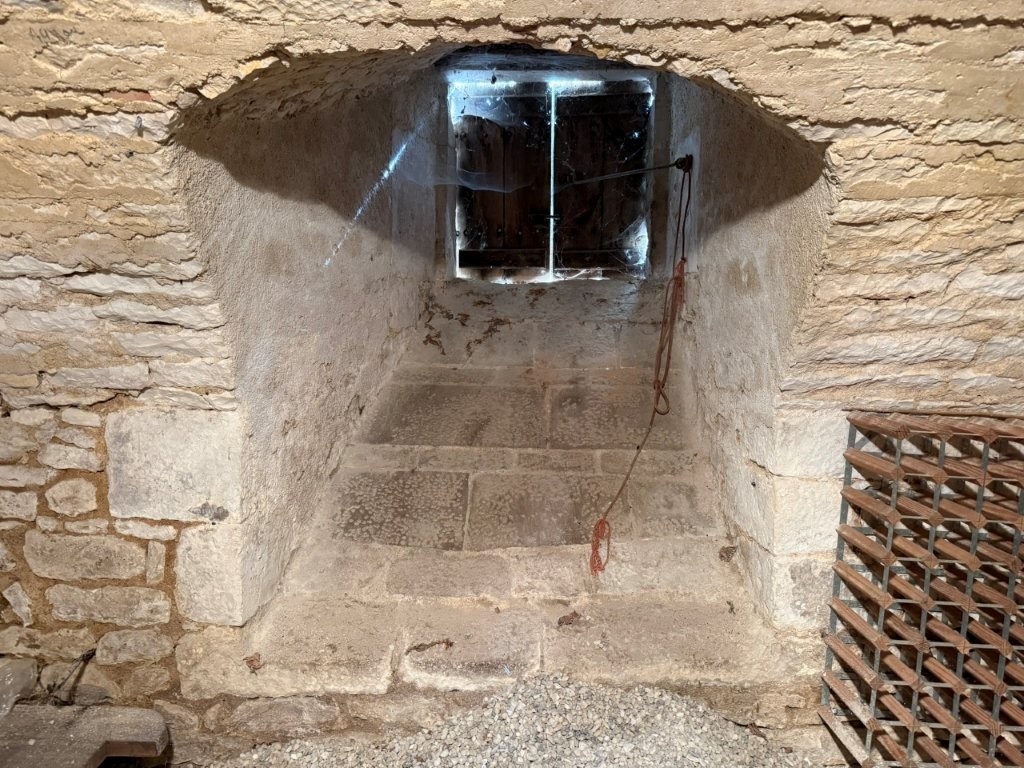
Recently Fitted Kitchen (20m2) Tiled floor, built-in cupboard. There is access from here to a vaulted cellar.
UPSTAIRS:
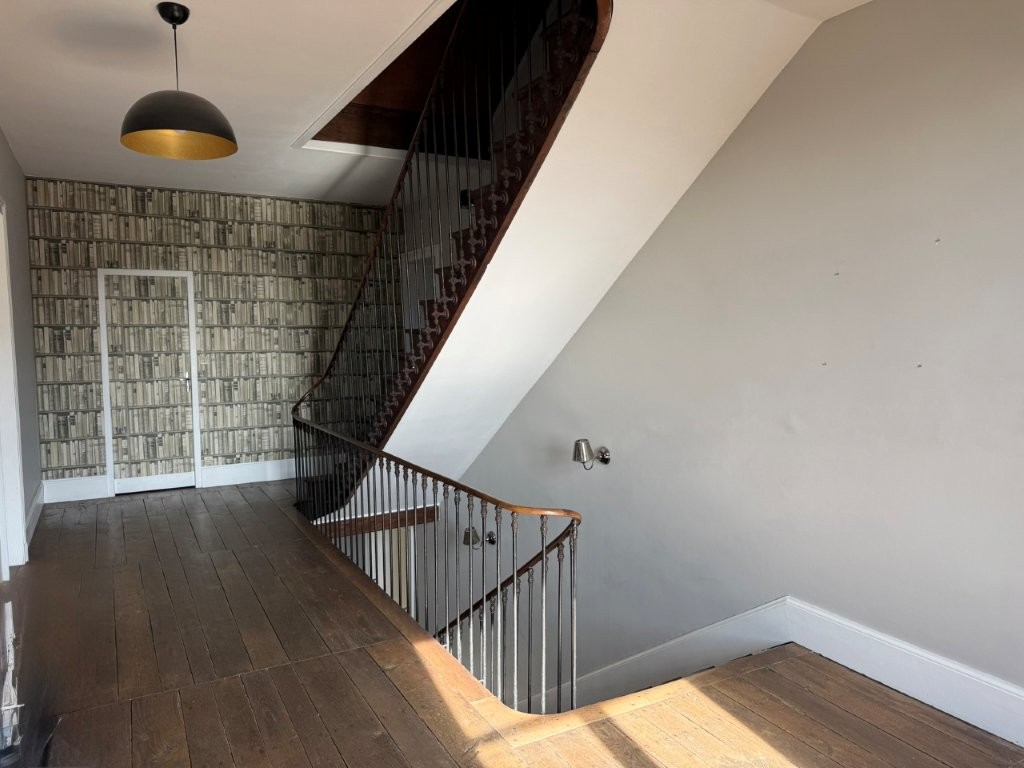
Spacious landing (25m2) Wooden floor
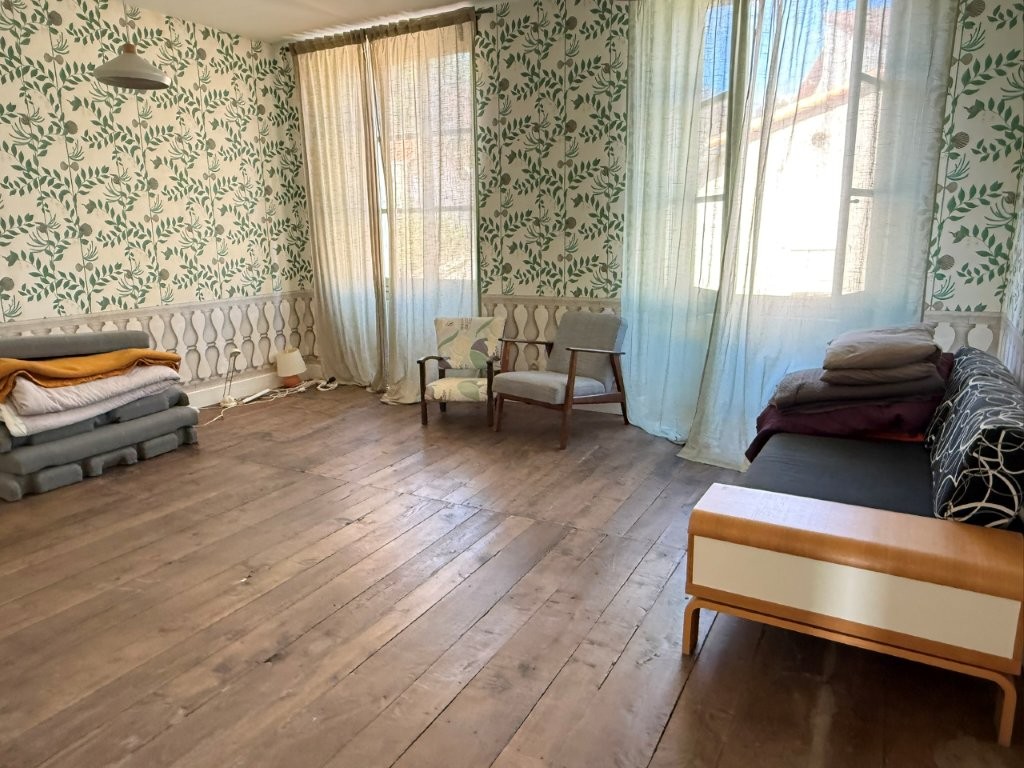
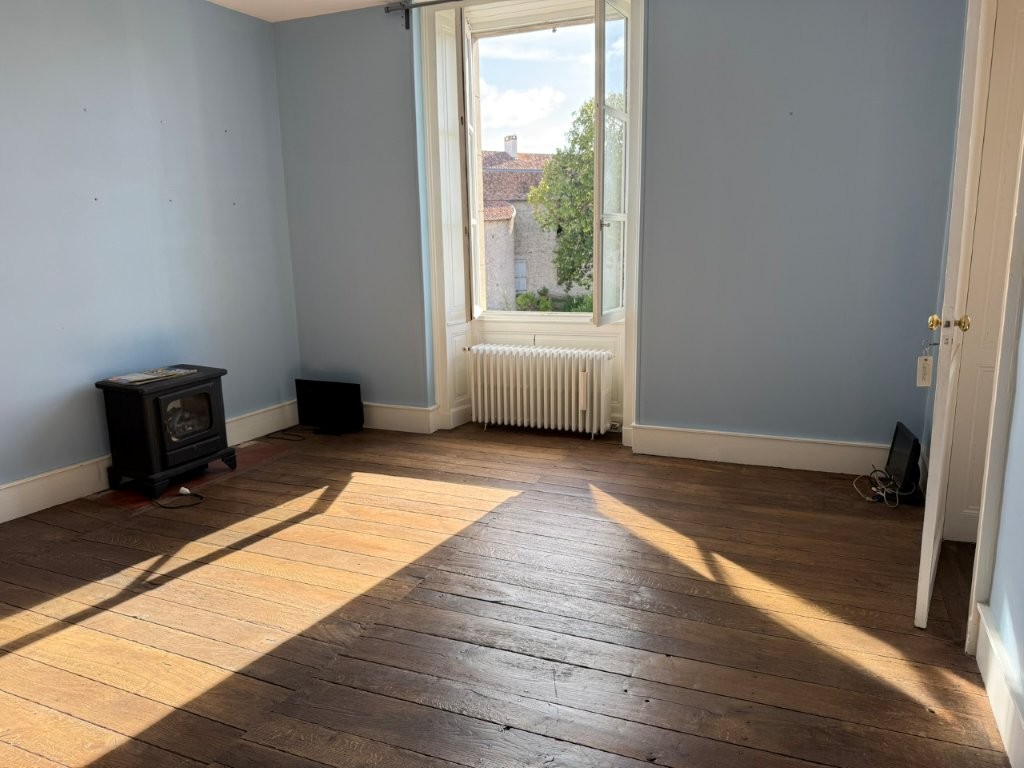
Bedroom 1 (21m2) with wooden flooring and a built-in cupboard
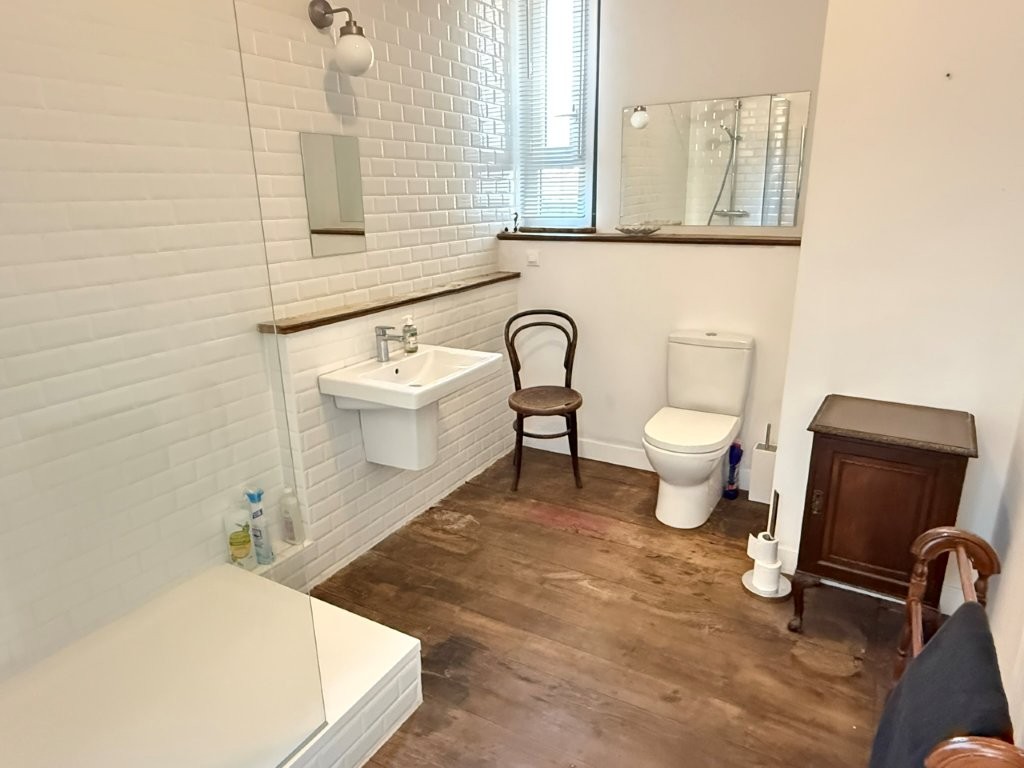
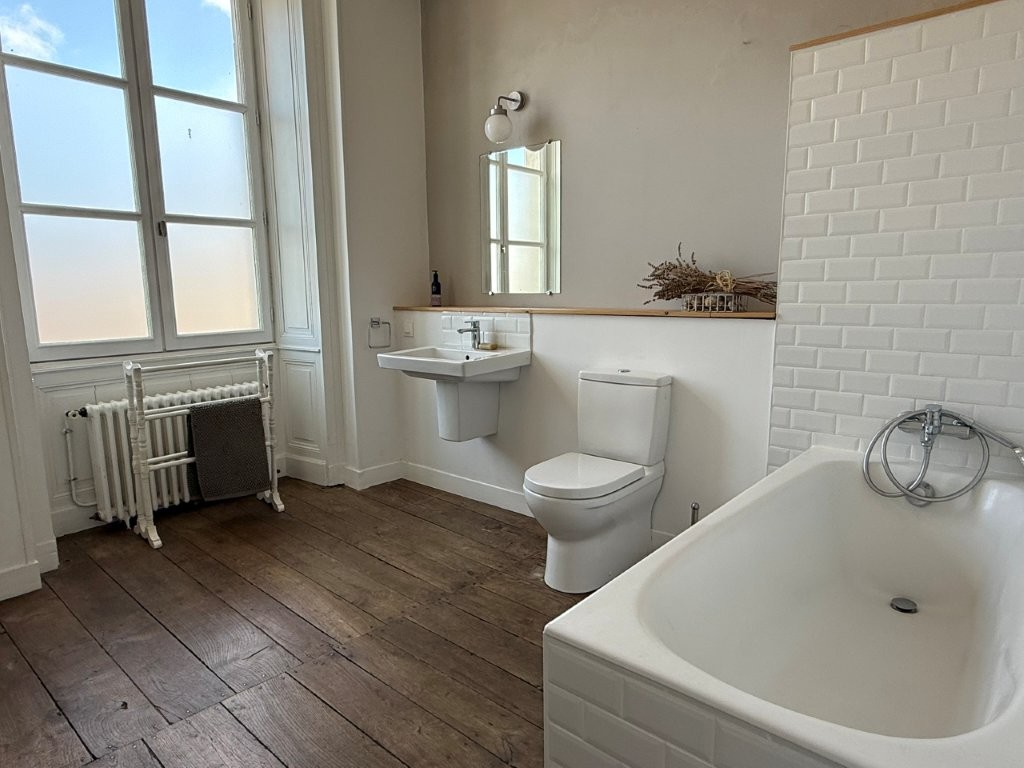
A doorway leads to the bathroom (10m²) with wooden floor, bath, vanity unit and cupboards, and a separate WC
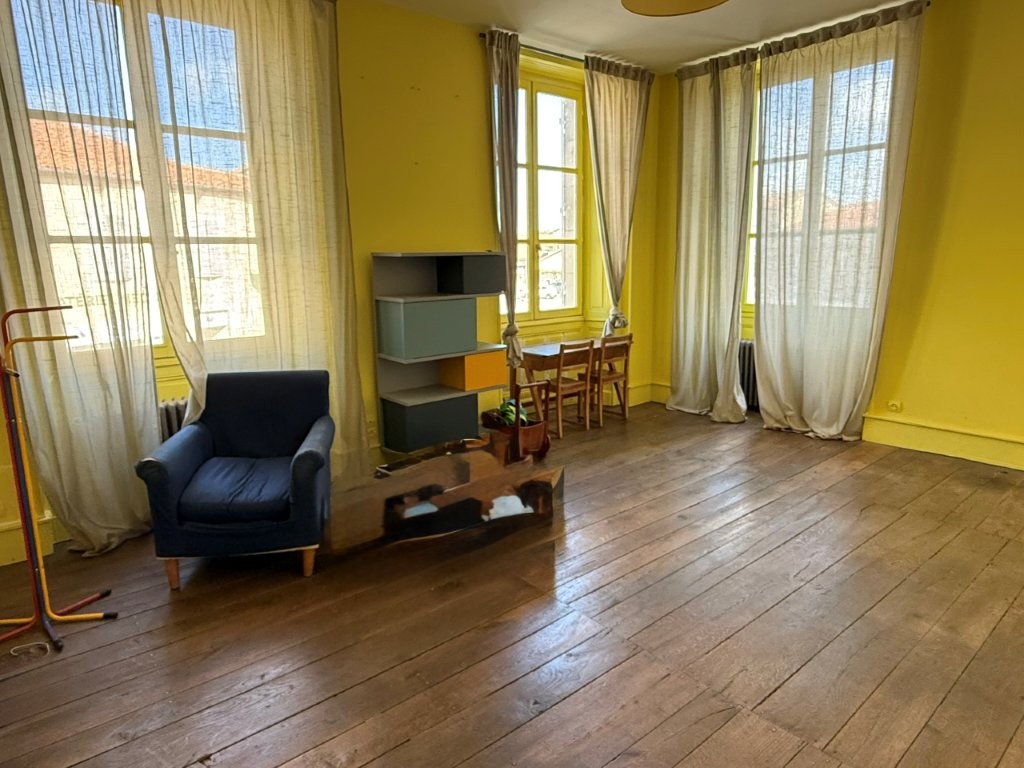
Bedroom 2 (21m2) with wooden flooring and double aspect windows
Bedroom 3 (12m2) with wooden flooring
Hall (8m²) with wooden flooring
Shower room (6m2) with a shower, sink, cupboard and WC
Bedroom 4 (24m2) with wooden flooring and double windows
Bedroom 5 (21m2) with wooden flooring and built-in wardrobes
Staircase from the landing leads to the attic space (walls and ceiling insulated) over the whole surface of the house and is potentially convertible or ideal for use as an art/hobby room
OUTSIDE:
The courtyard is flanked on one side by a large barn which is divided into 4 rooms and has an attic space above its entire length. There is also a small outbuilding used for garden tools.
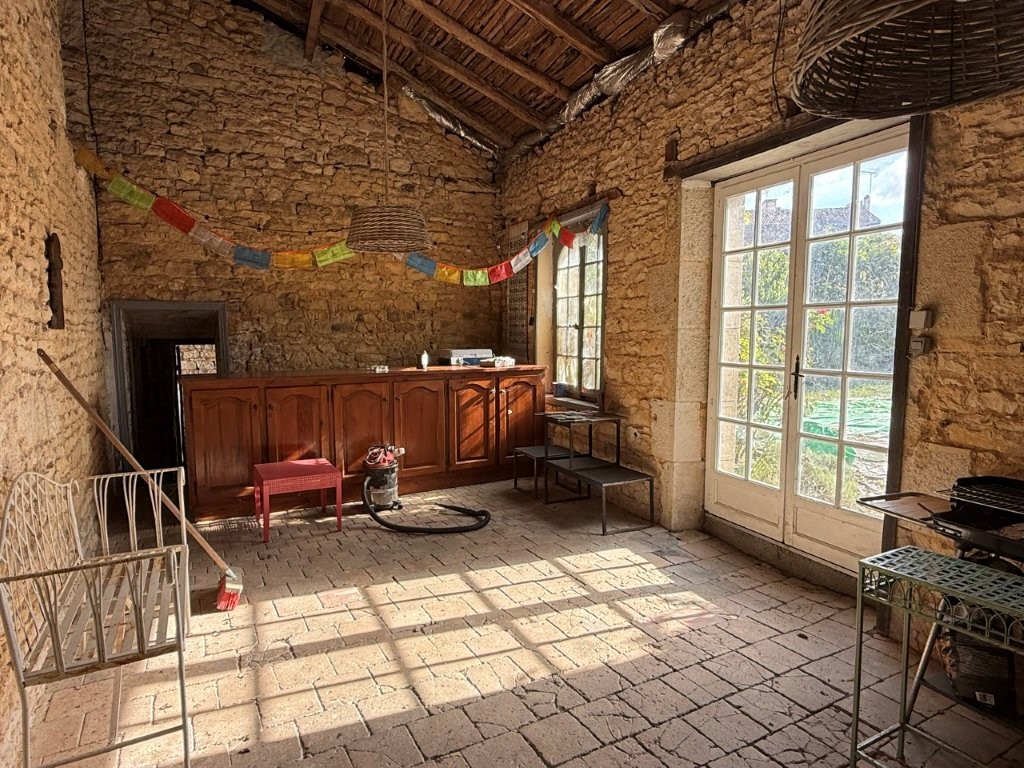
The open barn provides access to the garden up a short flight of steps. On passing through here there is a staircase on the right, leading to the elevated outdoor dining area. Opposite this there is a similar area which could also be transformed to an outdoor living space.
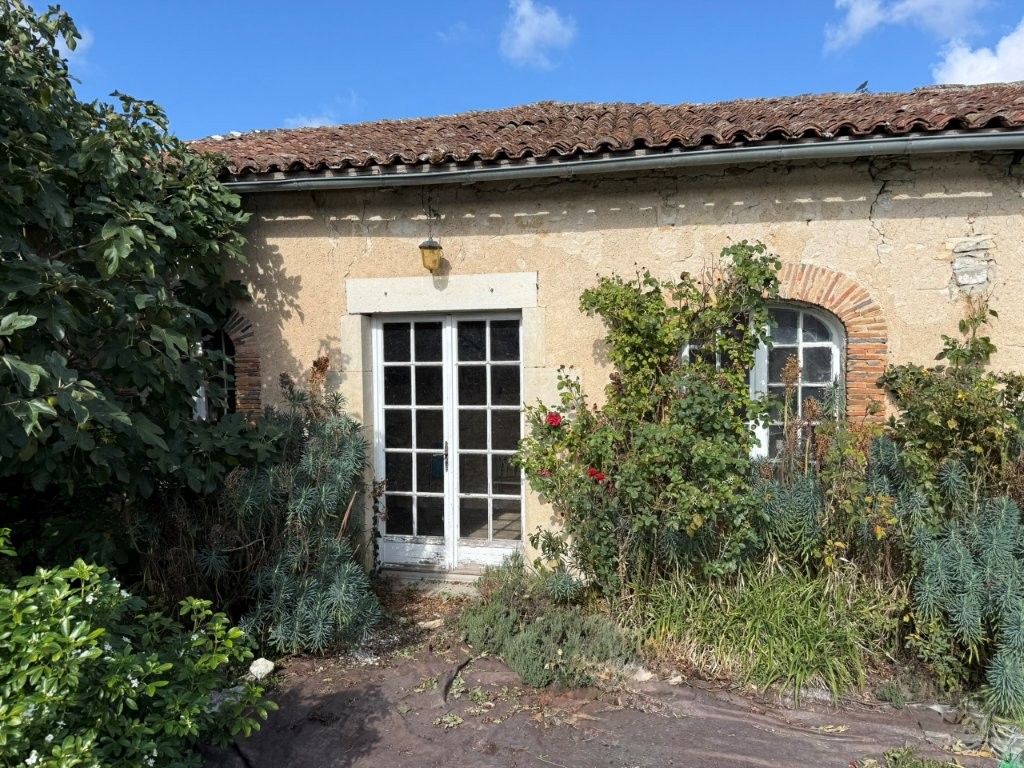
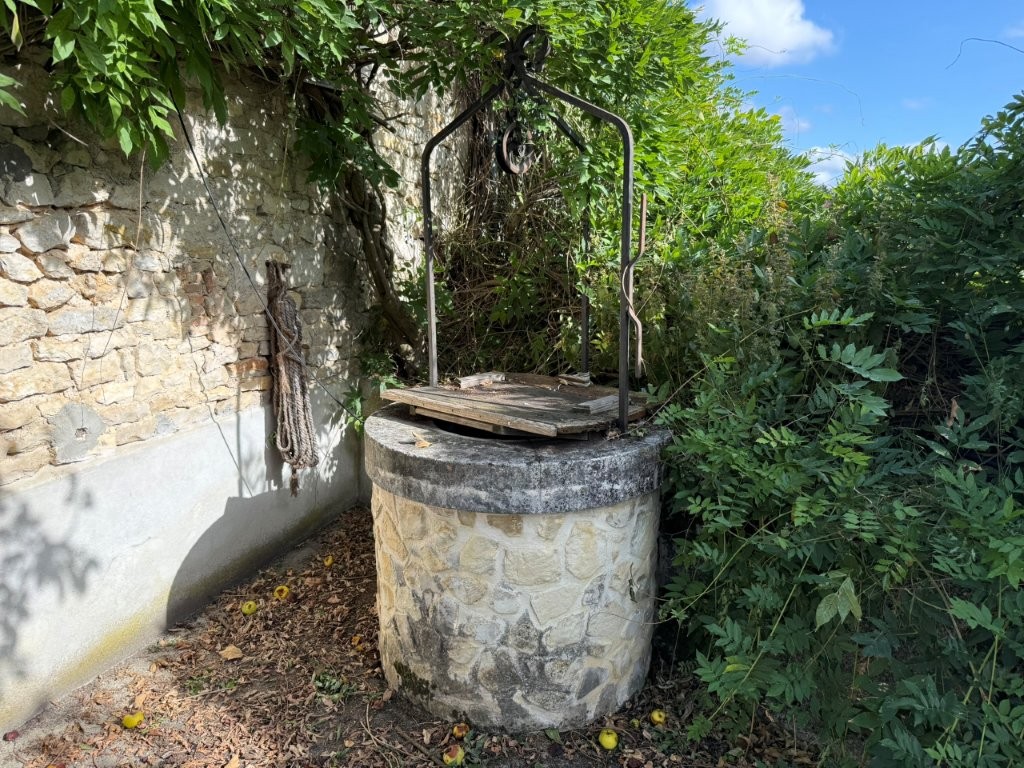
In the garden there is a working well and an orangery which has glazed windows allowing a view across the garden and can be used as a lovely summer room.
There are also 2 garages which can each accommodate 1 car.