
Selling our house in small Brittany village called Plourac’h (22160).
We will be moving to our future house in the same commune (the people and the region are too good to lose).
We decided to sell it directly without any Agents, therefore, as a result, it would
create a possibility that the buyer can save a few thousand euros.
Price: 120,000€
• The living space is: 66M2,
• Total land is: 3330 meters
• the total garden is secure with 70-80cm fence, but some parts needed to be checked (having small dog).
• all the trees around the garden belong to the property.
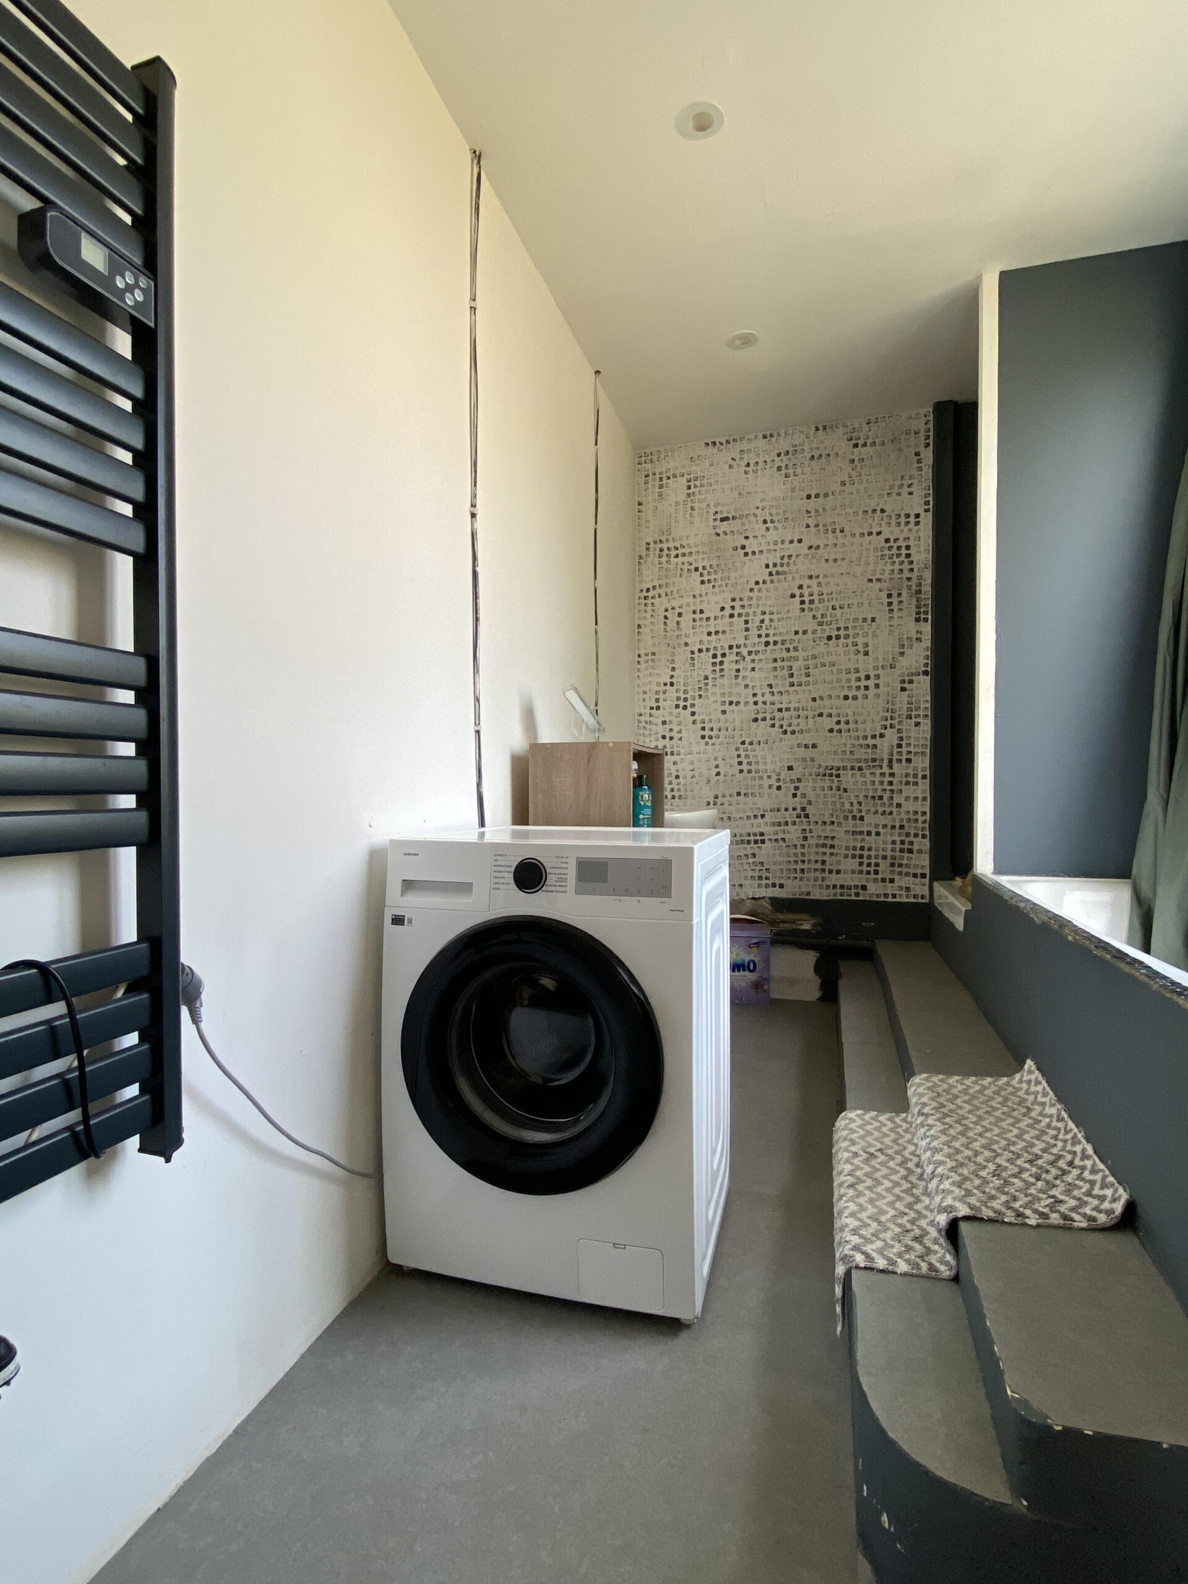
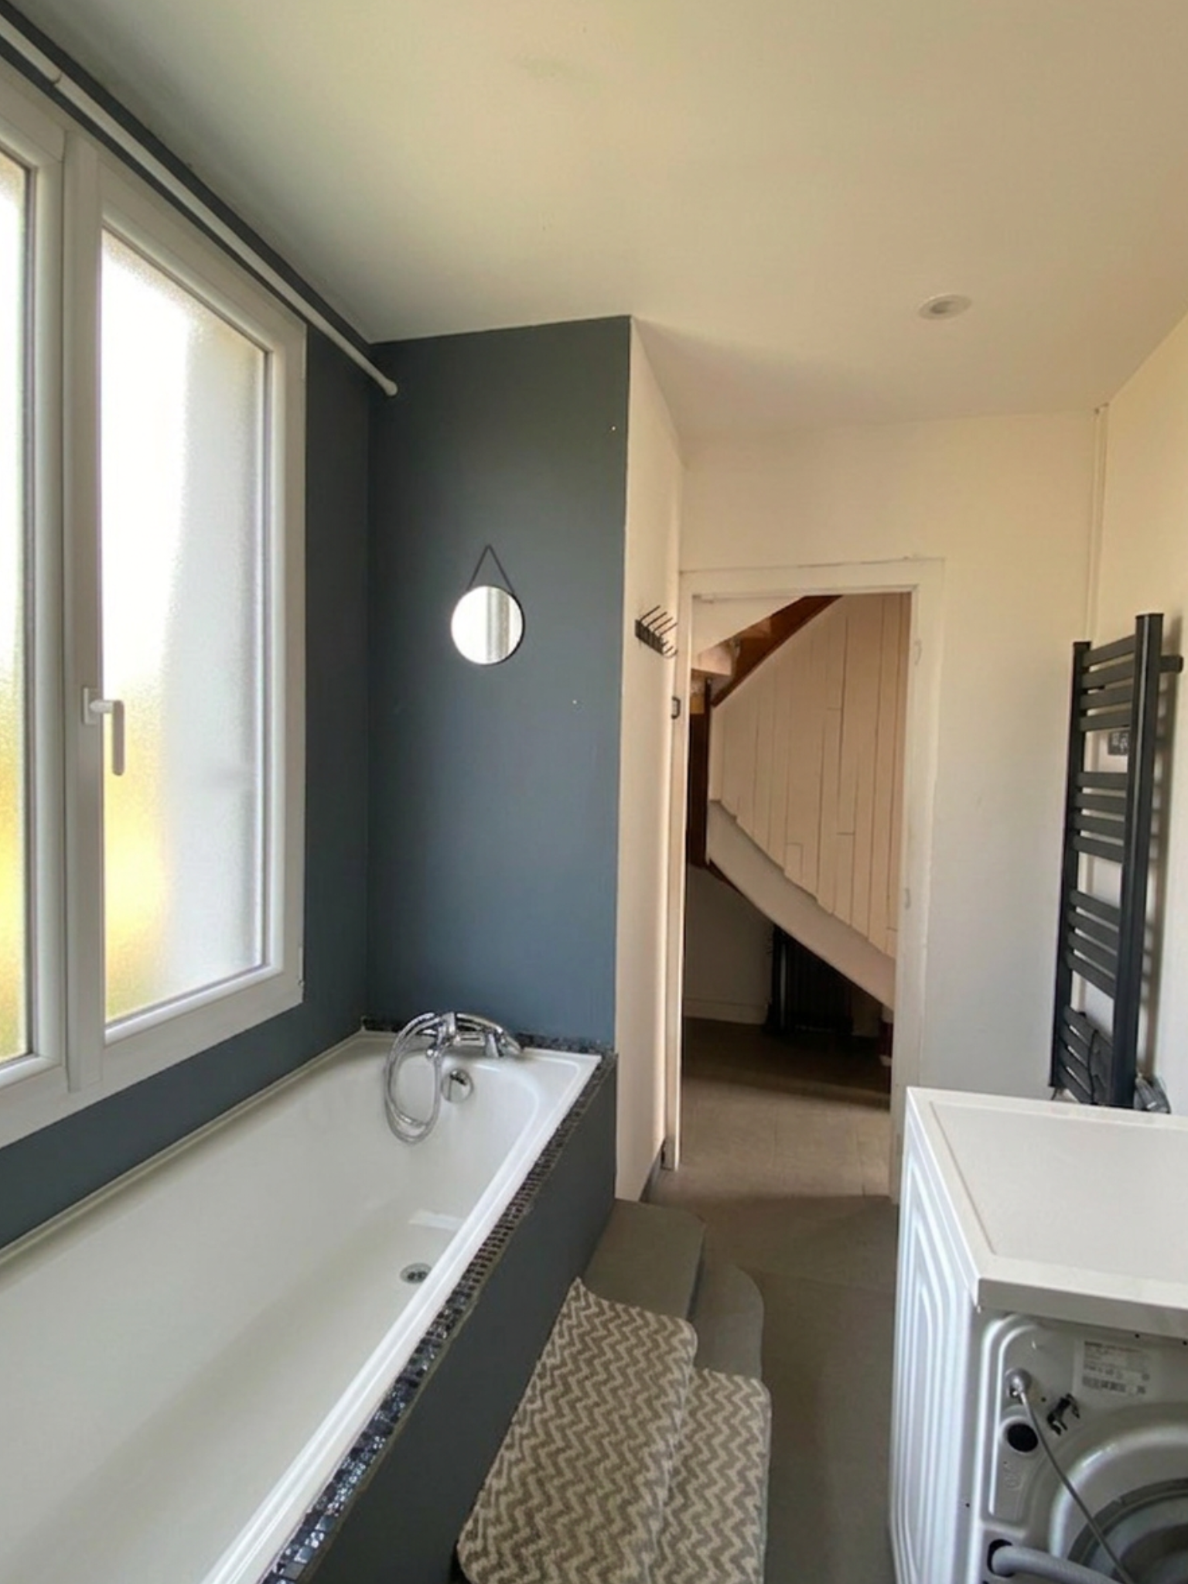
• Upstairs: 2 rooms, downstairs: a Livingroom, toilet, shower, bathtub and kitchen.
• The wood burner is new and fitted professionally. (invoice provided)
• The chimney: inside it isolated and protected professionally. (invoice provided)
• Chimney is professionally cleaned every year. (invoice provided)
• Total electricity has been changed to the new rewiring and electricity box meter. (invoice provided)
• At the moment we use the woodfire as a source of heating, but there are sockets in every room specially for the electric heaters.
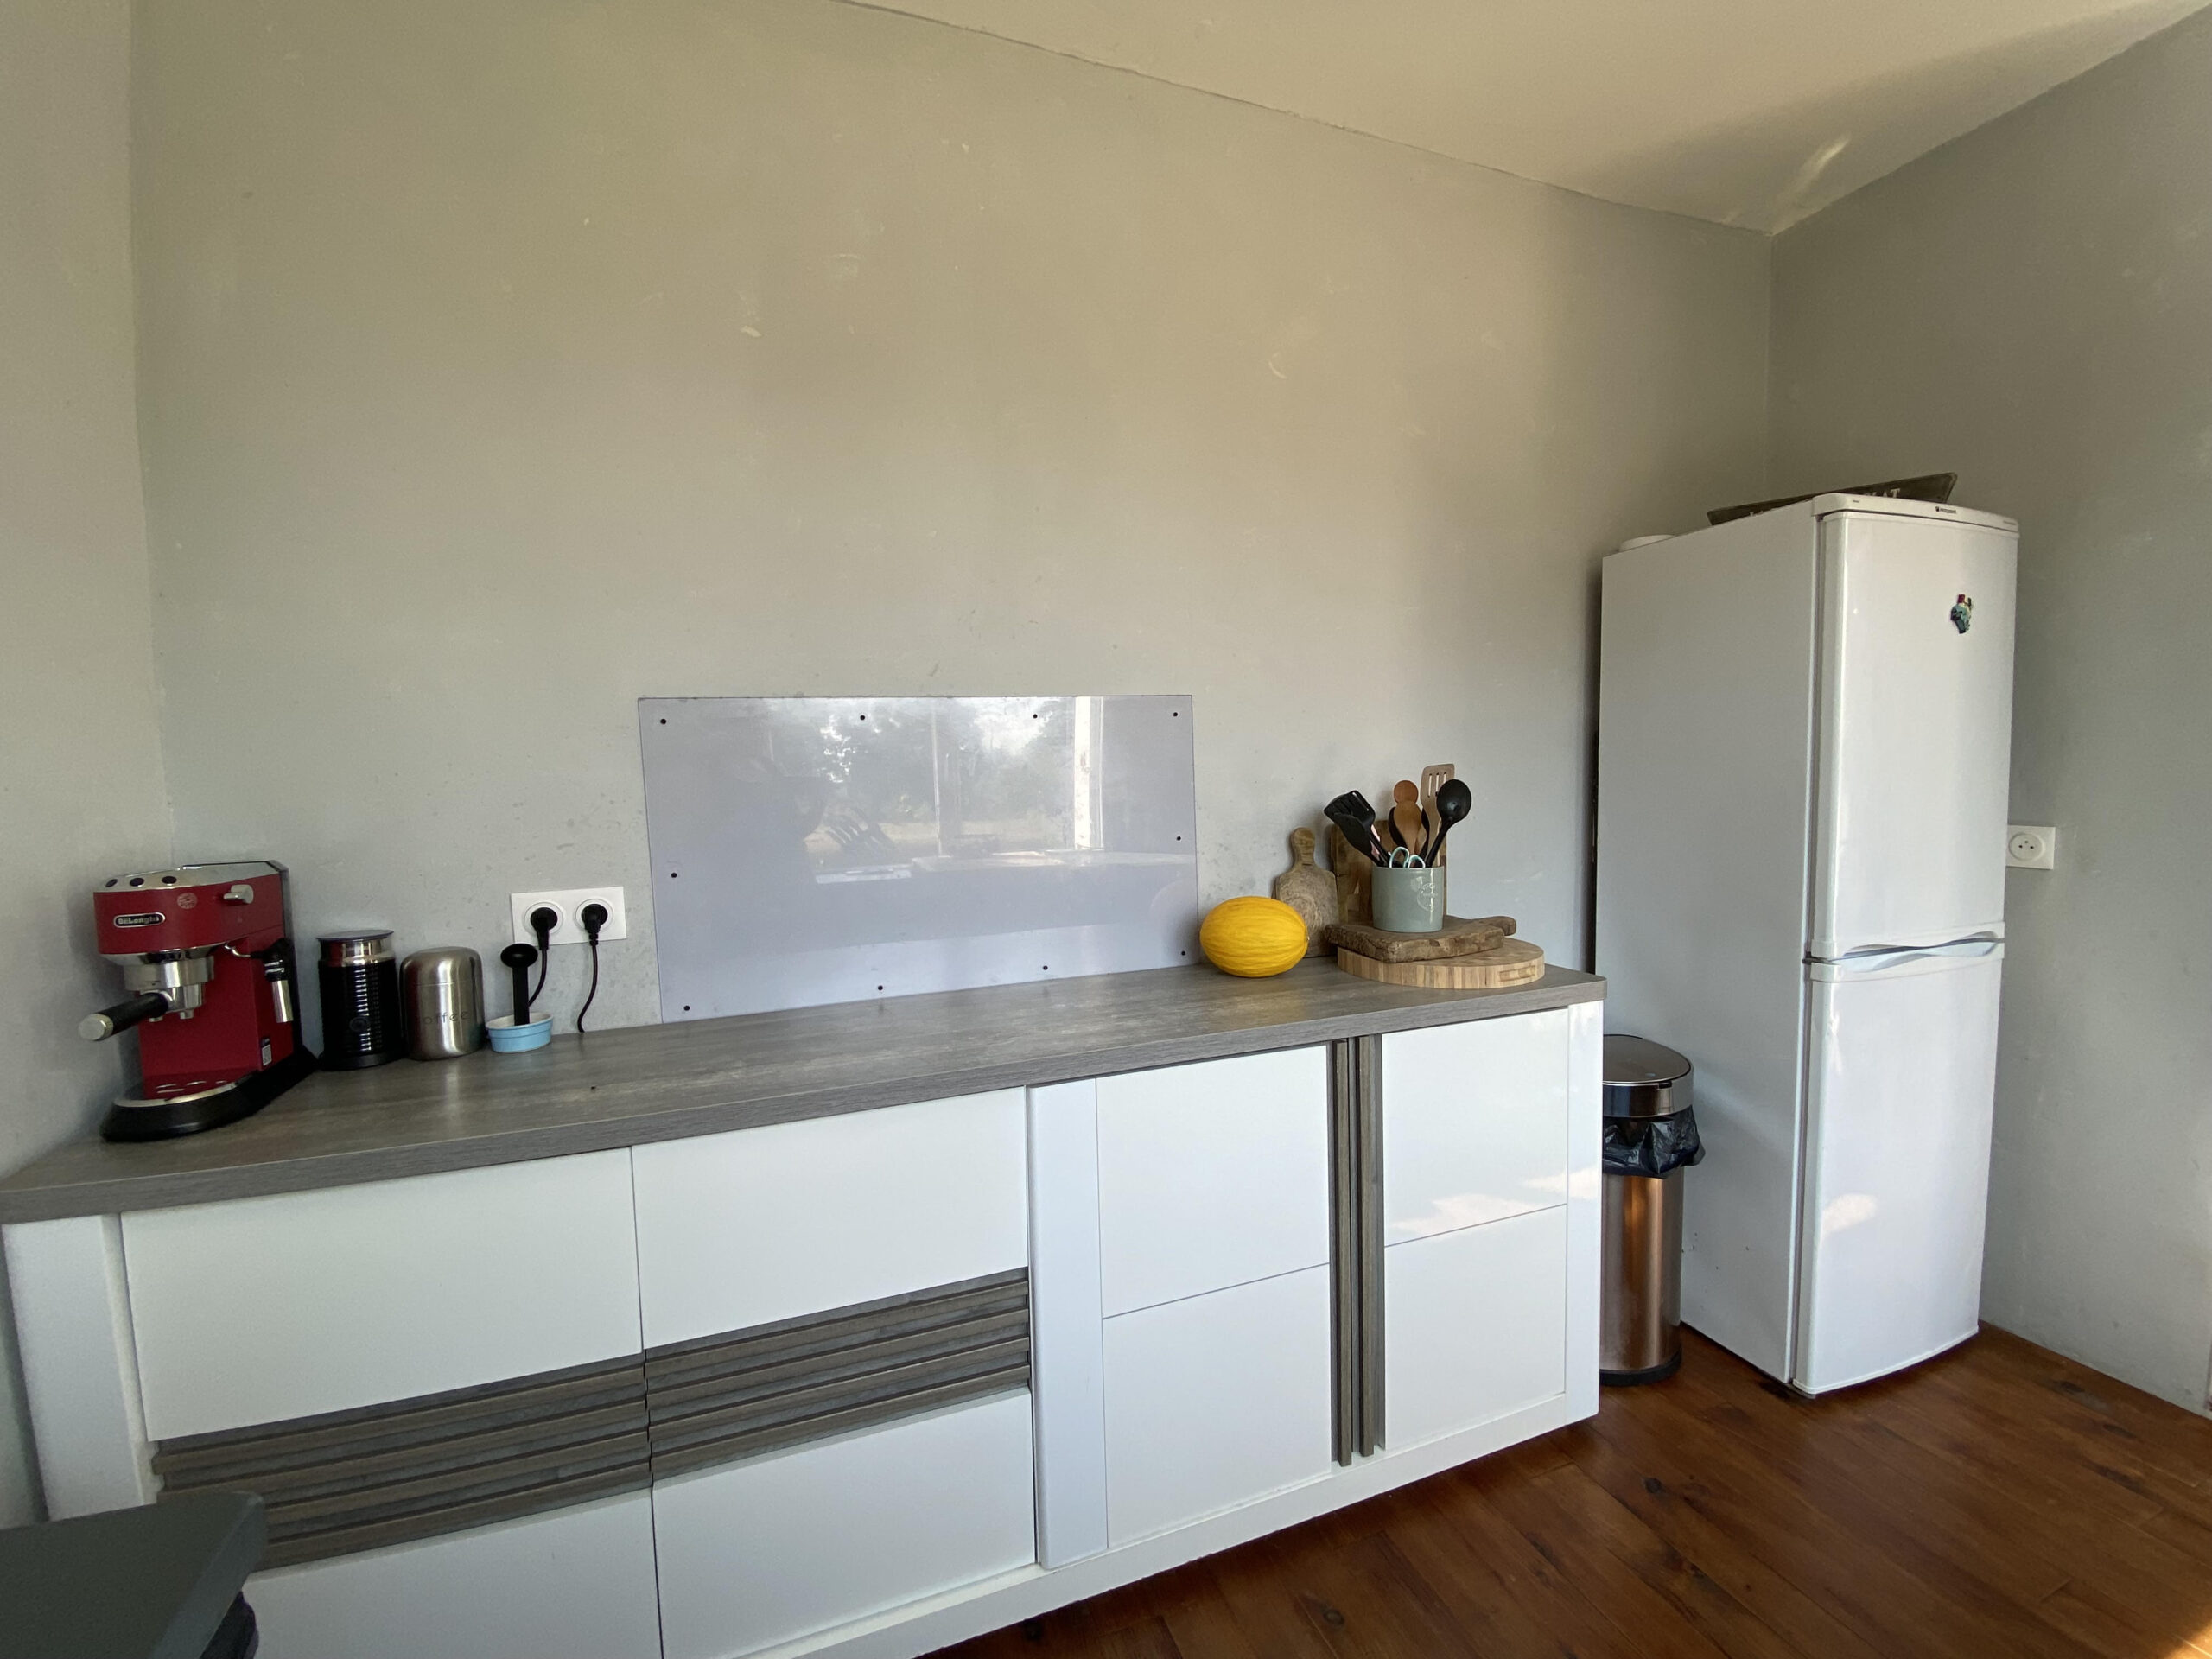
• There is special heavy-duty wiring socket for the cooker in the kitchen (we don’t use it).
• There is a fitted plumbing for the dish washer. (we don’t use it)
• Every window has got the shutters, upstairs, 4 new ones and downstairs 4 old ones, the old ones are in a very good condition.
• In the Livingroom, we decided to expose the beams, so we did remove the plasterboard on the ceiling, as a result, on one of the corners a few electricity wires show which purely because of removing the plasterboard. You can hide them if you wish.
• The garden shed is used for ceramic and ceramic kiln, as a result it does have its own electricity meter box as well heavy-duty wiring.
• The house got 3 phase and 24kw (you can easily change it to the lower), but we don’t find a huge cost of electricity.
• The is a water tap next to the garden shed.
• The corridor needed cosmetic work, filling the small holes, when we removed the old electric meter (halfway in the staircase) there are still some small dents (not urgent).
• One of the pillars on the gate needed a repair but we are still using it every time we move the car (with no problem).
• The house connected to the fibre internet.
• The house connected to the main public sewer.
• External foundation has been done years ago, nearly a meter deep concrete and metal bars, around 18 years ago, we paid nearly 9000€. We wanted to be there will be no dumps ever at all.
• Internal foundation done 4 and half years ago as you can see in the pictures with very thick polyurethane isolation panels, aluminium facing.
• All the beams underfloor in the Livingroom are new and all treated.
• , The house does not immediate sit on the soil (according to the Livingroom as it shows in the pictures) There is a crawl space in the living room as you can see in the pictures The rest of the house is cement/ concrete.
• Roof repaired professionally and guaranteed. (invoice provided)
• The walls: Two sides of the house are stones (left and right) and the other two sides we think they are blocks (we are not sure) the ones facing front and the garden.
• Diagnostic report: F
There are a lot a lot of other expenses which we didn’t keep the receipts, for example: paints, varnish wood floors, insulation materials and new beams for under floor in the Livingroom, external foundation (near a meter deep to be sure there will be no dump), the paving (the path as you enter the front gate), plumbing, plasterboards for the ground floor but, we did not change the upstairs rooms plasterboards because, we had a plan to expose the beams in the rooms upstairs, therefore, they are over 35 years or even older.
VILLAGE
• The village located on the hill benefits from picturesque surroundings
• The commune population is 352
• There is well maintained tennis court next to the house, but hardly anyone use it.
• people are very friendly and helpful (once our car broke down, we had 13 offers to take us for the weekly shopping, 3 offers of giving their second car to us till ours is repaired, then we bought the second car).
• there are a Bar and a grocery shop manage and owned by young couple with children
• the bar organises music events (with very talented musicians).
• You can start your hiking trails straight away from the house to many walking terrains, as you wish, short or long 2 to 20km.
• Every Wednesday and Friday afternoon there is a Bowl Game for 2 hours.
• There are regular weekly gathering in the salle de fete. Unfortunately, Ania and I work from home, and we cannot attend to many of events or gatherings. That is one of the major reasons we are selling our house and wanting to change the lifestyle.
• Village green recycling point only 1min away
LOCATION
• The openair cultural site: La Vallée des Saints is only 5min away (5.8km)
• The Famous Festival Vieilles Charrues 15mins away (in Carhaix)
• The Seaside within 35-40mins
• Brest airport 1 hour away
• Nantes-Brest Canal 15mins by car (Carhaix)
• Many lakes around the closest is in Callac only 10 to 15mins away to some other which are about 30mins away (to get to them it is a pleasure to drive through the forest and country roads and villages)
• Restaurants and bars, banks and Saturday market in Carhaix (15mins)
• Cinema only 10mins (Callac or Carhaix)
• Wednesday market 10mins (Callac)
• Saturday market 15mins (Carhaix)
• Doctors, hospital, veterinary 15mins (Carhaix)
Please, don’t hesitate if there are any questions, I will be happy to answer them.
Thank you
[email protected]
Maison individuelle située dans un cadre paisible mais non isolé, en bordure d'un village typiquement breton (Plourac'h, 22160) disposant d'un bar et d'un commerce.
Sans frais d'agence.
La propriété comprend une pièce de vie, une salle de bain au rez-de-chaussée et un jardin de 3 330 m², ce qui en fait une résidence principale ou secondaire idéale.
Au rez-de-chaussée, la maison dispose d'un porche d'entrée menant à un hall, d'une cuisine, d'un salon avec fenêtres donnant sur le jardin arrière, ainsi que d'une salle de bain avec WC.
À l'étage, on trouve deux chambres spacieuses, toutes deux dotées de grandes fenêtres laissant entrer beaucoup de lumière naturelle.
À l'extérieur, une allée avec portail permet de stationner au moins 4 véhicules. Le jardin entoure la maison et se compose principalement d'une pelouse agrémentée d'arbres et d'arbustes matures en bordure. Entièrement clos, il offre un espace extérieur privé et sécurisé.
La propriété comprend également un garage indépendant (à usage de stockage) ainsi qu'un abri de jardin en bois équipé de l'électricité triphasée et de l'eau.
Elle est raccordée au réseau d'eau, au tout-à-l'égout et à la fibre optique.
Parmi les améliorations récentes, citons la rénovation de l'installation électrique, l'ajout d'un poêle à bois et l'installation de fenêtres en PVC à double vitrage avec volets.
...Read More