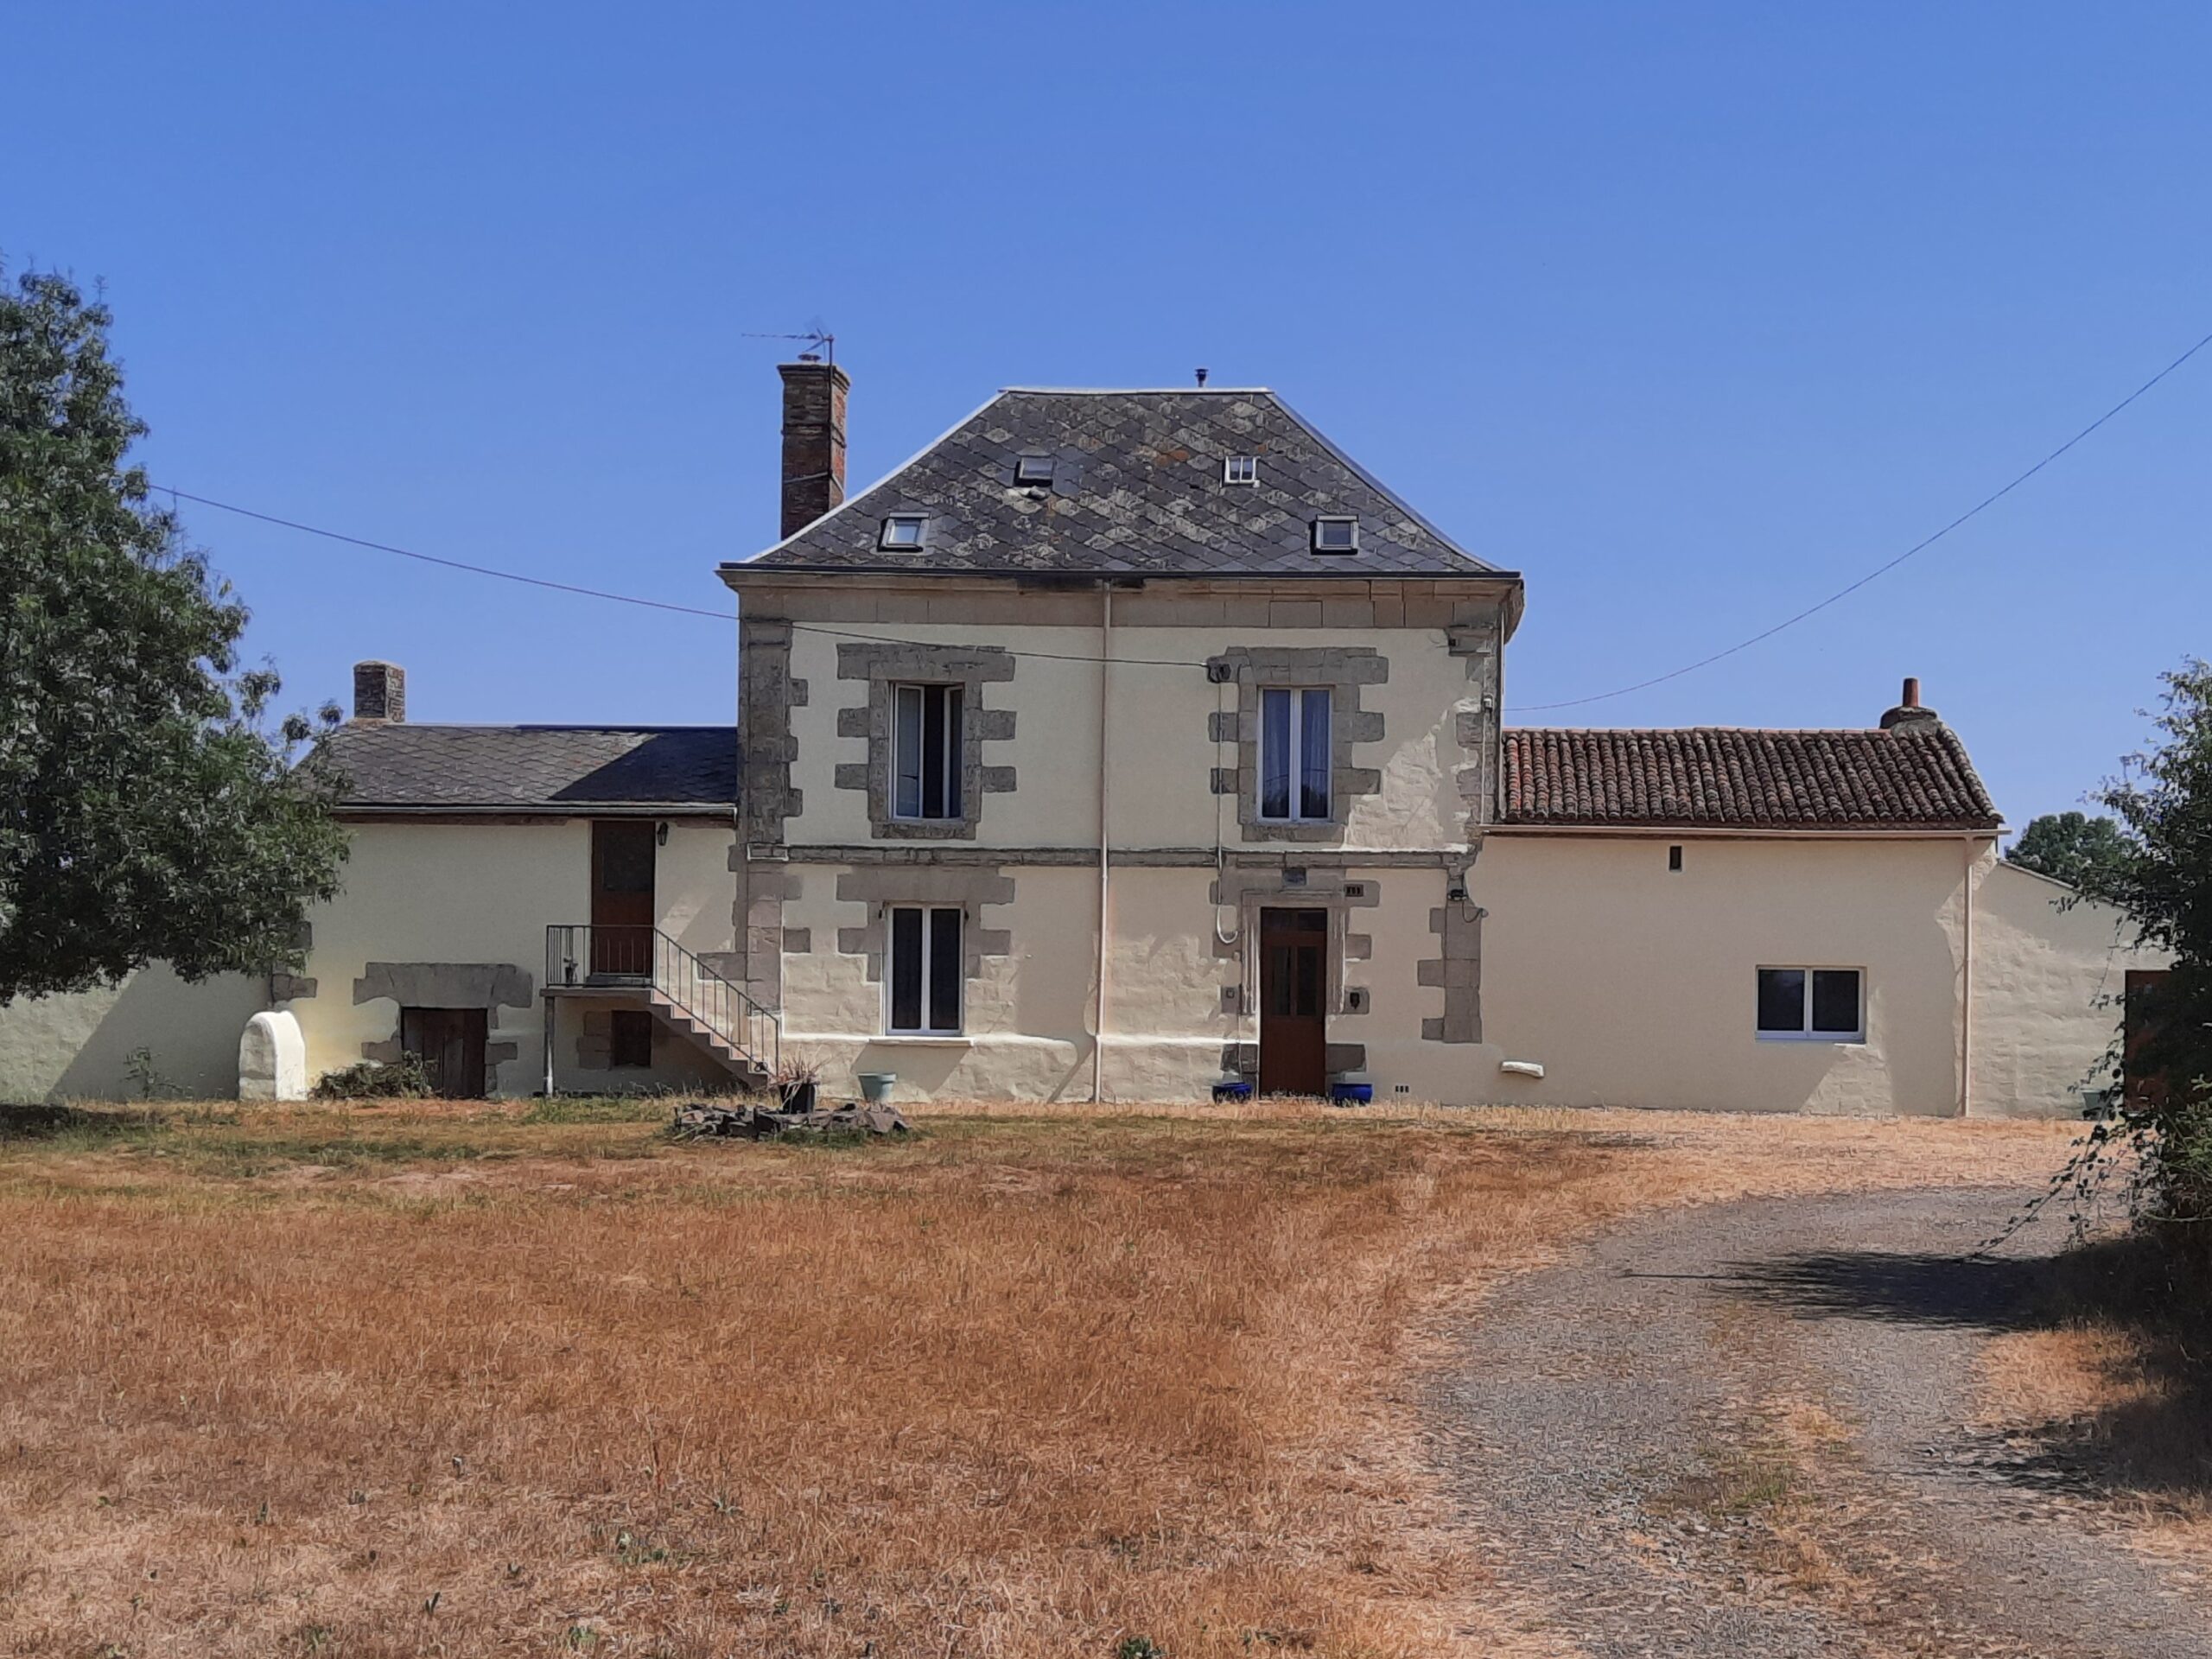
Impressive detached property in a hamlet near to Genneton village
Five bedrooms plus office/occasional sixth bedroom • Four bathrooms • Approximately 140 m² of living space • 6,300 m² of land • 10 m × 5 m covered swimming pool
Set over three floors, this spacious family home offers five bedrooms, with a further room currently used as an office that has previously served as a double bedroom. The property also includes three bathrooms in the main house, a covered in-ground pool and a self-contained studio annexe with its own shower room, all within approximately 6,300 m² of grounds.
Exterior
The house stands well back from the road on a generous plot of approximately 6,300 m². A long private driveway leads through the front garden to extensive off-road parking.
A single metal garage, currently used as a wood store, provides useful additional storage.
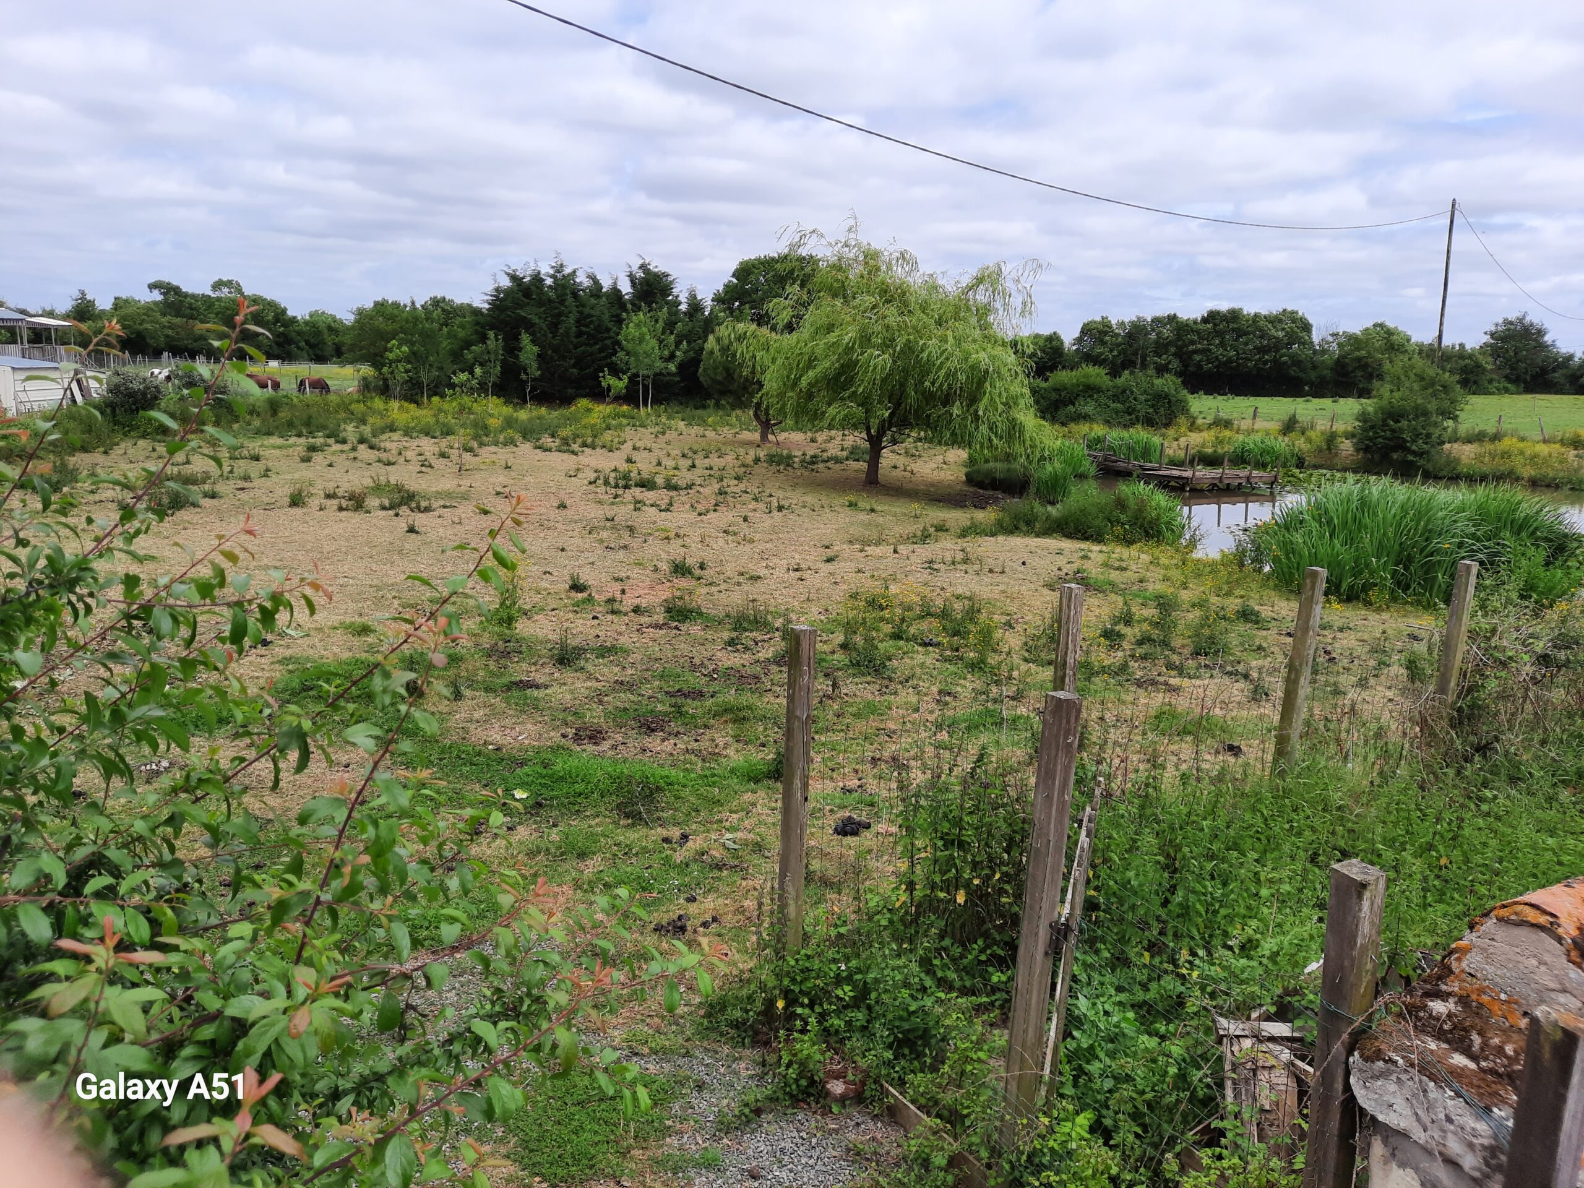
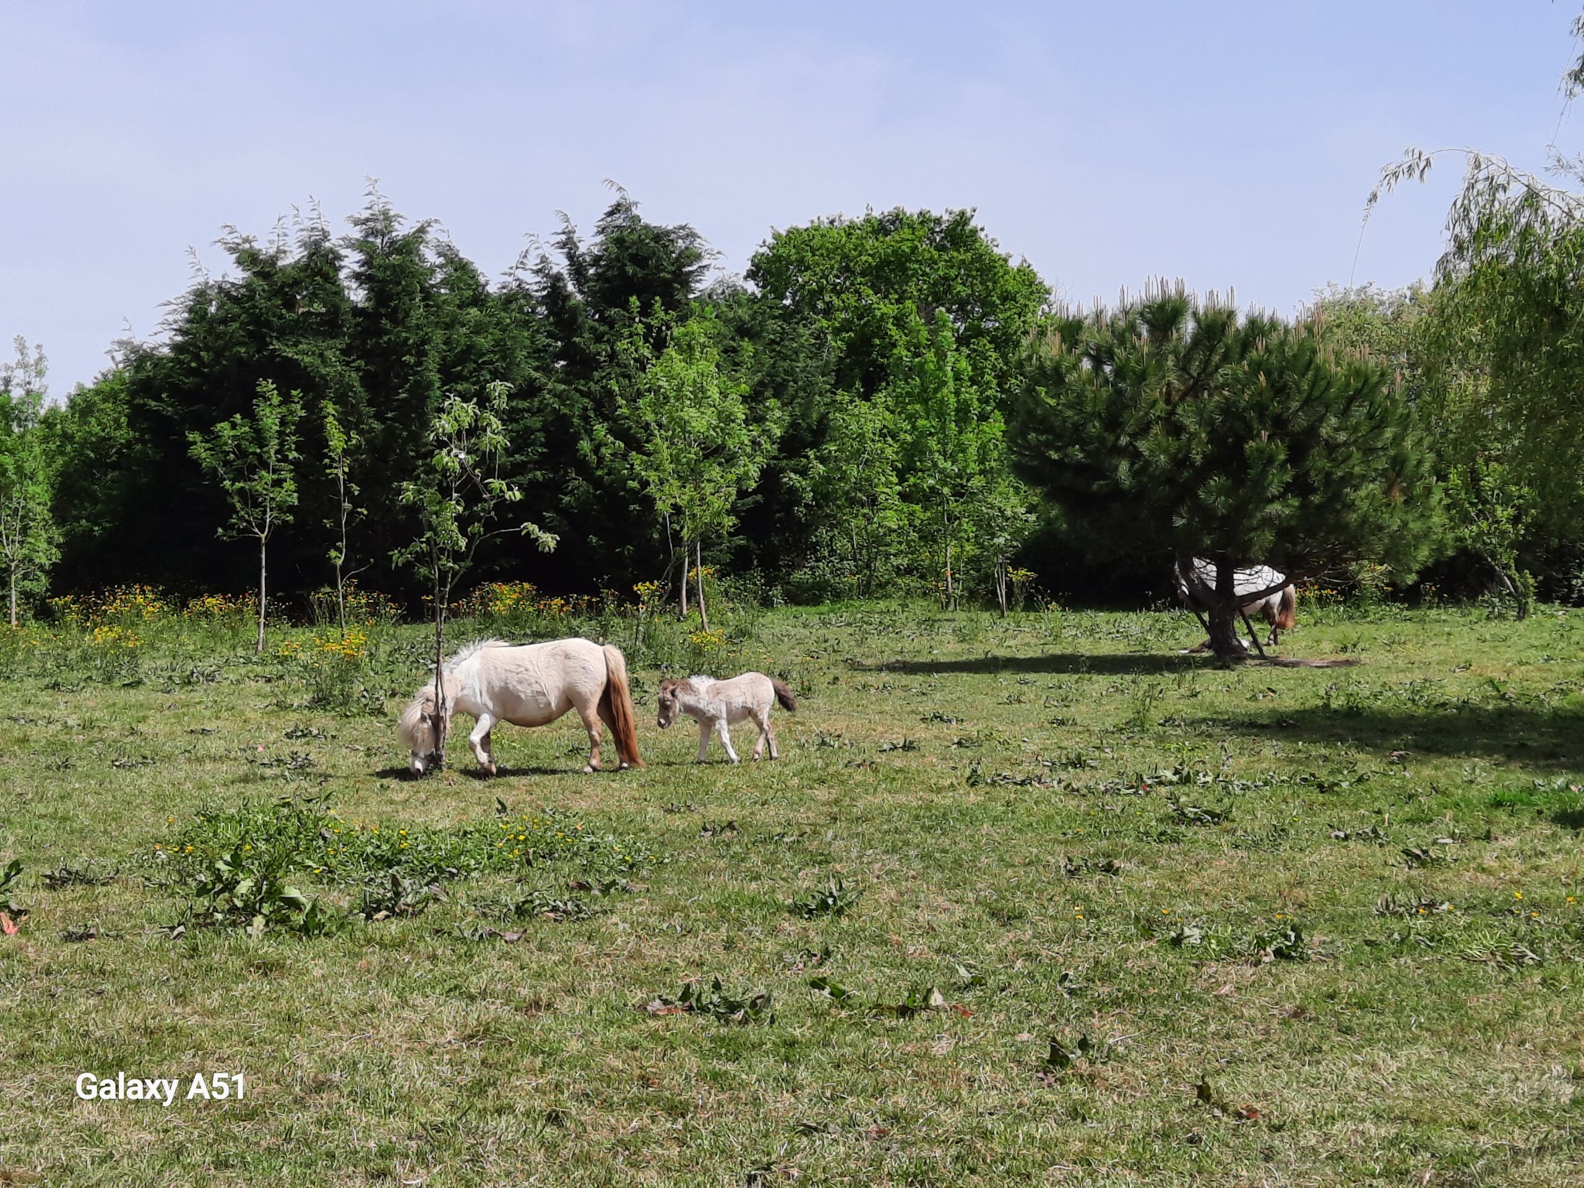
To one side lies a field of approximately 3,500 m², previously used for up to four horses. It includes a good-sized pond, a well and several established trees. A large garage with a mezzanine is accessible from the field and could potentially be converted into stabling.
Two further sheds/garages offer additional storage.
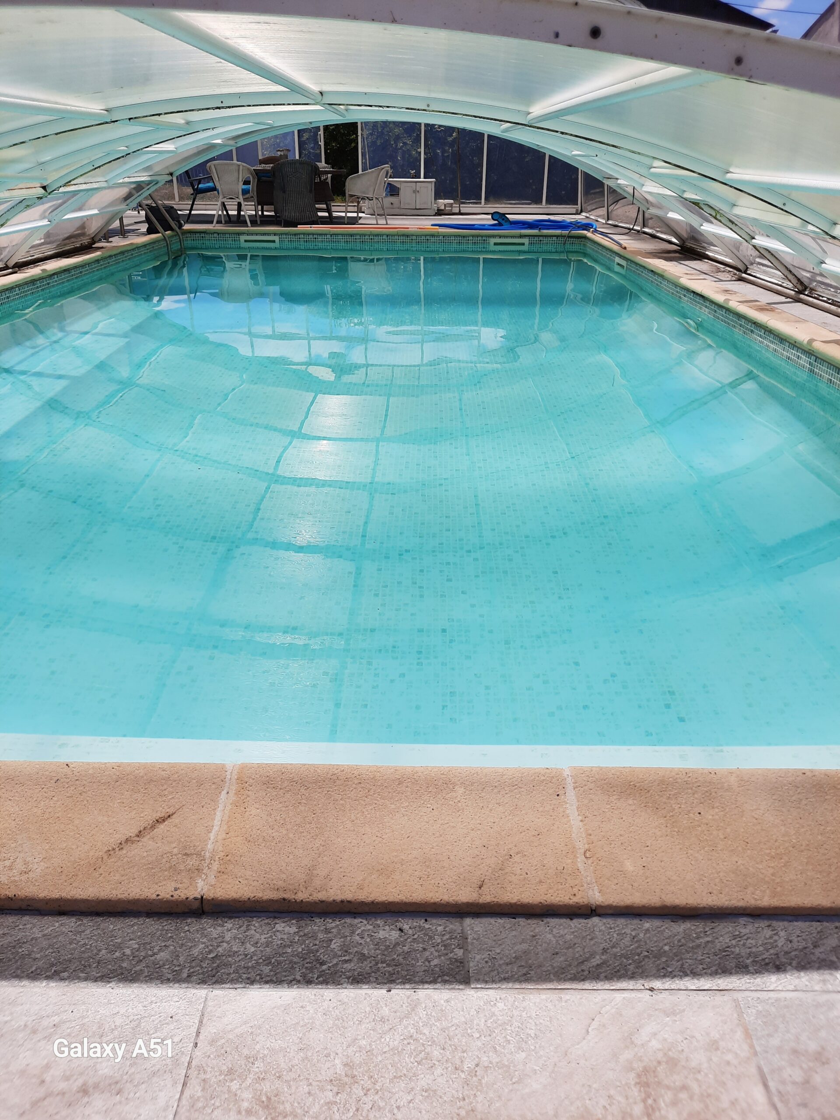
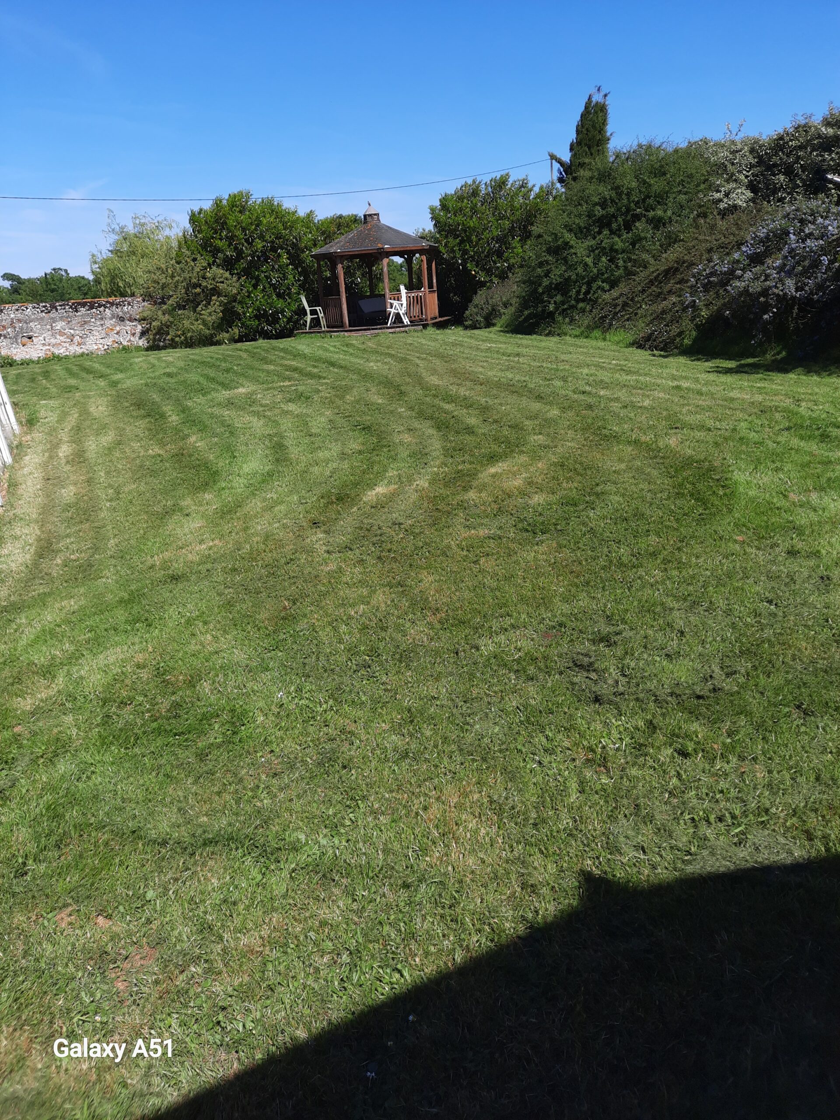
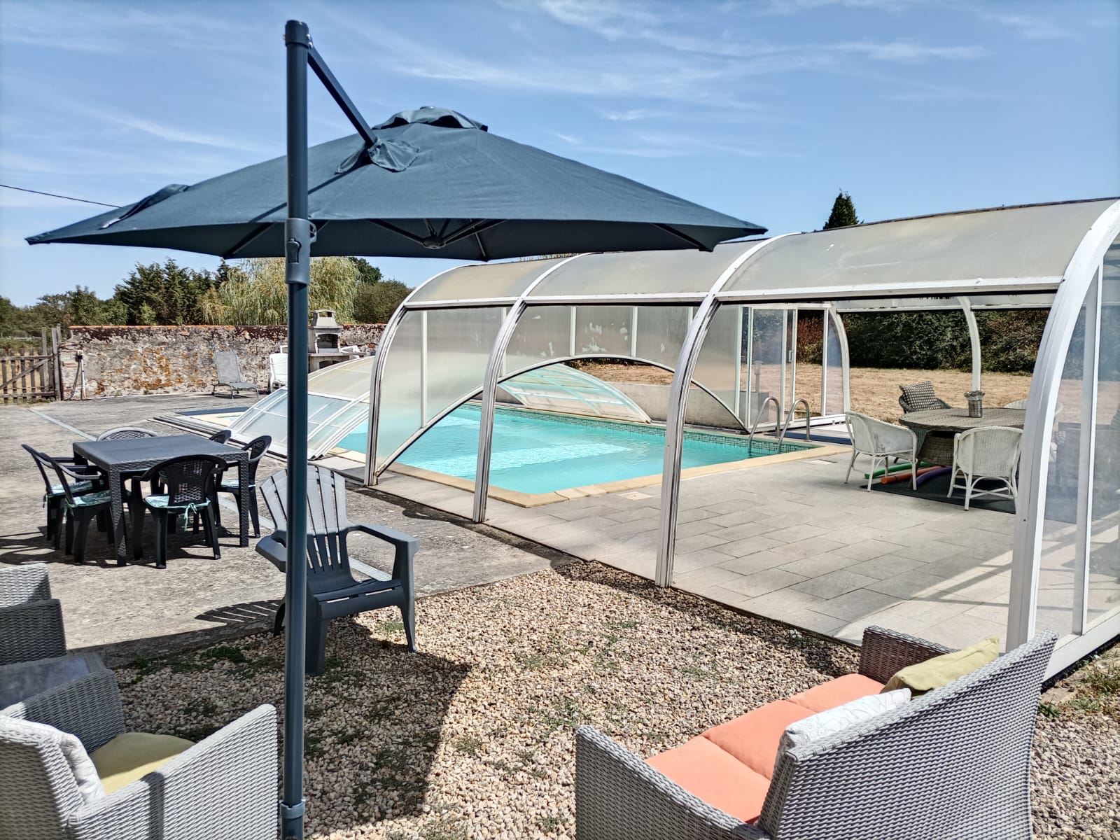
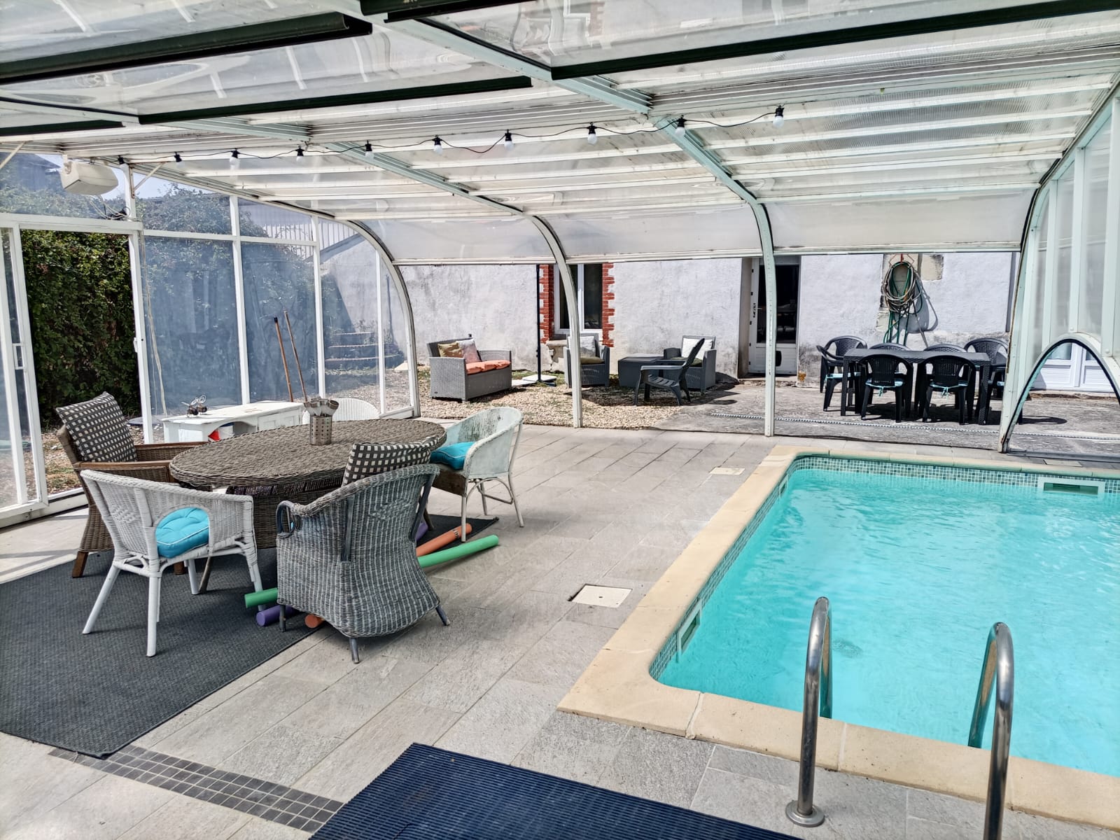
At the rear is a spacious enclosed garden with a patio and barbecue area. A wooden gazebo overlooks the pond, creating an attractive spot for outdoor seating. The 10 m × 5 m swimming pool has an abri enclosure that extends to form a generous covered area for dining and entertaining throughout the year. Its sides can be raised to create an open-sided, roofed space.
Interior
Ground Floor
The property is double-glazed throughout. Most external doors are designed in a stable-door style, allowing the upper half to be opened independently.
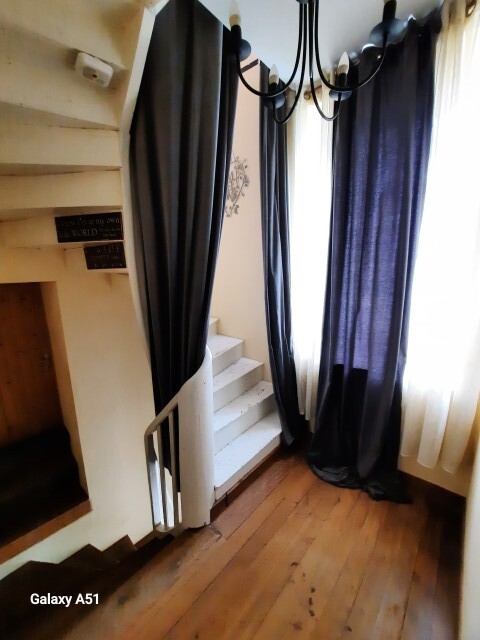
The entrance hall features an attractive curved staircase rising to the first and second floors. Double-glazed doors at the rear open directly onto the garden.
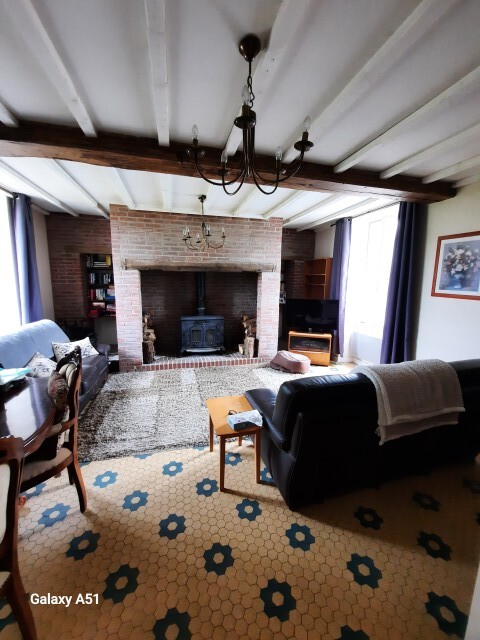
The dual-aspect lounge/dining room has a beamed ceiling and a wood-burning stove set within an impressive brick fireplace.
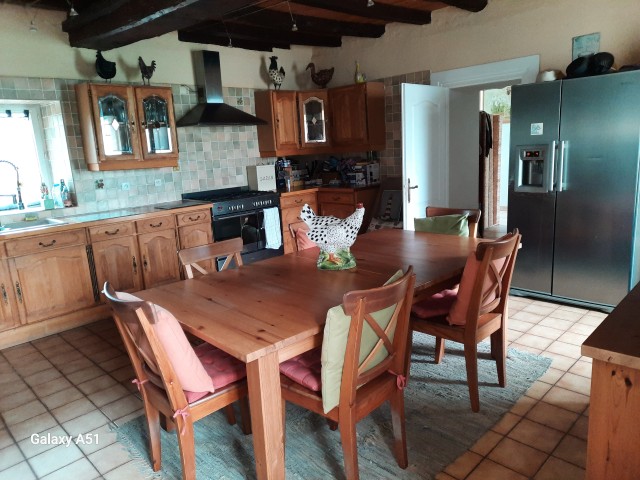
The bright, dual-aspect kitchen/dining room has a glazed door to the rear garden, farmhouse-style wall and base units, a beamed ceiling and a wood-burning stove. A freestanding double oven with gas hob is included, and there is ample space for a family dining table. Beyond the kitchen are two utility rooms, with access to the front of the house, generous storage, plumbing for a washing machine and tumble dryer, plus a sink and worktop.
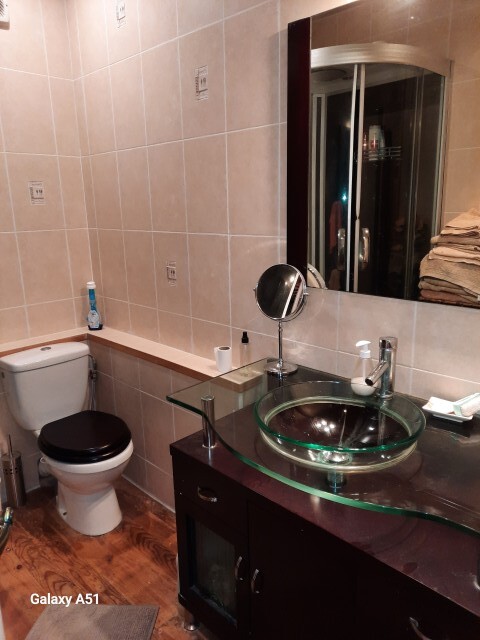
A fully tiled shower room with shower enclosure, washbasin and WC completes the ground floor.
First Floor
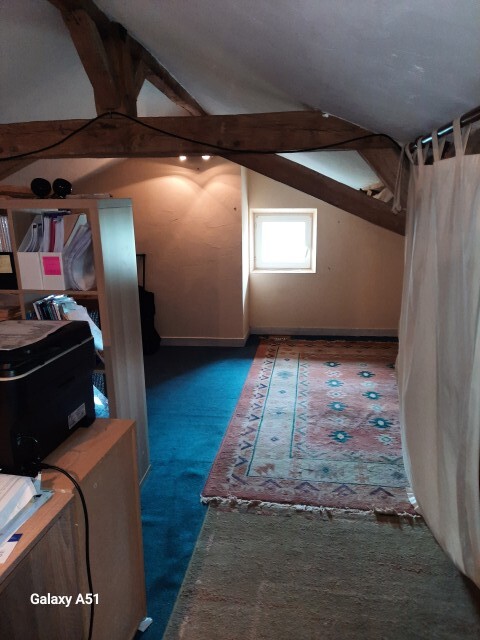
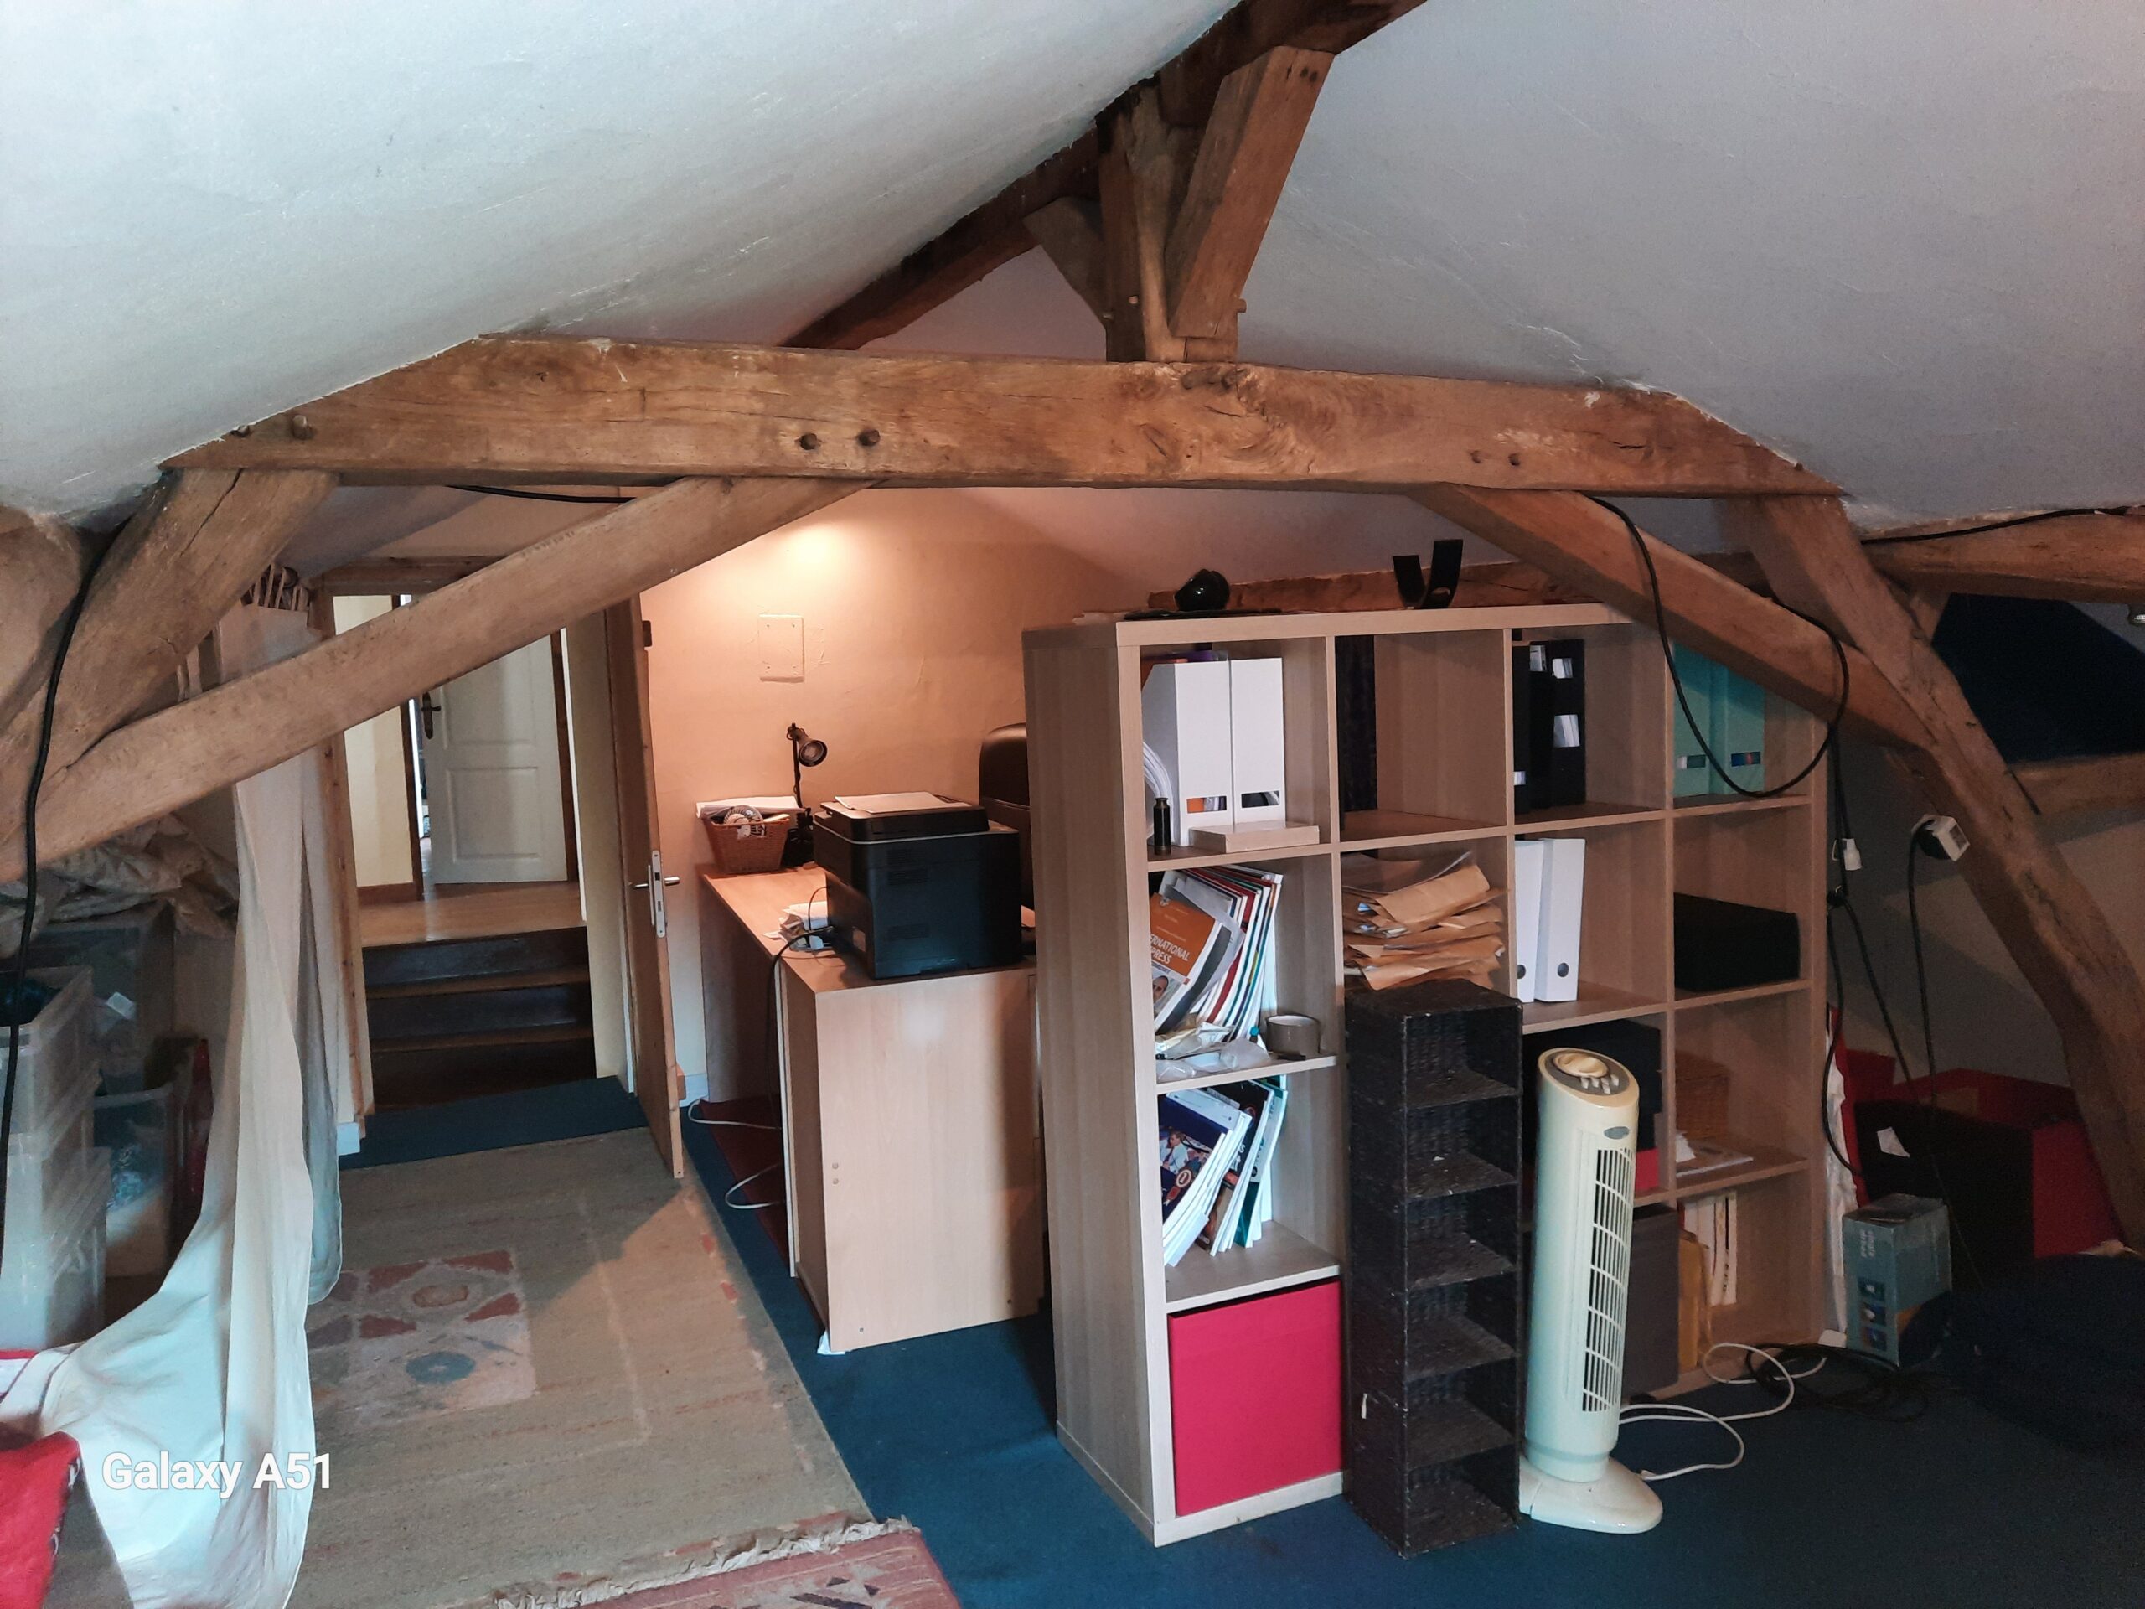
Off the staircase is a room currently used as an office, which has also served as a double bedroom. Although headroom is restricted at the sides, it still provides a good-sized double-bedroom space.
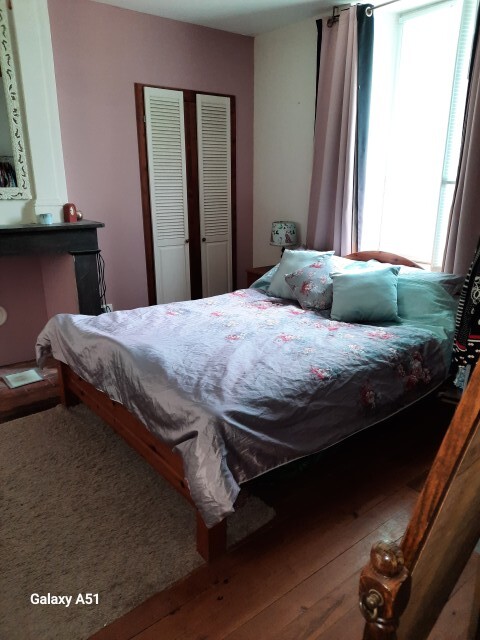
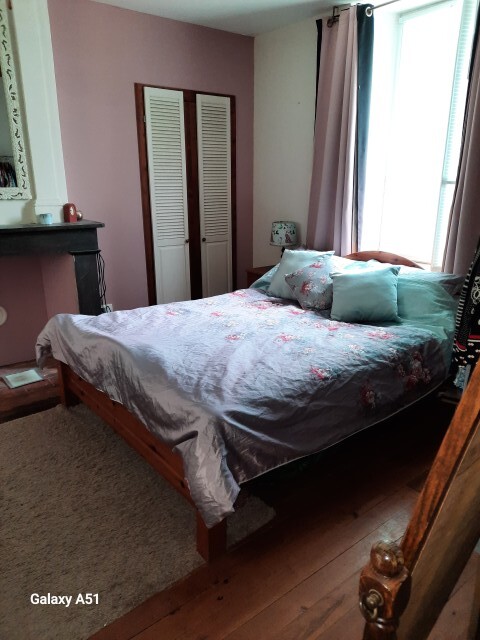
The principal bedroom benefits from dual-aspect windows and an en-suite shower room with a large shower enclosure, vanity washbasin and WC. The room is fully tiled. A separate access arrangement means the shower room can also be used as a shared facility while retaining privacy for the bedroom.
A large storage wardrobe is positioned opposite the shower room.
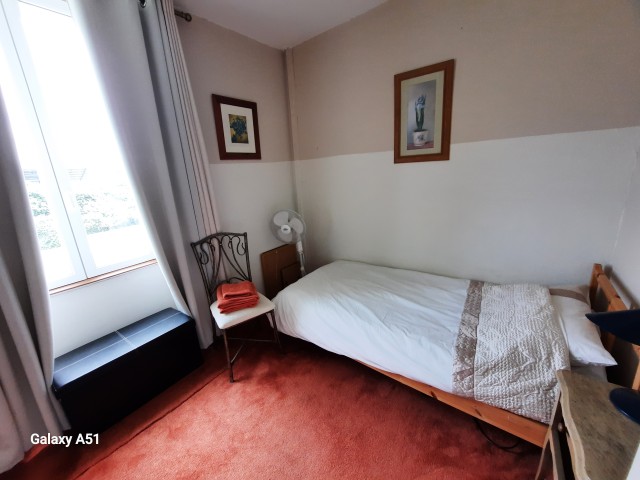
This level also has a single bedroom with a window overlooking the rear garden.
The landing has a large window overlooking the front of the property and stairs leading to the second floor.
Second Floor
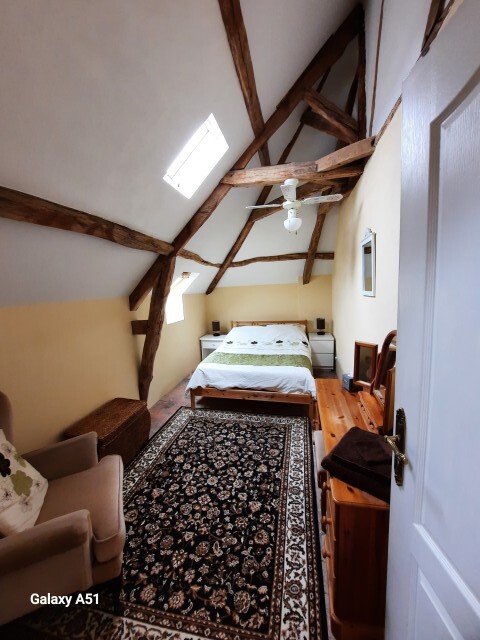
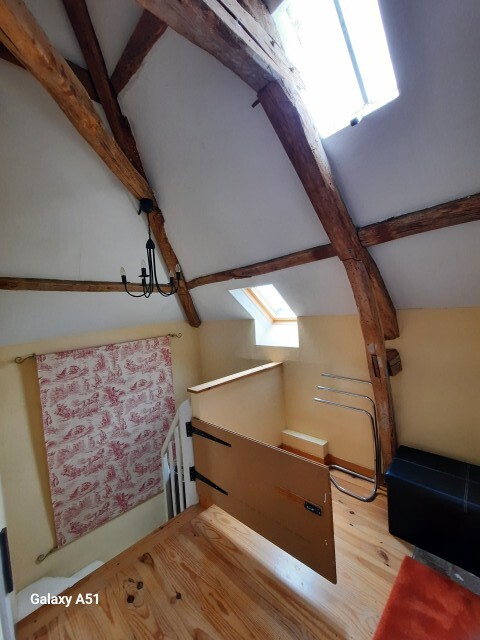
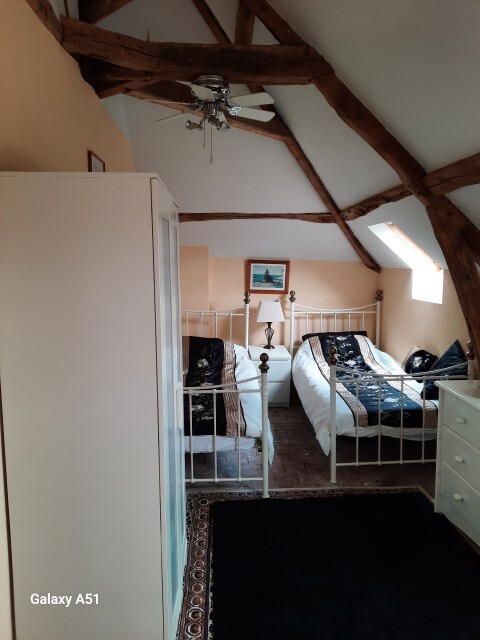
The bright landing is lit by one single-glazed and one double-glazed Velux window. This fully converted floor retains striking exposed beams and original terracotta tomette floor tiles.
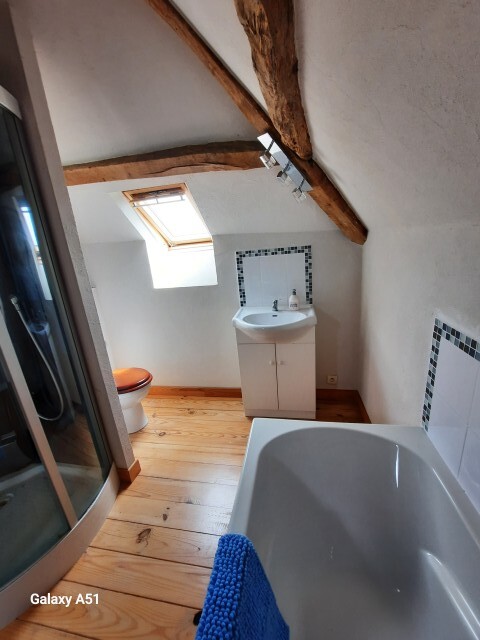
There are two generous double bedrooms, each with two Velux windows; one is currently arranged as a double and the other as a twin. The bathroom includes a bath, separate shower enclosure, vanity unit, WC and Velux window.
Self-Contained Studio Annexe
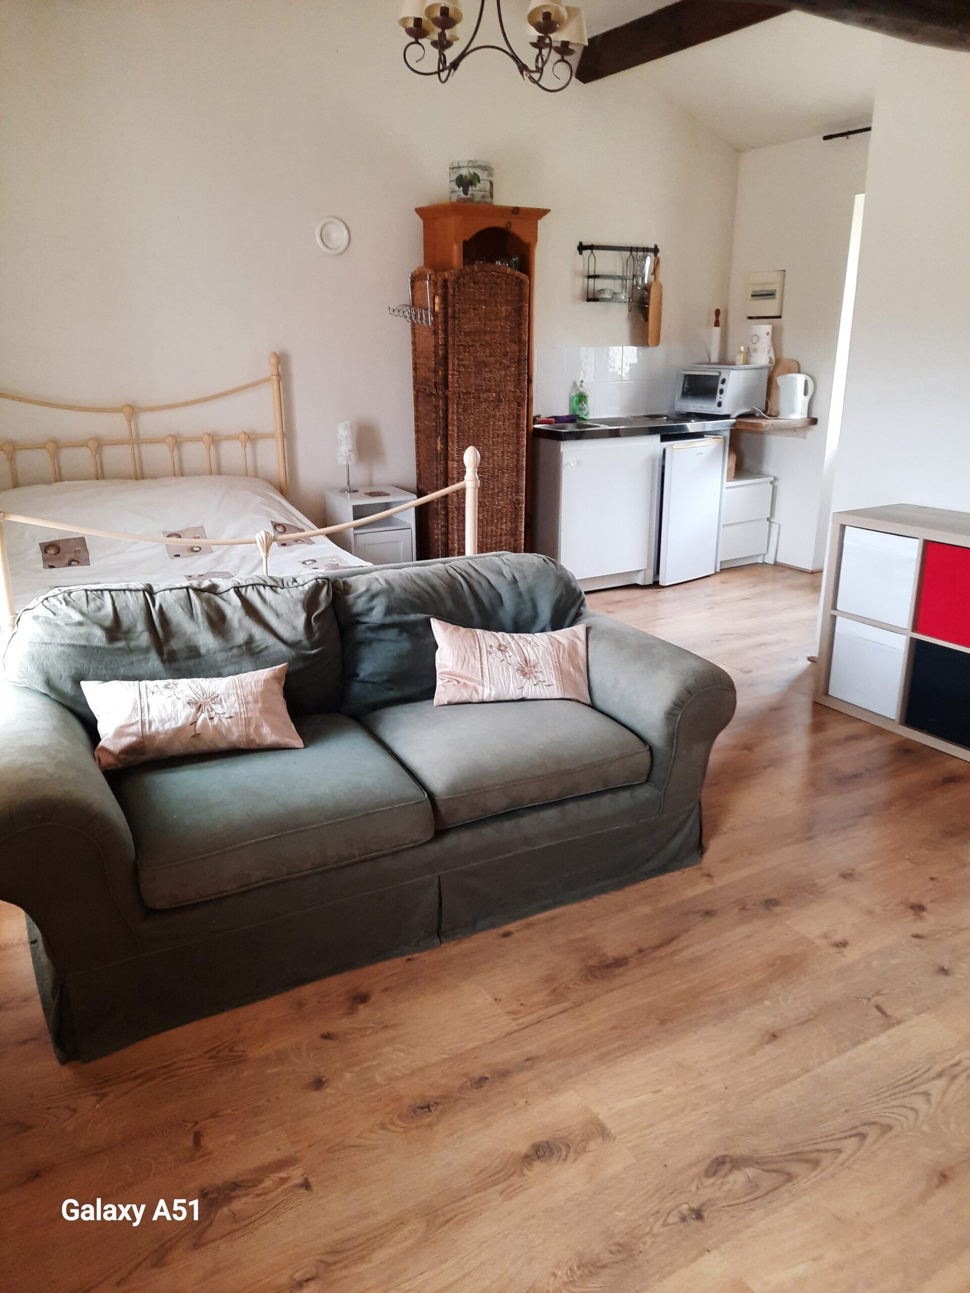
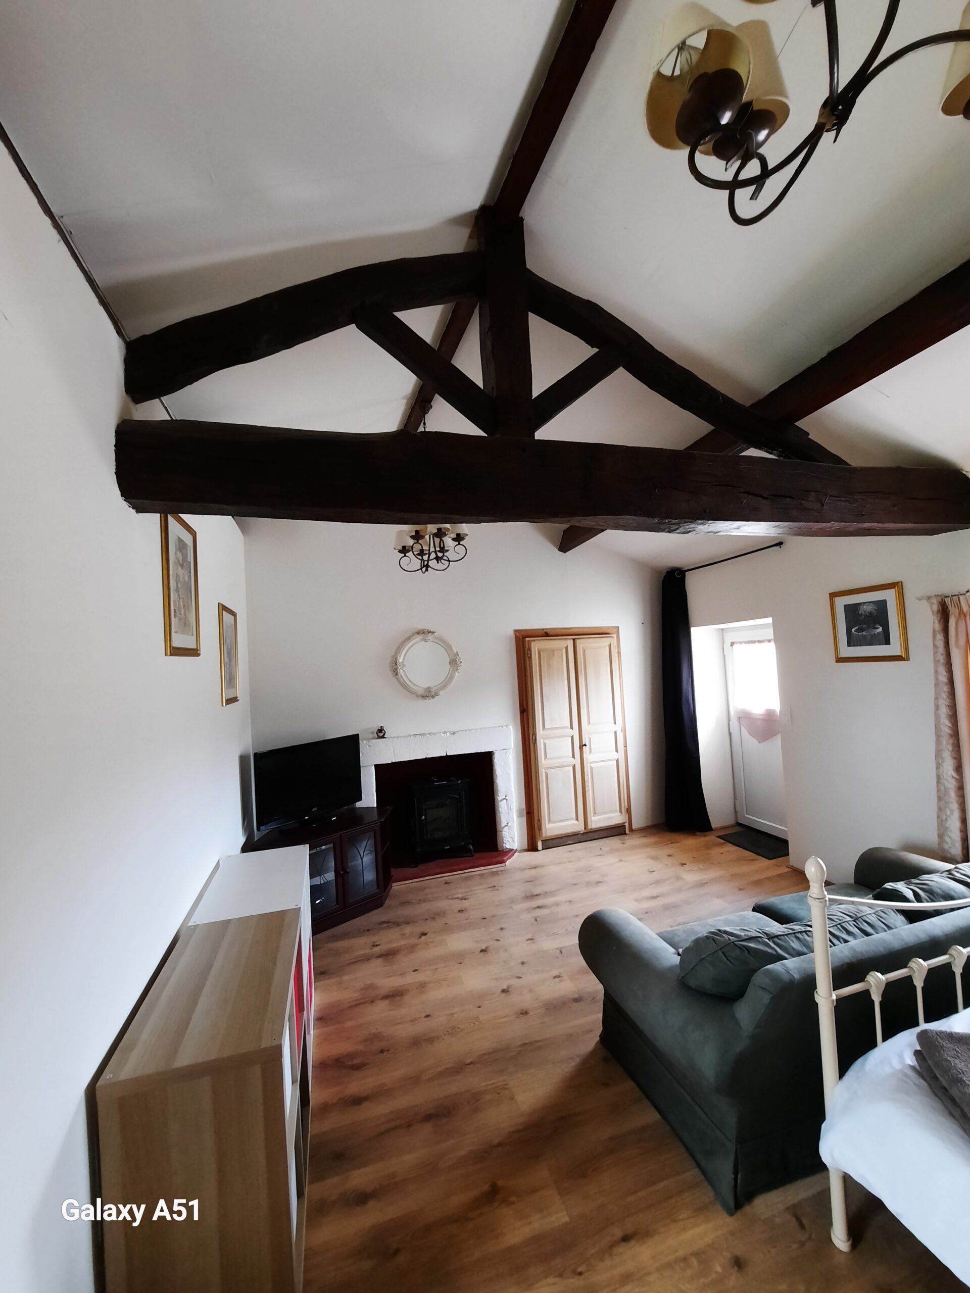
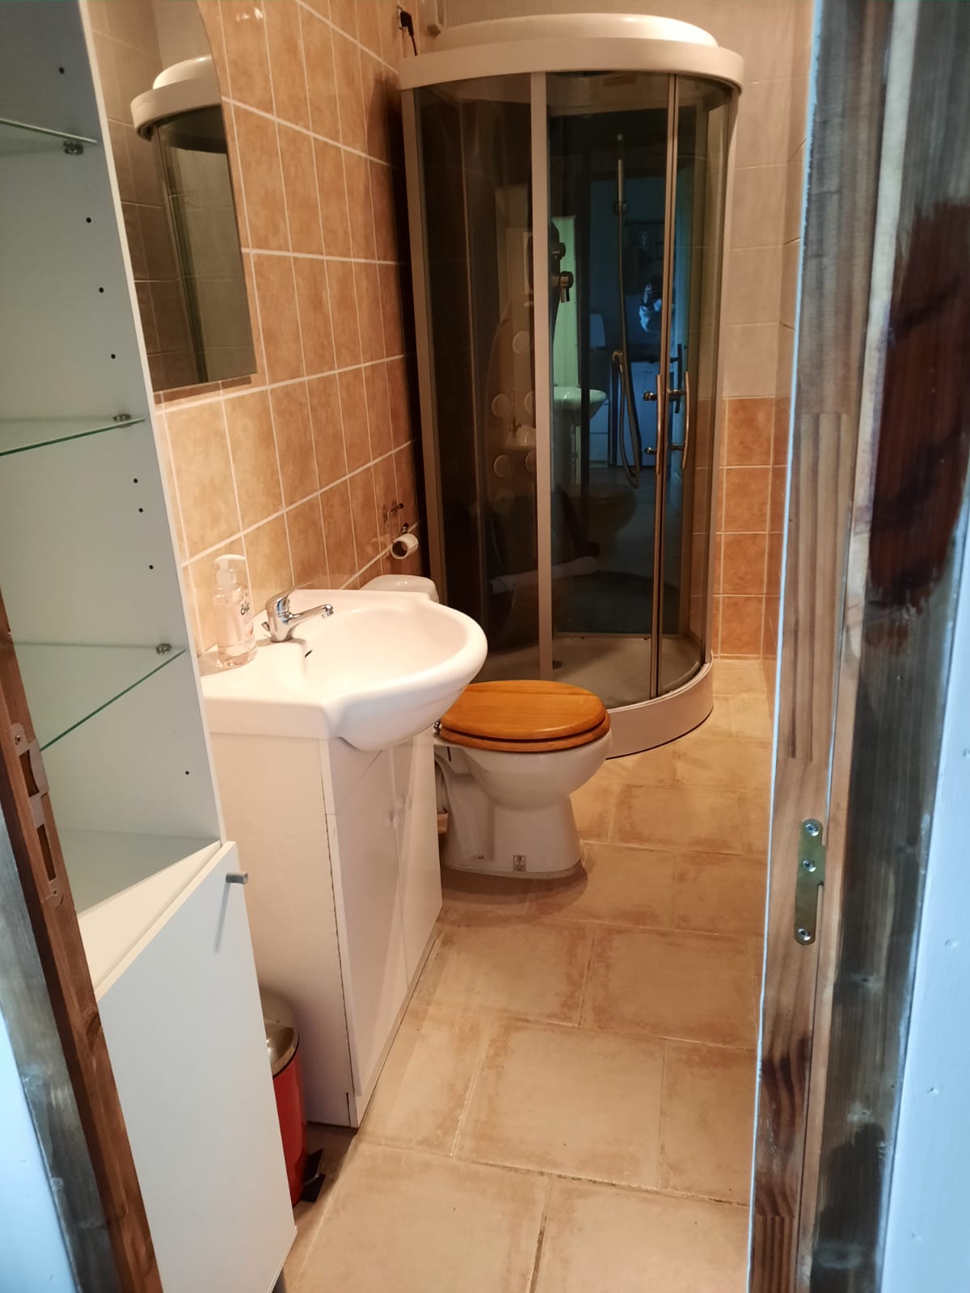
The studio has independent access from both the front and rear of the property. It includes a kitchenette with sink, drainer and space for an under-counter fridge, together with a shower room comprising a shower enclosure, vanity washbasin and WC. The main room is arranged with a double bed, sofa, television, built-in wardrobe and additional storage, and has a window overlooking the rear of the property.
Peaceful rural setting, Argentonnay 10 minutes , 50 minutes south of Angers and 20 minutes from Bressuire, Thouars and Doué-la-Fontaine.
DPE rating E