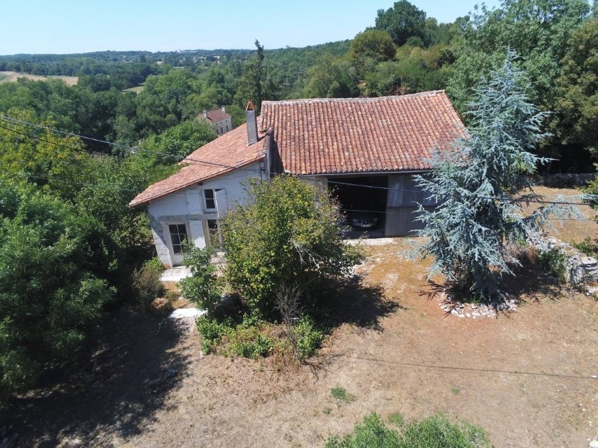
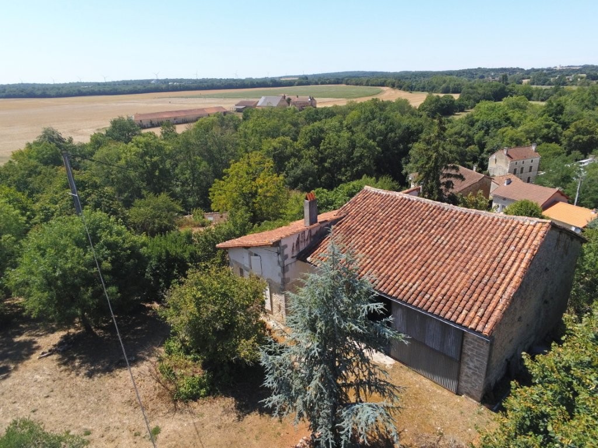
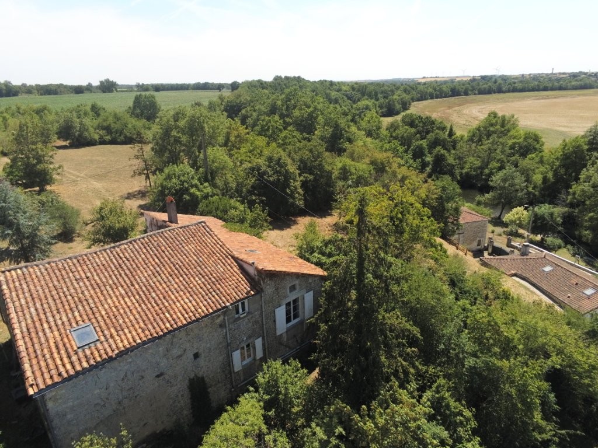
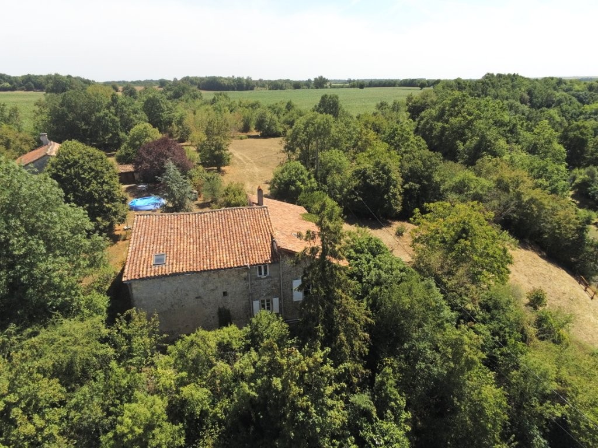
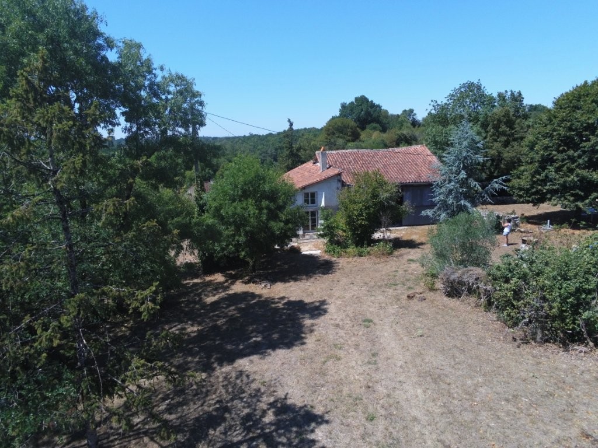
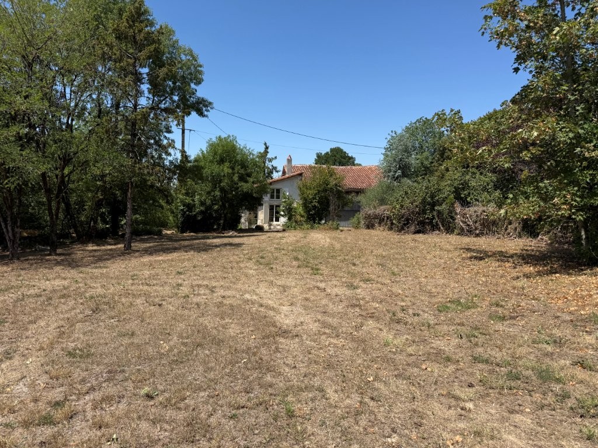
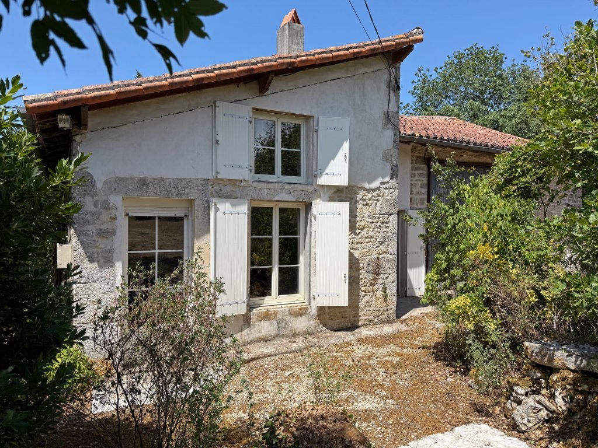
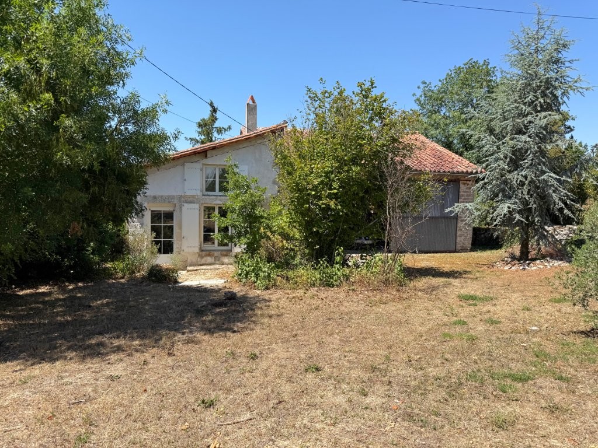
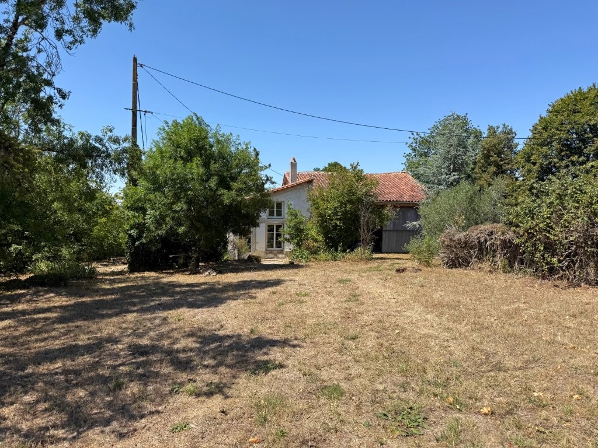
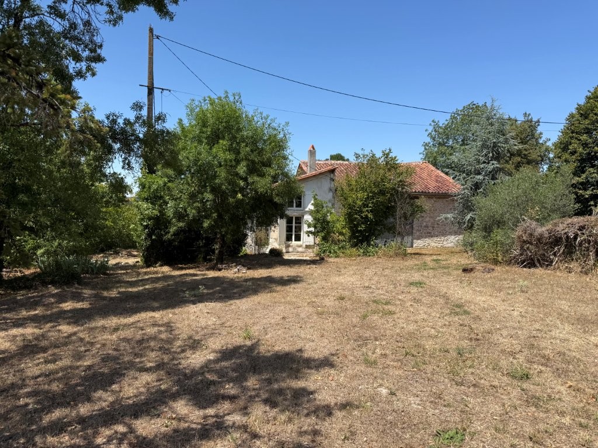
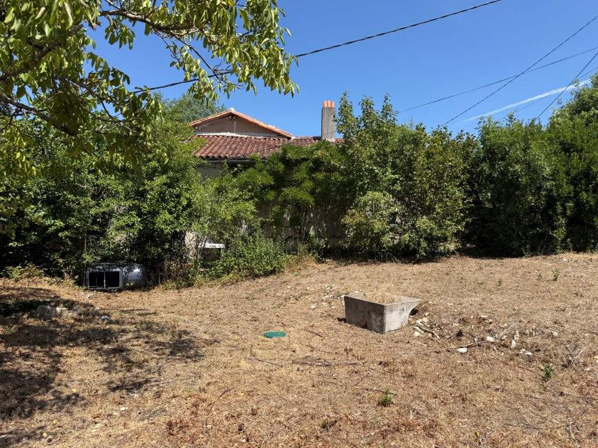
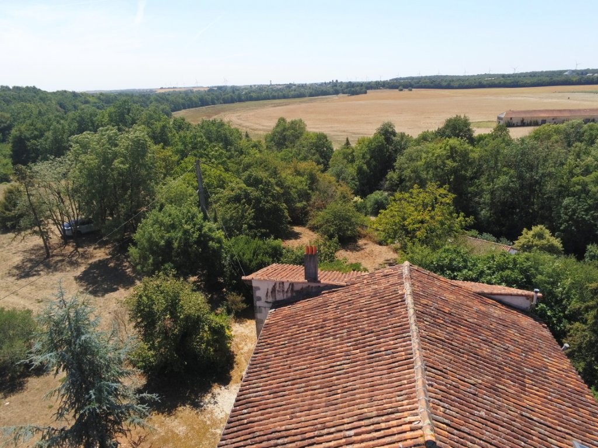
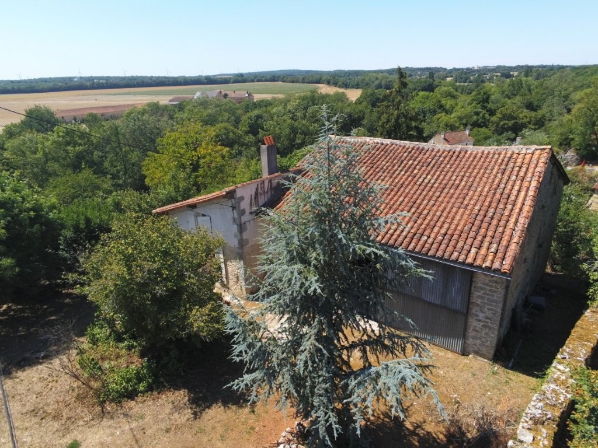
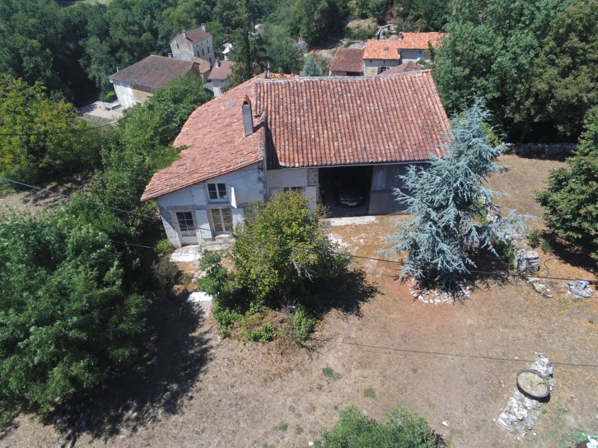
Set in a quite hamlet just a short drive to Verteuil sur Charente, this country home retains lots of its original characteristics with the exposed stone walls and wooden beams.
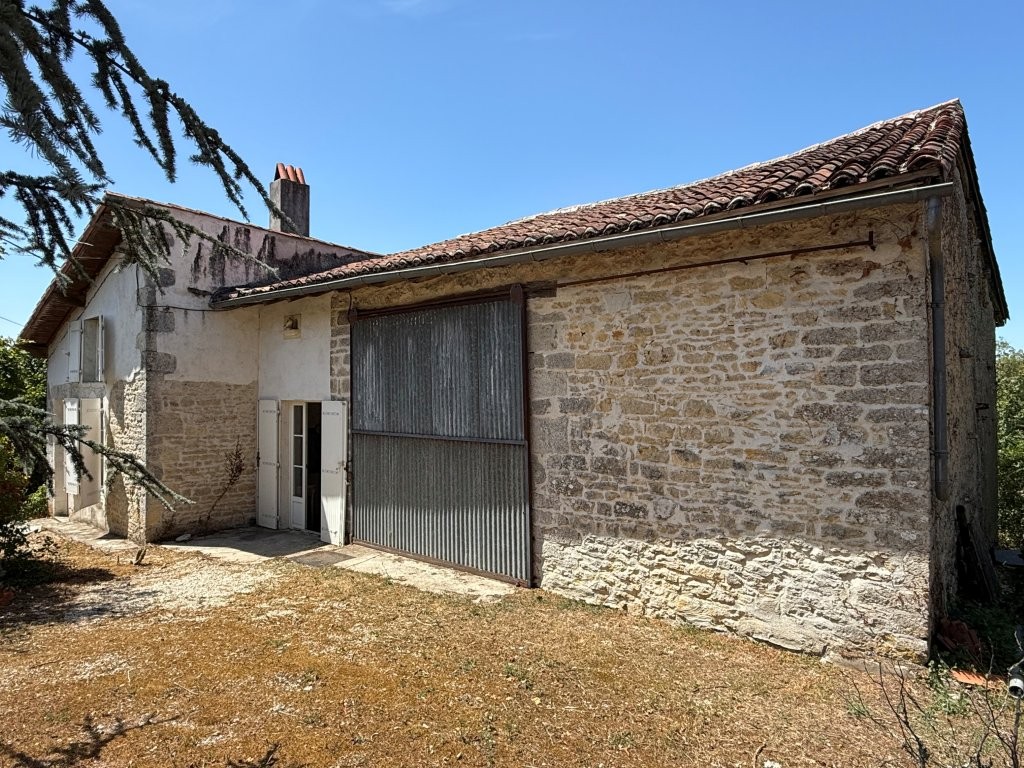
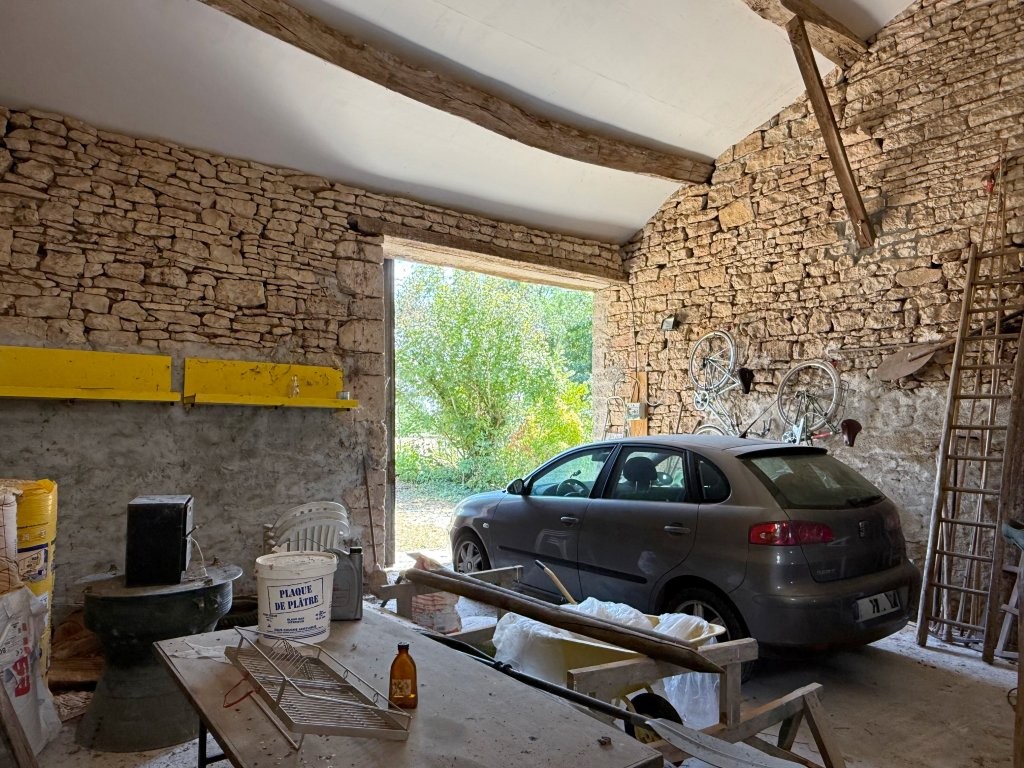
With a ground floor bedroom already in place the property offers excellent potential, renovating and transforming the two upstairs bedroom areas, and a refresh of the bathroom. Additionally the attached barn could be renovated to offer extra living space.
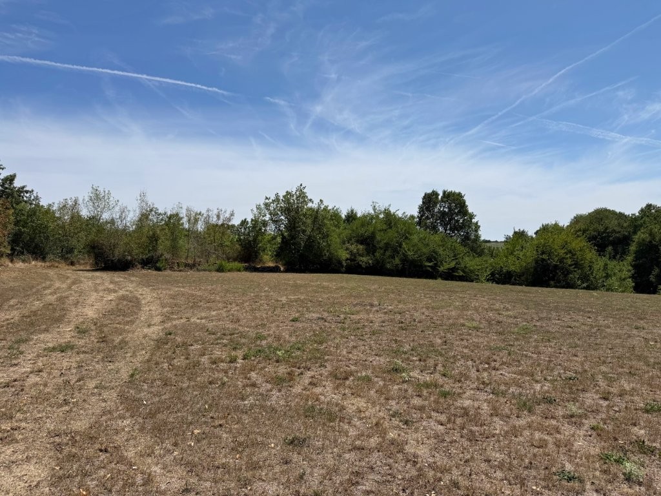
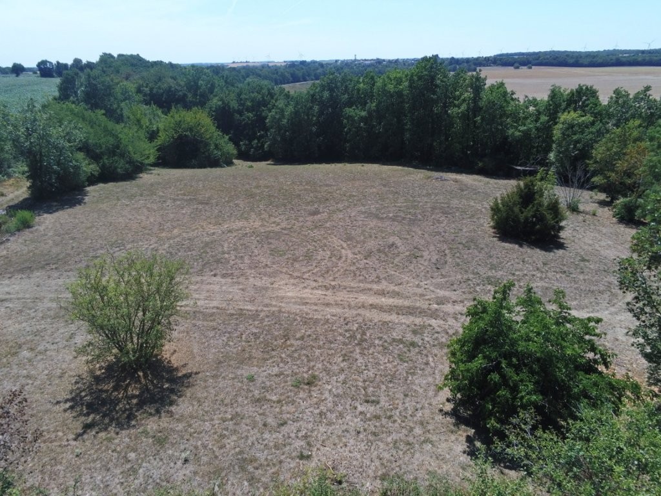
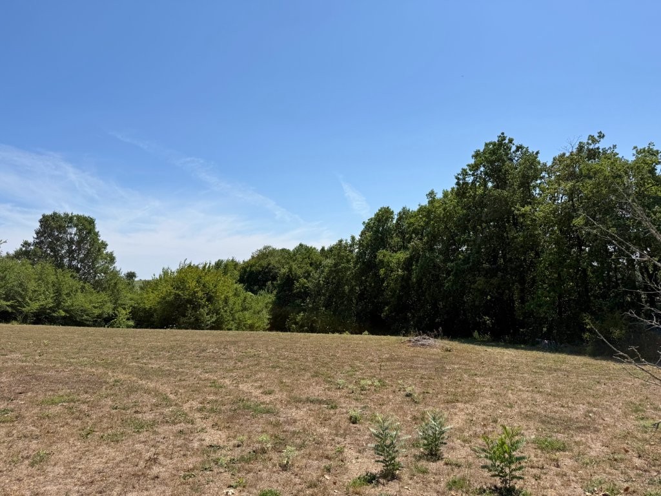
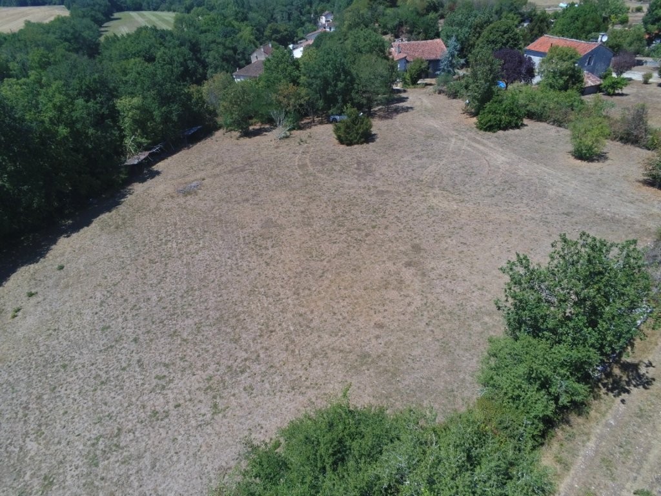
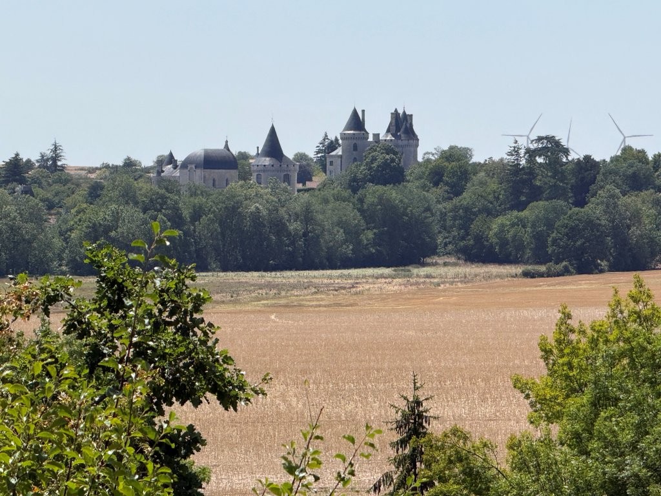
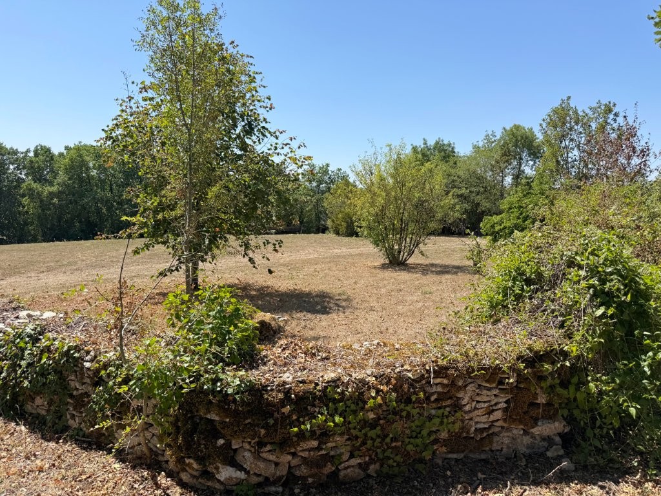
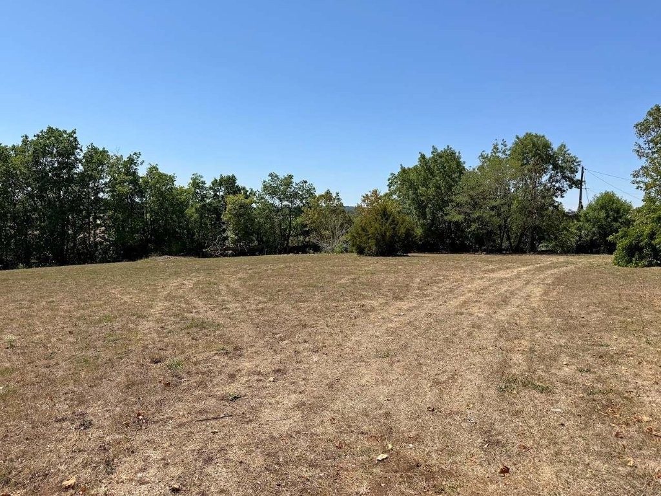
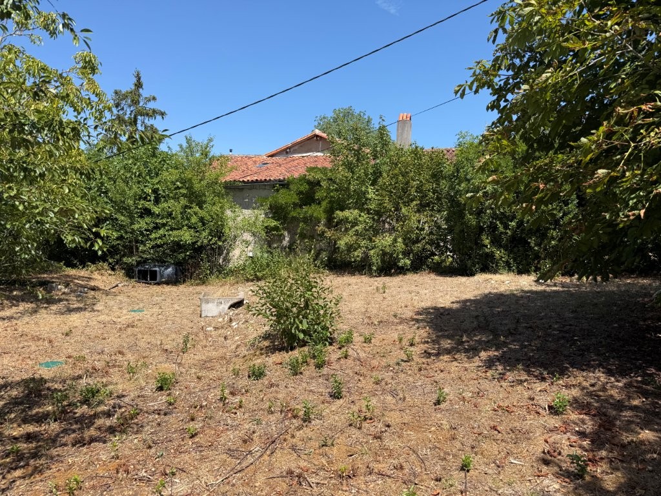
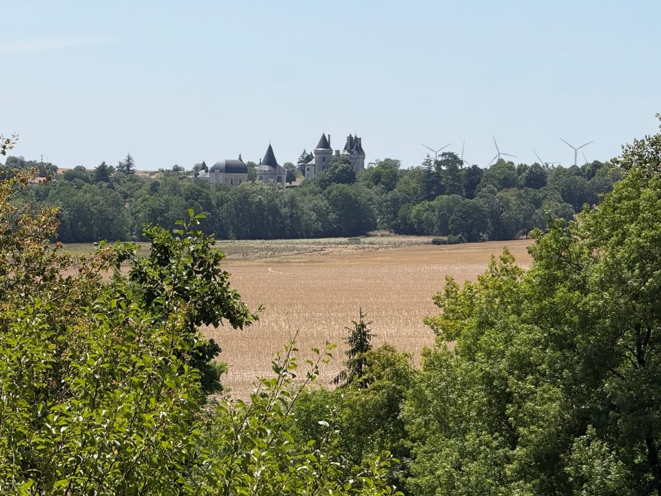
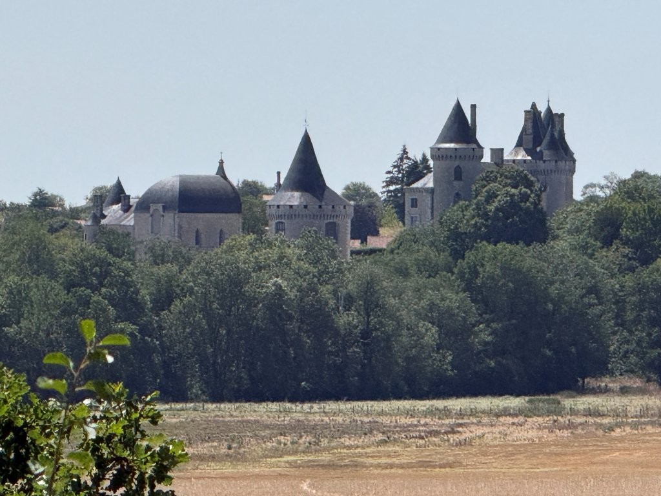
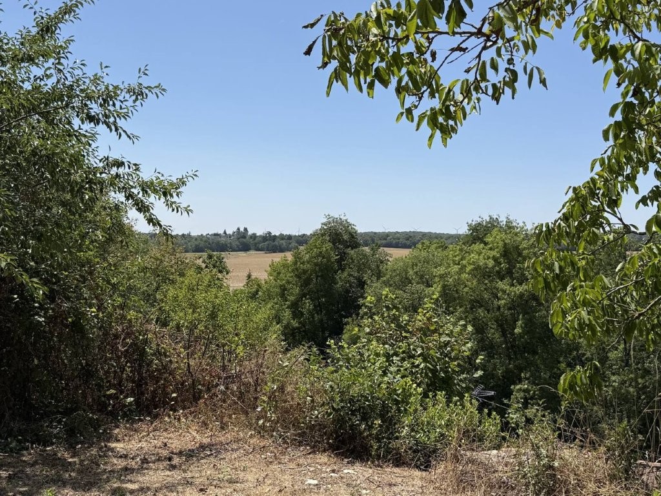
On a plot of 7677m², the property enjoys beautiful views of the château from the garden, providing a peaceful and picturesque environment.
GROUND FLOOR:
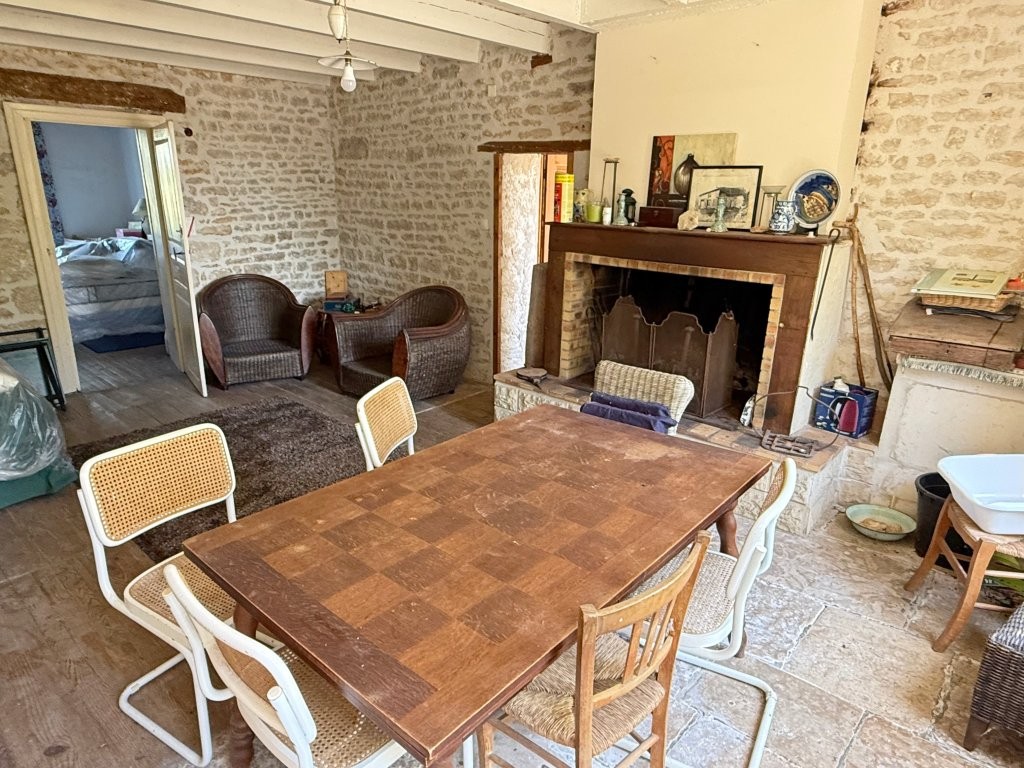
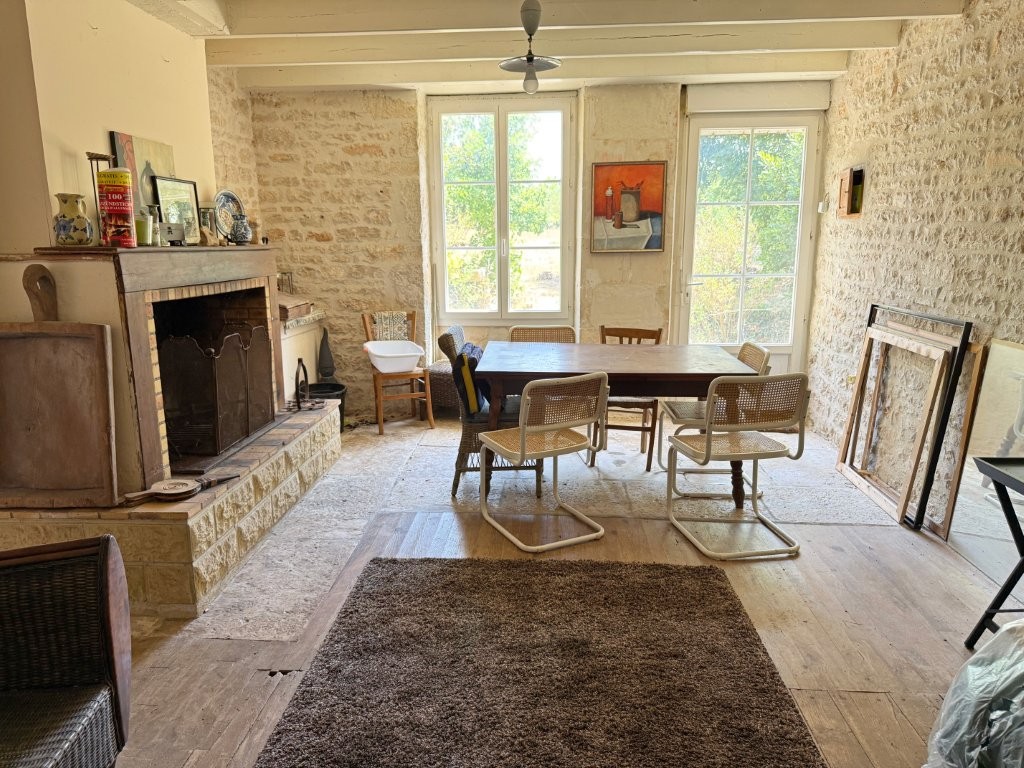
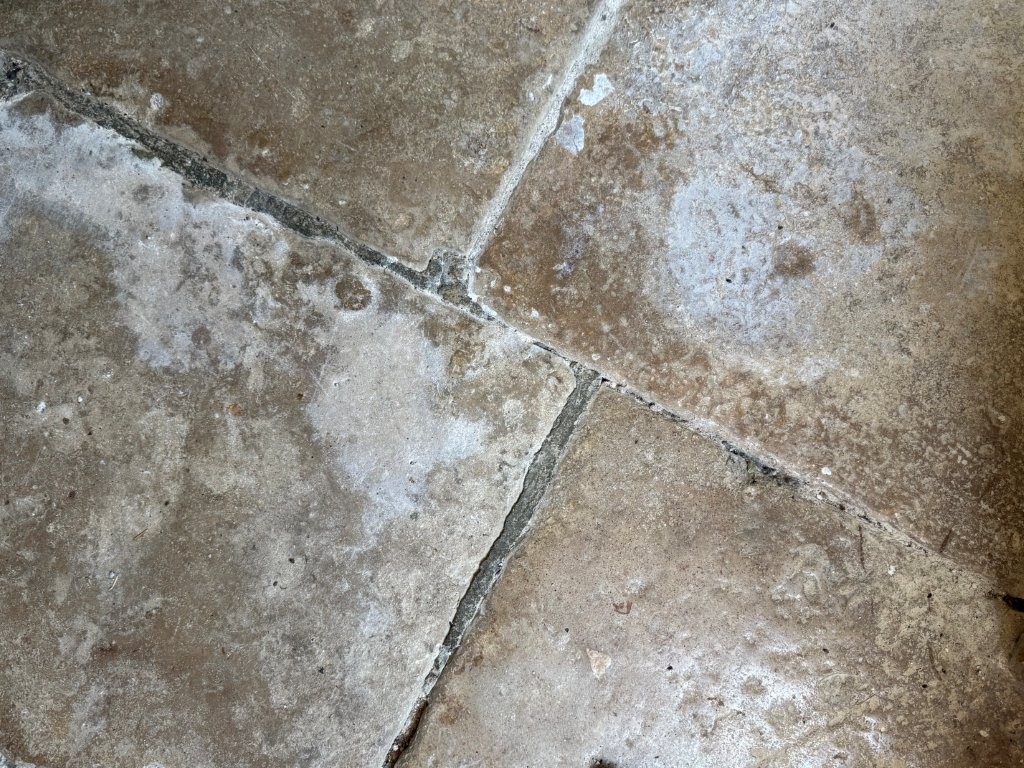
Living room (26m²): tiled and parquet flooring, open-plan fireplace, exposed stonework, exposed beams, door leading to the garden, window
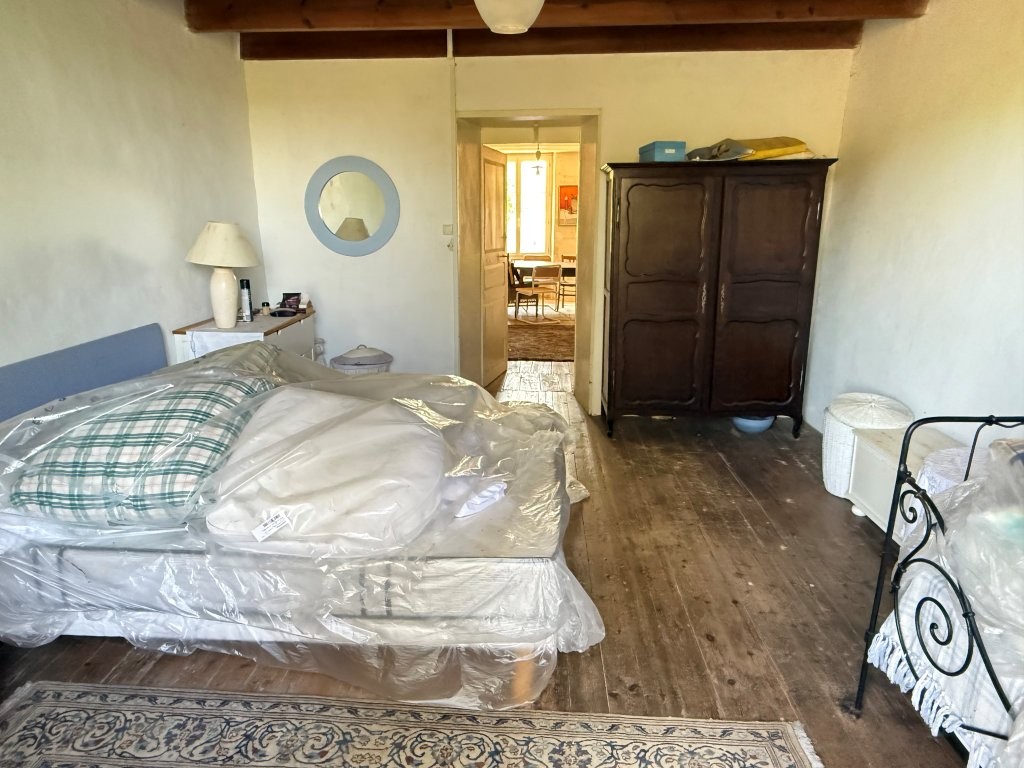
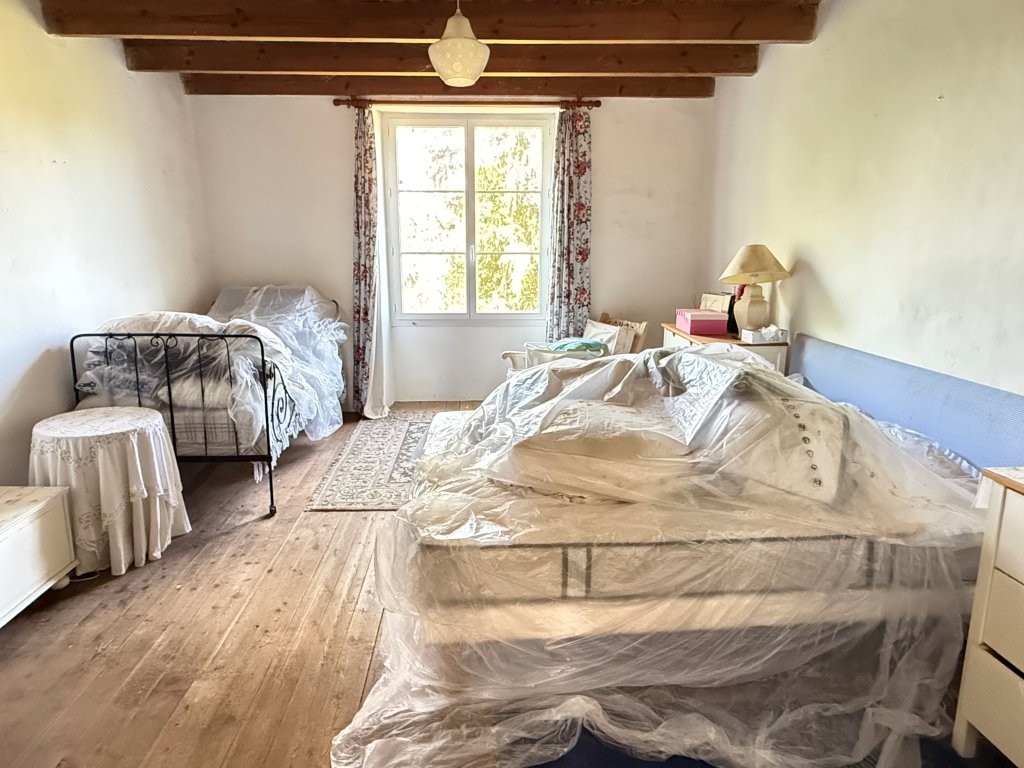
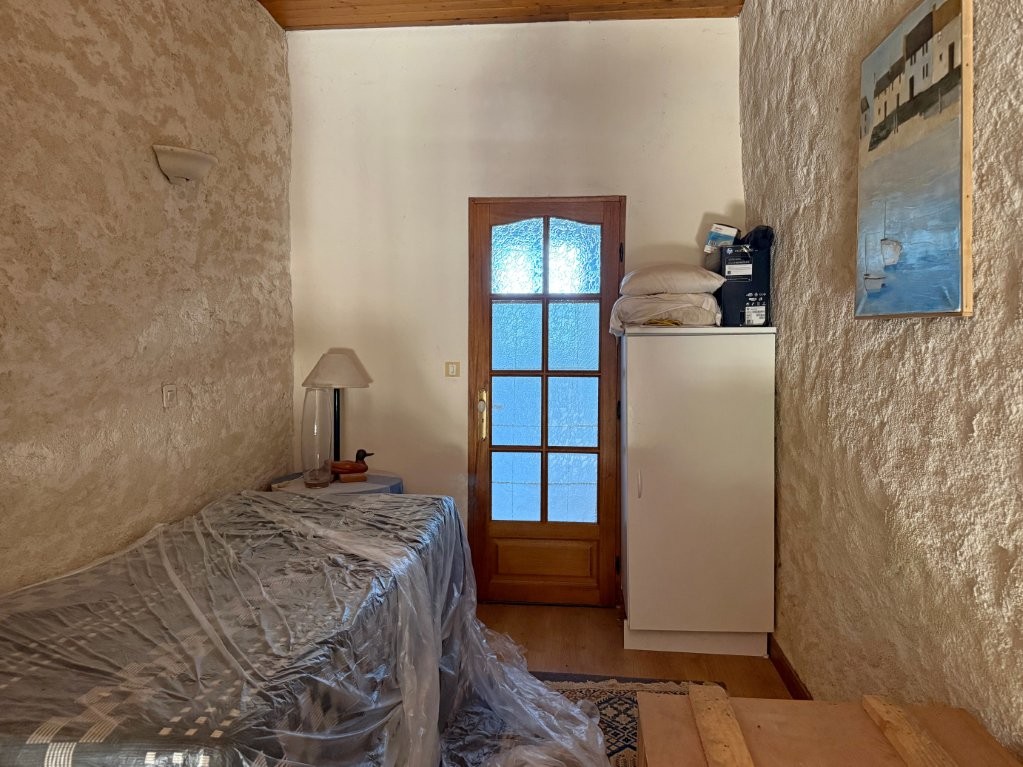
Bedroom 1 (21m²): parquet flooring, exposed beams, window
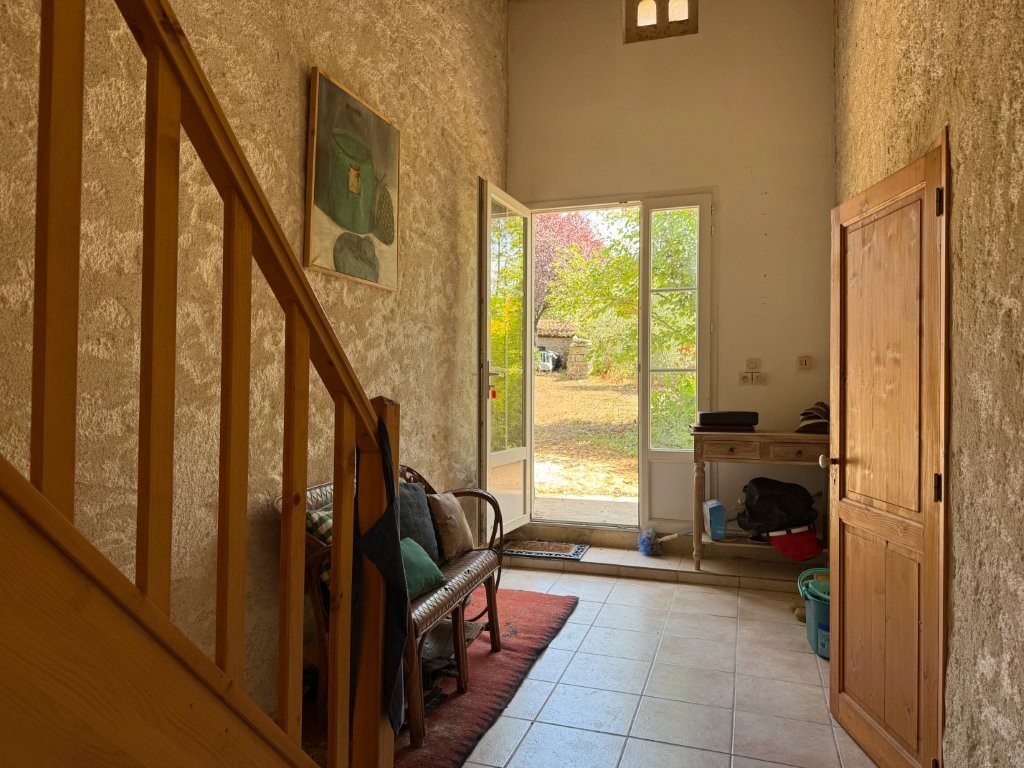
Hallway (10m²): tiled floor, decorative dovecote-style arch
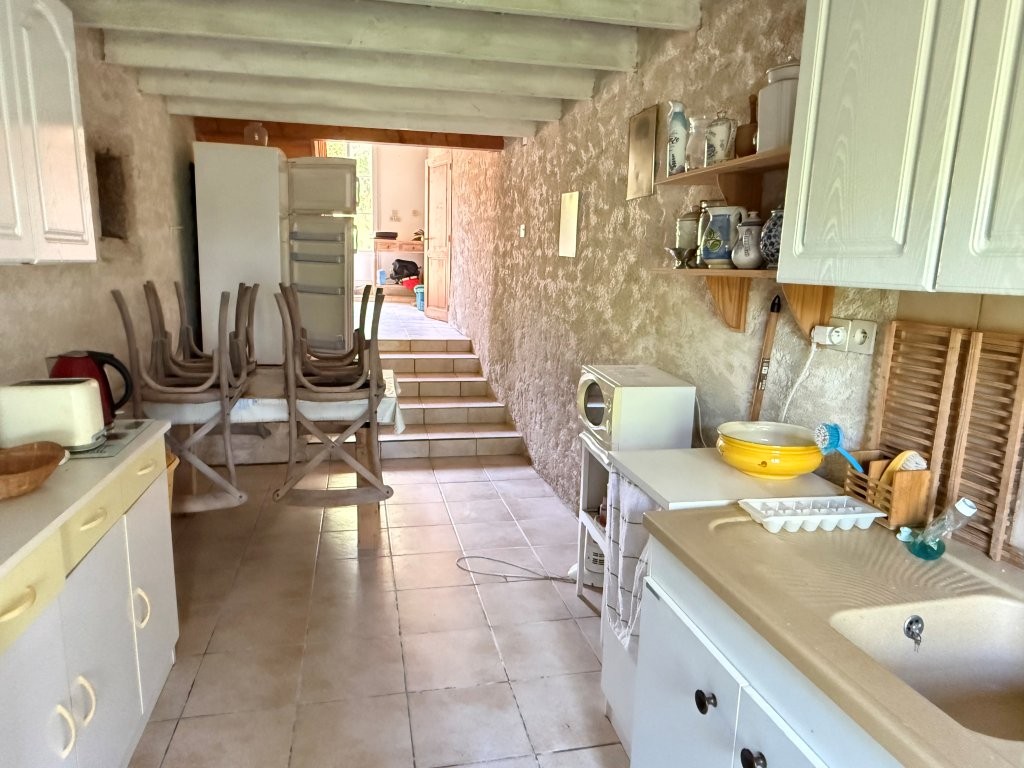
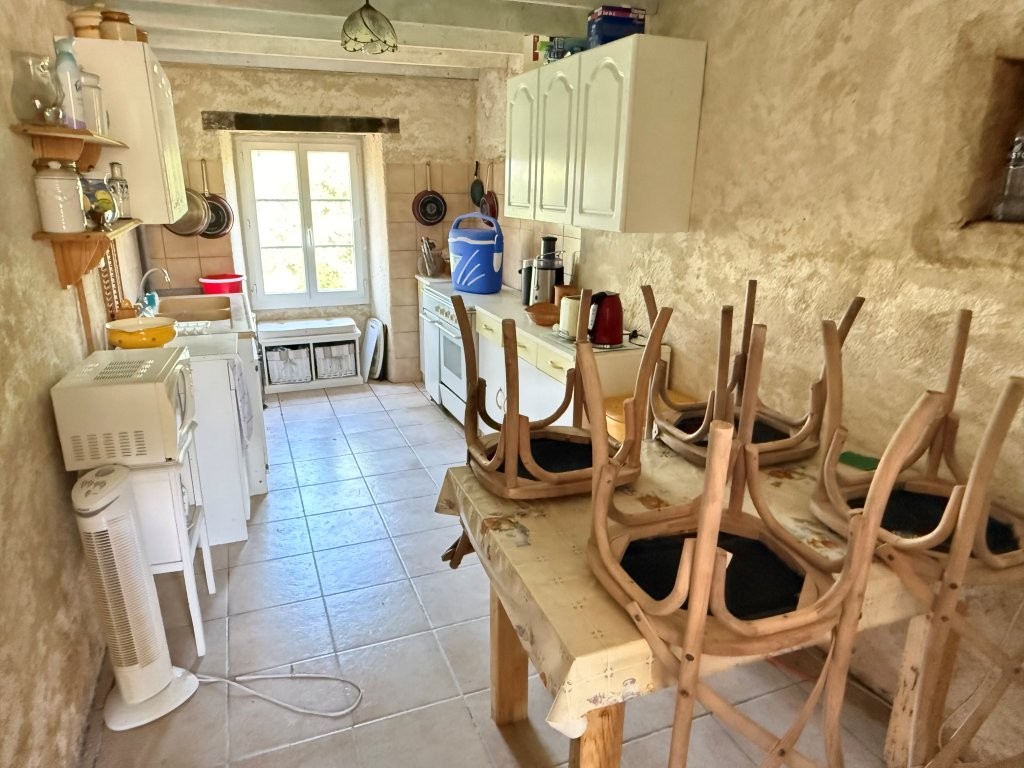
Kitchen (11m²): tiled floor, fitted kitchen, window
FIRST FLOOR:
Landing (8m²): parquet flooring.
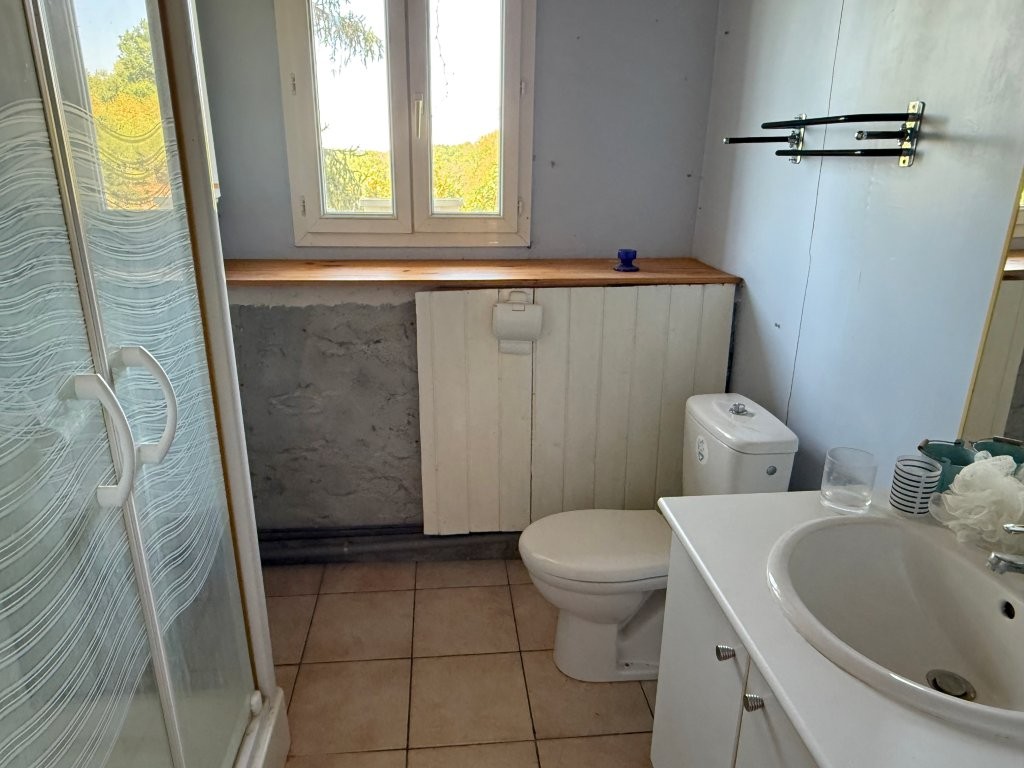
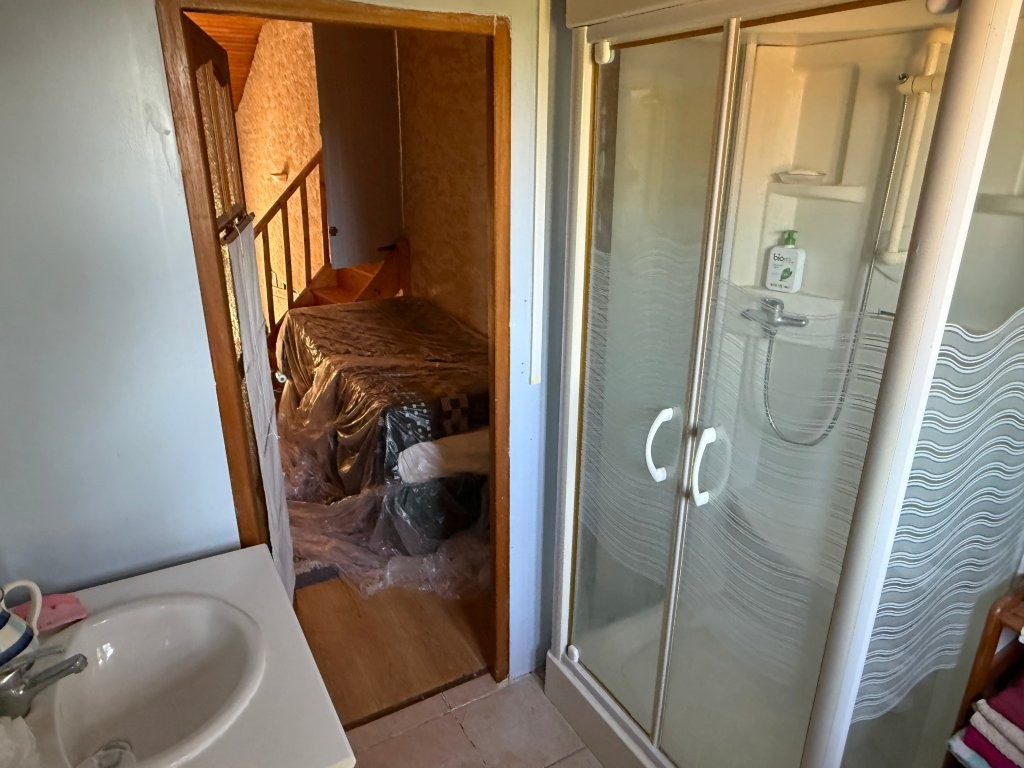
Shower room (5m²): tiled floor, shower, WC, washbasin, water heater, window
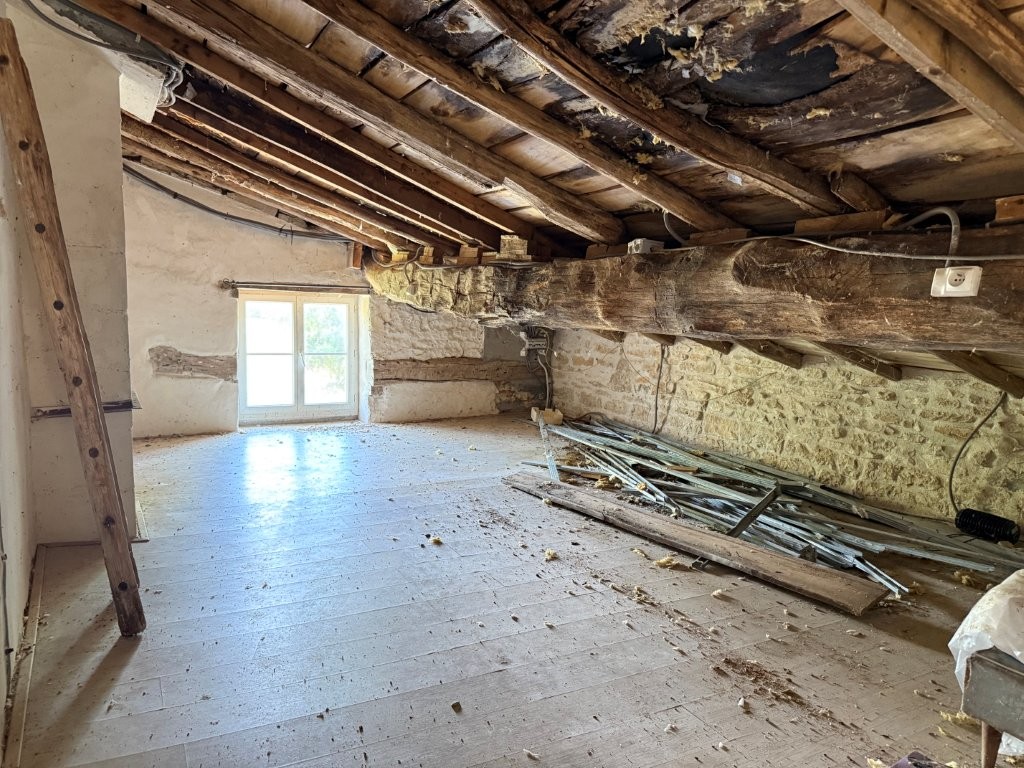
Bedroom 2 (20m²) in need of renovation: laminate flooring, in need of renovation, sloping ceiling, exposed stone, window
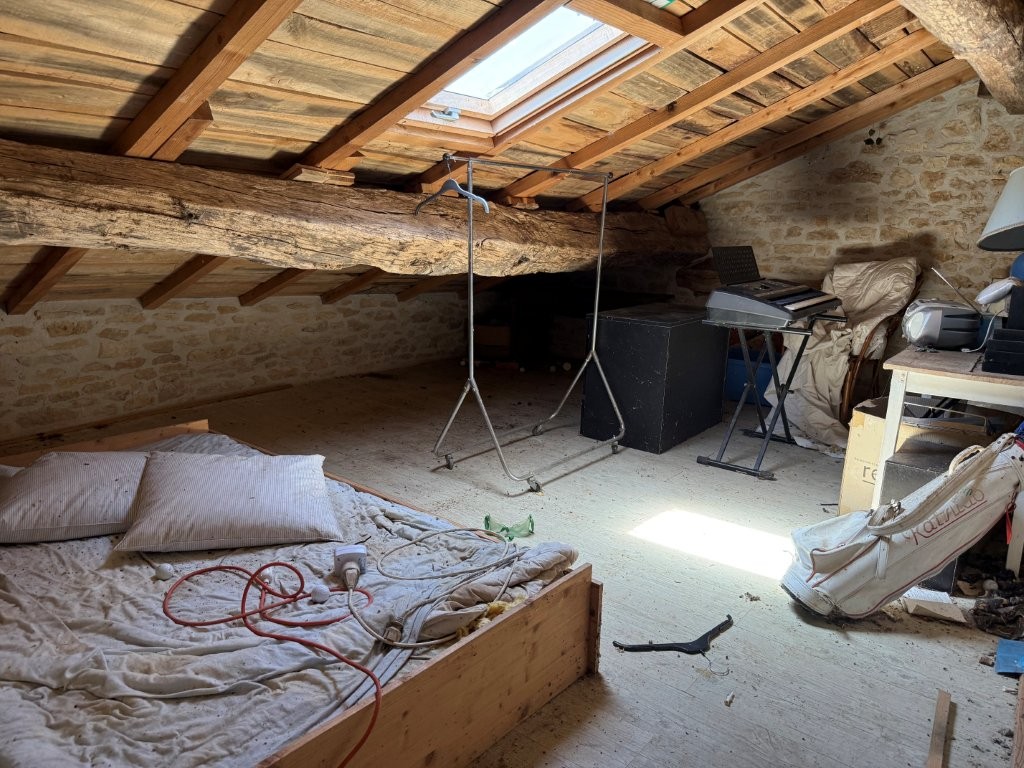
Bedroom 3 (20m²) in need of renovation: laminate flooring, in need of renovation, sloping ceiling, exposed stone, Velux window
EXTERIOR:
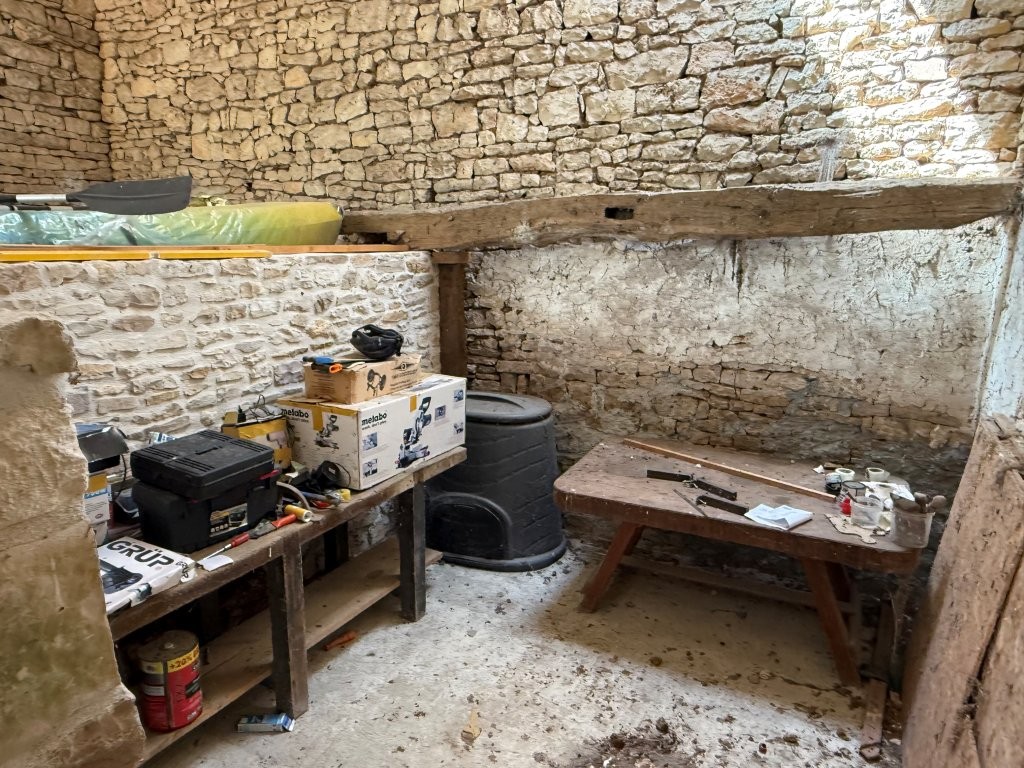
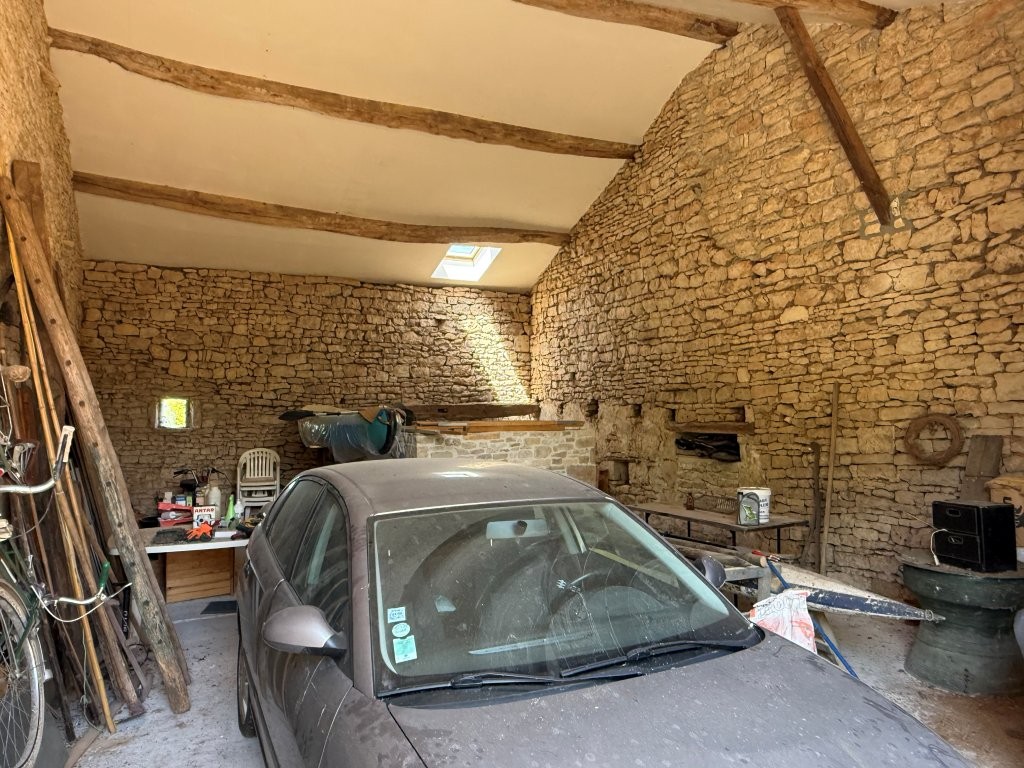
Adjoining barn (60m²): concrete floor, insulated ceiling, Velux window. Conversion potential
Garden with lovely views of the château
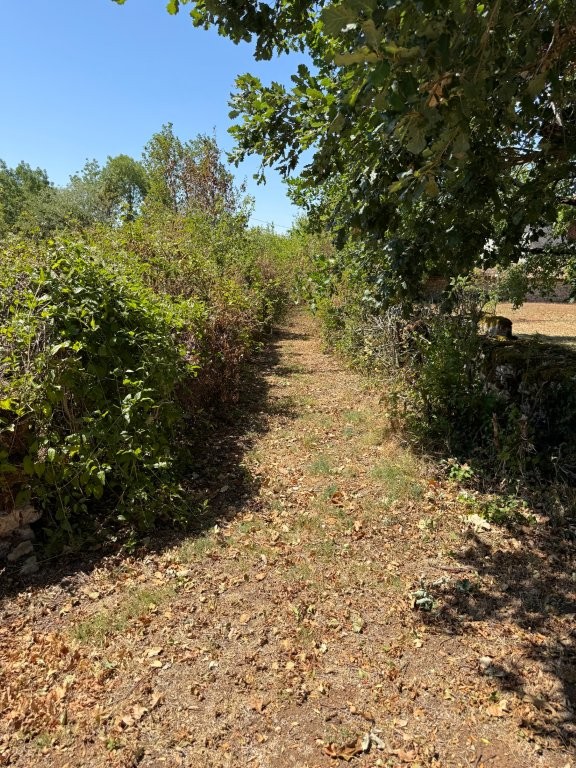
Land