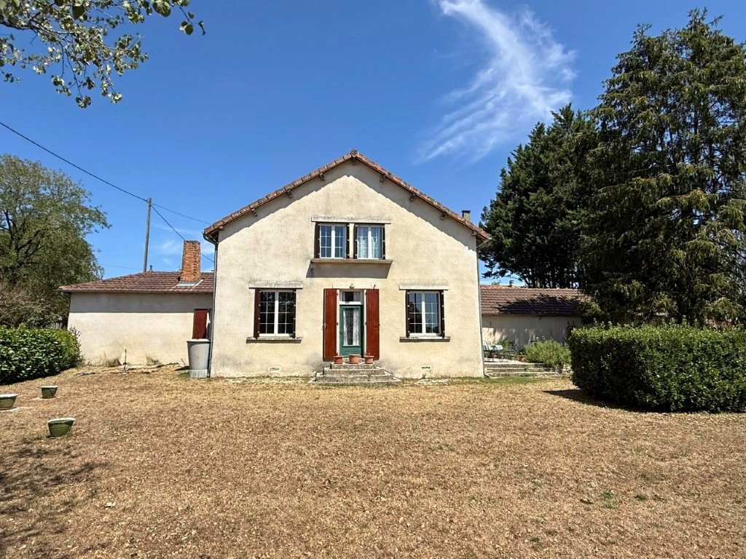
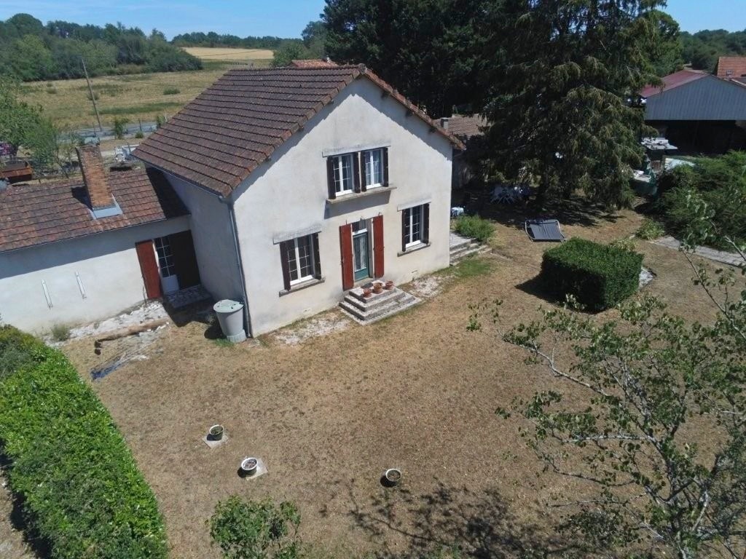
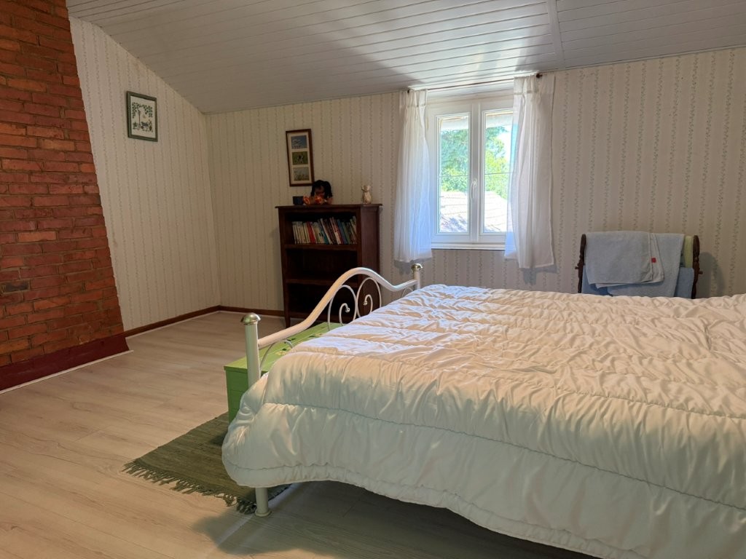
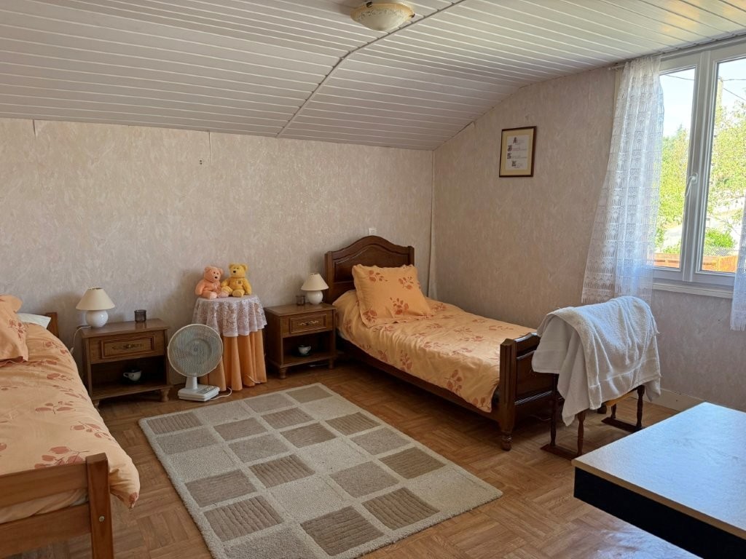
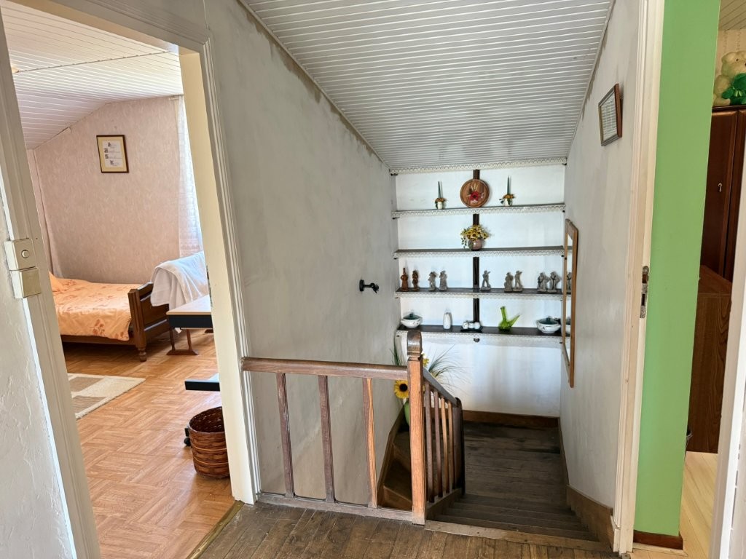
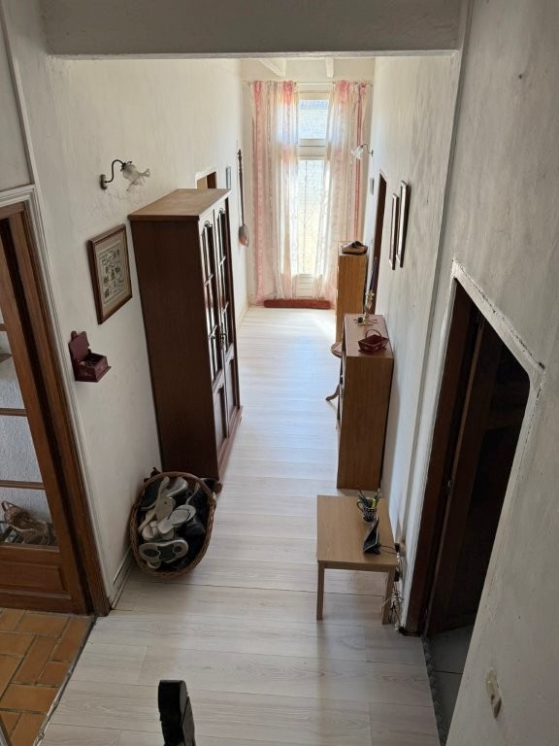
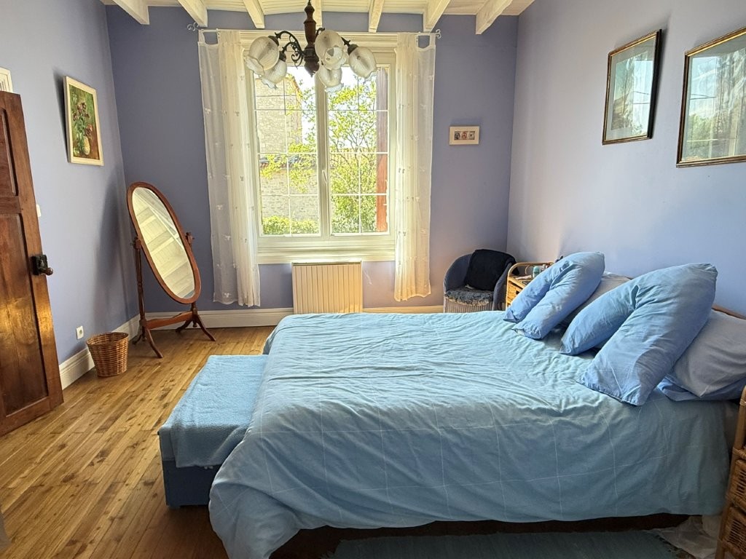
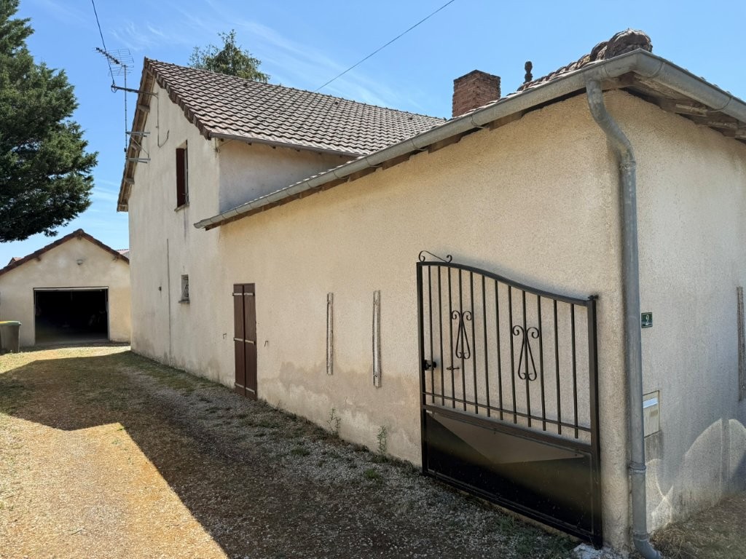
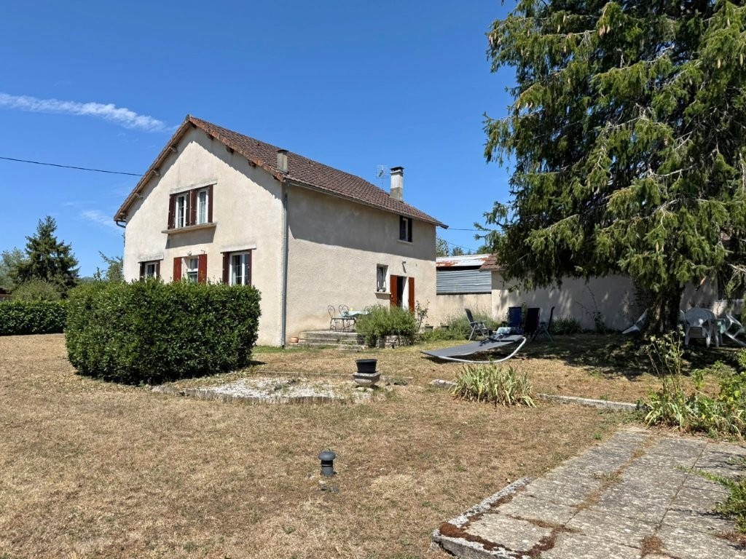
Believed to have been constructed in the 1940s this 4-bedroom, detached, family home offers spacious and versatile accommodation with its four bedrooms and 2 reception rooms.
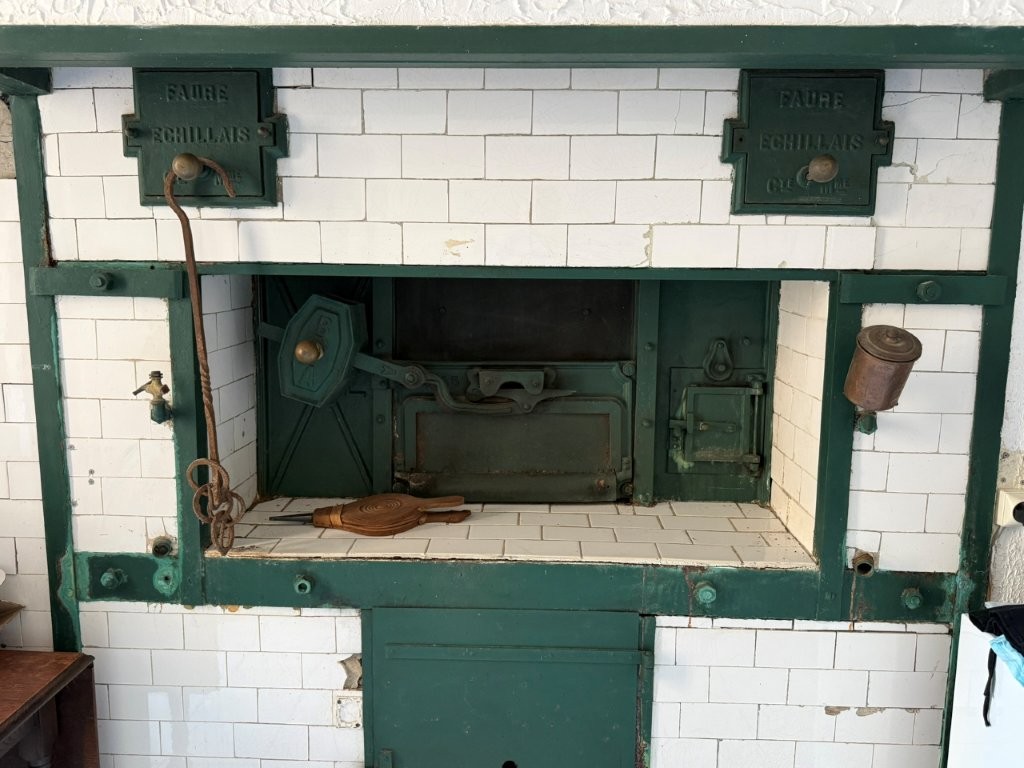
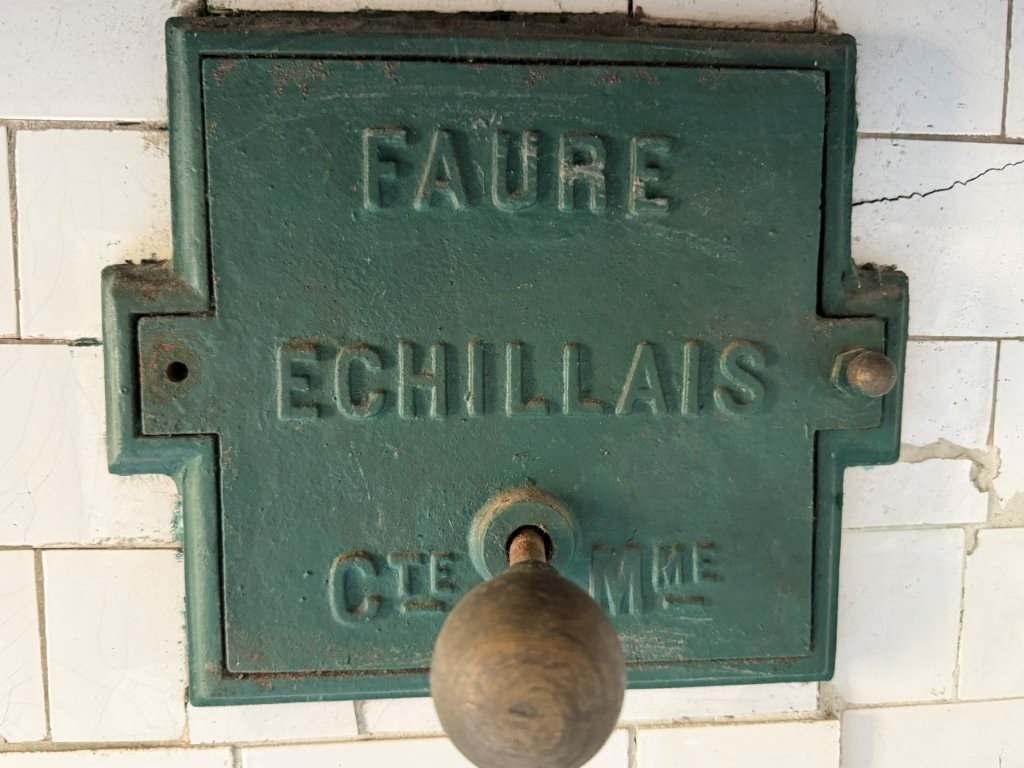
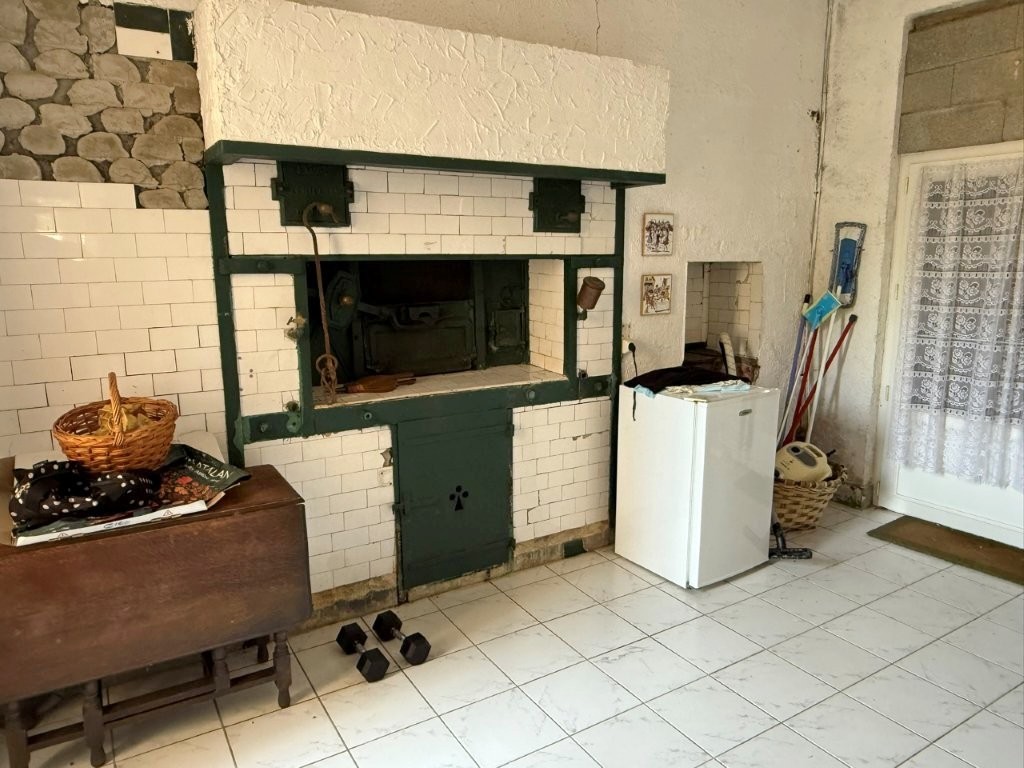
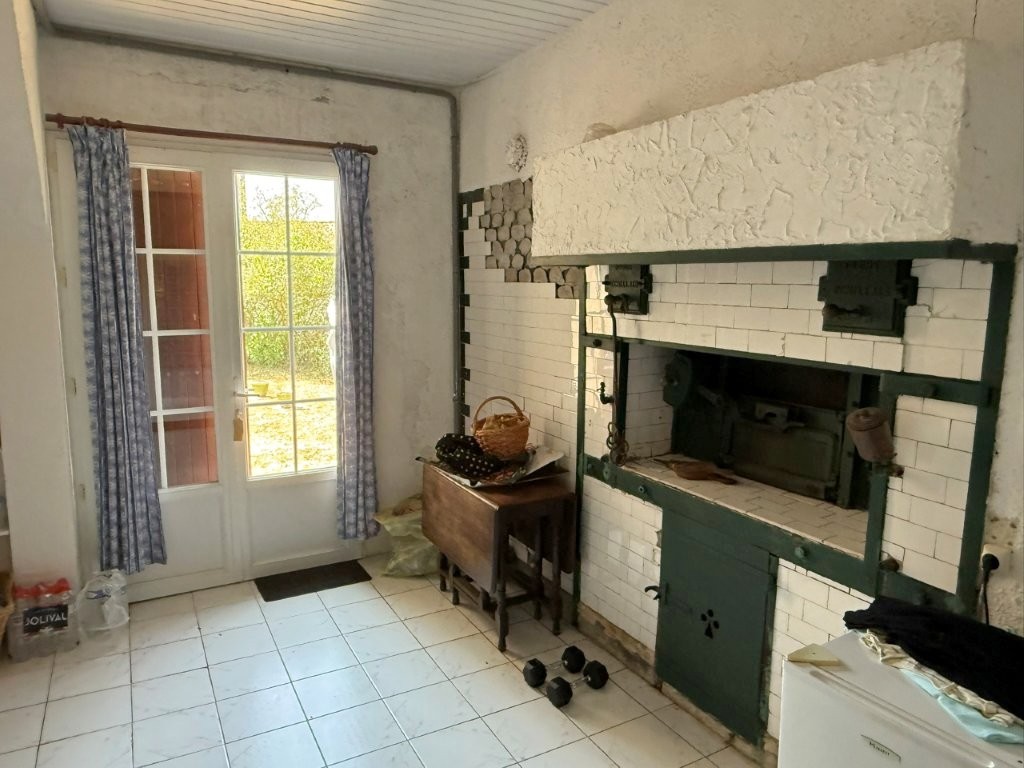
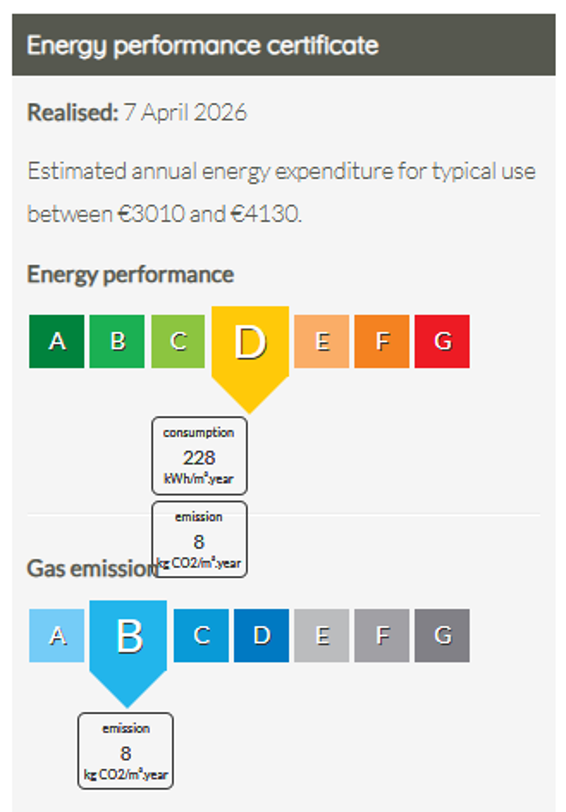
Double glazed throughout this cosy property has a respectable energy performance rating of ‘D’. One of the charms of this property is that it still has the village bread oven in place, a fascinating reminder of its history, once used to provide bread to the local community.
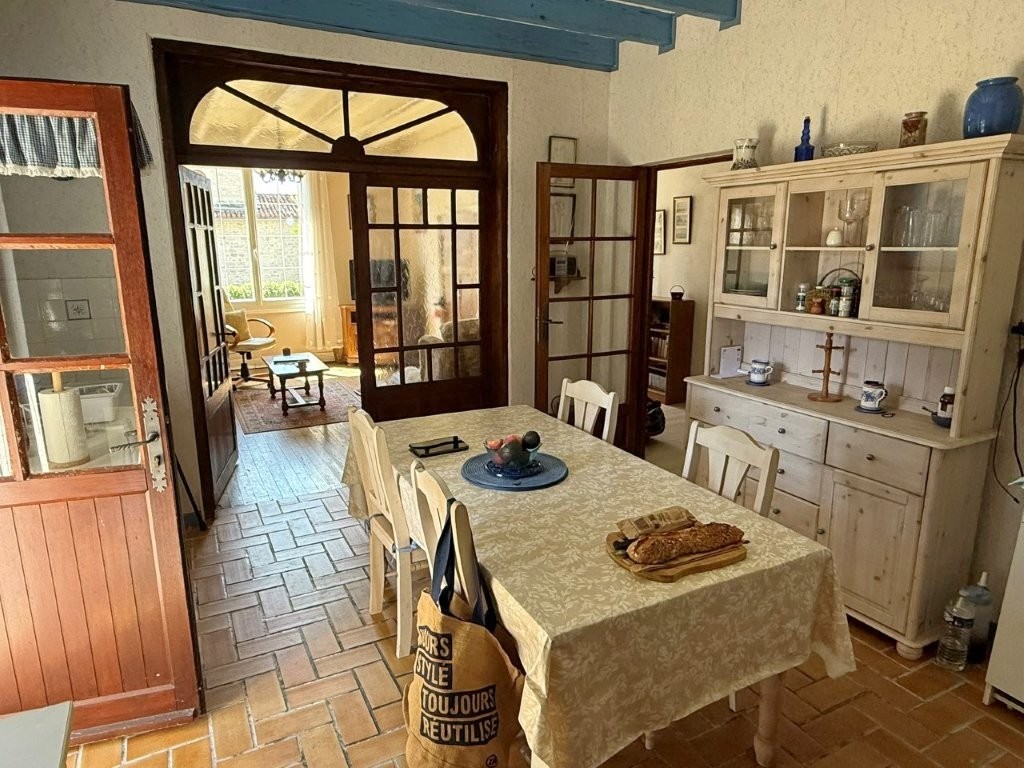
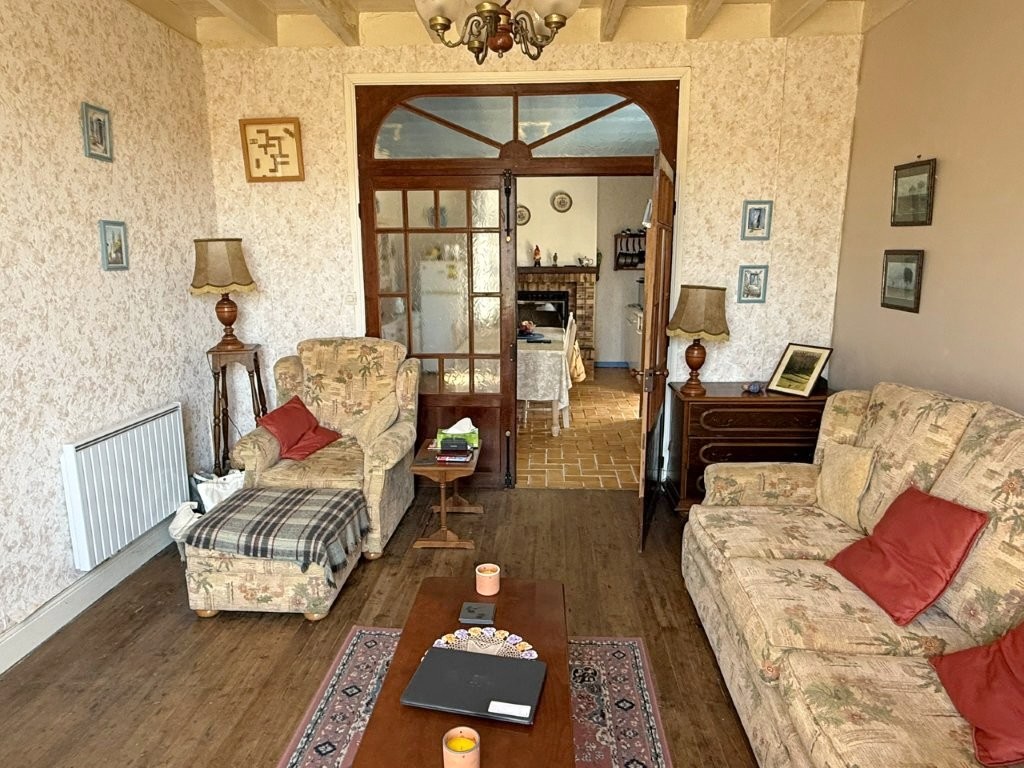
The dining room could be used as a bedroom (as the current owners do already), making a five-bedroom home with ground floor living for anyone with reduced mobility.
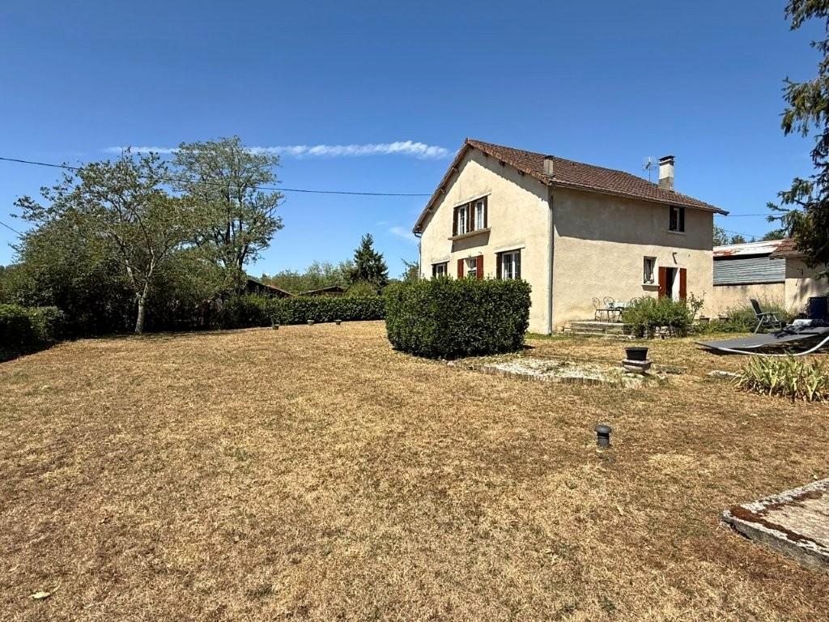
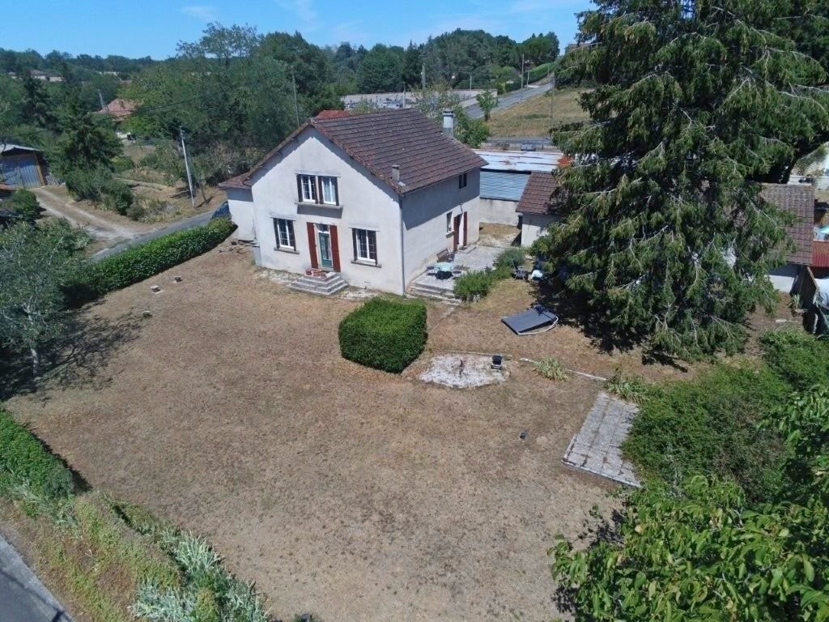
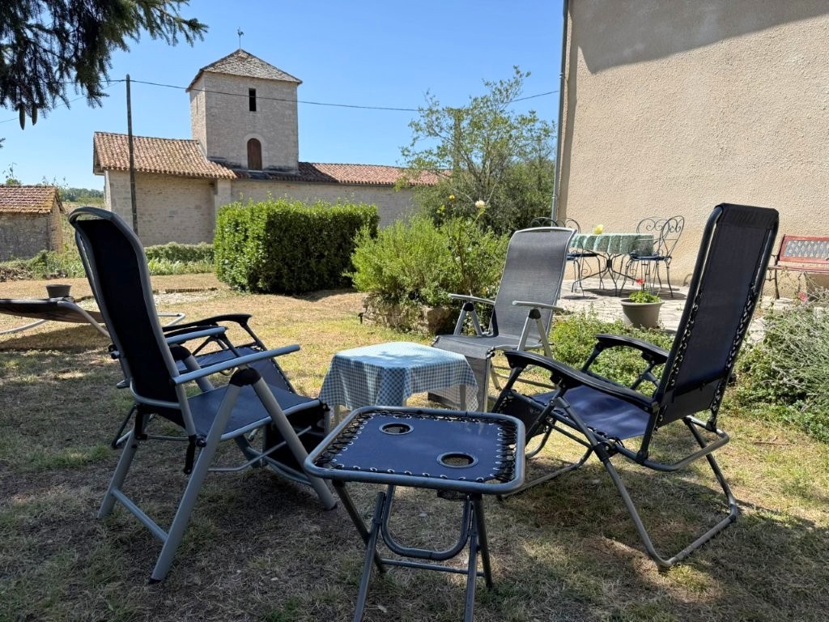
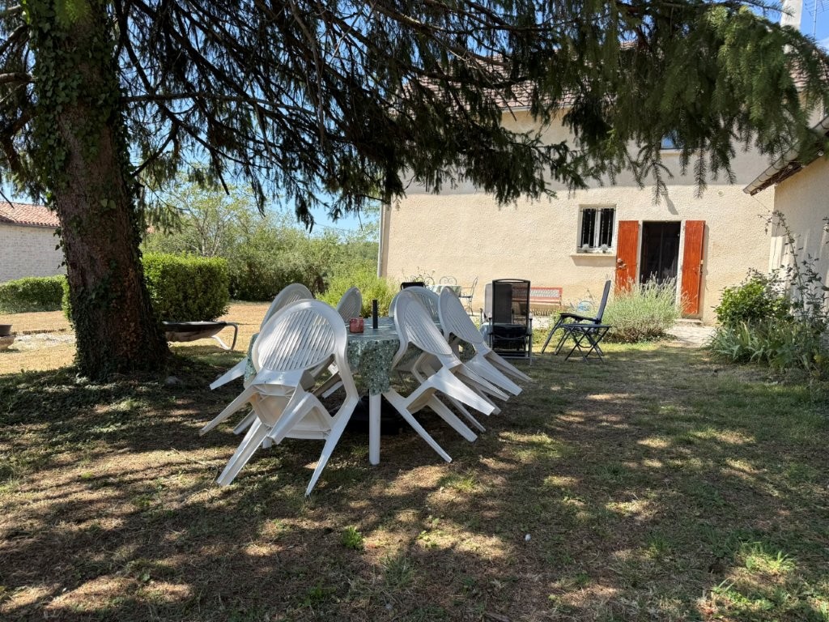
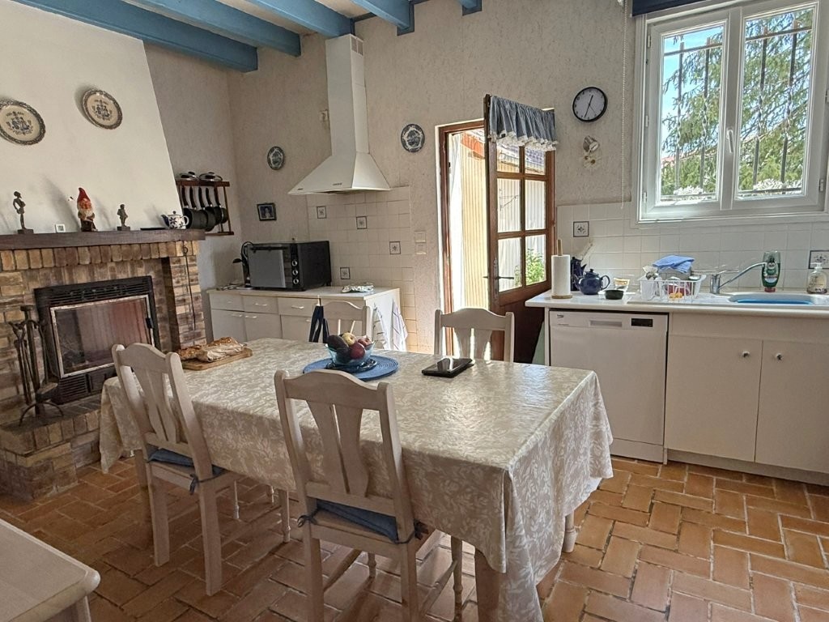
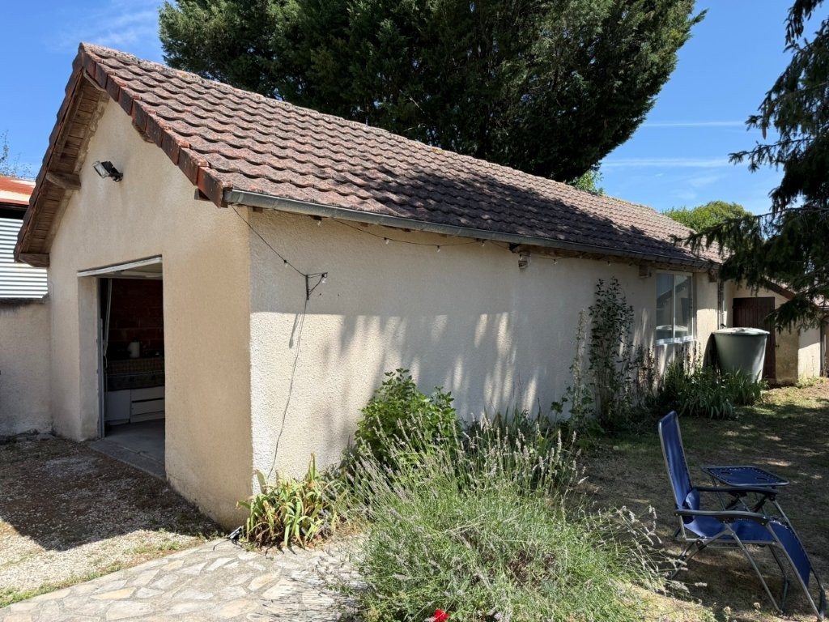
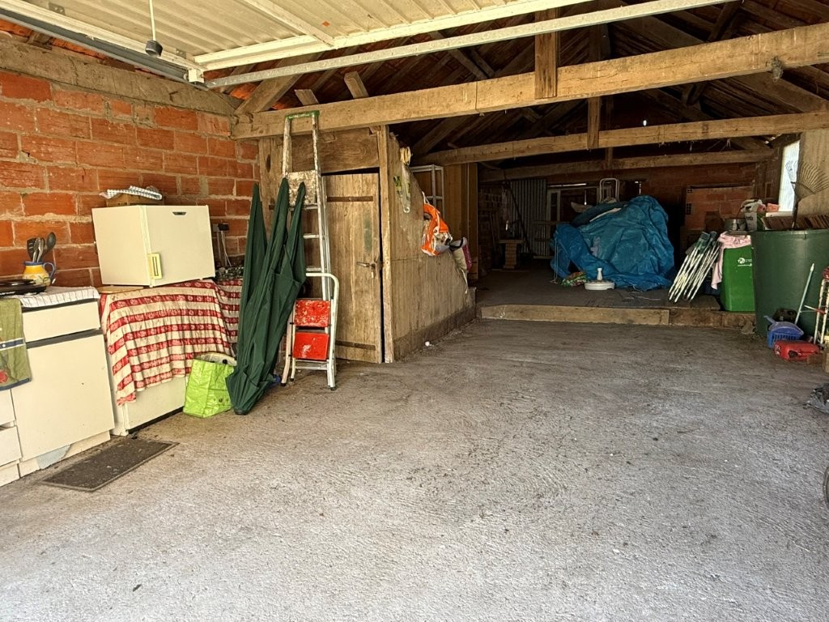
A terrace leads from the kitchen creating an ideal space for dining and entertaining. There is a shady dining area, an enclosed garden and a useful outbuilding with space to park a car and still leaving plenty of room for a workshop area. Below part of this building is a wine cellar. Offroad parking for a further 3 cars.
Departement: Charente
Area: Champagne-Mouton
GROUND FLOOR :
Kitchen 16m² Tiled floor
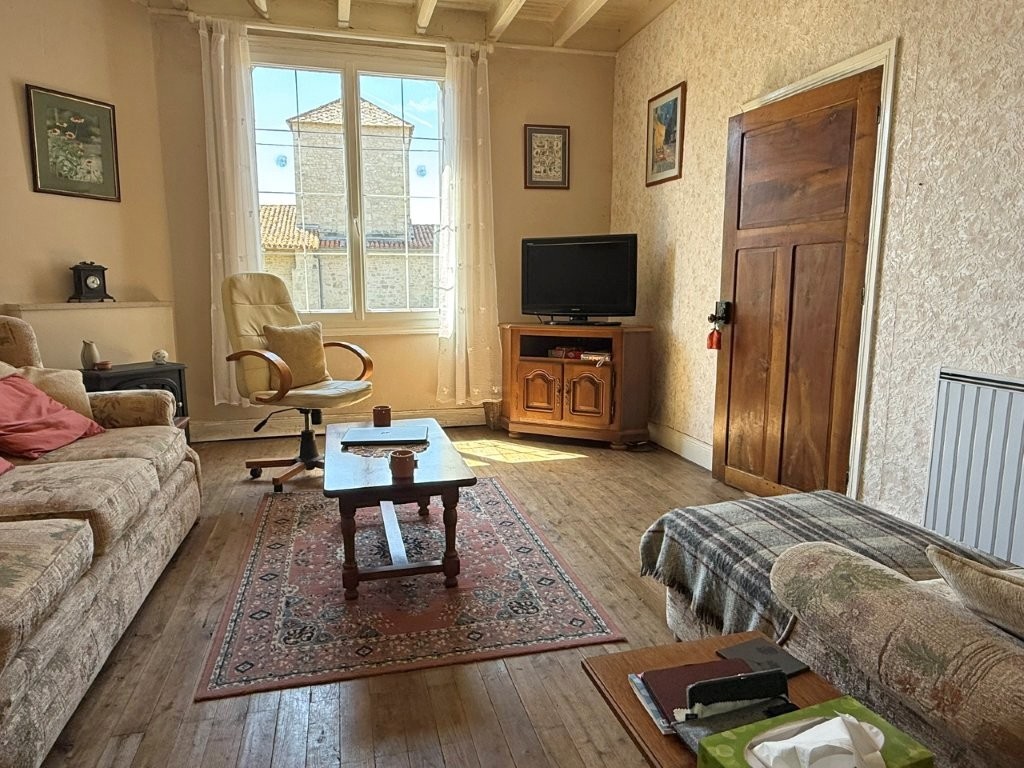
Sitting room 17m² Parquet floor
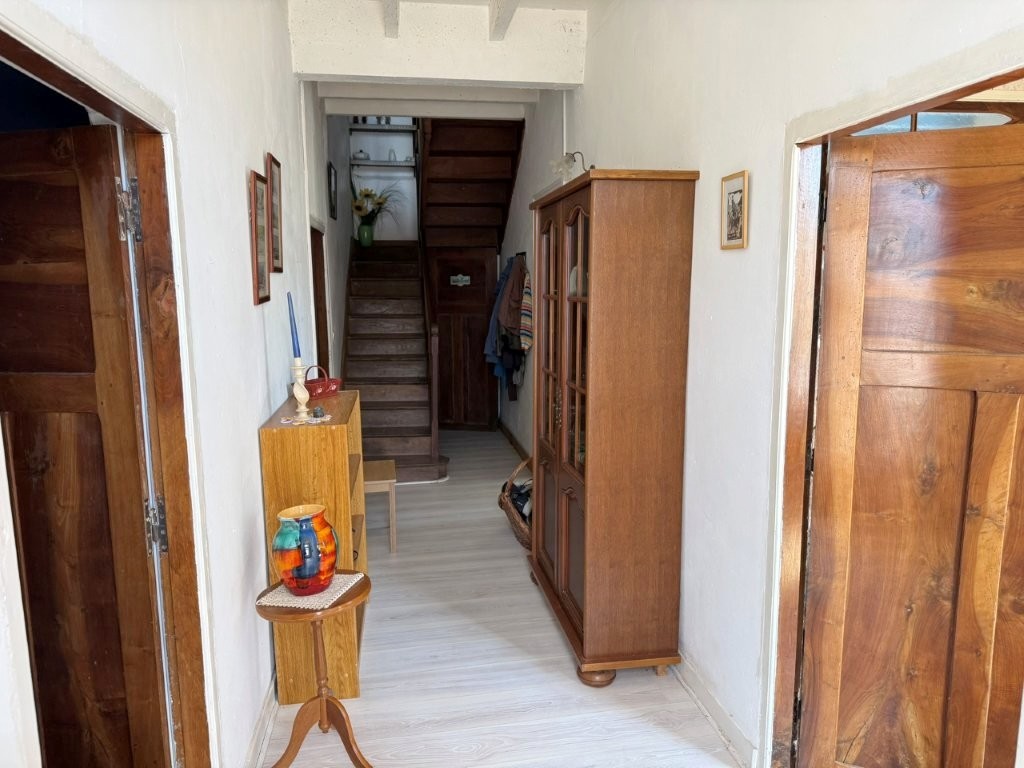
Entrance hall 11m² Lino
Dining room 16m² Parquet floor (currently used as a fifth bedroom)
Corridor 4m² Tiled floor
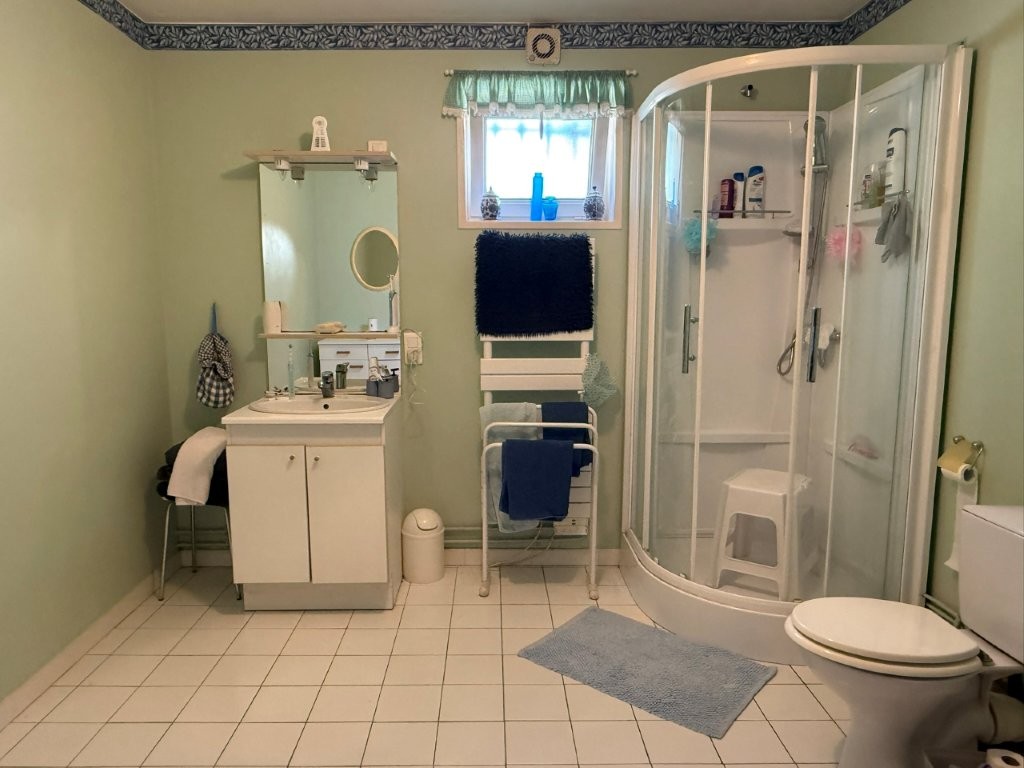
Shower room 9m² Tiled floor, WC, hand basin, shower, heated towel rail
Laundry room/pantry 14m² Tiled floor, original bread oven still in place
WC 1m² Lino
UPSTAIRS :
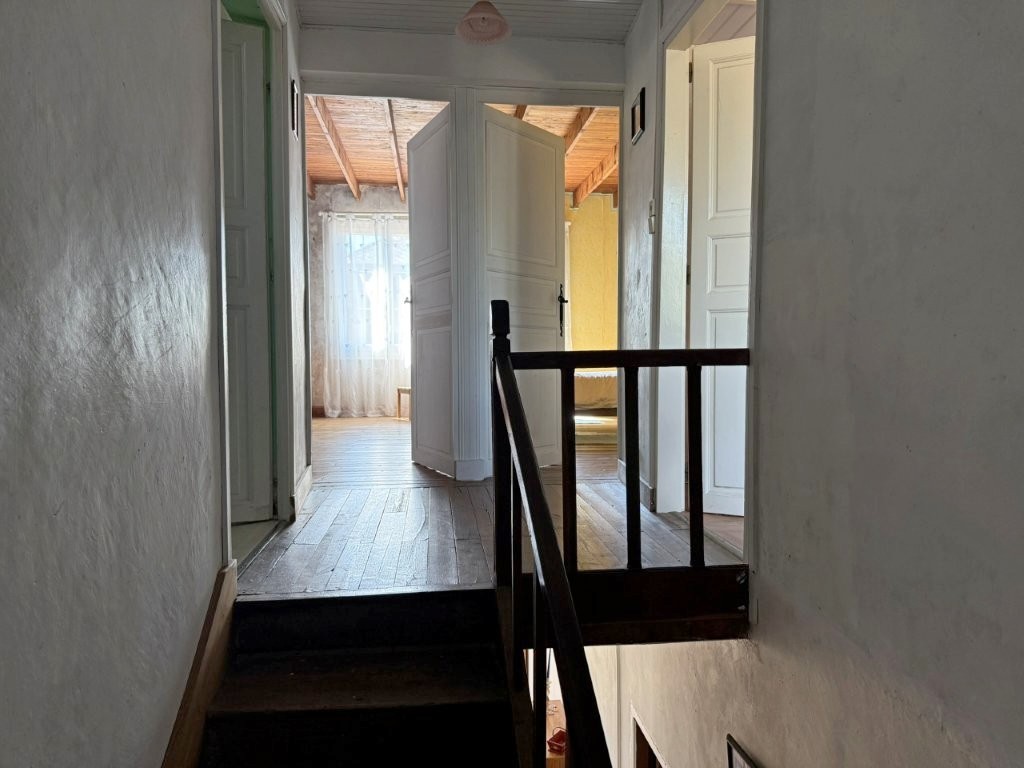
Landing 3m² Wooden floor
Bedroom 16m² Laminate floor
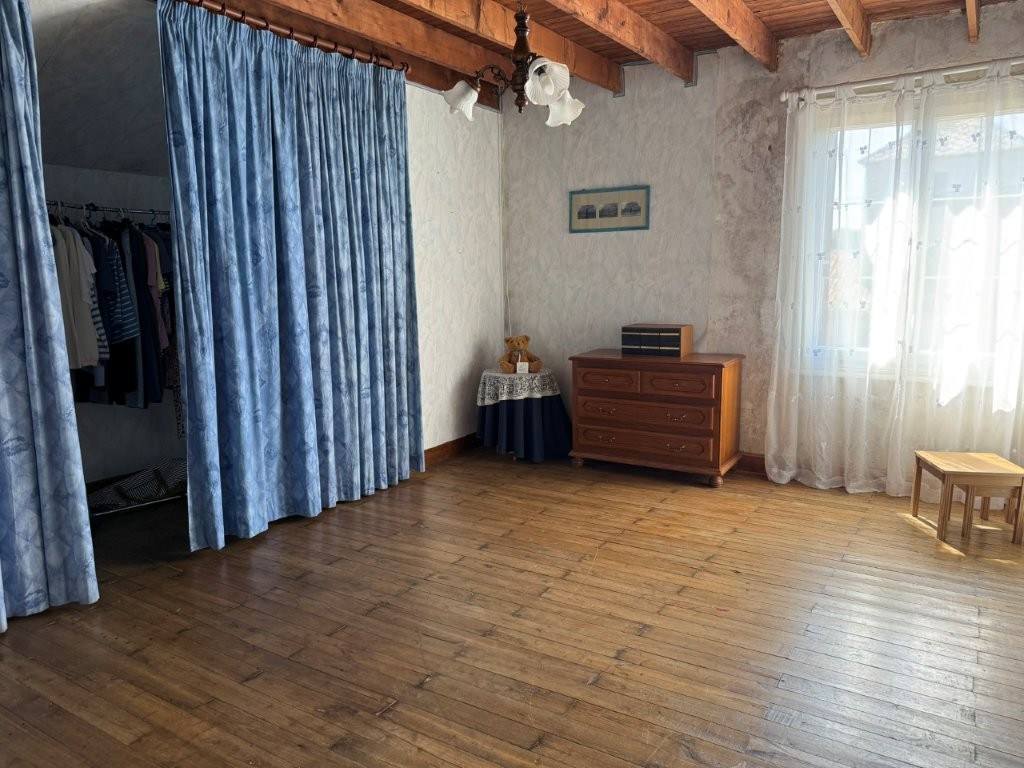
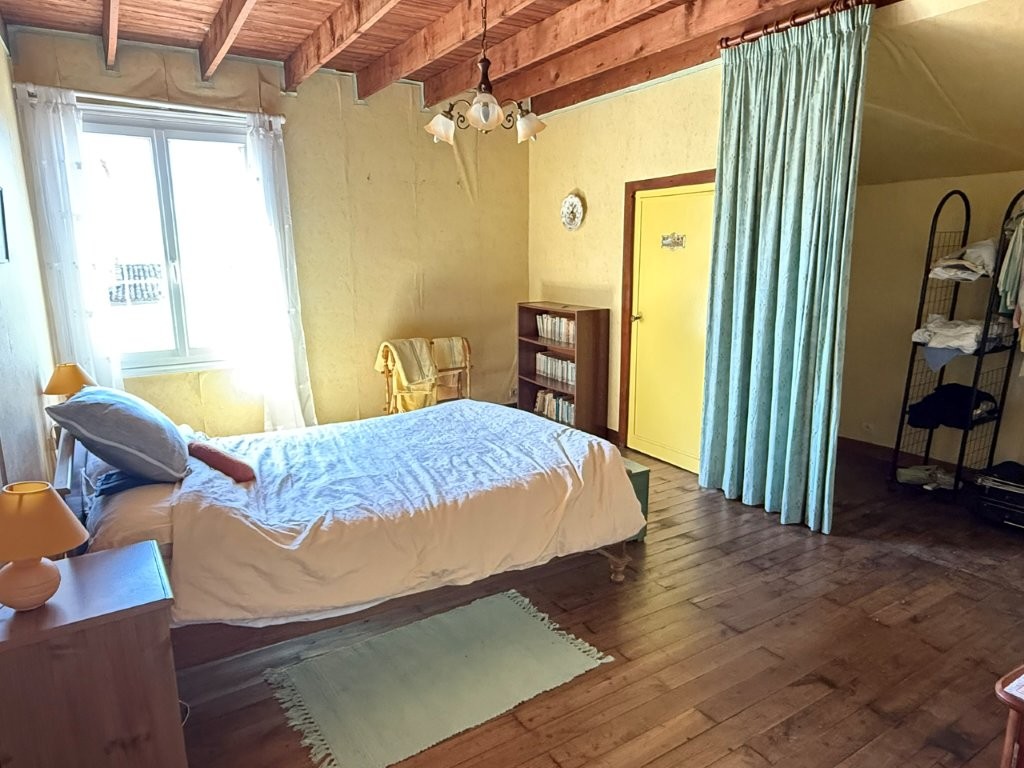
Bedroom 21m² Wooden floor, dressing area
Bedroom 21m² Wooden floor, dressing area
Bedroom 17m² Wooden floor, could be converted into an upstairs bathroom
OUTSIDE :
Enclosed garden, paved terrace, garage/workshop 70m², cellar below part of outbuilding, off road parking for three cars