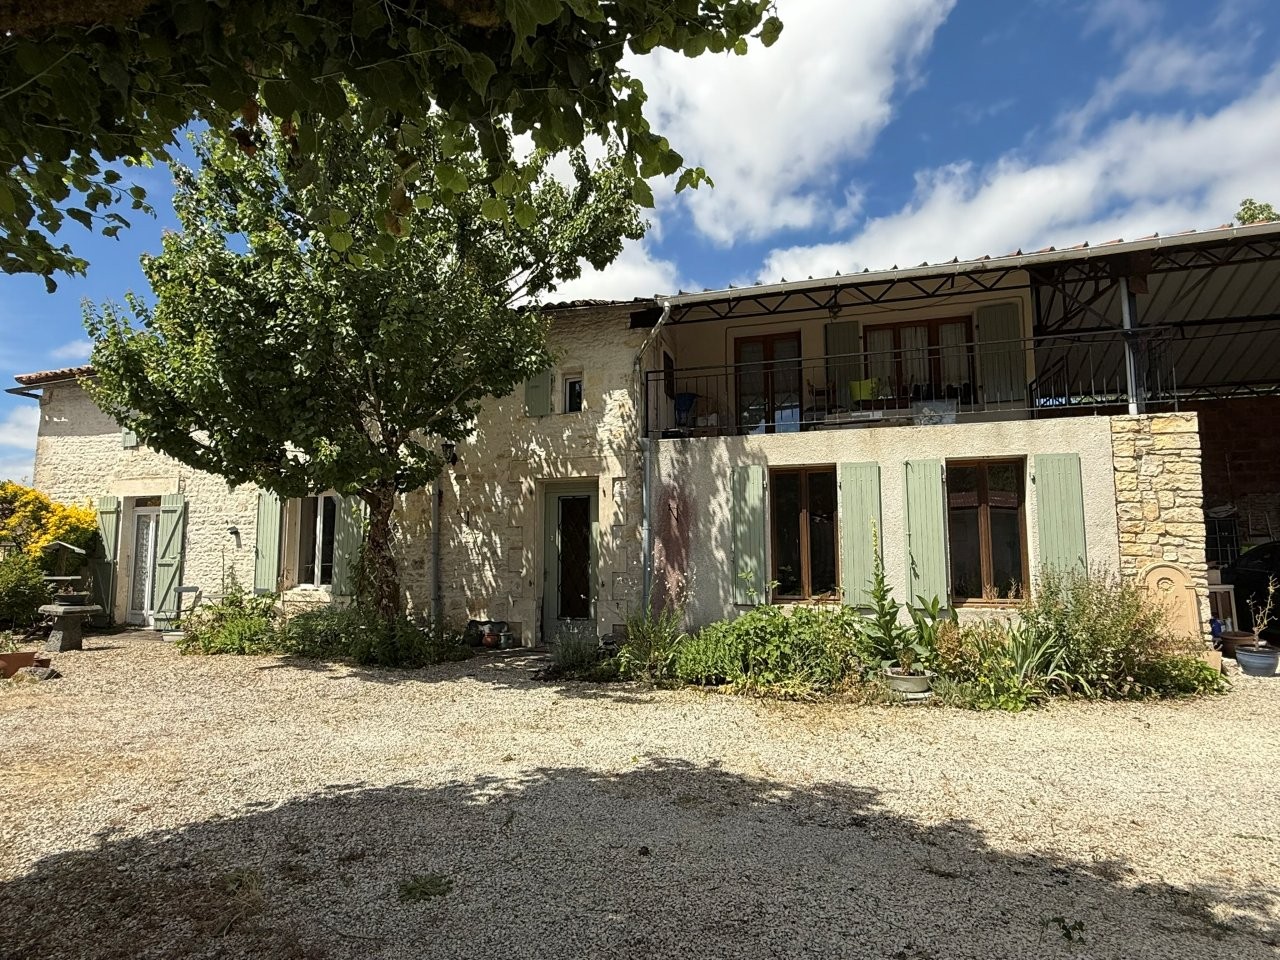
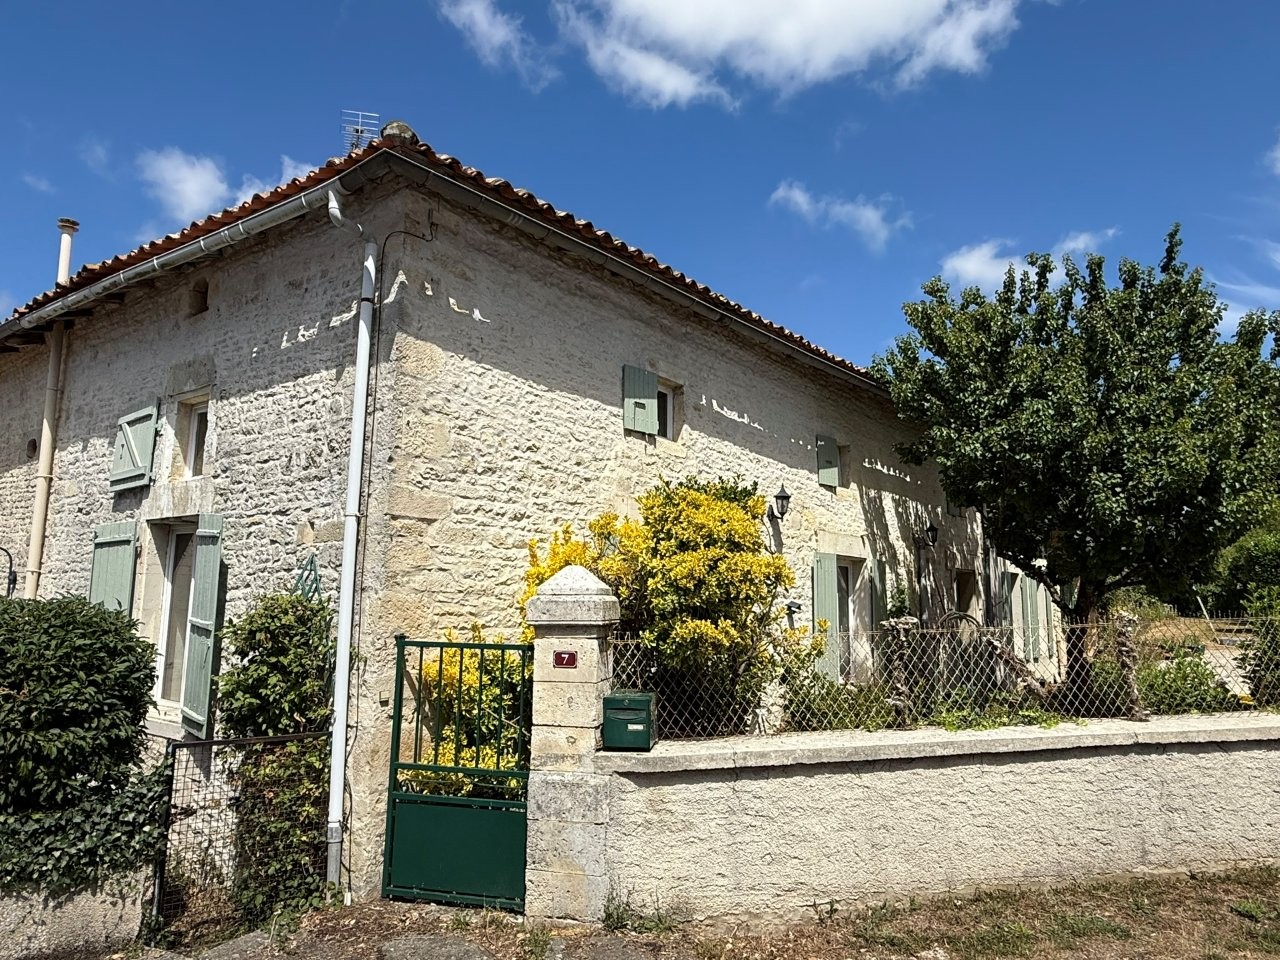
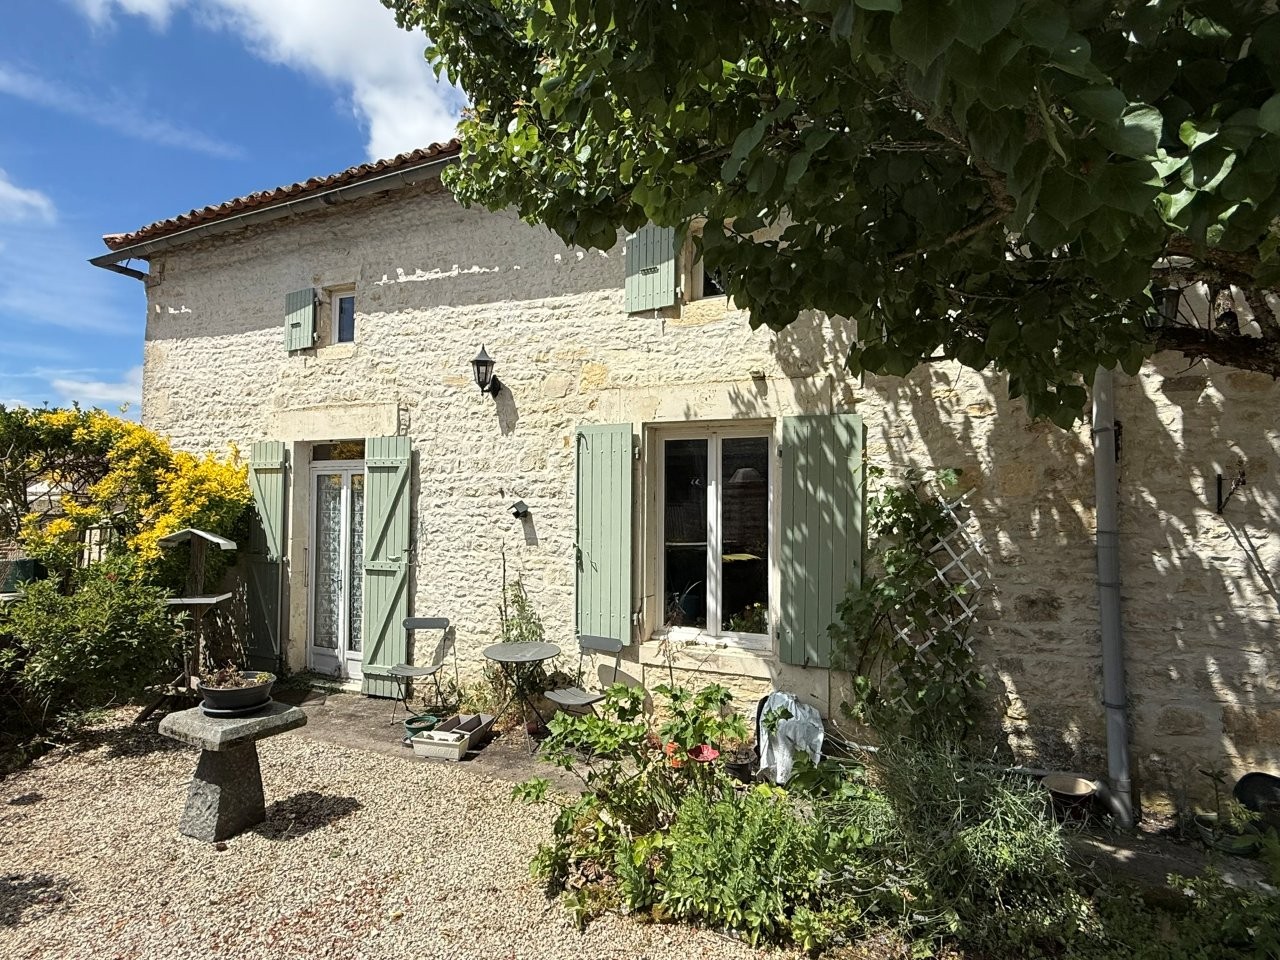
Step into this beautifully presented character property, where original charm meets modern open-plan living.
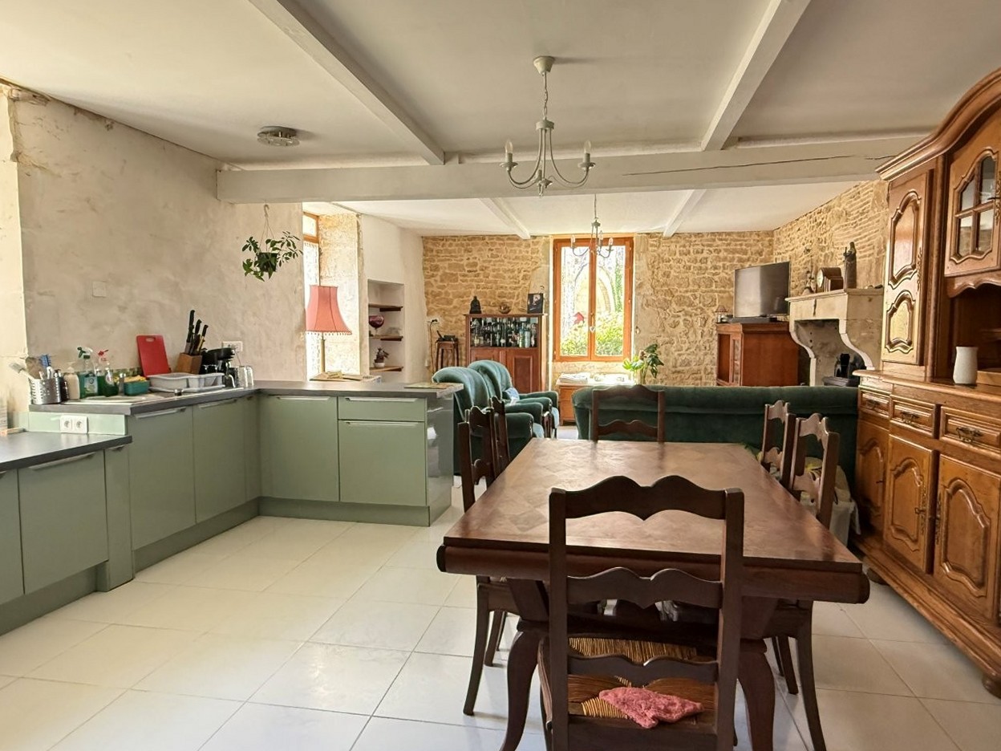
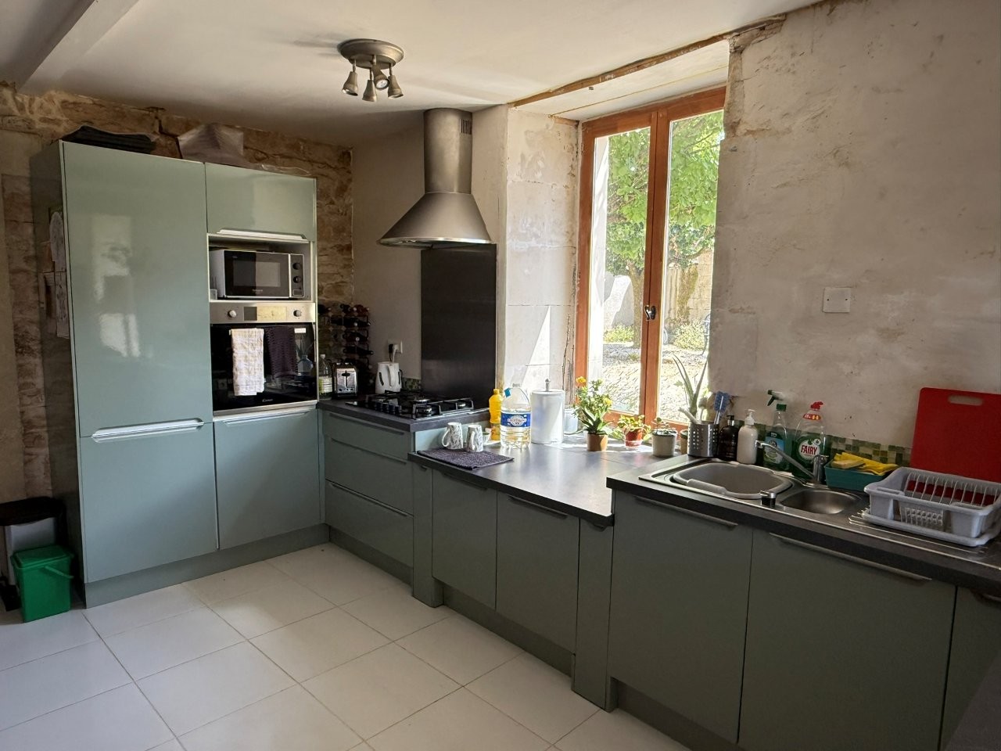
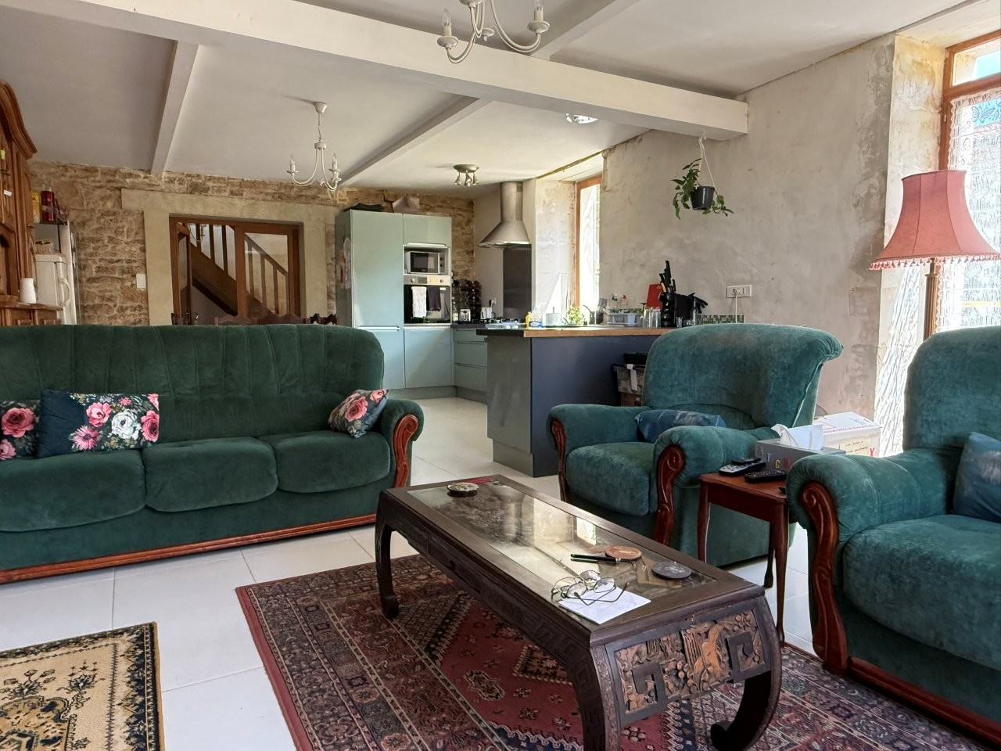
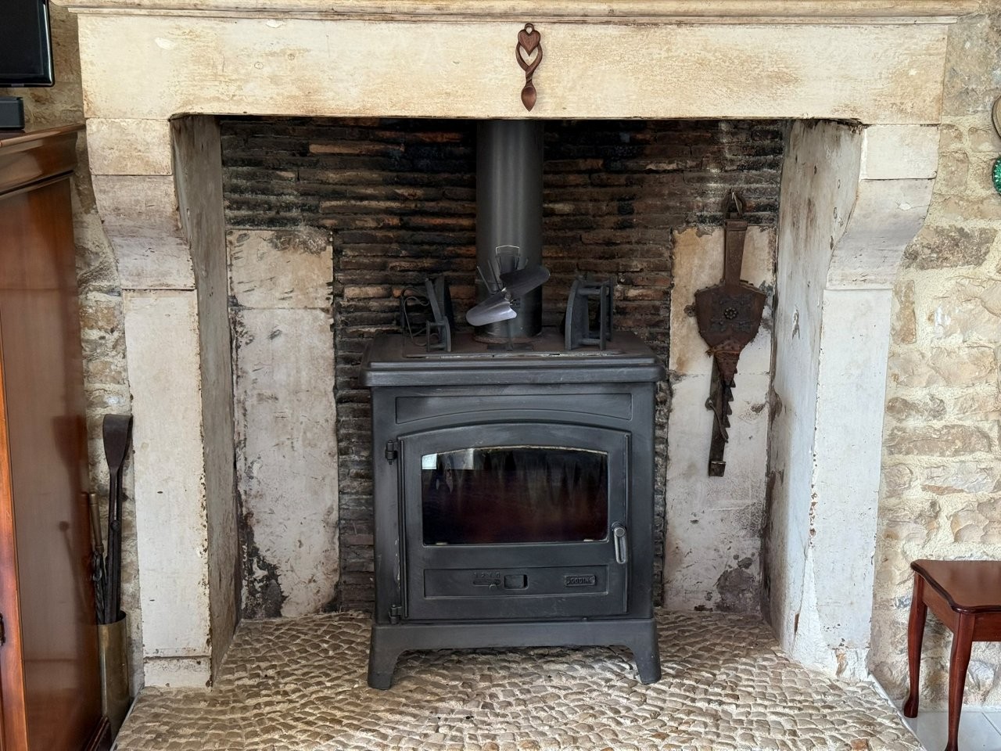
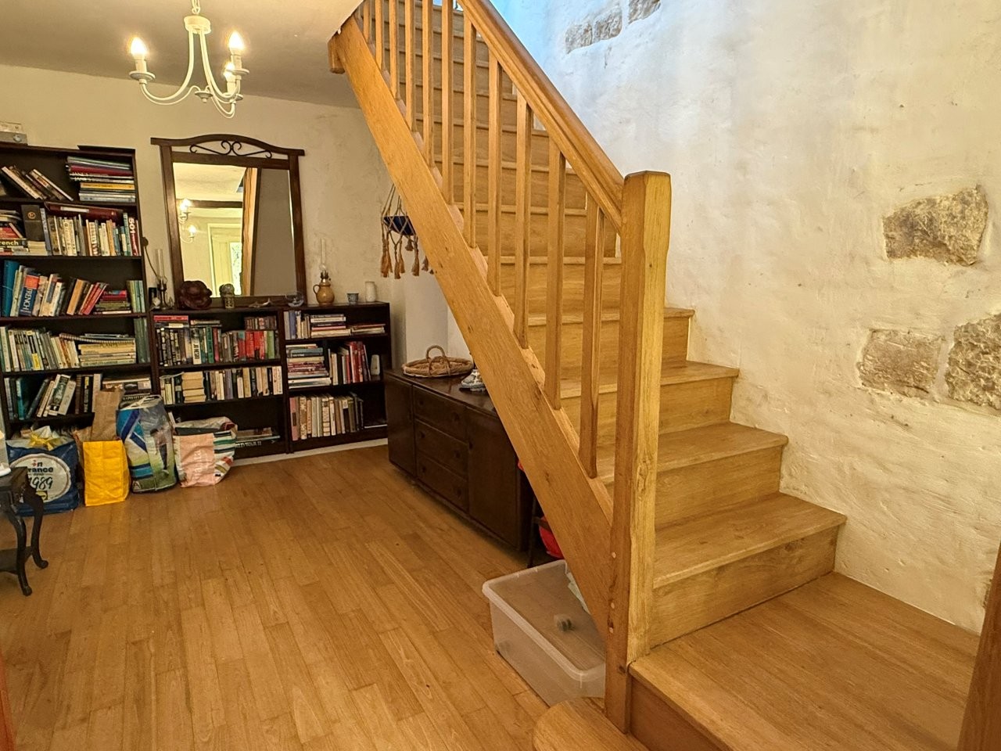
Inside, the generous living space features exposed stone walls and wooden beams, blending rustic authenticity with everyday comfort. It’s perfectly suited for family life and entertaining, with a log burner adding a cosy touch on chilly winter nights.
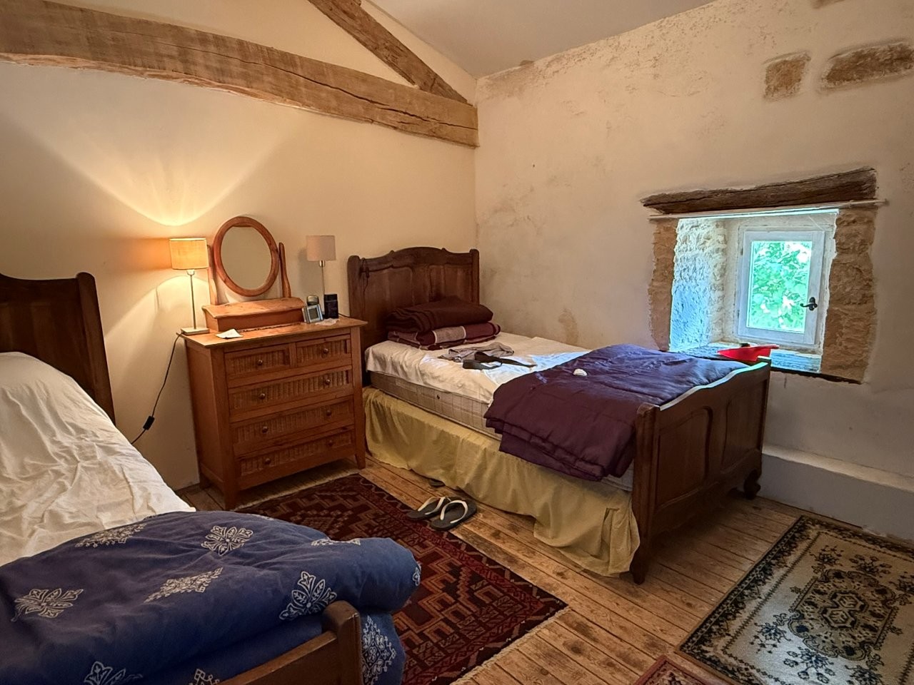
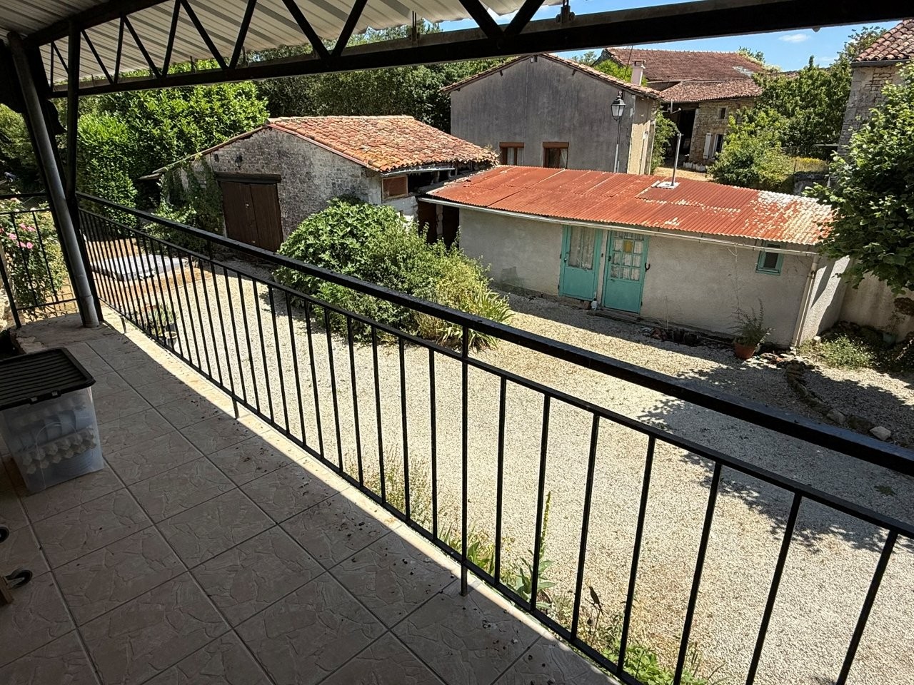
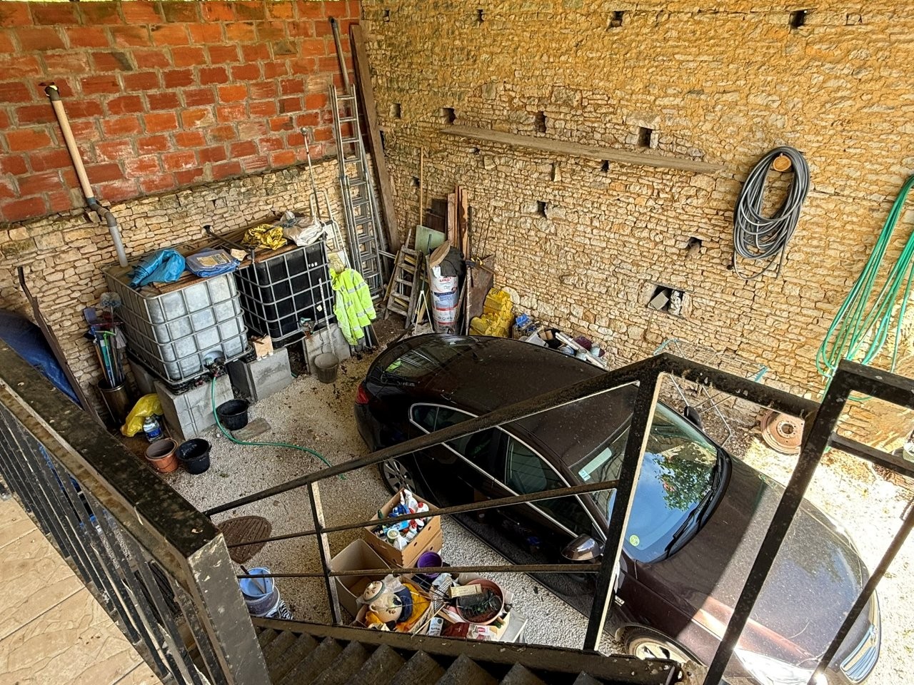
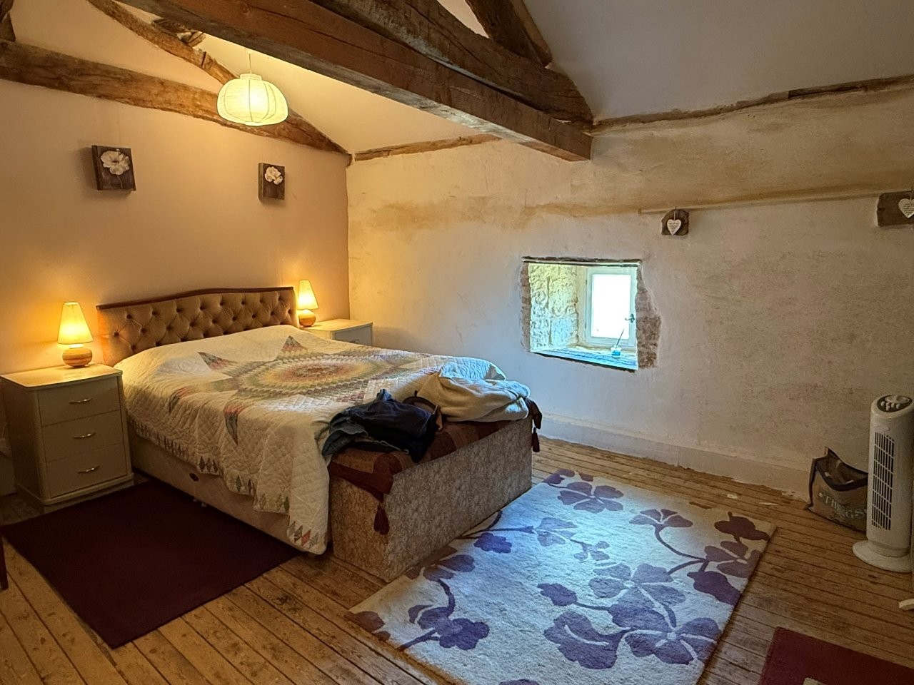
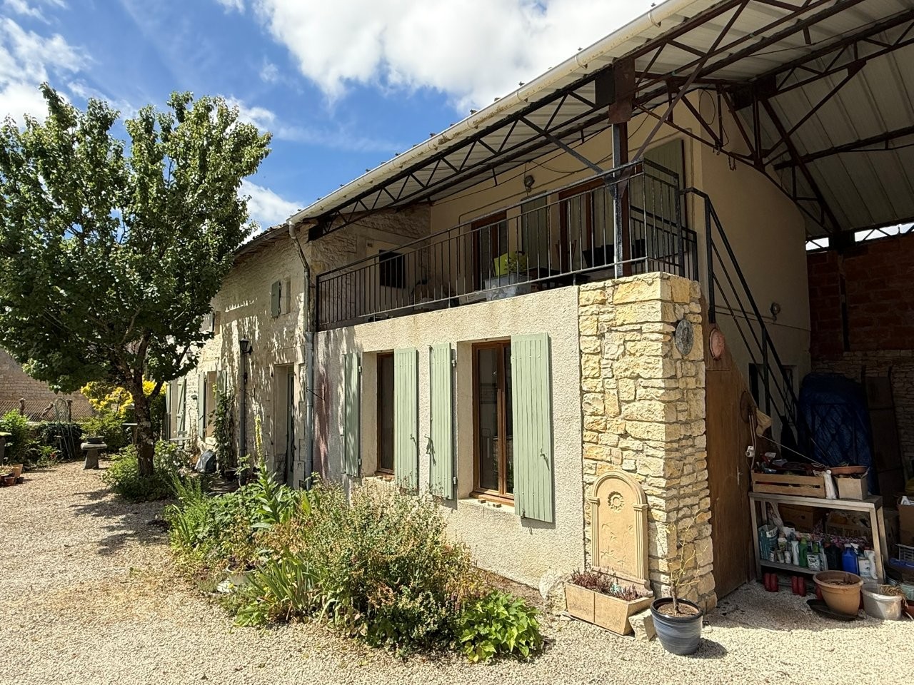
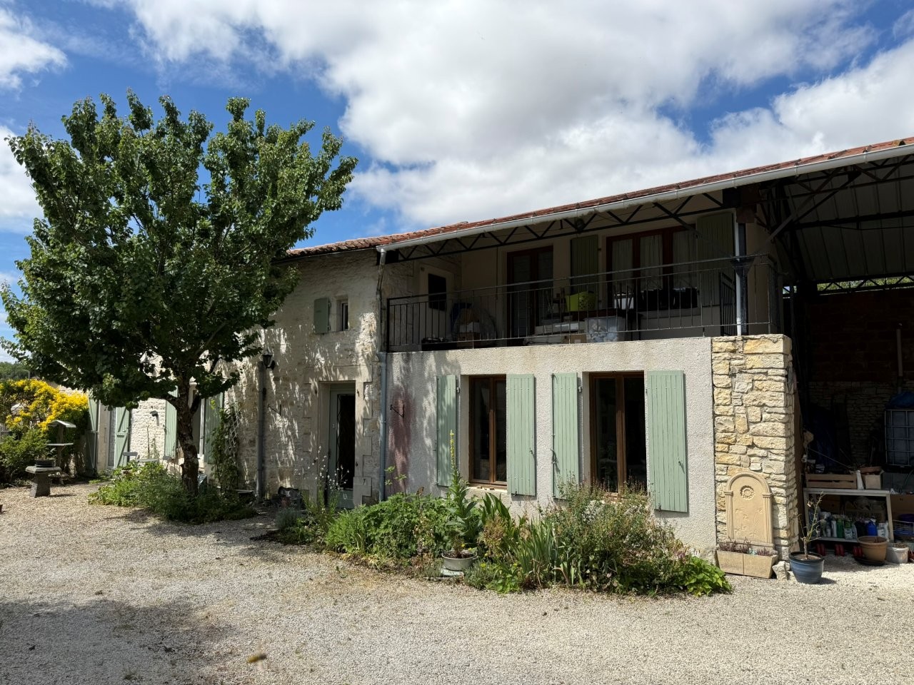
Upstairs, you’ll find good-sized bedrooms offering both comfort and privacy, including a main bedroom with its own balcony — the perfect spot for morning coffee — with steps leading directly down to the hangar.
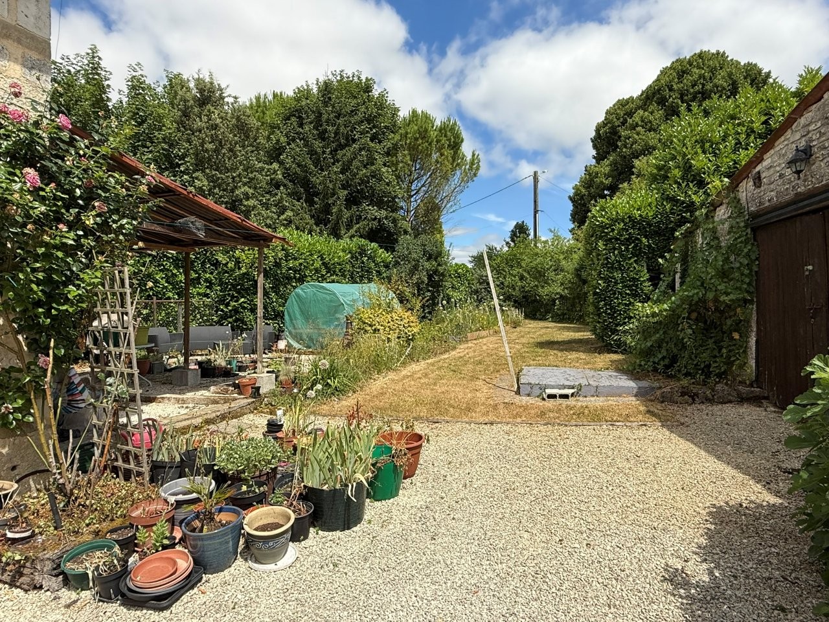
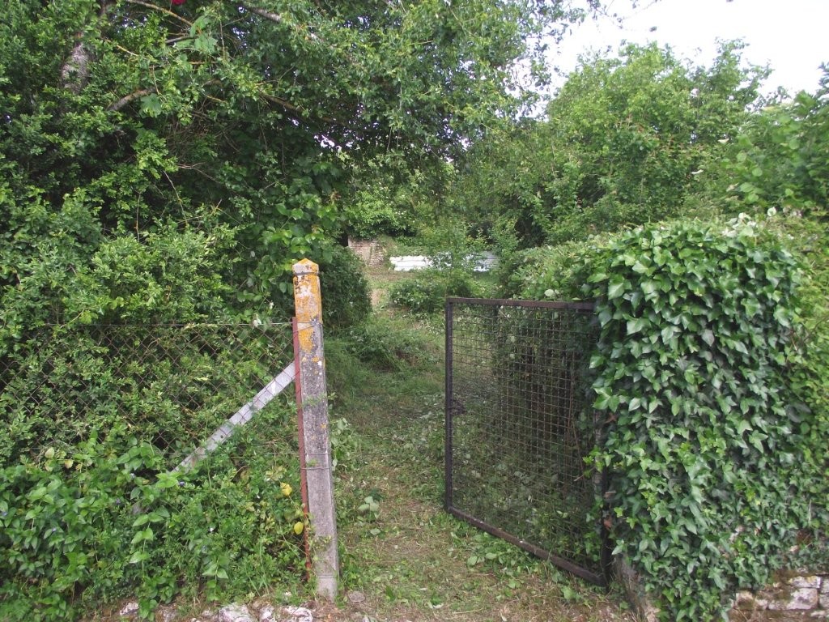
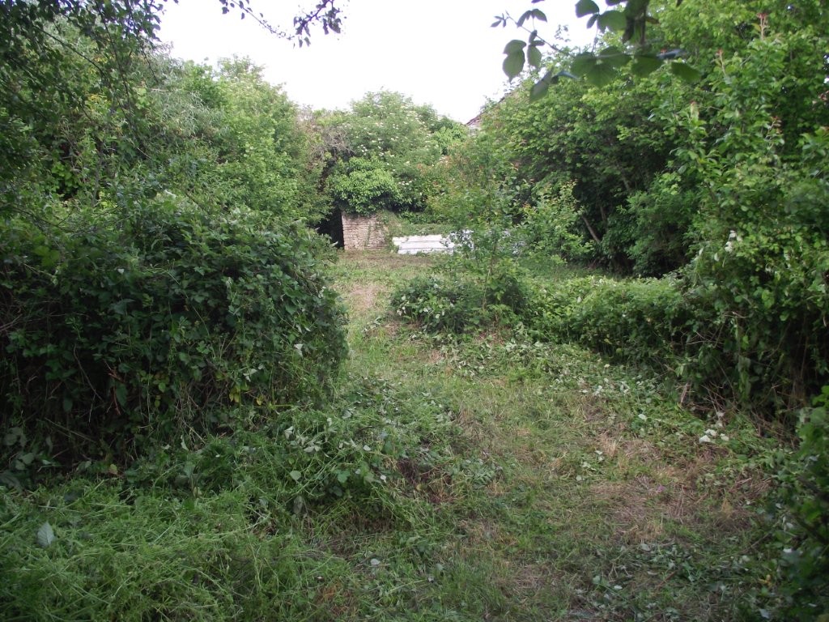
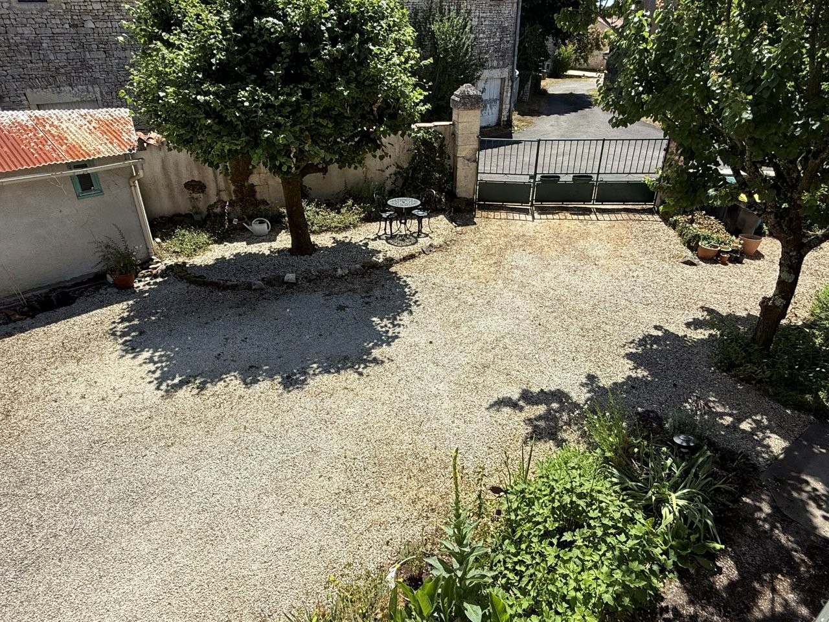
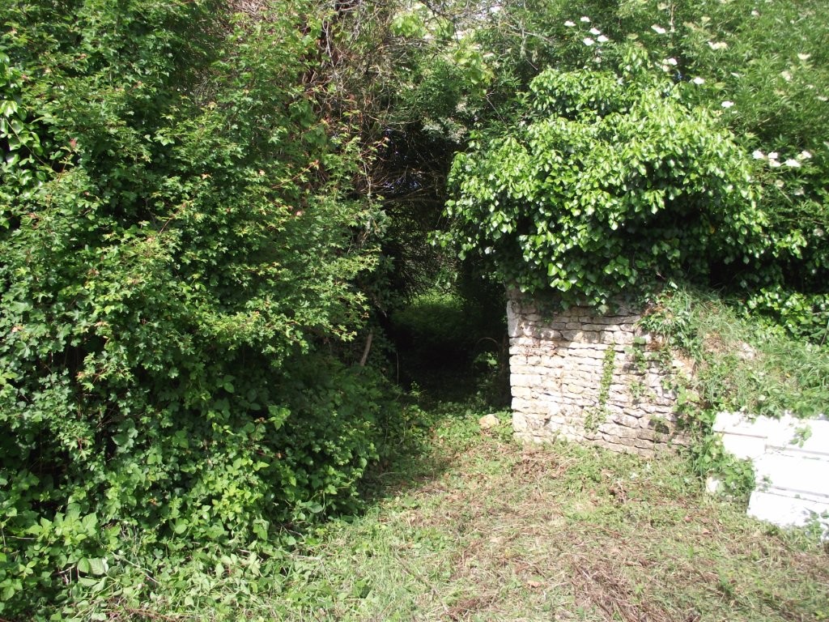
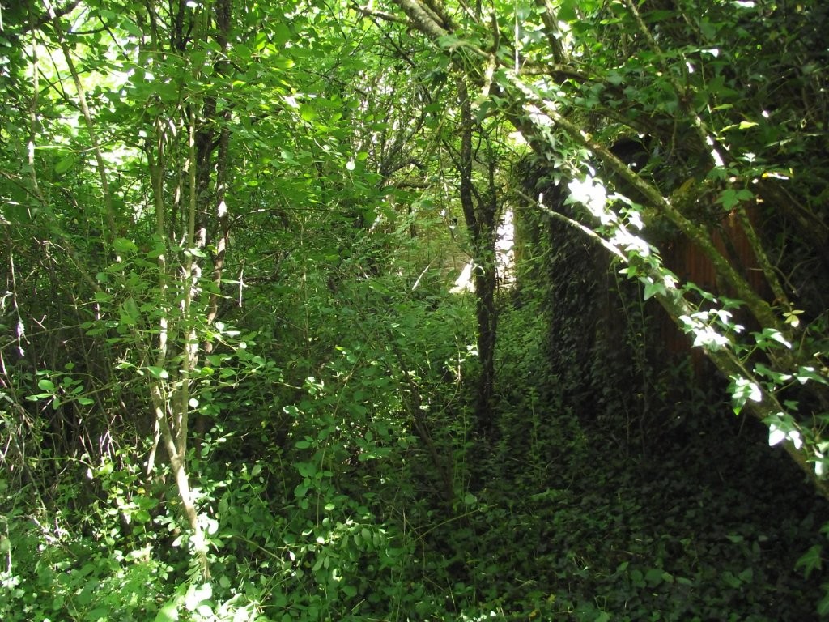
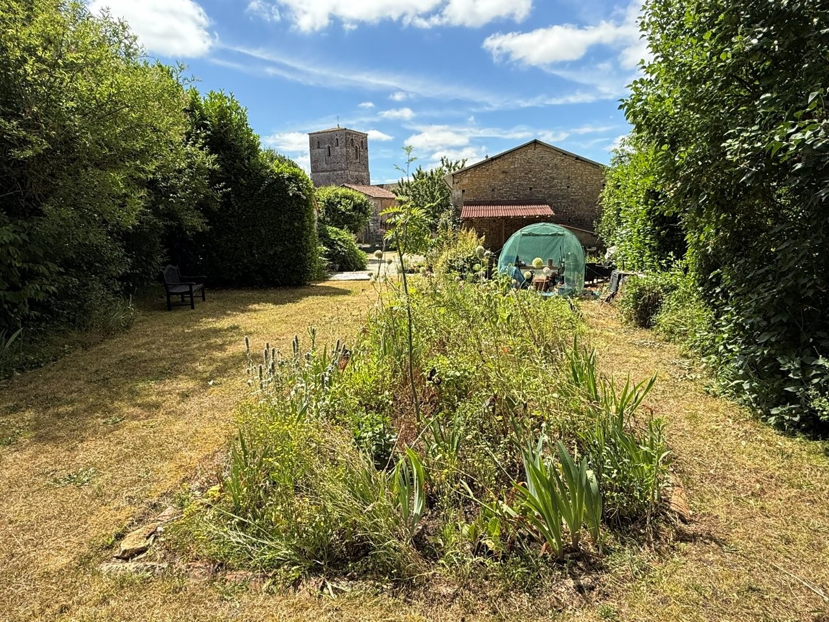
Outside, the courtyard and enclosed garden offer both peace and potential. There’s plenty of space for relaxing, entertaining, or even growing your own vegetables — an ideal setup for those seeking a touch of the good life.
A truly inviting home, full of charm and character.
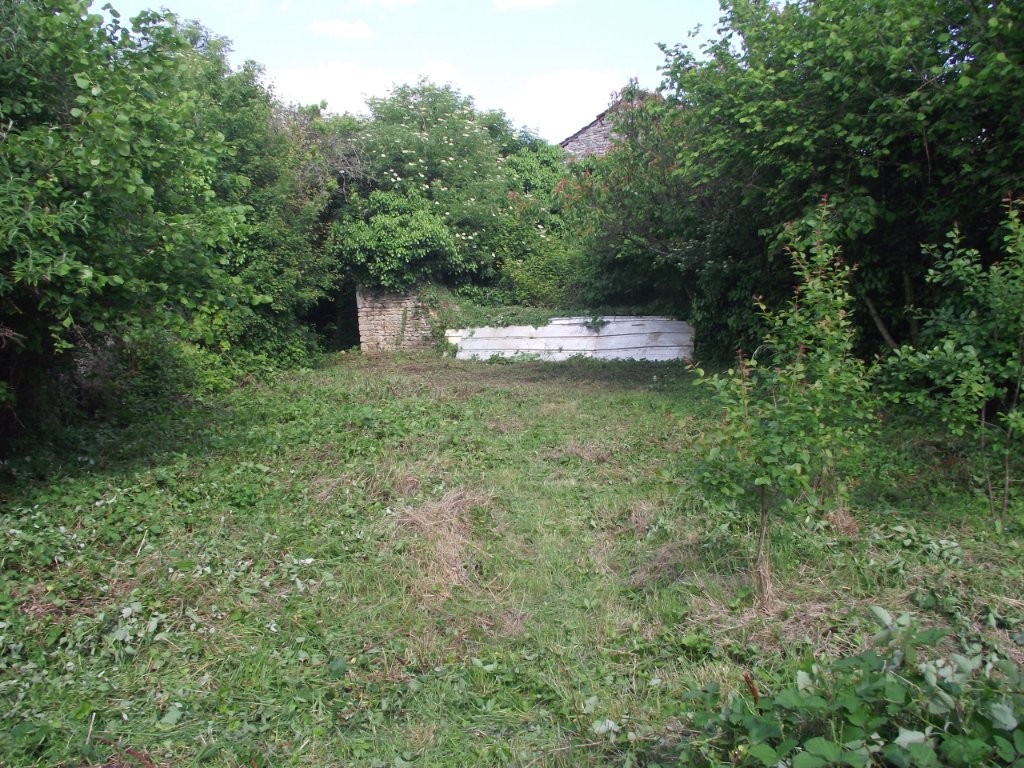
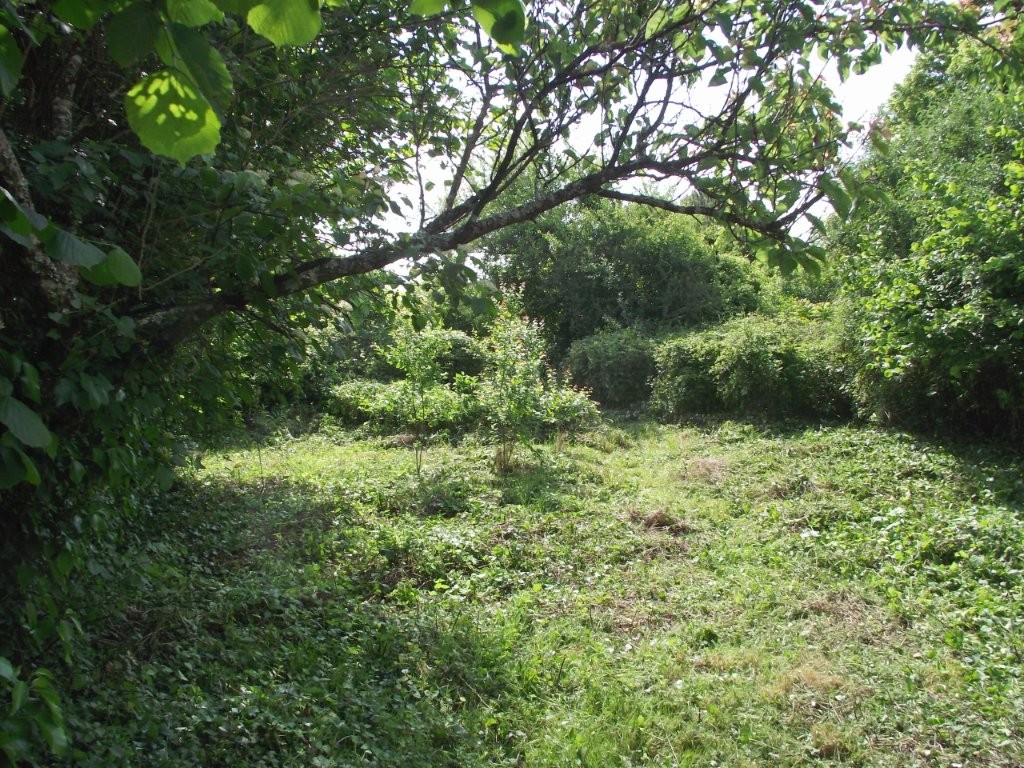
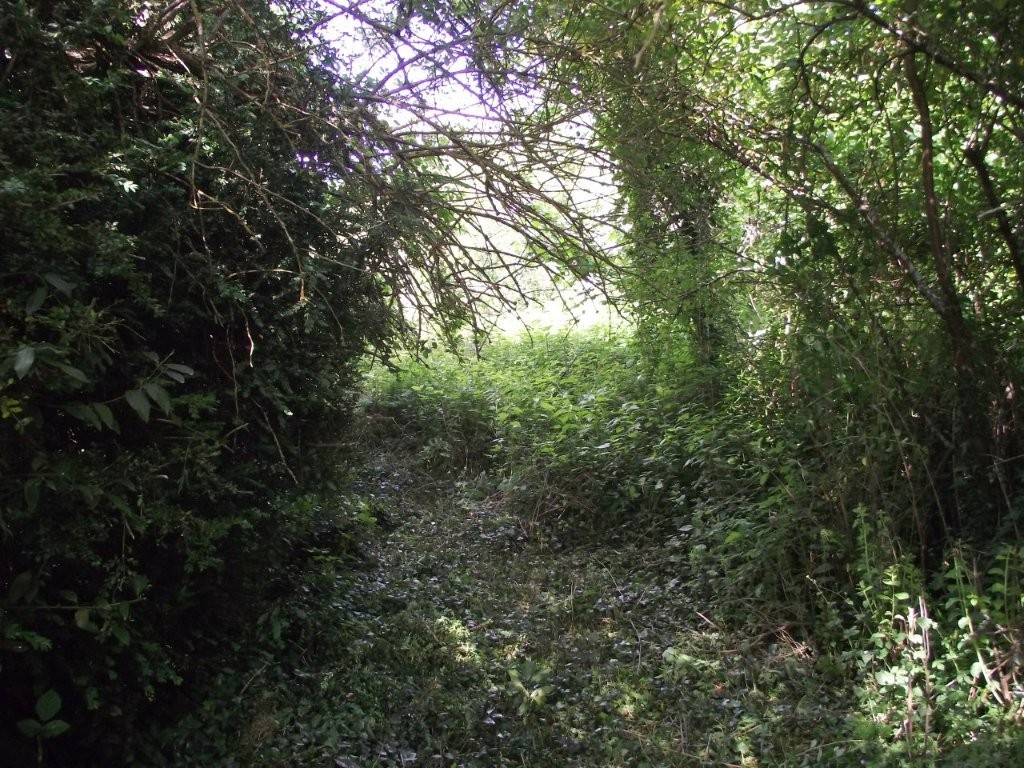
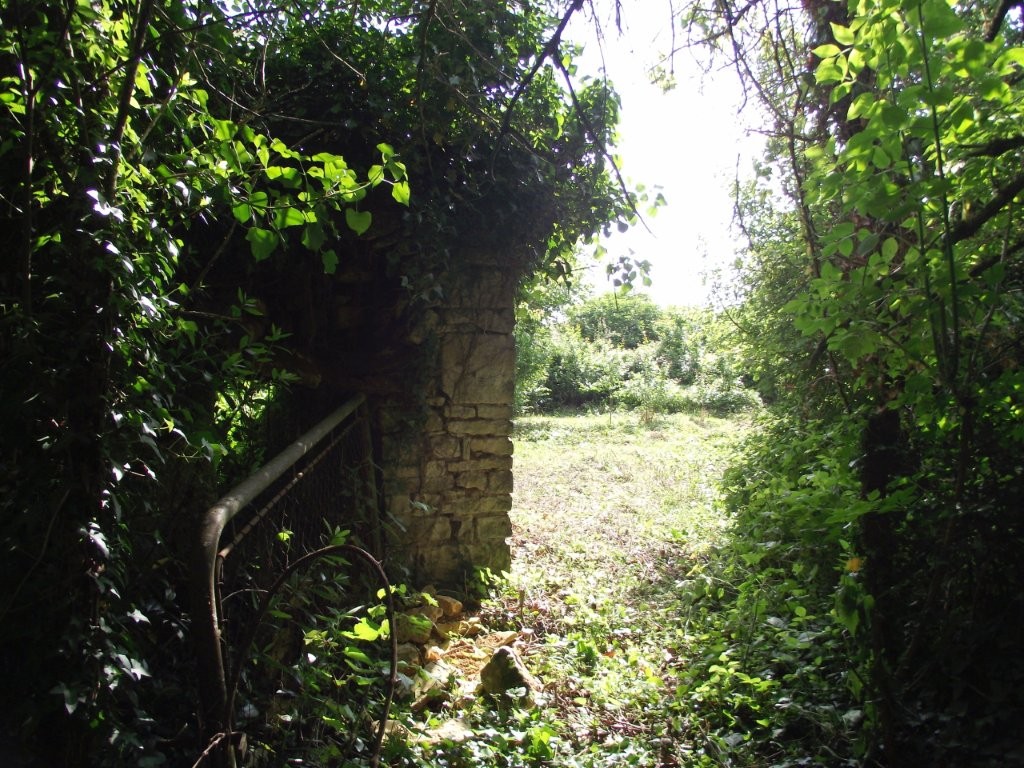
There is also an undeveloped building plot of 1,271 m² opposite. Electricity and water supplies on the land from the main house. Planning permission has been granted.
The building must be constructed on plot no. 60, which measures 310m²
First floor :
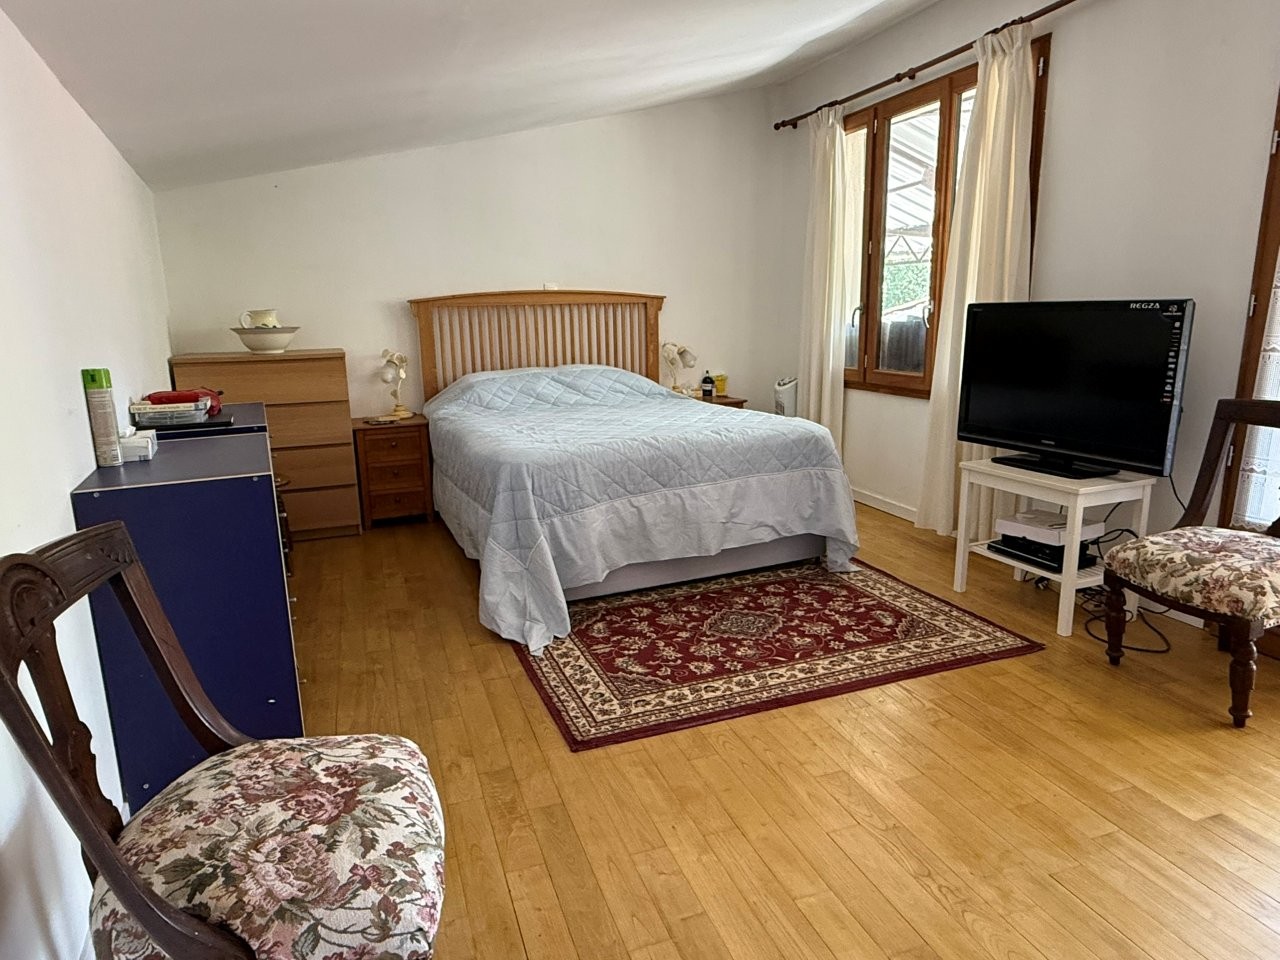
-Bedroom (18m²): chestnut parquet, door to tiled balcony overlooking the courtyard
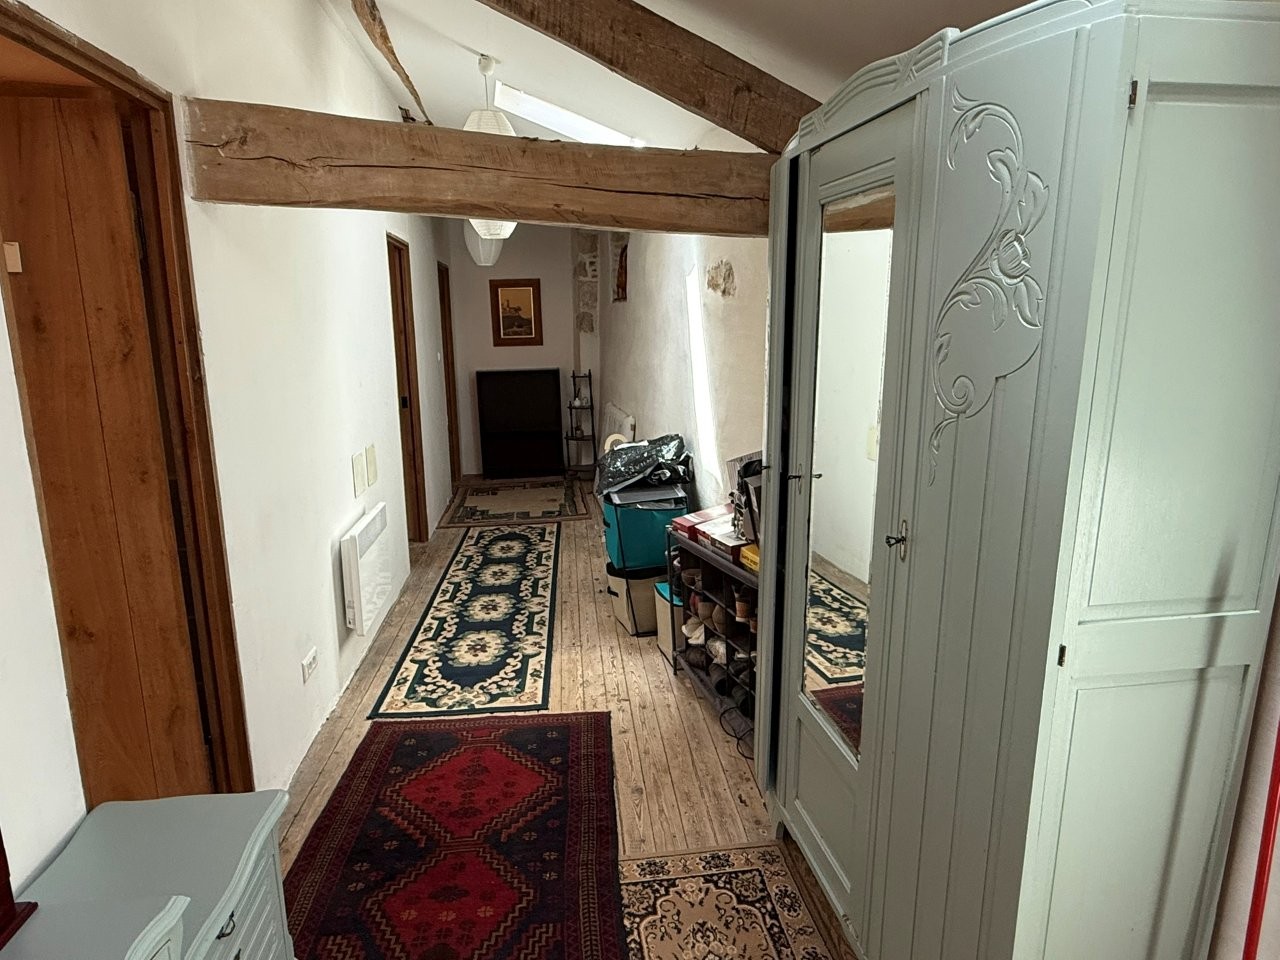
-Landing (14m²): parquet flooring, 2 Velux windows
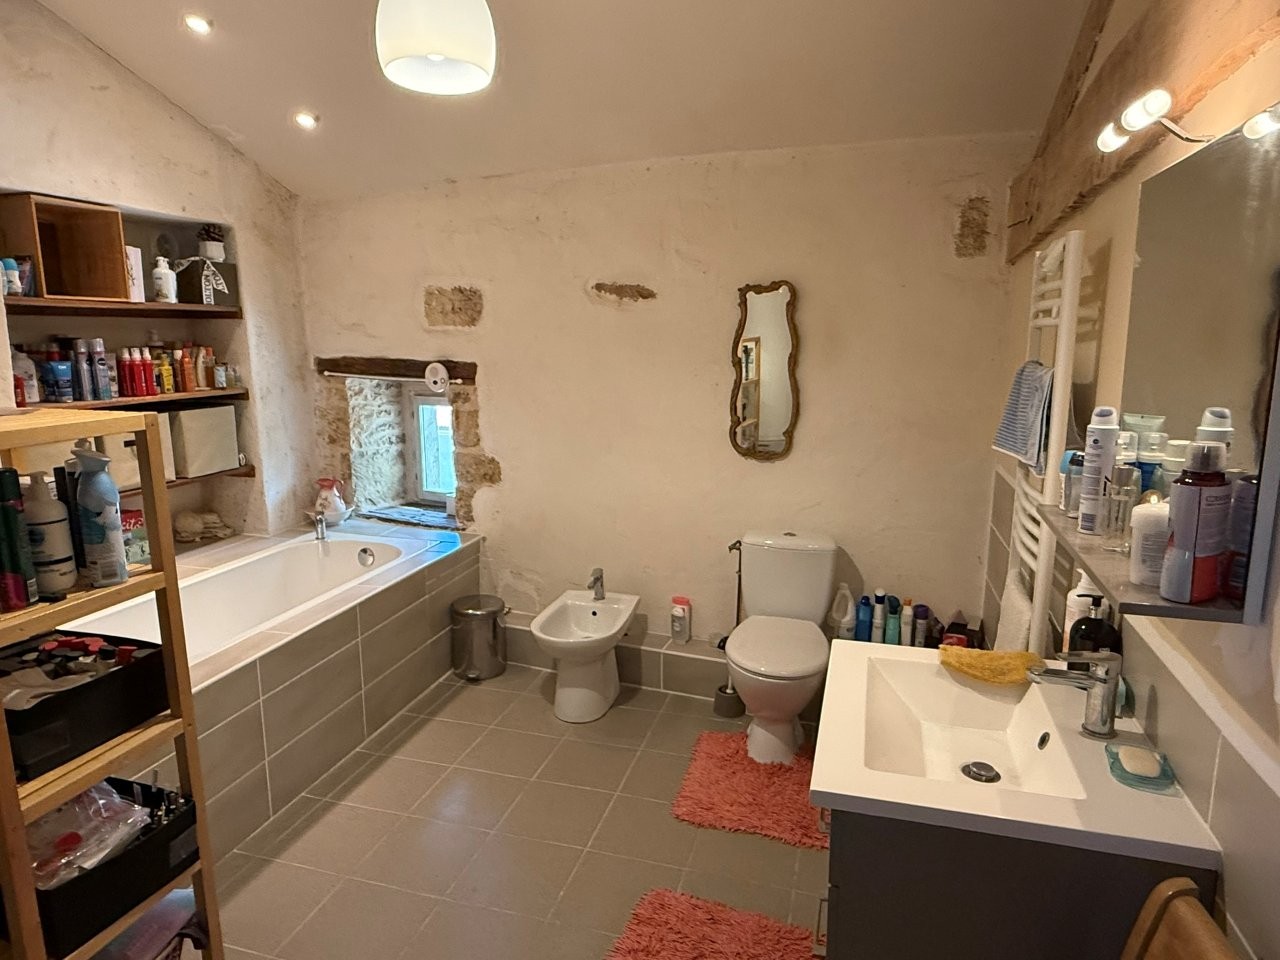
-Bathroom (8m²): tiled floor, bath, bidet, washbasin, heated towel rail, WC
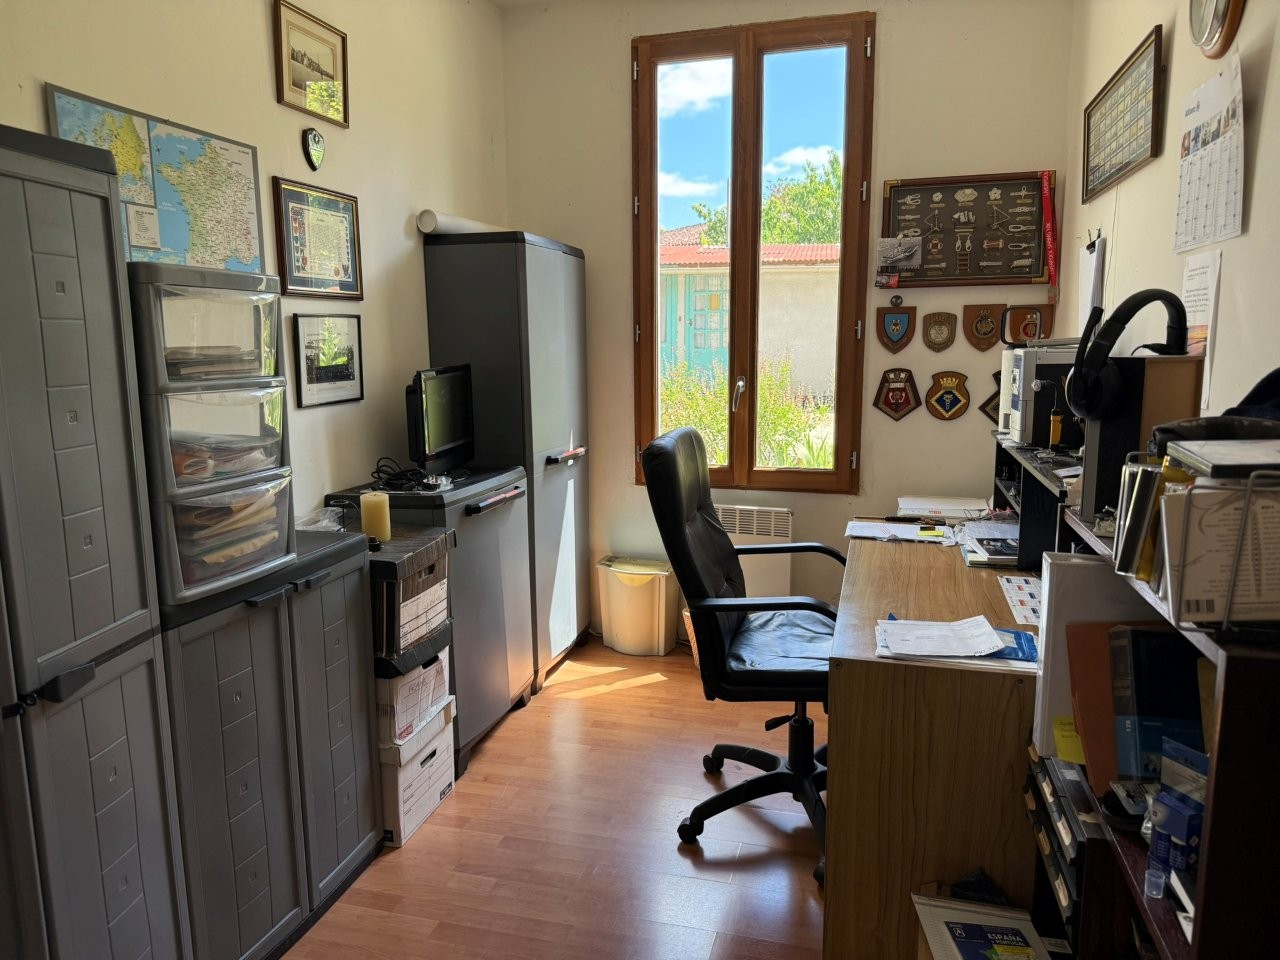
-Bedroom (11.5m²): parquet floor
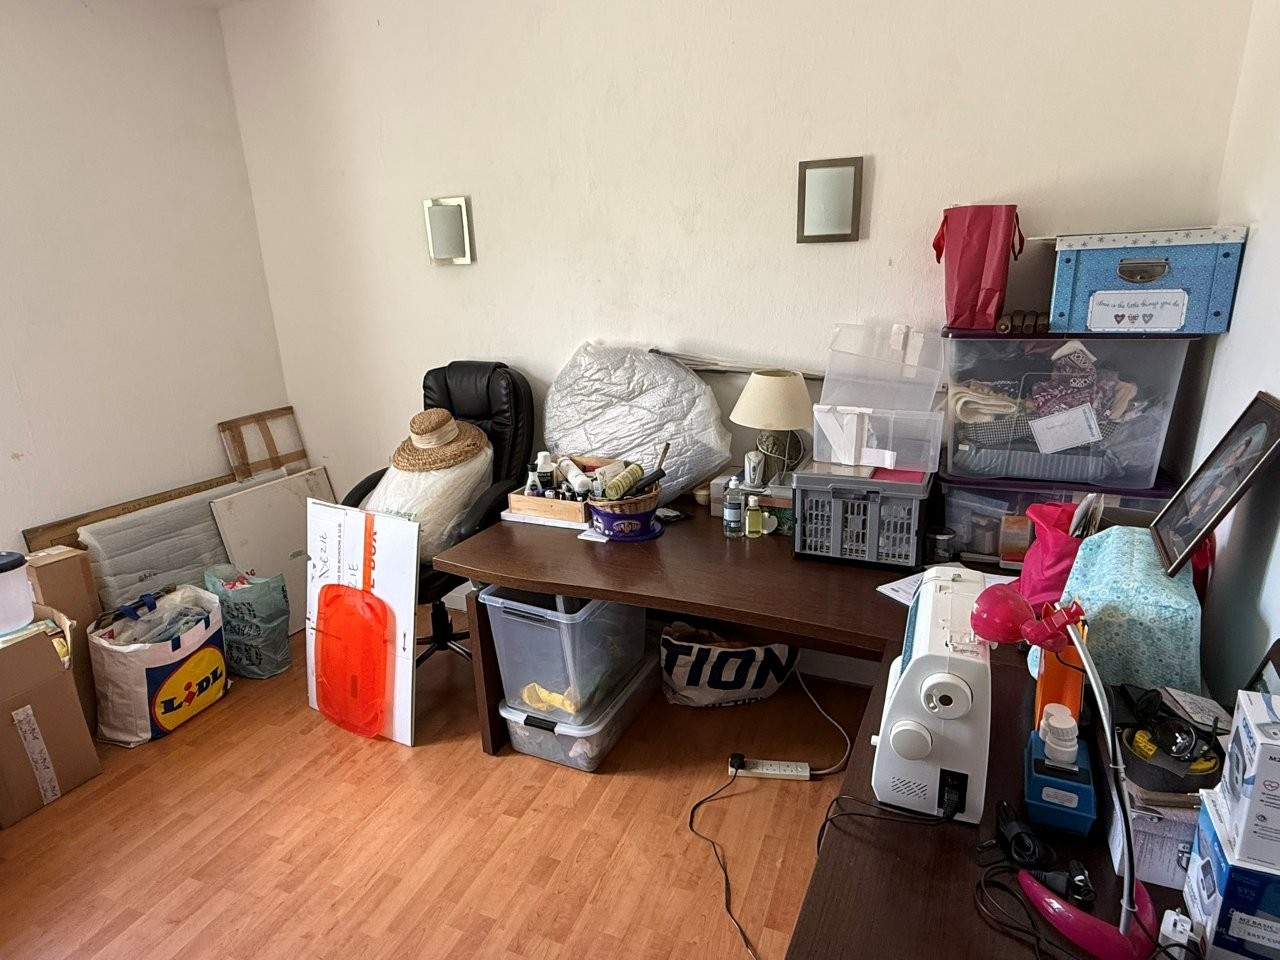
-Bedroom (22m²): parquet floor, beams
Outside:
-Attached hangar : staircase to balcony
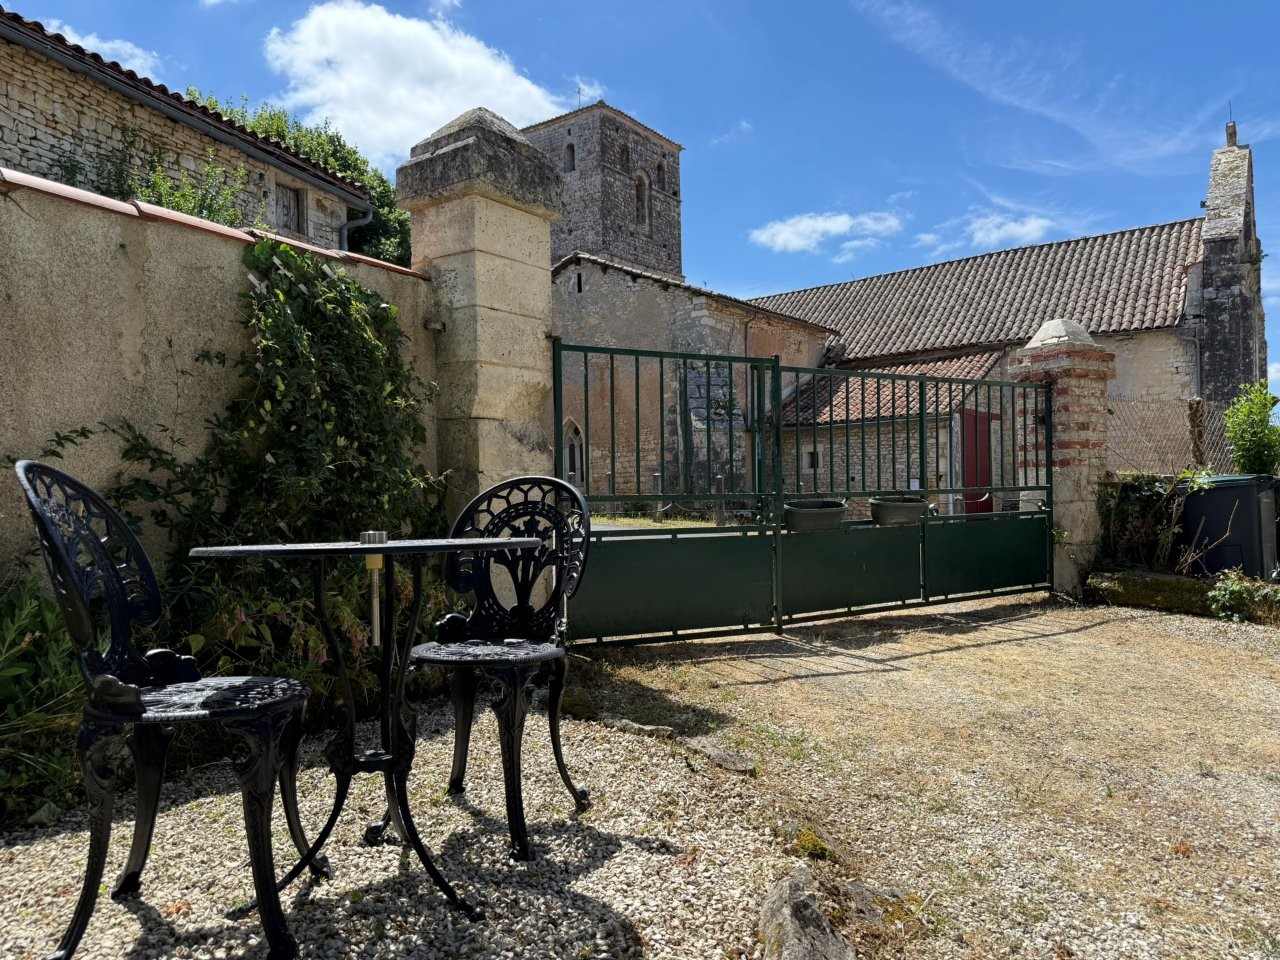
-Gated courtyard: water tap
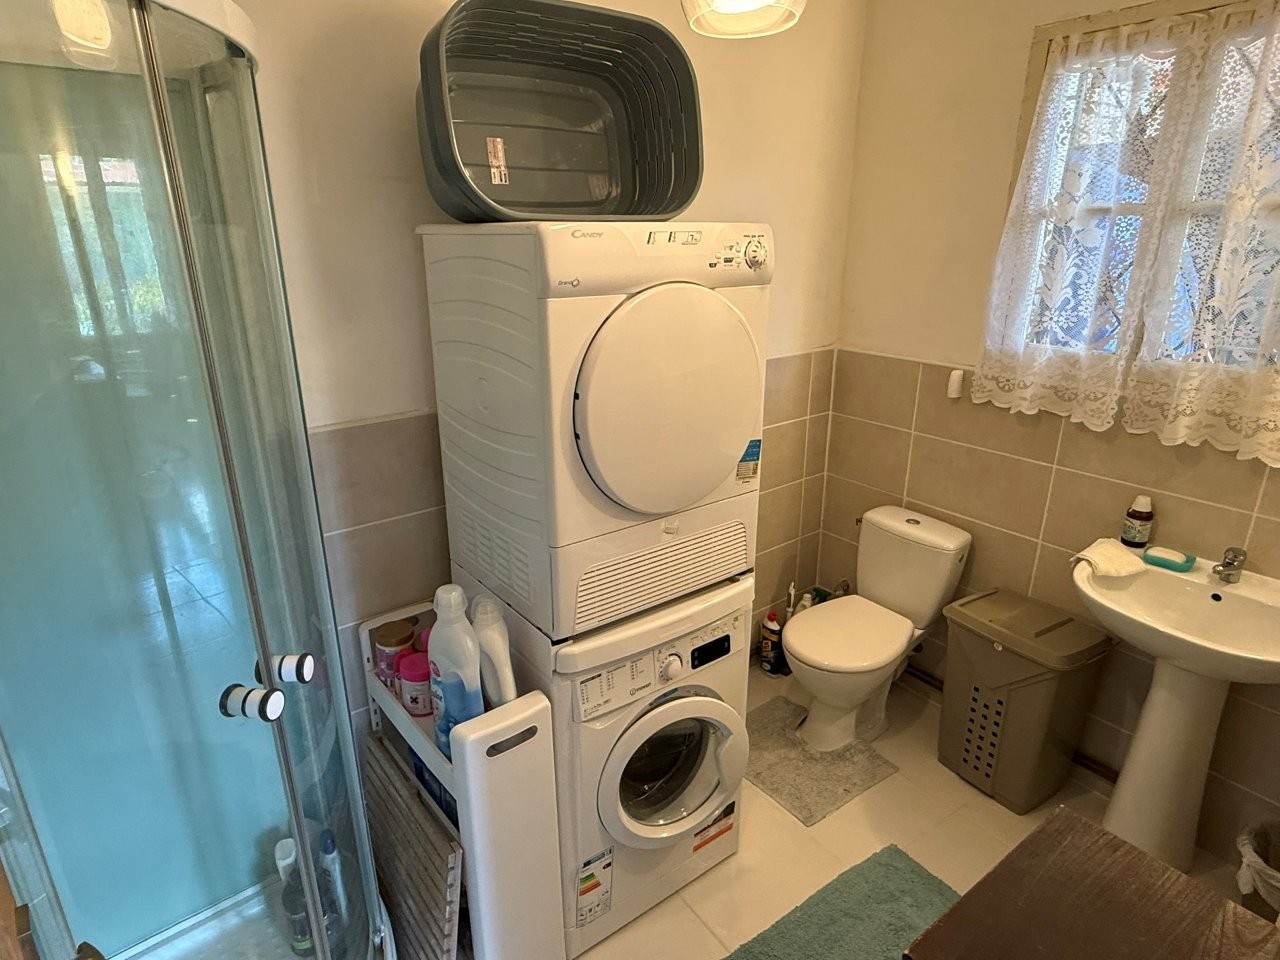
-Laundry area: water and electricity
-Storage room
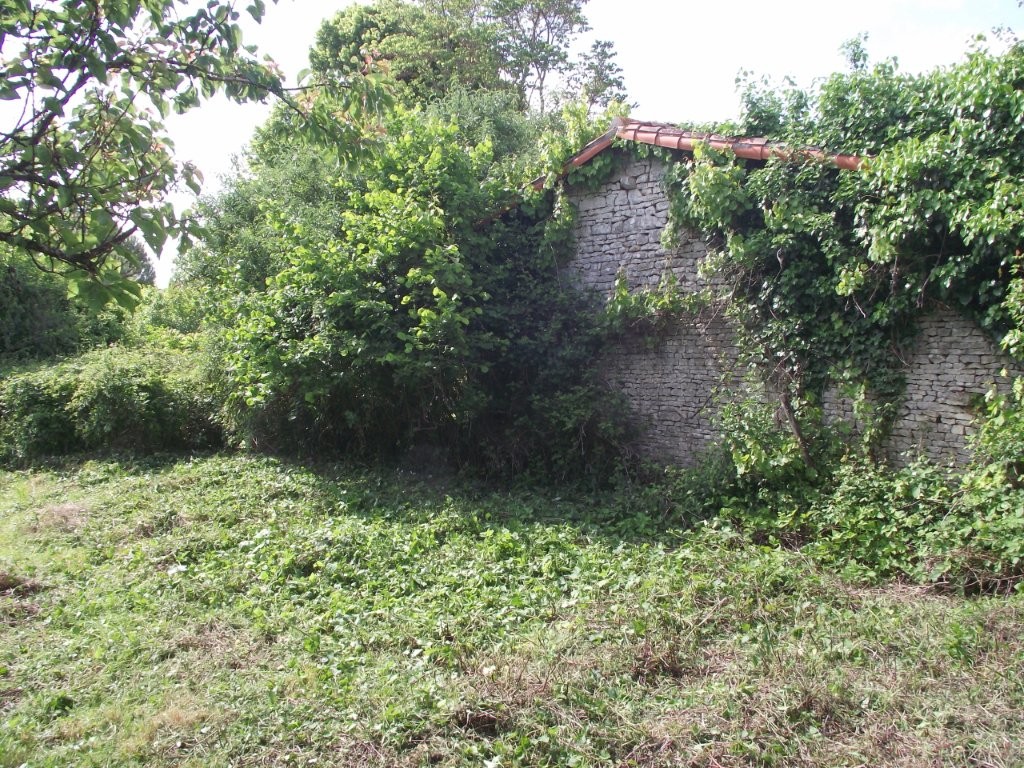
-2 Small outbuildings, ideal for a chicken coup.
-Workshop: concrete floor, water and electricity
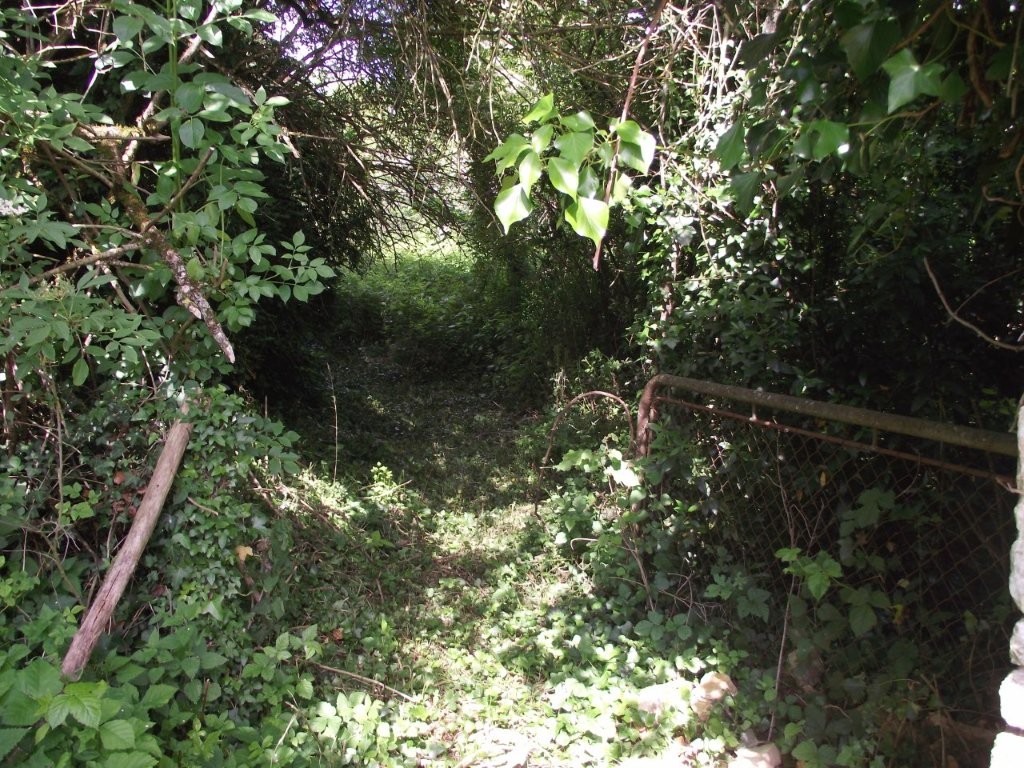
-Enclosed garden
-Constructible land opposite
All on a surface area of 2106m²
Video:
Information on the risks to which this property is exposed is available on the Georisques website: www.georisques.gouv.fr