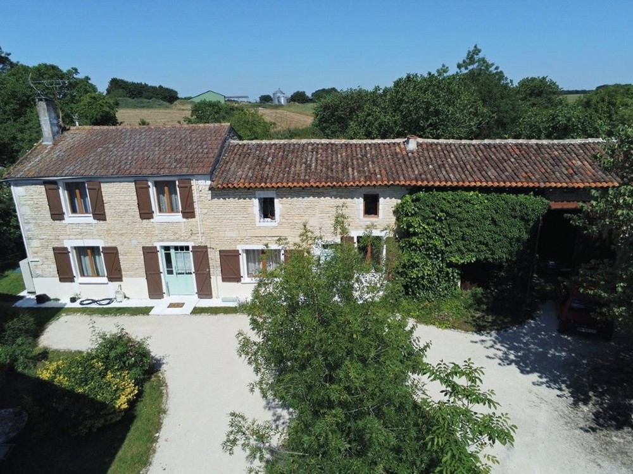
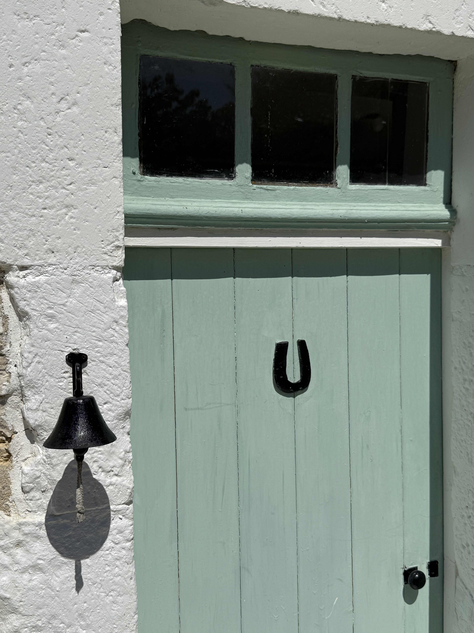
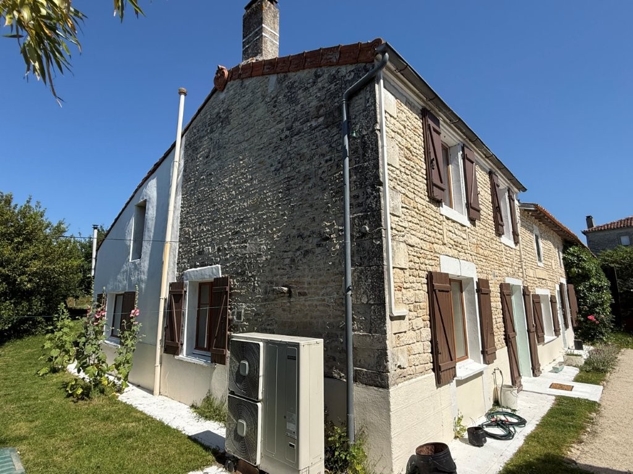
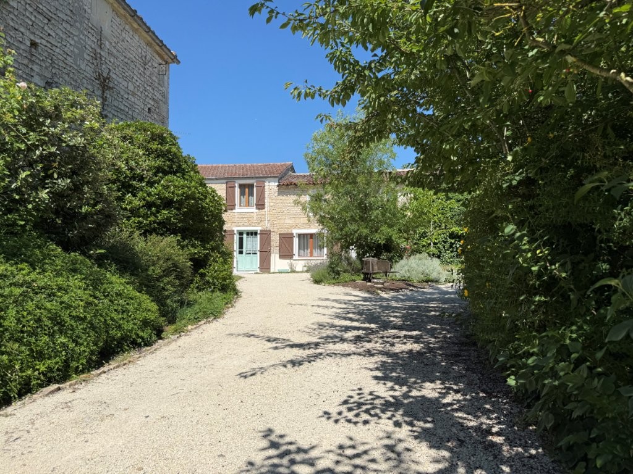
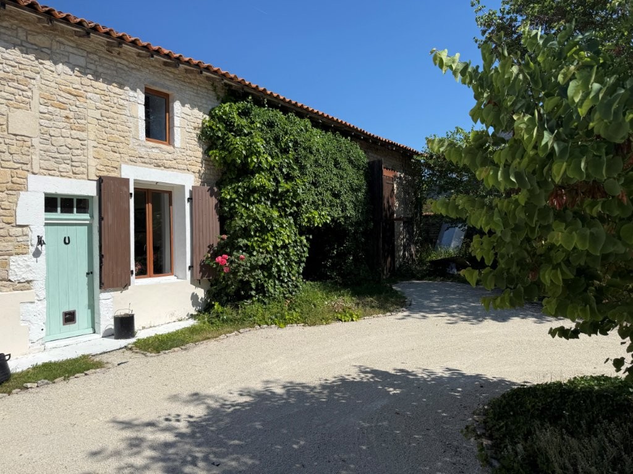
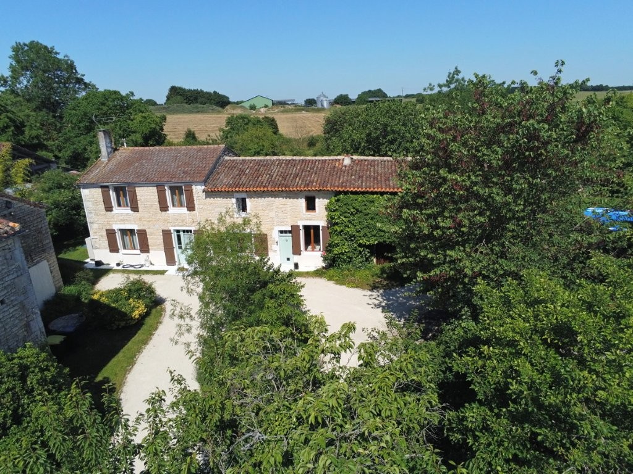
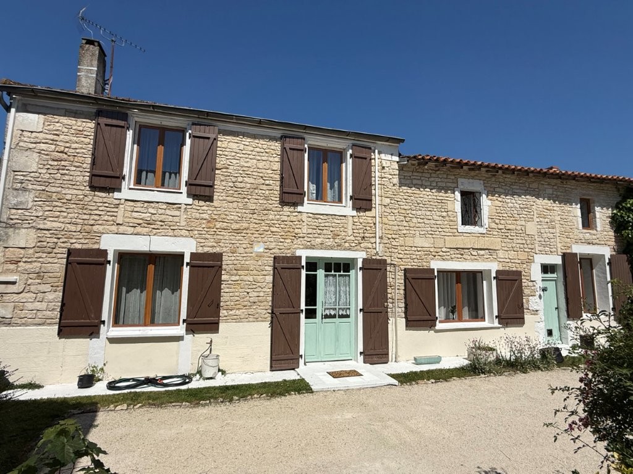
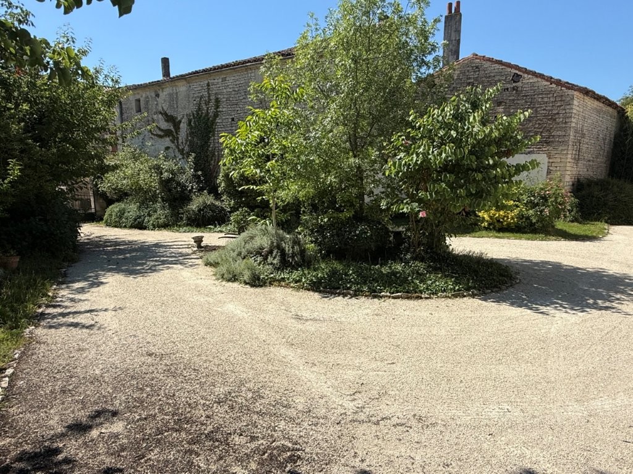
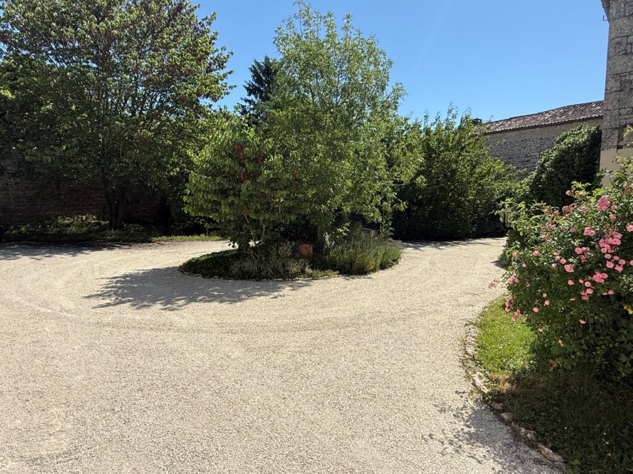
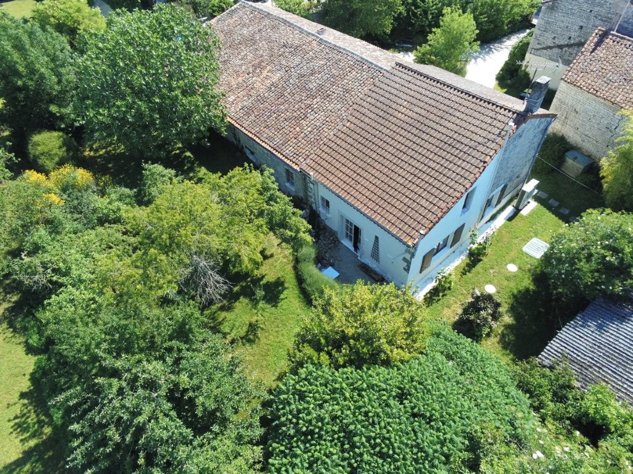
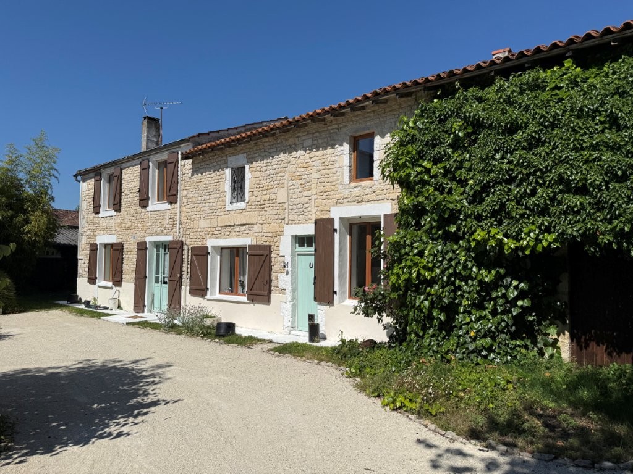
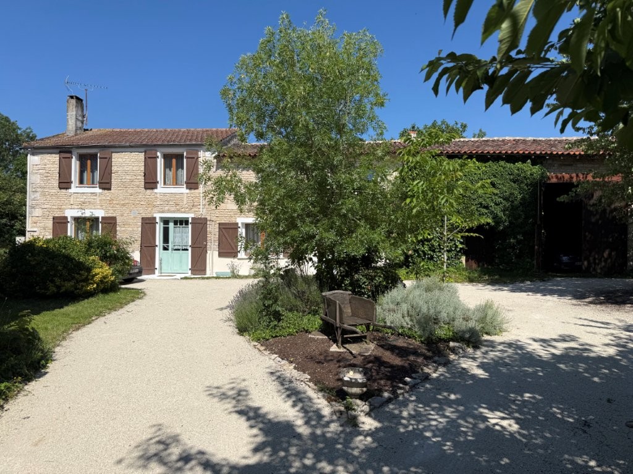
An attractive village house 6 kms from Ruffec set back from the road with privacy and intimacy. Large living area with its 5 bedrooms and 4 reception rooms.
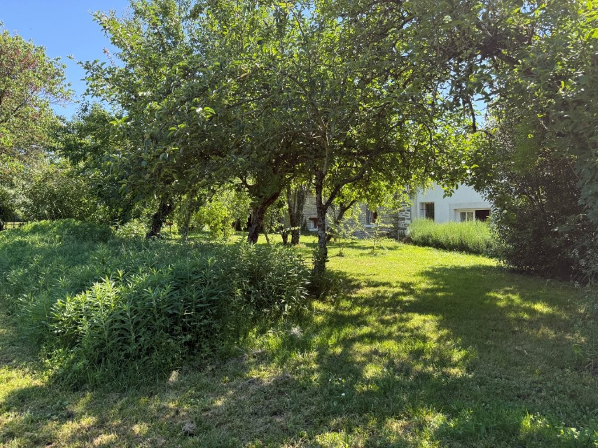
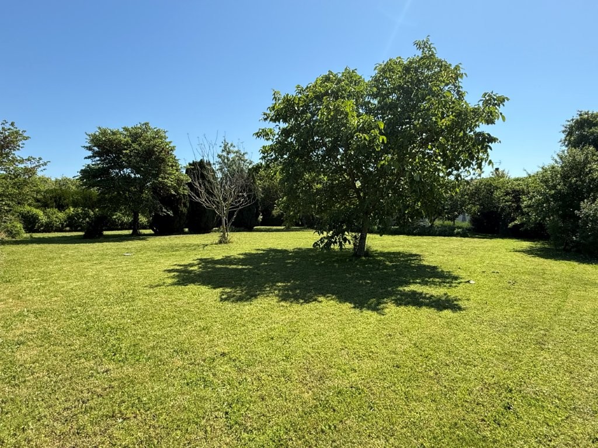
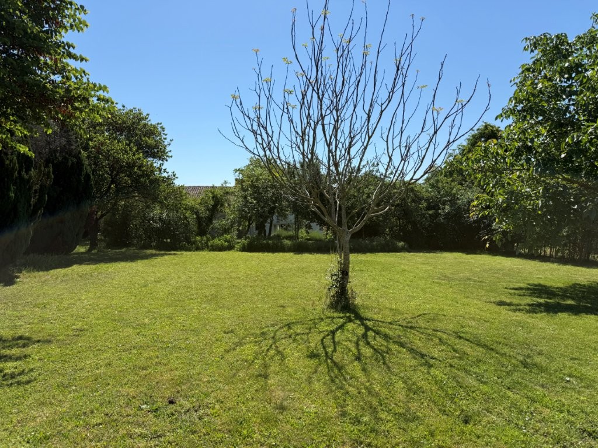
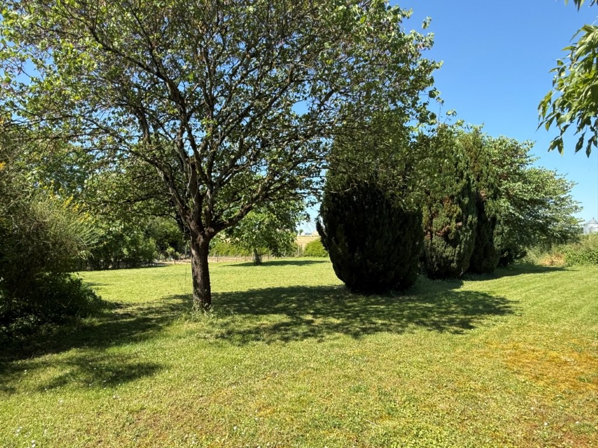
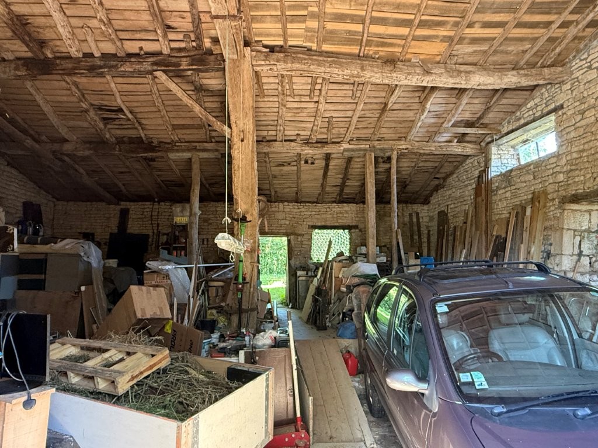
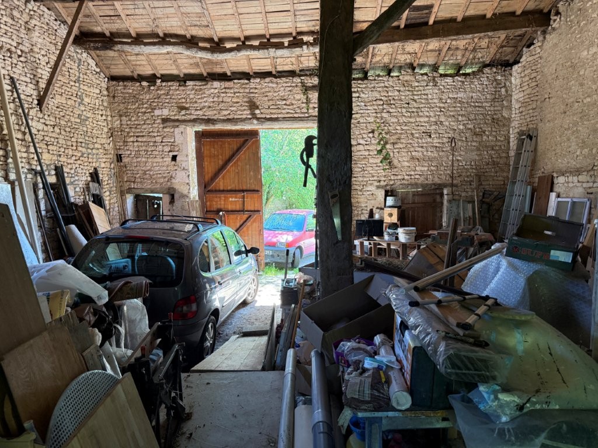
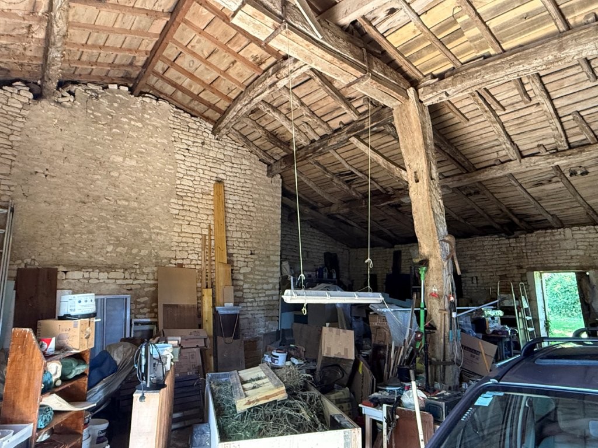
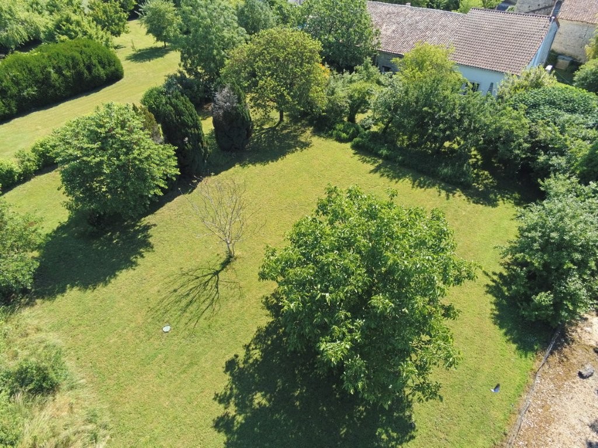
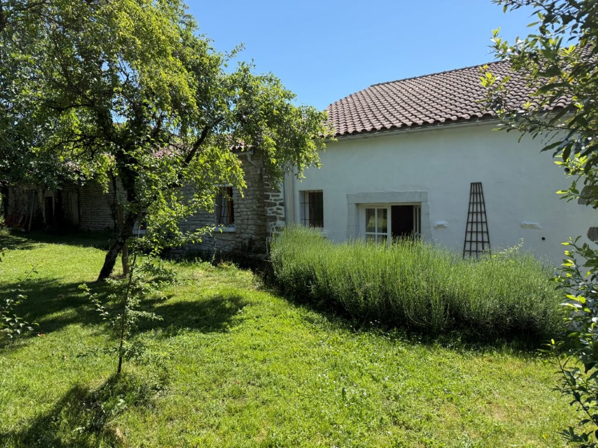
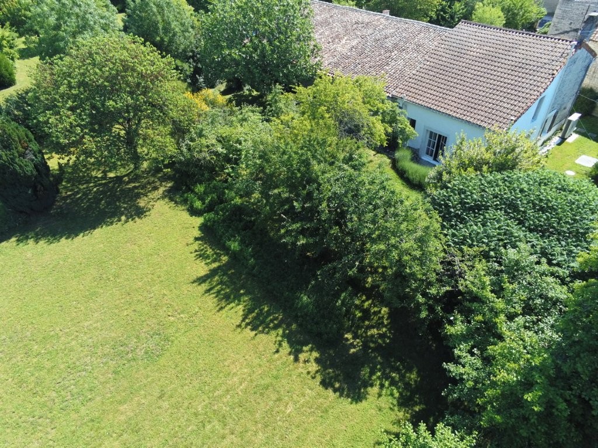
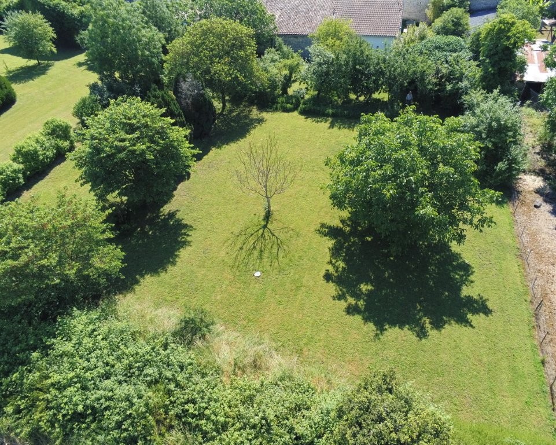
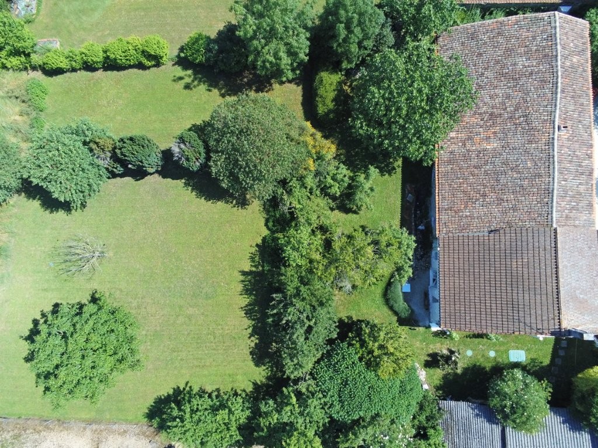
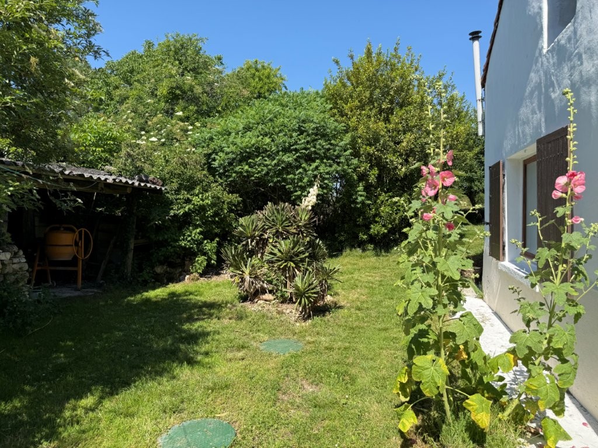
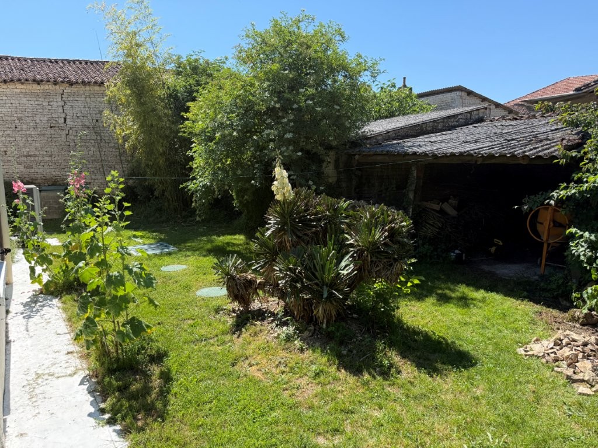
The roof has been overhauled in 2018, a new sanitation system installed in 2021 and a new heat exchange pump heating system in 2022. The ground floor could easily accommodate a guest annexe for flexible living space. Outside has an attached barn with space to park two cars and the mature gardens are beautiful on a total plot size of 2401m².
Ground Floor:
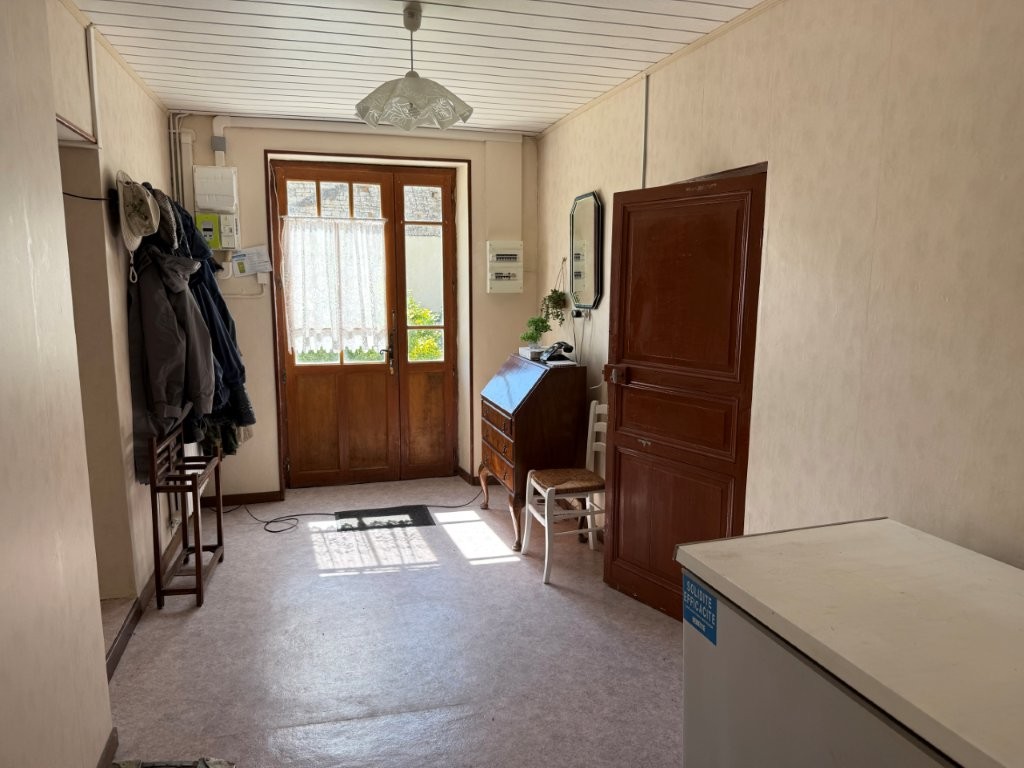
Entrance 12m² Linoleum flooring
WC 1m² Linoleum flooring
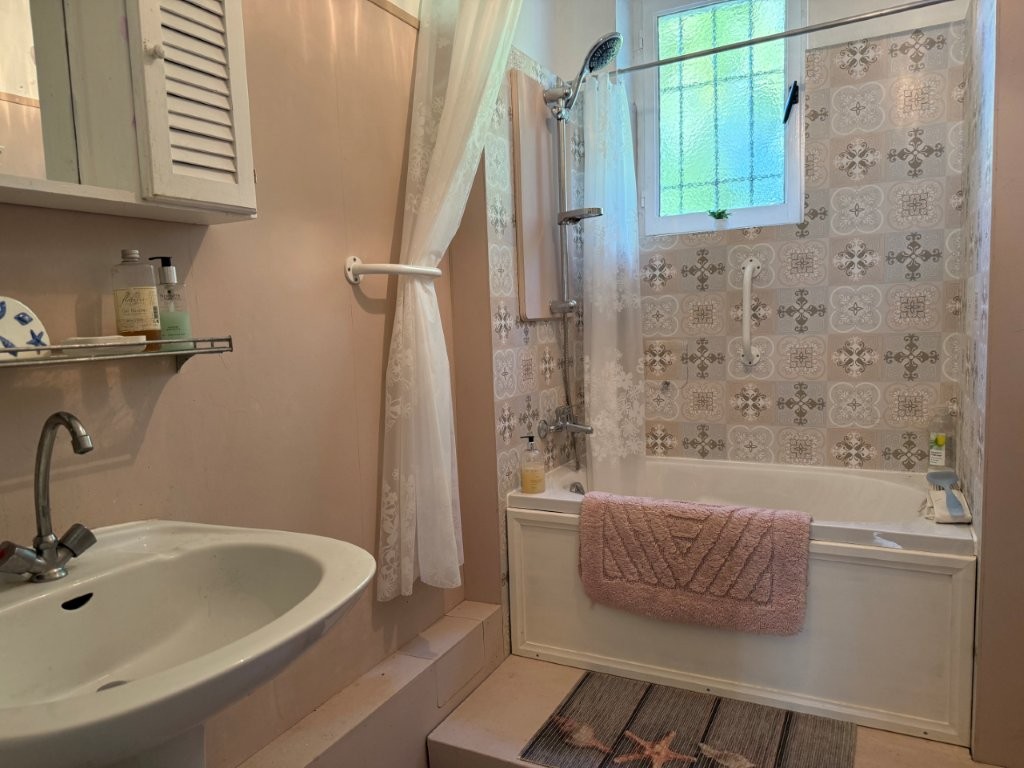
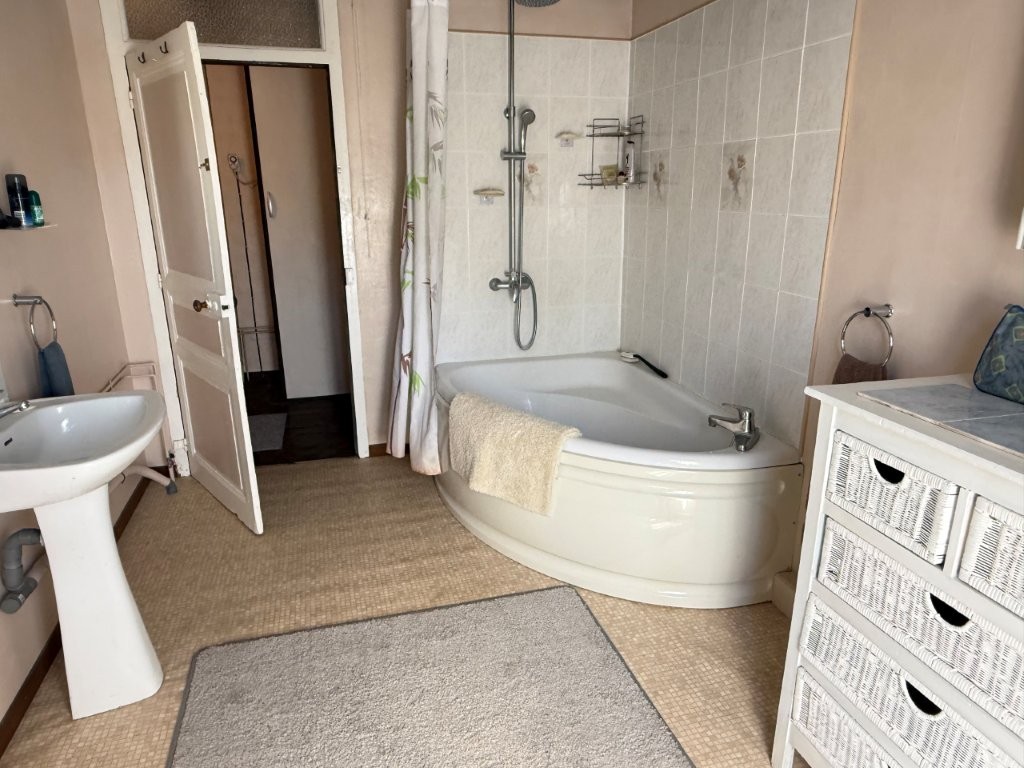
Bathroom 4m² Linoleum flooring, bathtub with shower, sink
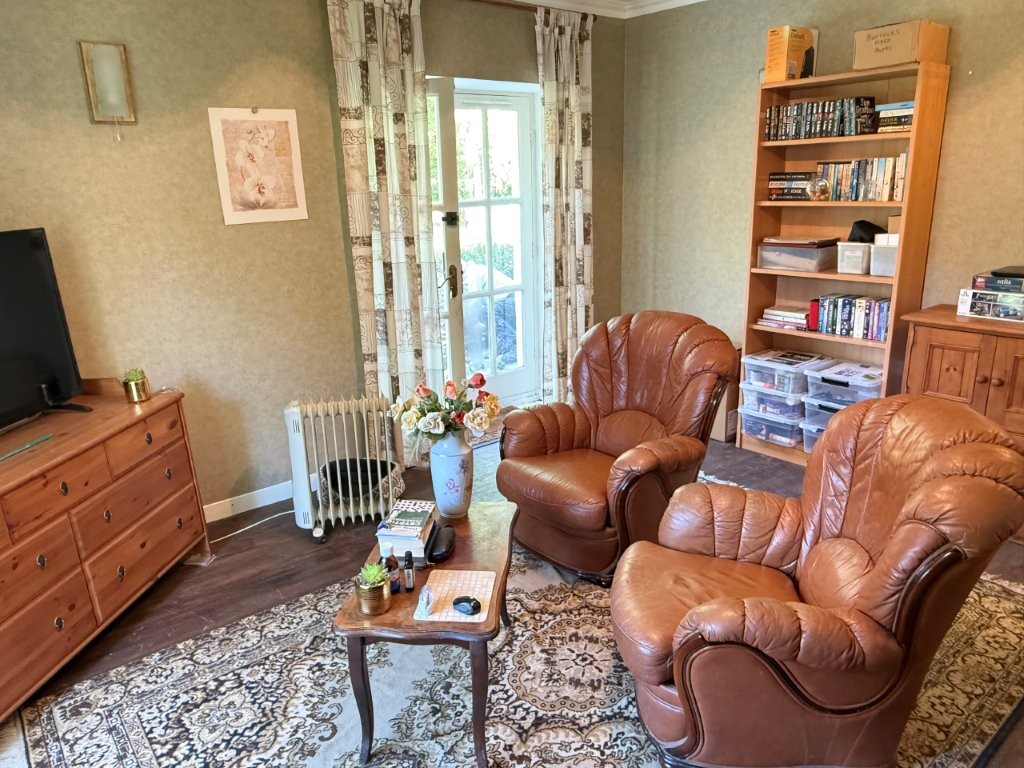
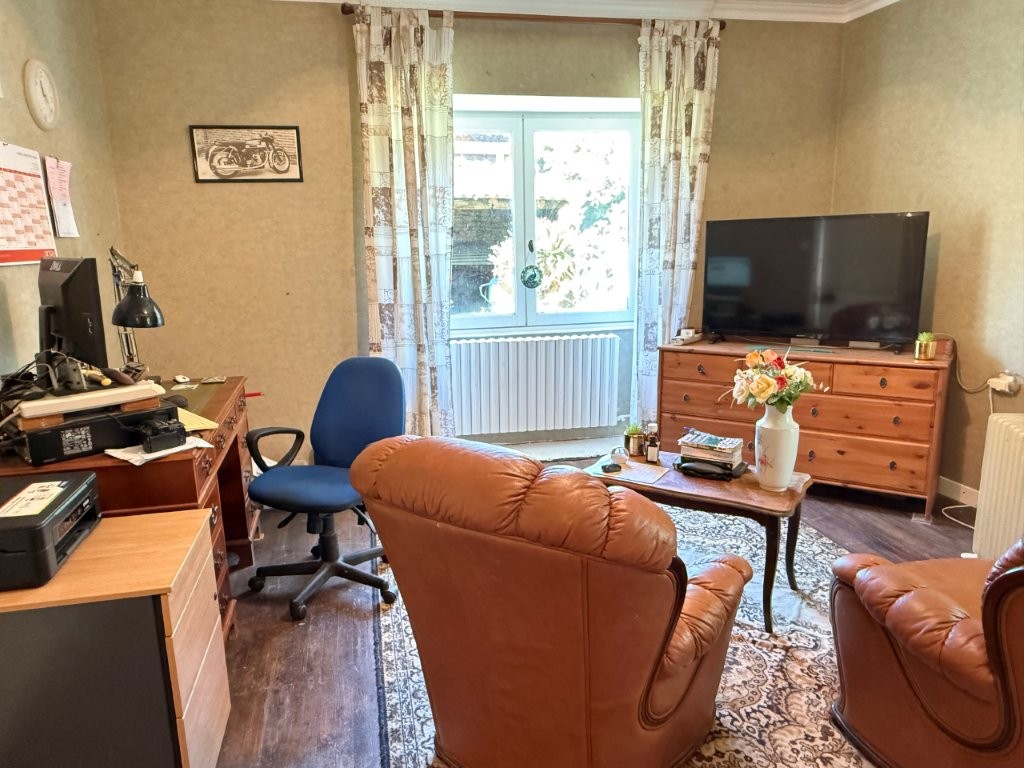
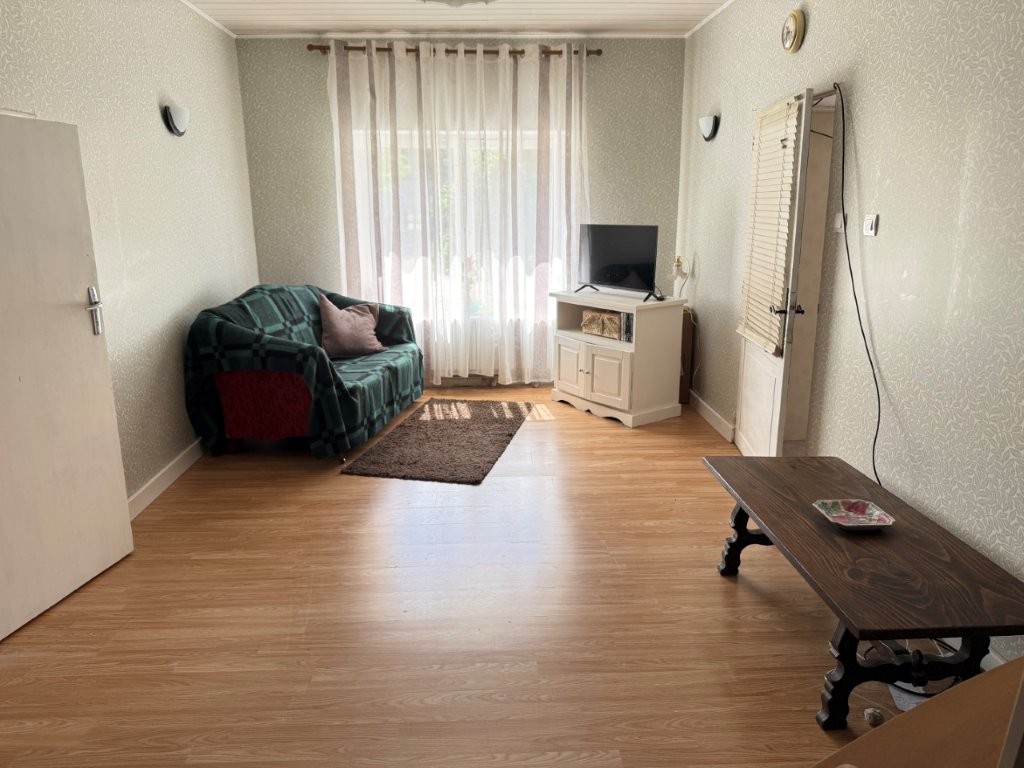
Living Room 16m² Laminate flooring
Office 10m² Laminate flooring
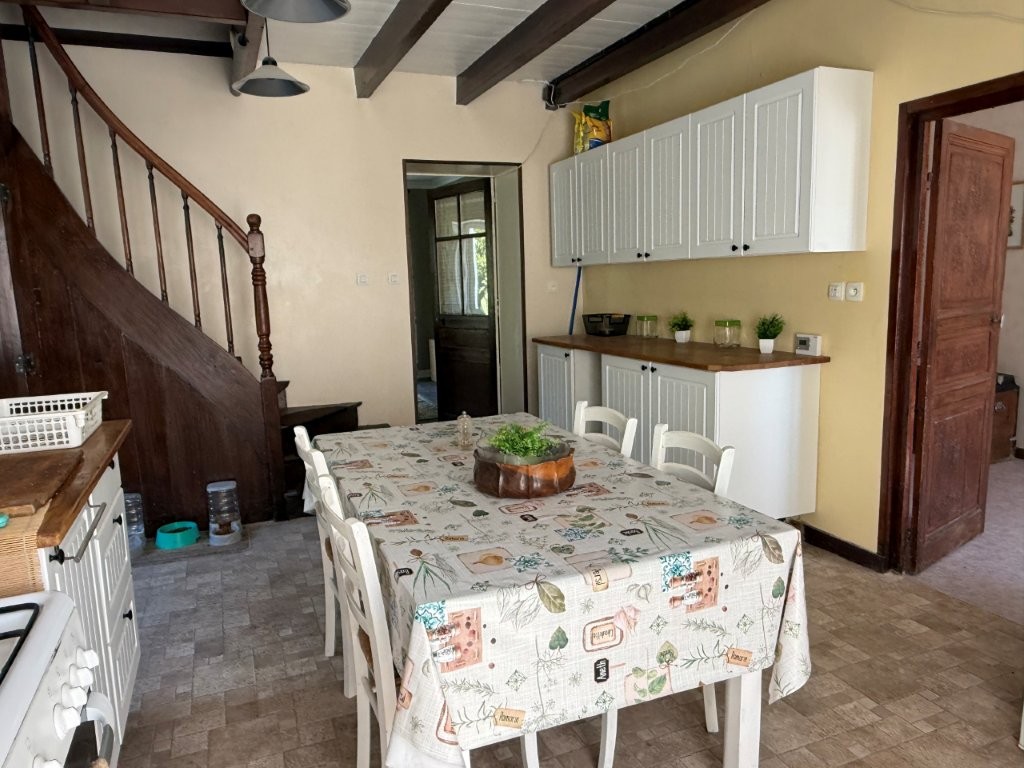
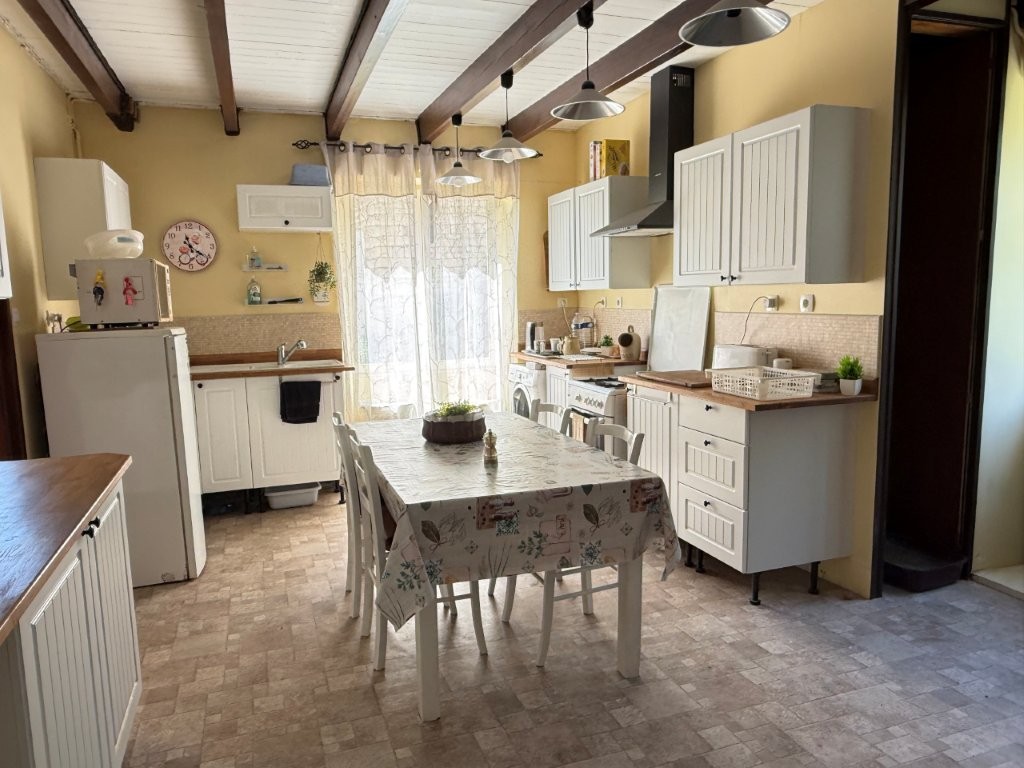
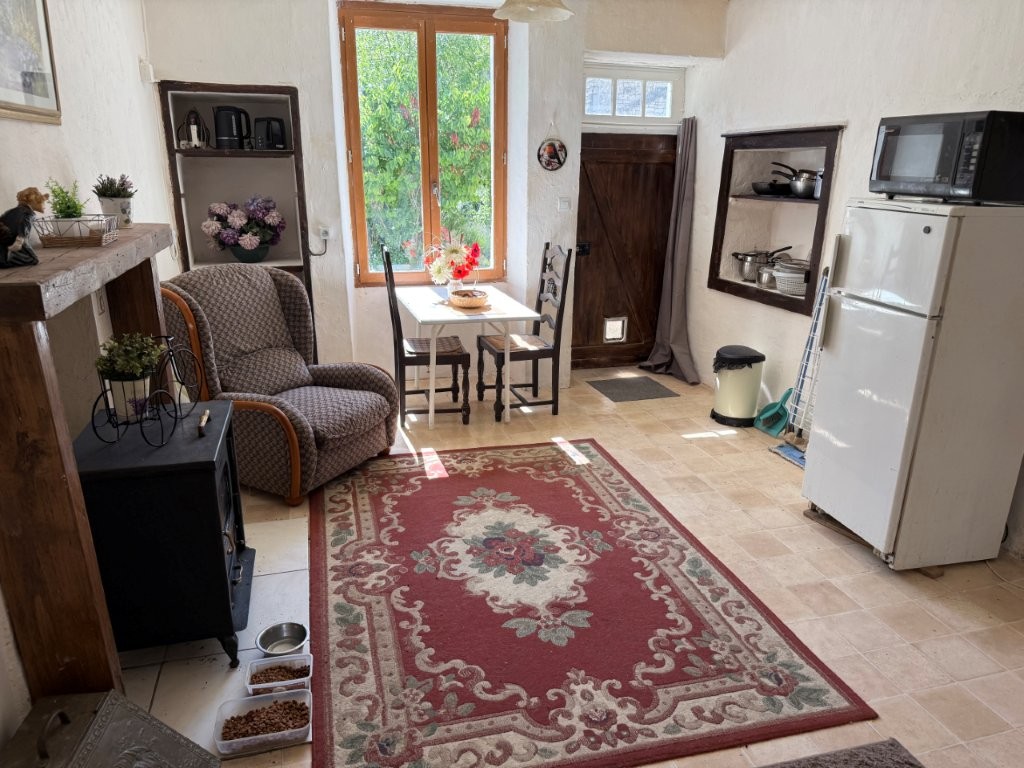
Fitted Kitchen 20m² Linoleum flooring leading to Sitting Room 18m² Parquet, doors to the garden
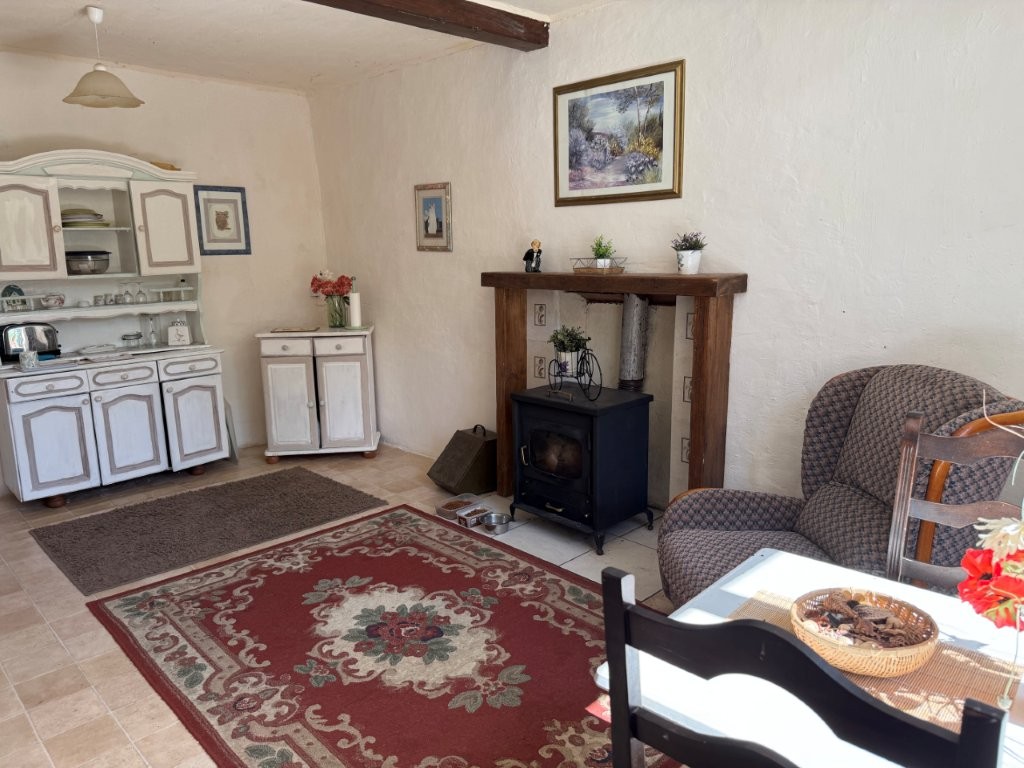
Living Room 17m² Linoleum flooring, wood-burning stove
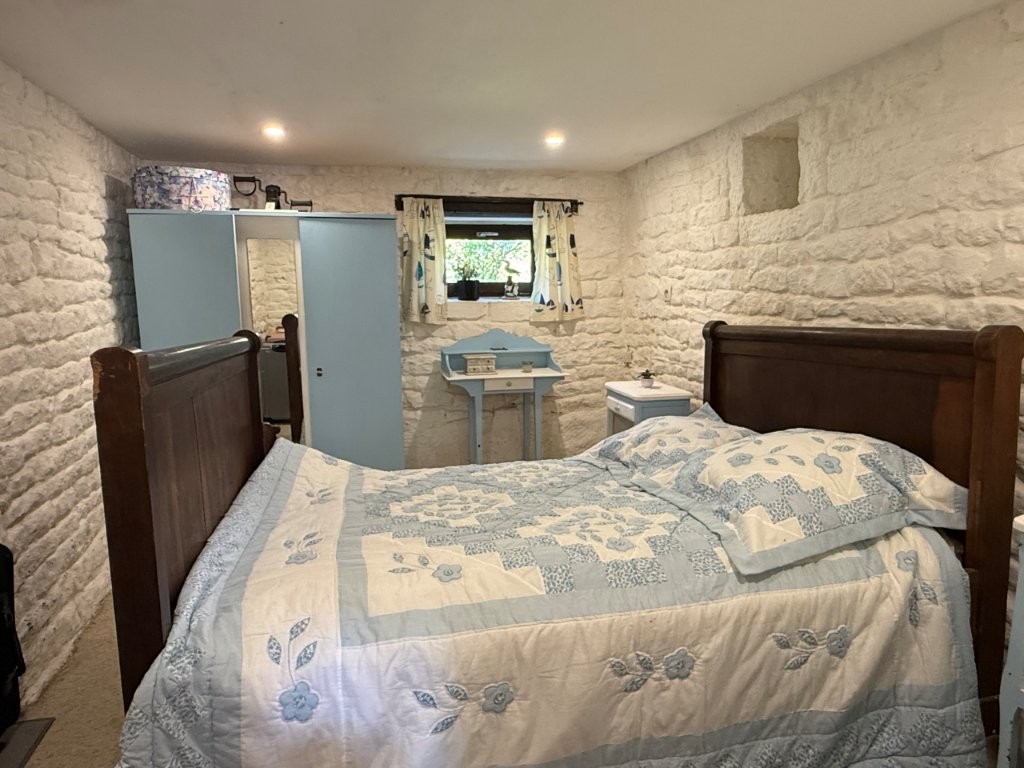
Bedroom 10m² Carpet, stone
First Floor:
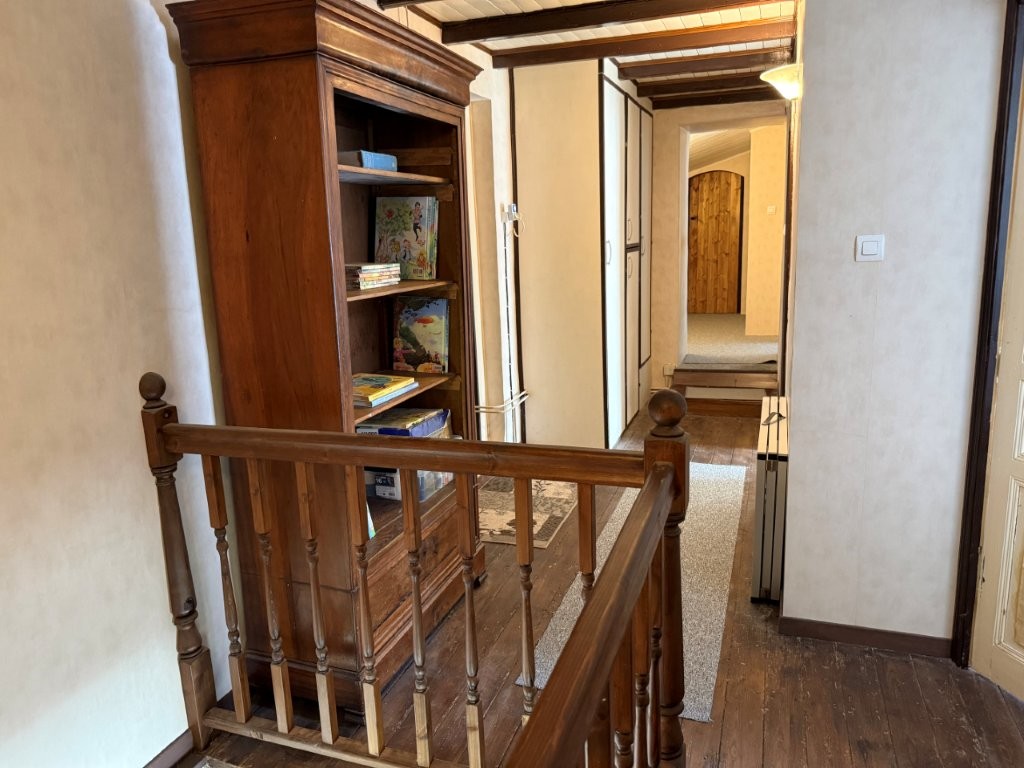
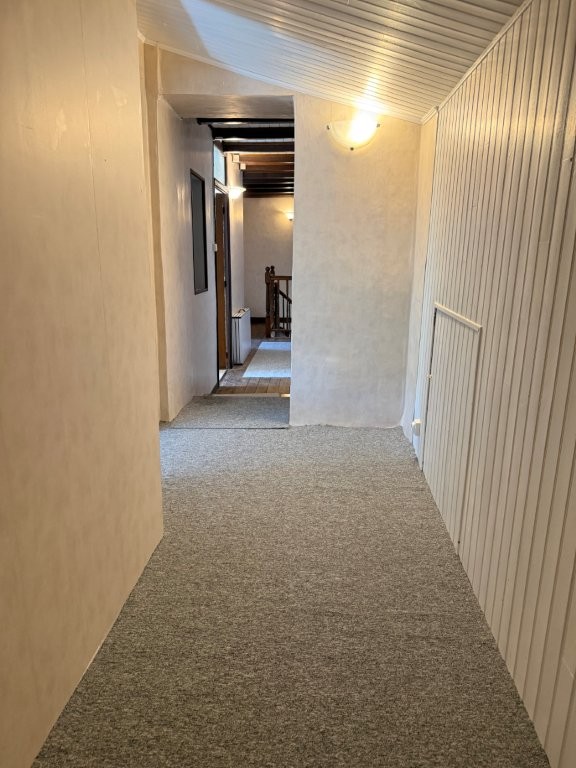
Landing 10m² Wooden flooring and carpet, built-in wardrobes
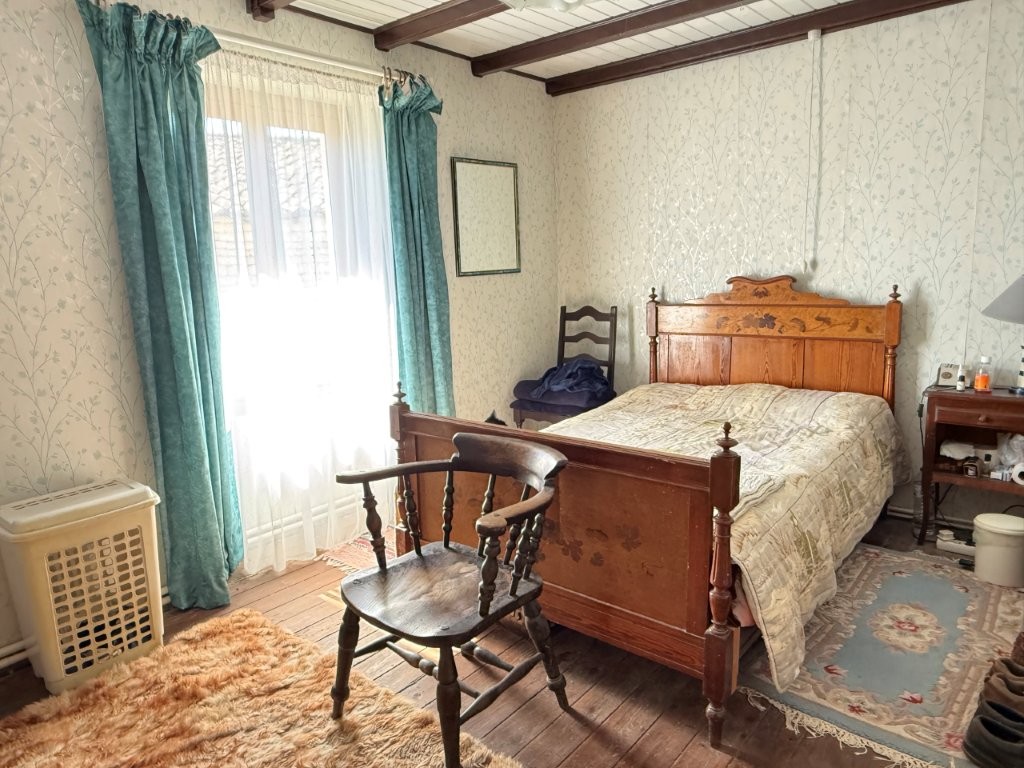
Bedroom 13m² Wooden flooring, wardrobe
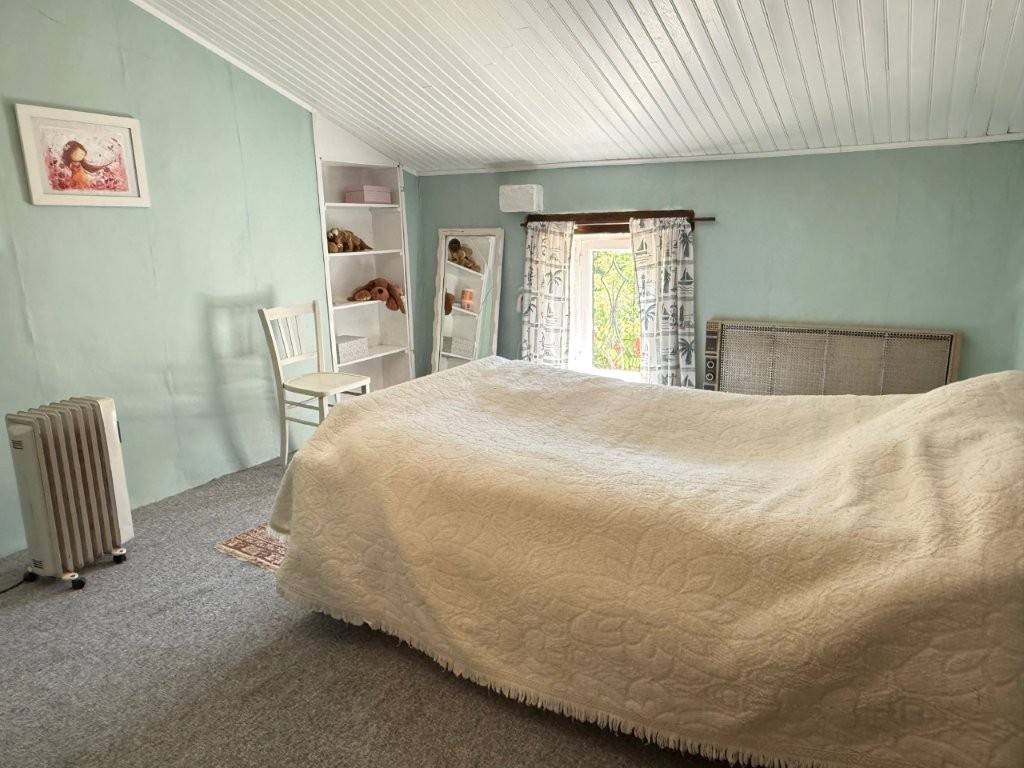
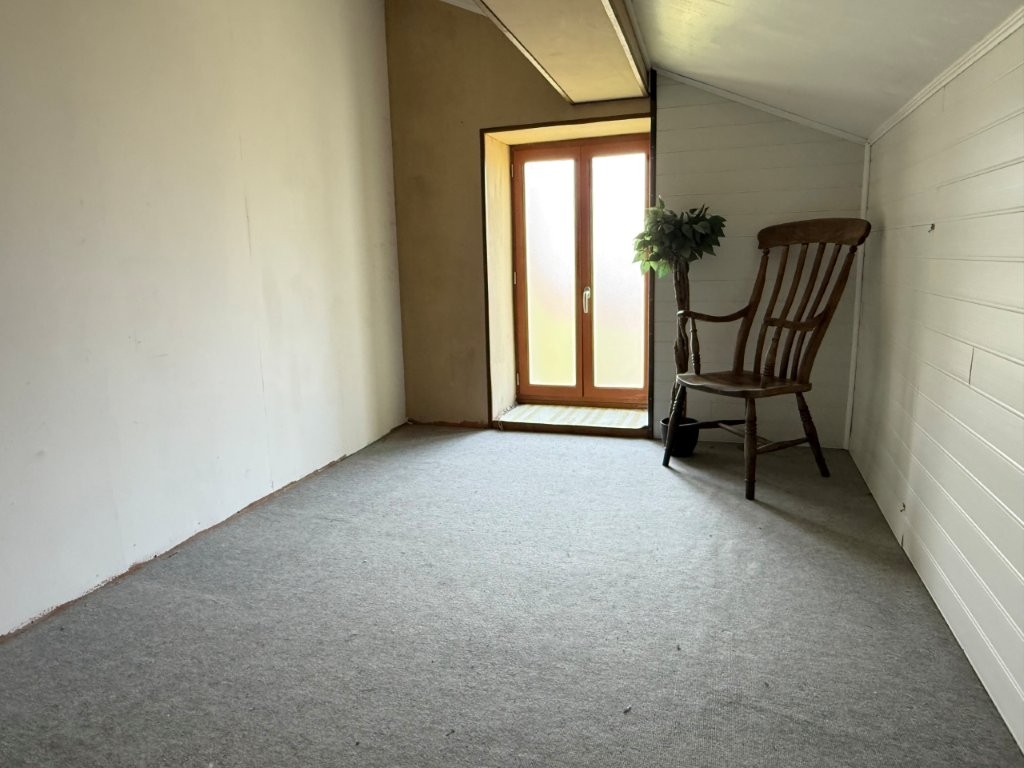
Bedroom 10m² Carpet, sloping ceiling
WC 1m² Linoleum flooring
Bathroom 8m² Linoleum flooring, bathtub with shower, sink
Bedroom 13m² Carpet
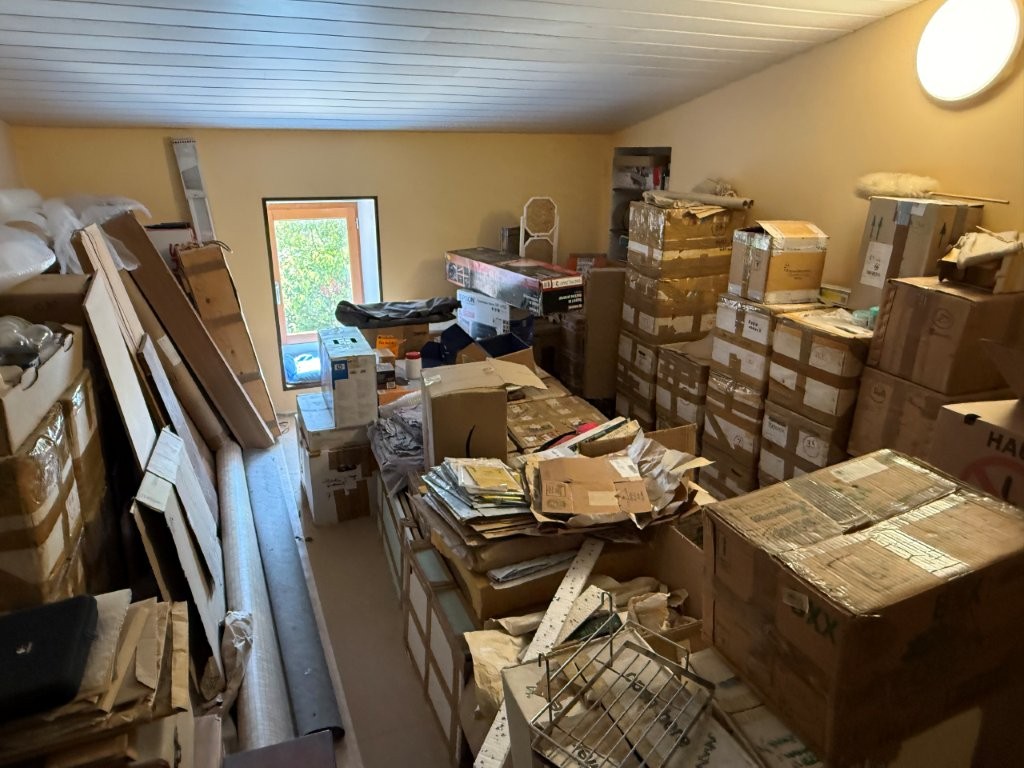
Bedroom 16m² Flooring to be finished (currently plywood)
Exterior:
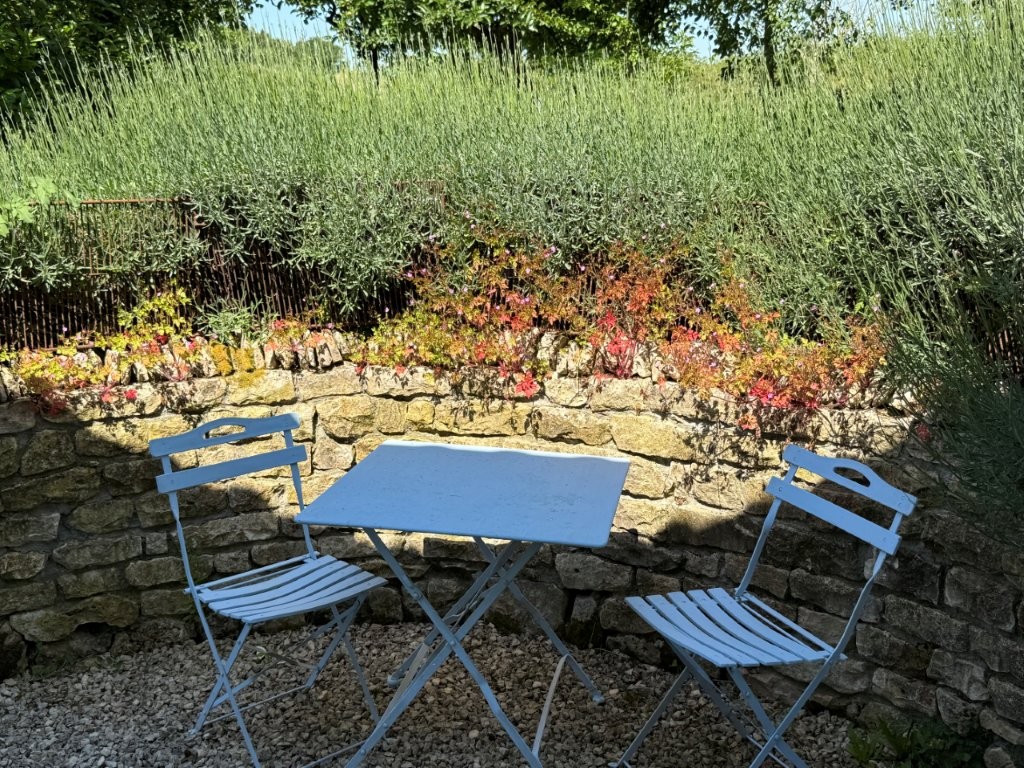
Large front courtyard with a well, enclosed rear garden with several fruit trees Including a walnut tree and two taps.
Adjoining barn of approximately 90m² with workshop and electricity on site.
Small hangar and a small storeroom.