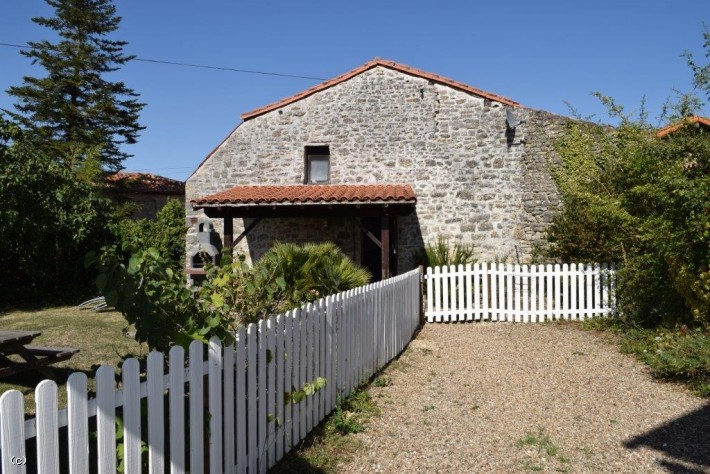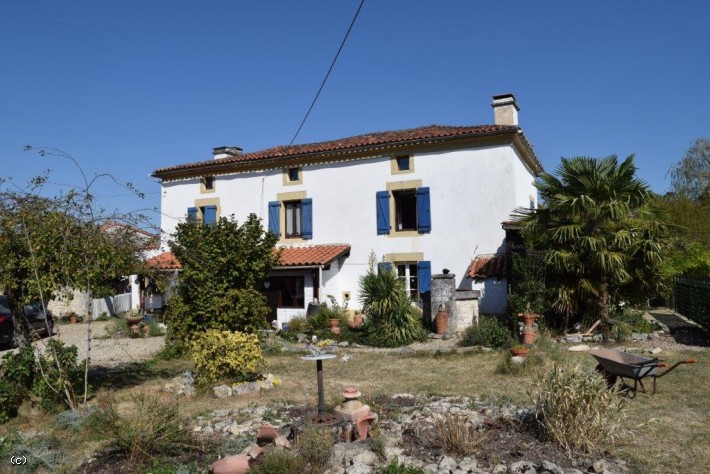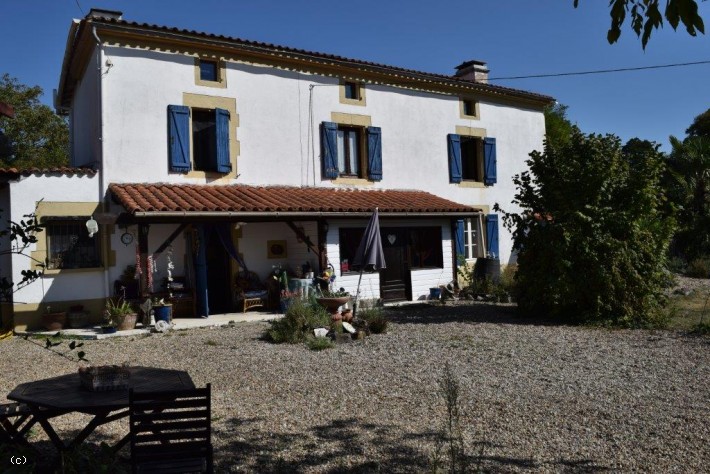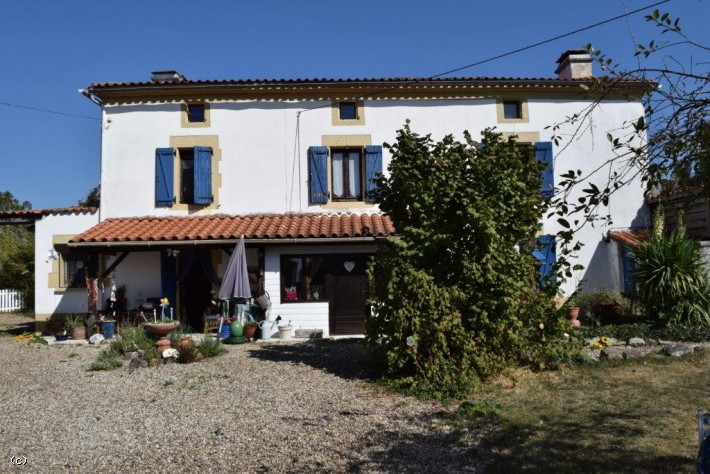
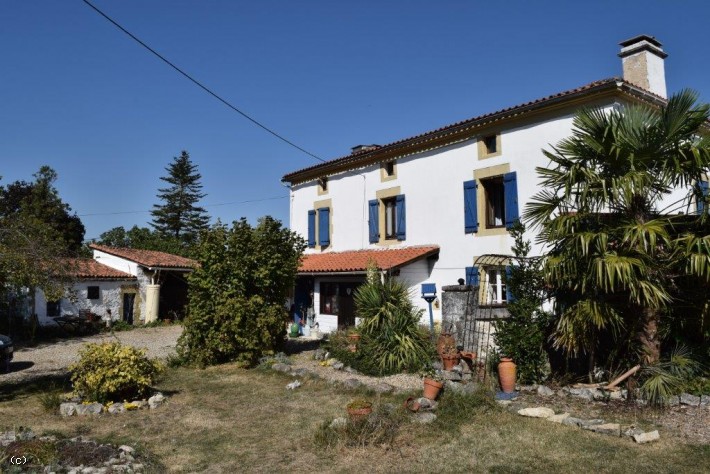
Just a few minutes from Mansle 16230, discover this charming character property, perfect for peaceful country living or a hospitality project.
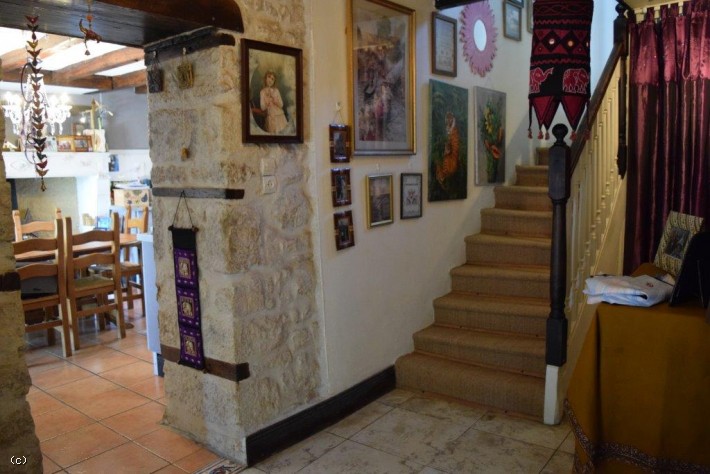
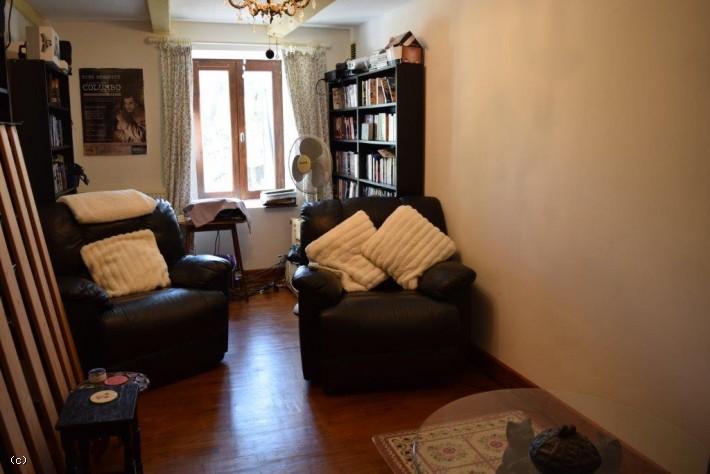
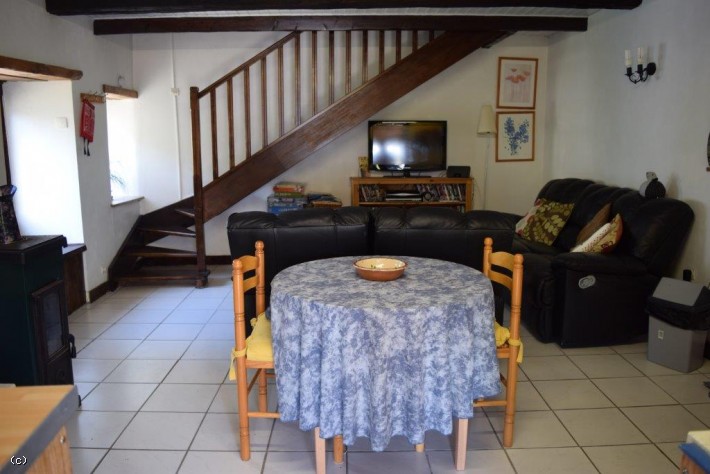
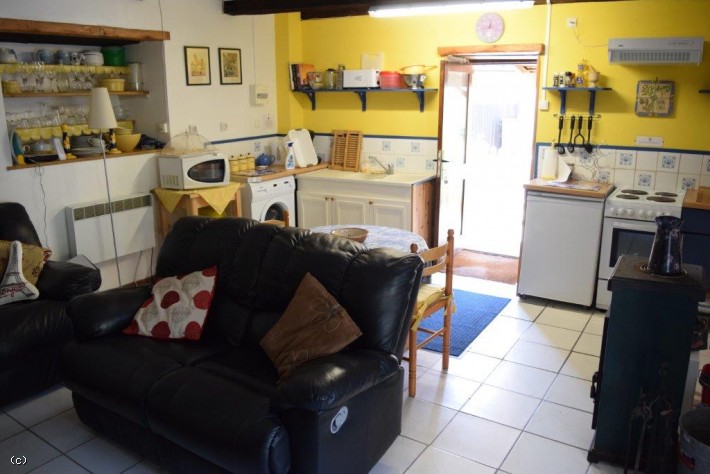
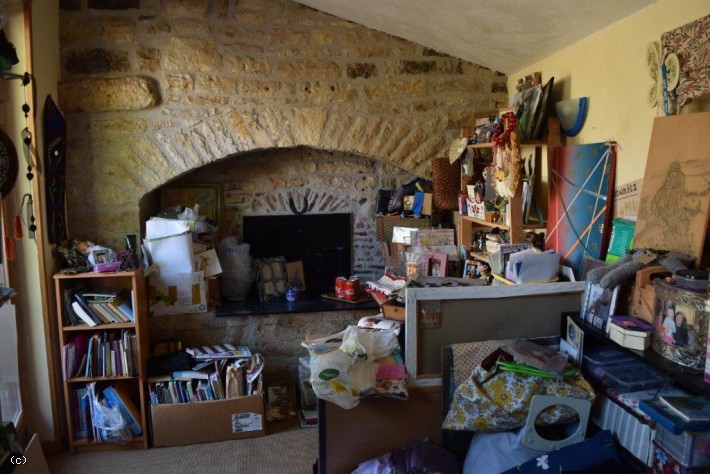
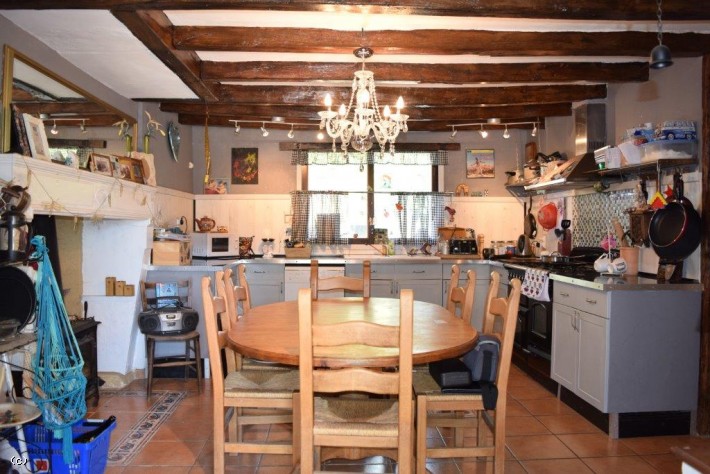
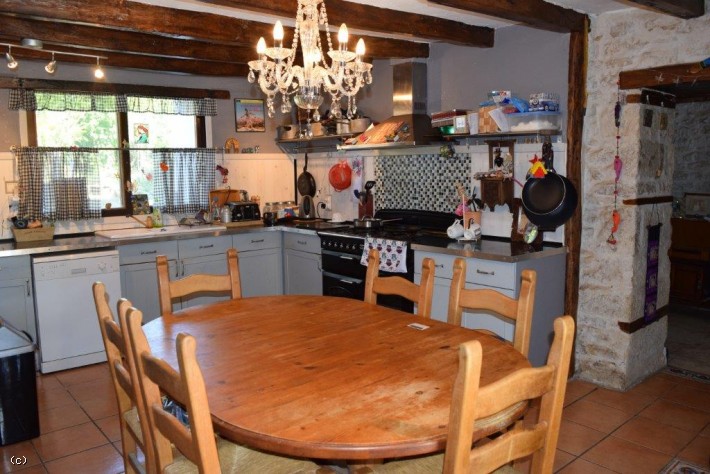
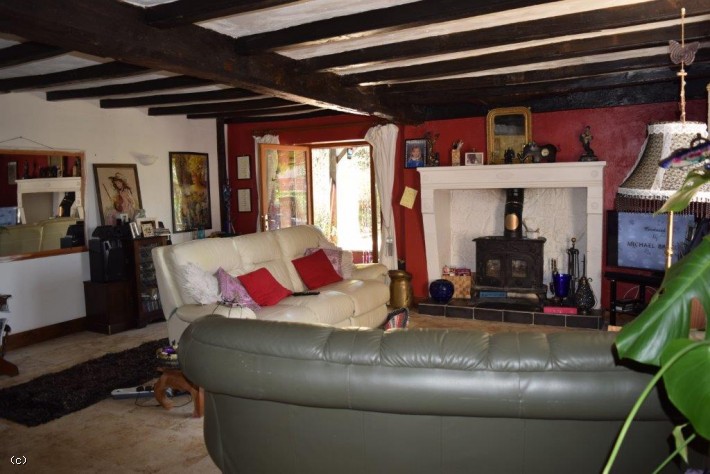
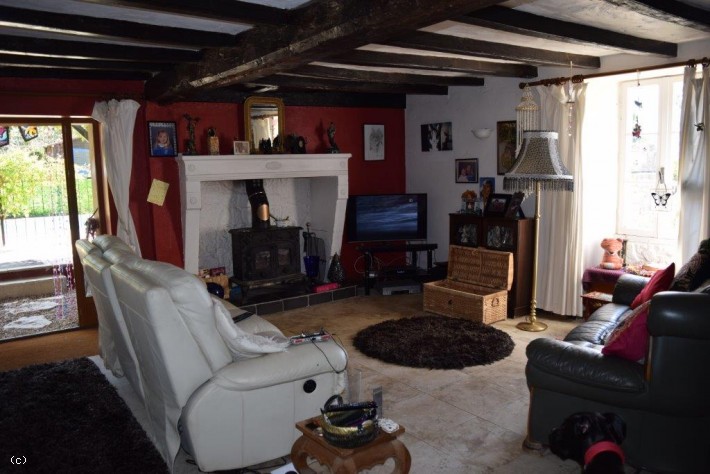
Behind its authentic exterior, the main house offers generous living spaces and a warm atmosphere, blending exposed beams, stone features, and modern comforts. From the moment you step inside, you’ll feel the welcoming ambiance. The spacious, fully equipped kitchen with a wood-burning stove is ideal for gathering and entertaining, while the large 32 m² living room, also featuring a wood burner, promises cosy evenings all year round.
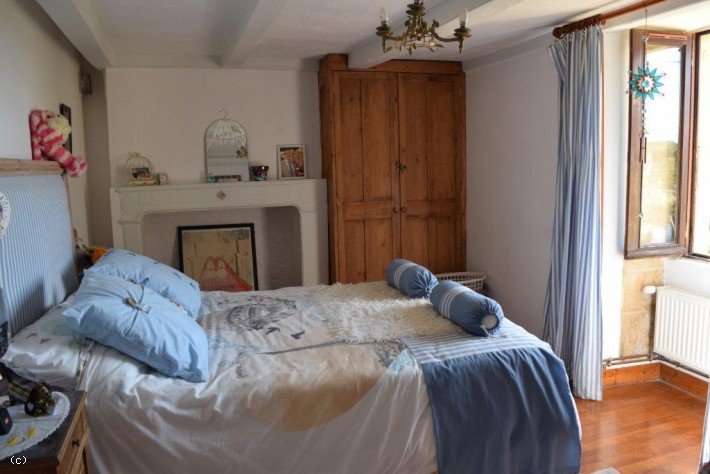
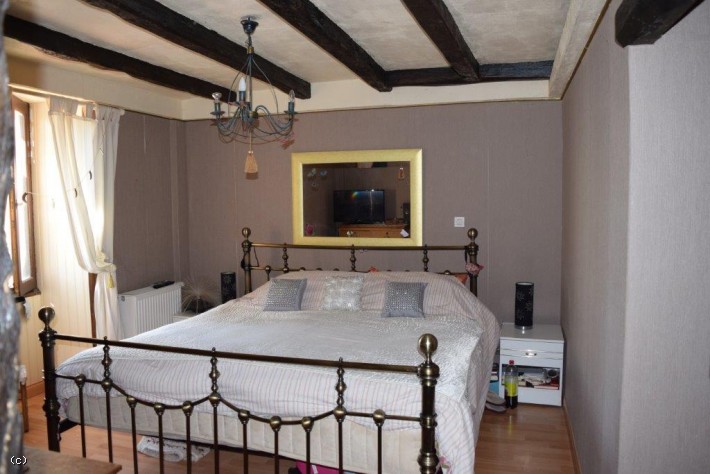
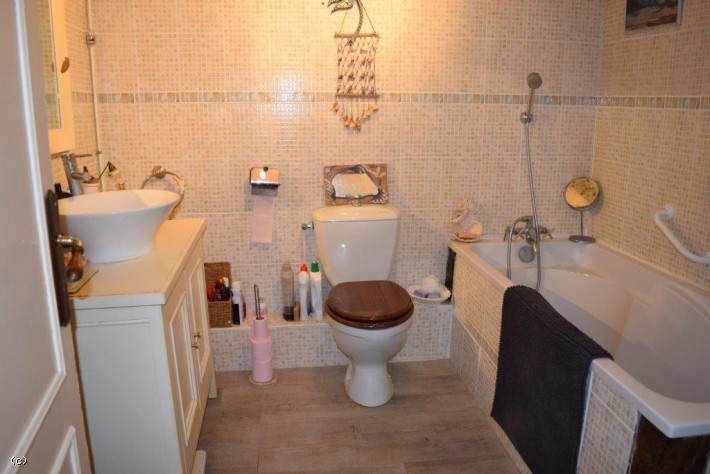
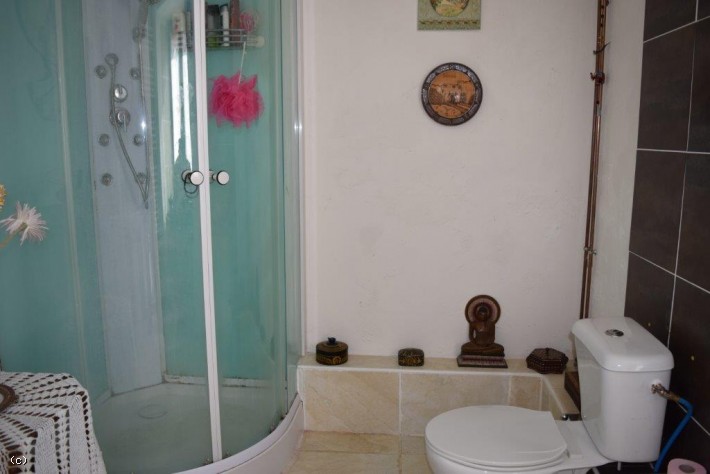
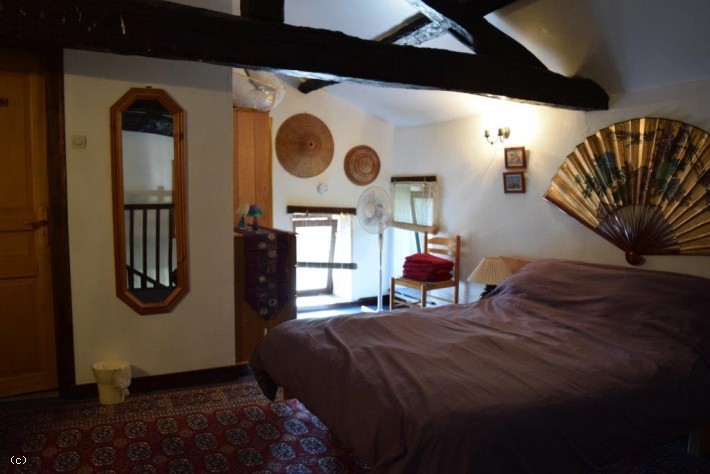
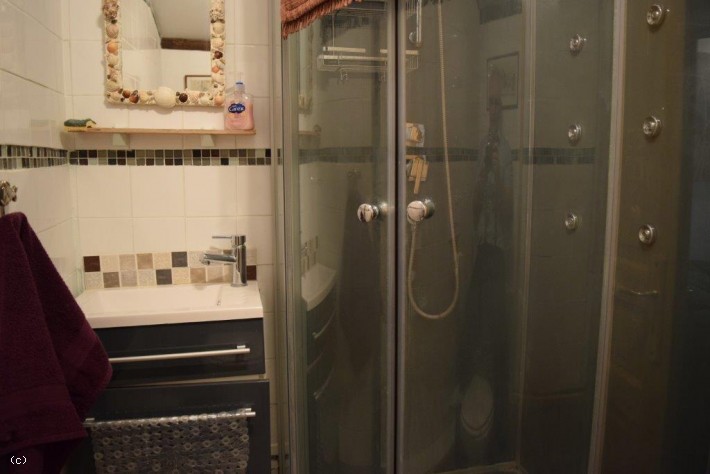
Upstairs, you’ll find three comfortable bedrooms, along with two bathrooms (one en-suite) and a dressing room, providing a practical and pleasant layout for family life.
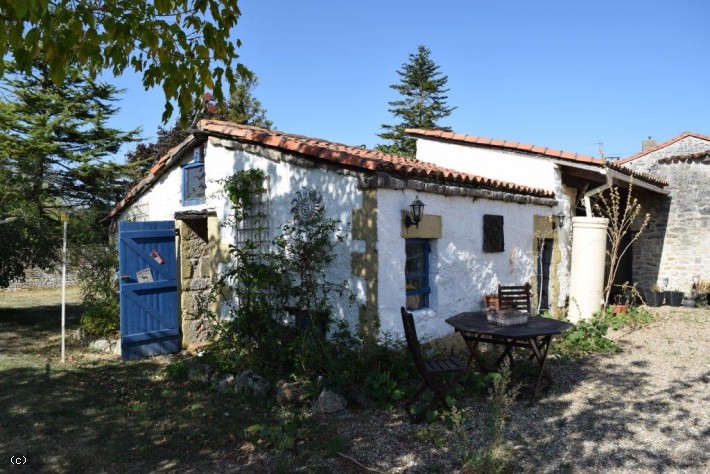
In addition to the main house, the property includes an independent one-bedroom gîte, fully equipped with its own living area and wood-burning stove — perfect for hosting guests or generating rental income. A separate studio further enhances the property, offering even more flexibility.
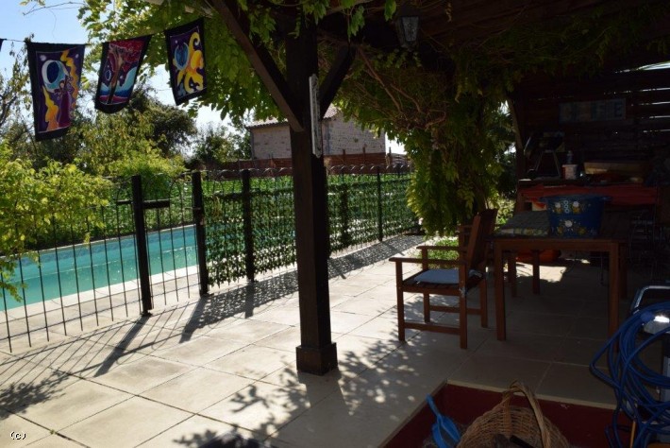
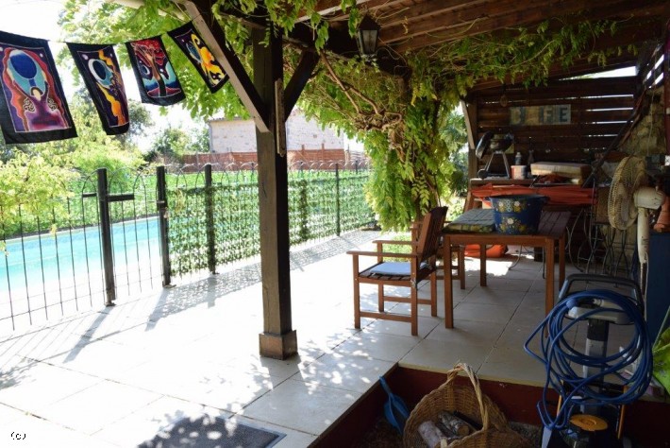
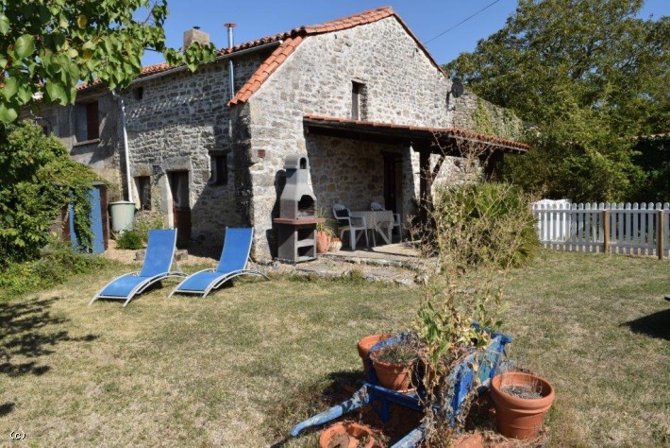
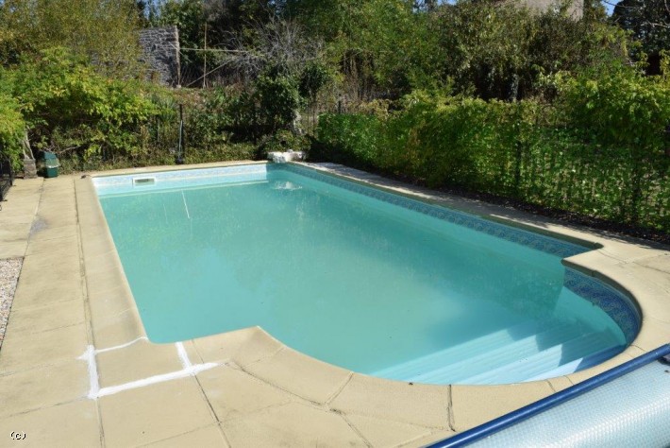
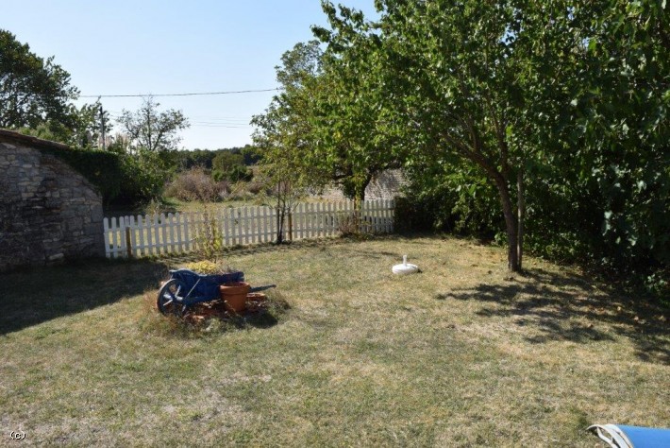
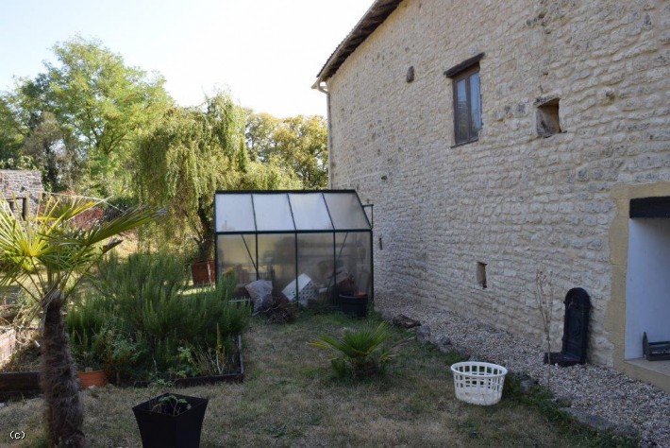
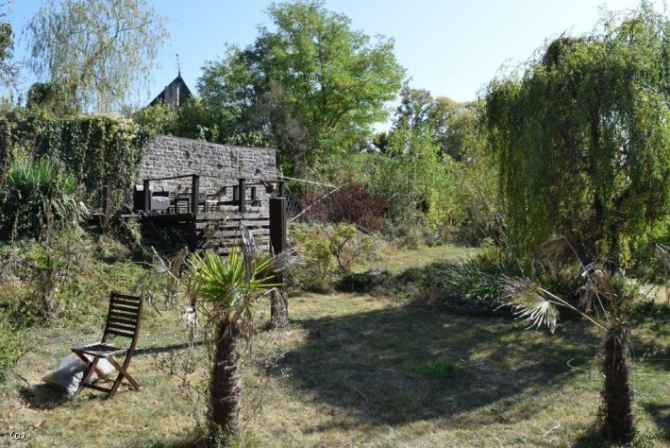
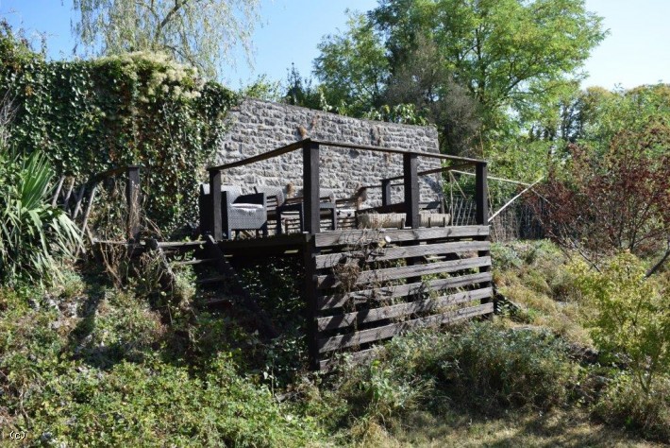
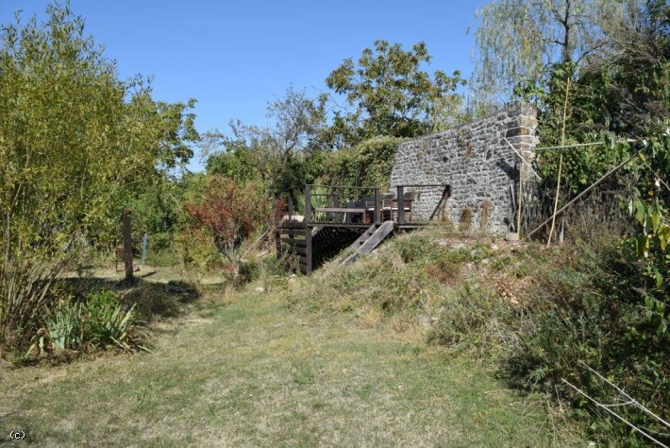
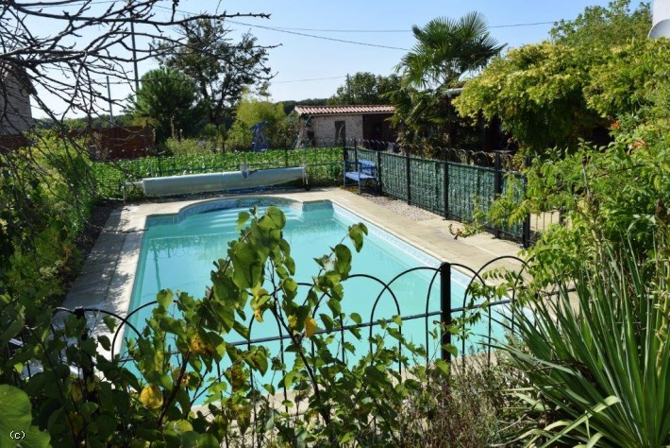
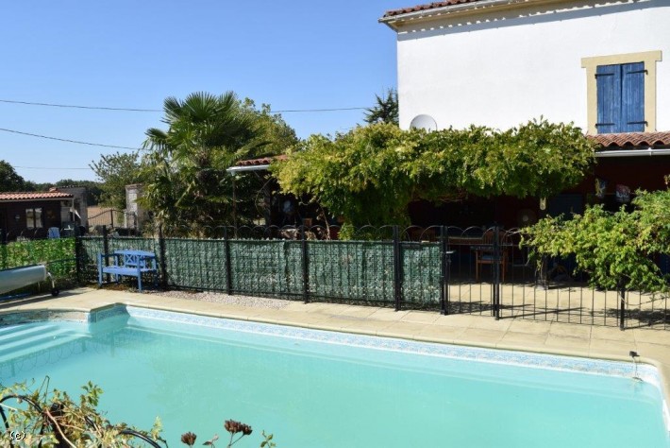
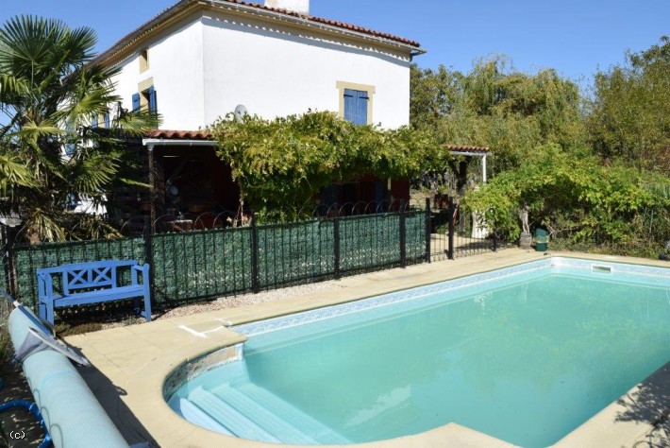
Outside, the charm continues with a large private garden designed for peace and privacy. Enjoy two secluded terraces, a heated swimming pool (8 x 4 m), a traditional bread oven, a workshop with electricity, a greenhouse, and a small barn.
This rare property combines comfort, character, and potential, all set in a green and tranquil environment close to local amenities.
An ideal opportunity to combine a main residence with a tourism business — or simply enjoy an exceptional lifestyle.
GROUND FLOOR
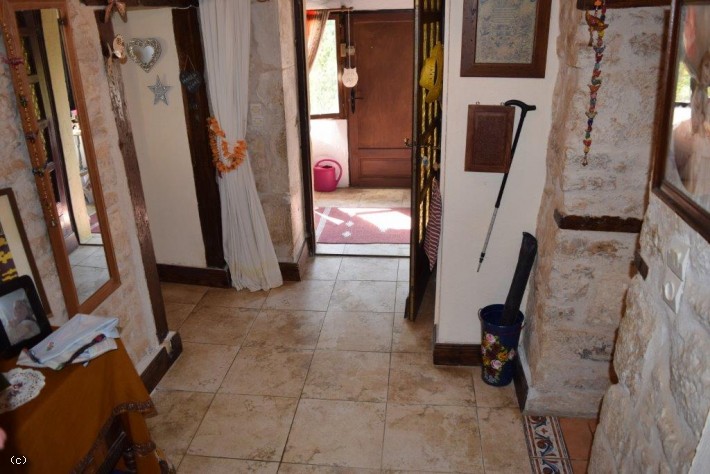
Entrance (7 m²): Tiled floor, exposed stone, beams, and cupboard.
Fitted Kitchen (21 m²): Tiled floor, wood-burning stove, beams.
Utility room (4 m²): Tiled floor.
WC (4 m²): Tiled floor, boiler
Conservatory (6 m²): Tiled floor.
Living room (32 m²): Tiled floor, wood-burning stove, exposed stone and beams.
FIRST FLOOR
Landing (7 m²): Wooden flooring and beams.
Bedroom 1 (13 m²): Wooden flooring and beams.
Bedroom 2 (14 m²): Wooden flooring and washbasin (hot water tank)
Shower room (6 m²): Tiled floor, WC, shower, washbasin, heated towel rail and beams.
Bedroom 3 (12 m²): Laminate floor.
Dressing room (3 m²): Laminate floor.
En-suite bathroom (5 m²): Bathtub, WC, washbasin, and beams.
Attic with windows, accessed via a hatch in teh shower room
GÎTE
The gîte benefits from a wood-burning stove and electric heating and includes:
Living room (24 m²): Tiled floor, fitted kitchen, wood-burning stove, and exposed beams.
Bedroom (19 m²): Carpeted floor and beams.
Shower Room (3 m²): Laminate floor, shower, washbasin, and WC, hot water tank
STUDIO
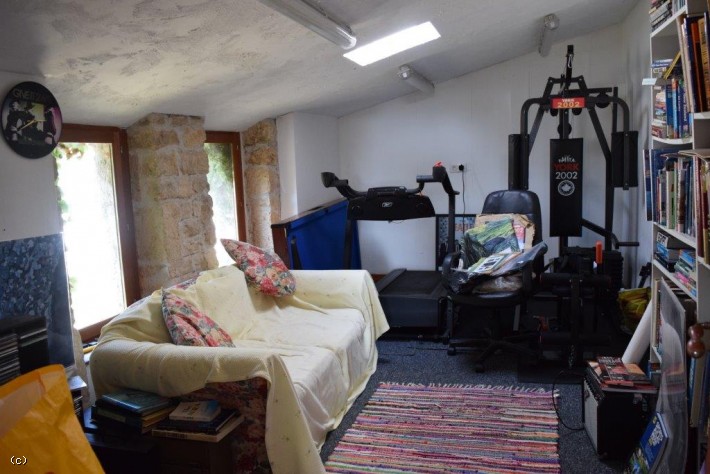
Living room/bedroom (14 m²): Carpeted floor.
Bedroom (7 m²): Carpeted floor with cupboard.
OUTSIDE
The garden is large and private, with two secluded terraces.
Also within the grounds: heated swimming pool (8 x 4 m), bread oven, workshop/office (8 m²) with electricity, greenhouse, and small barn.
VIDEO LINK
Information on the risks to which this property is exposed is available on the Georisques website: www.georisques.gouv.fr