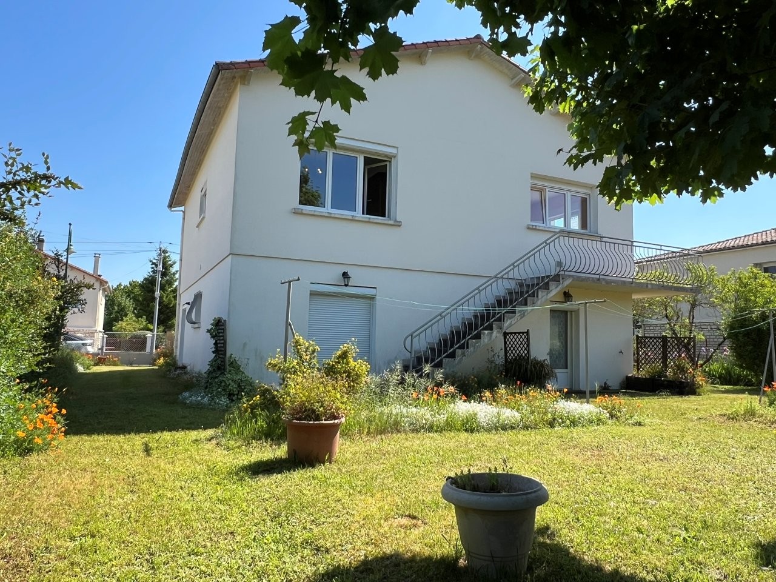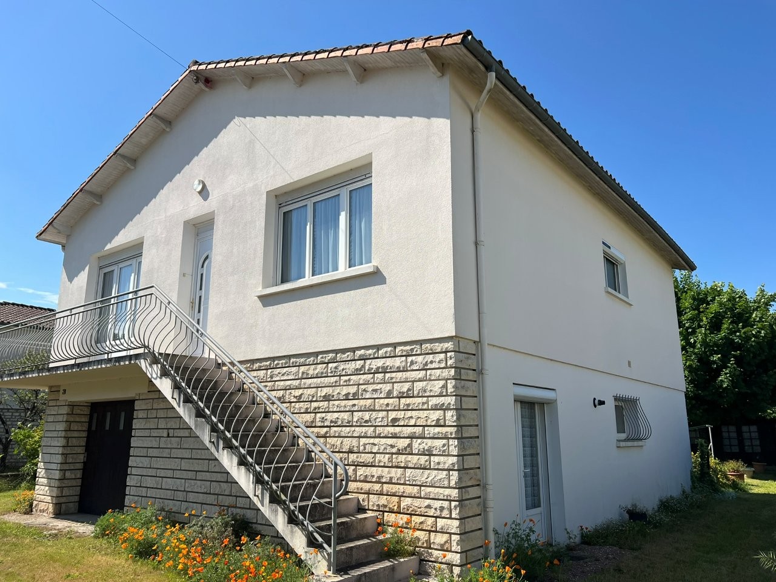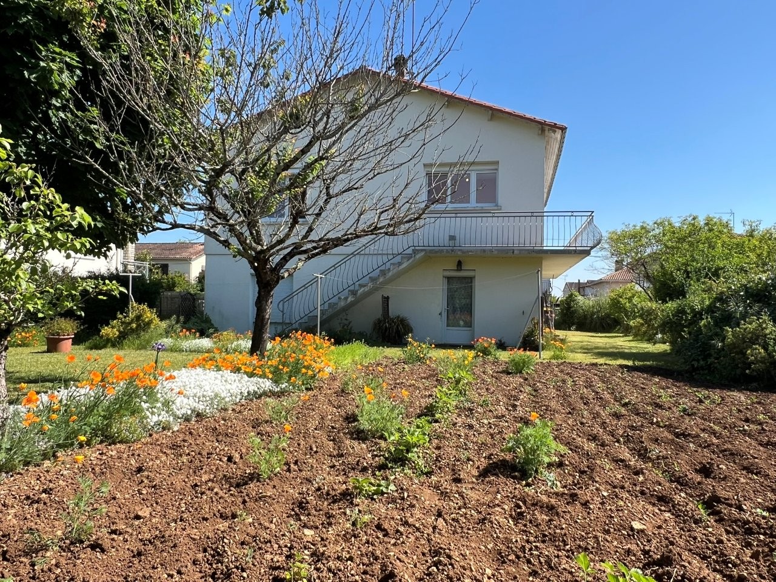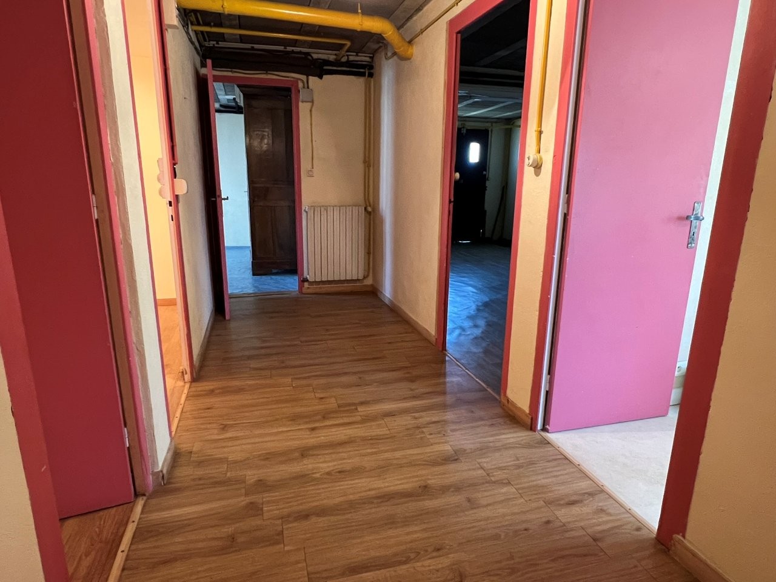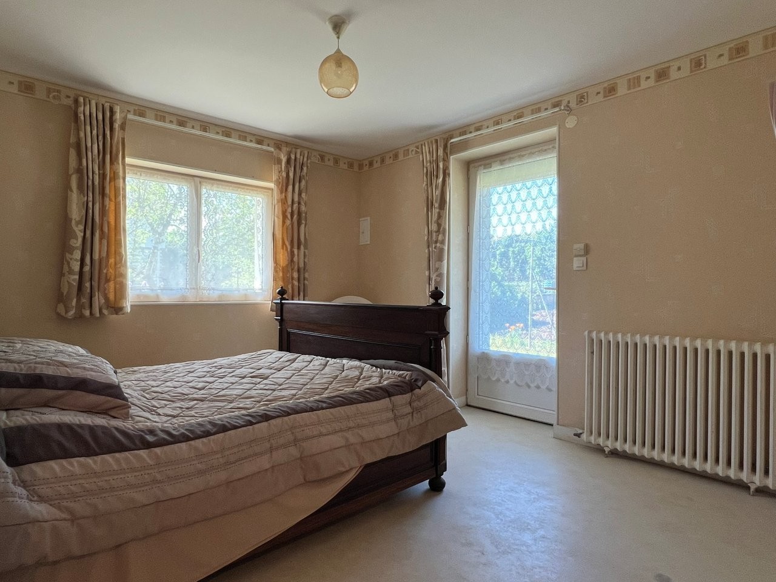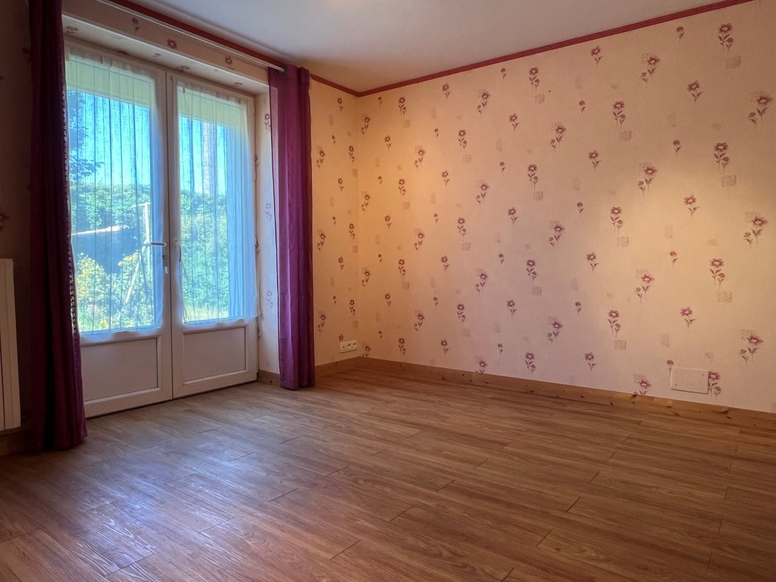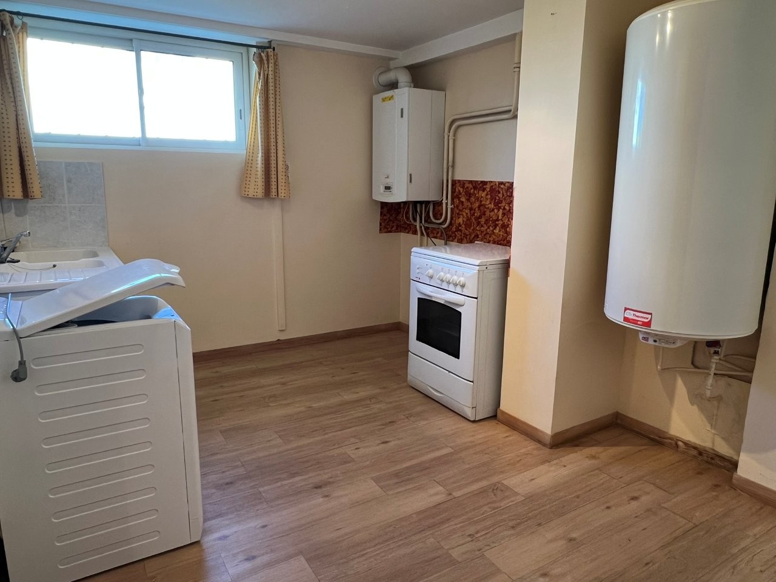

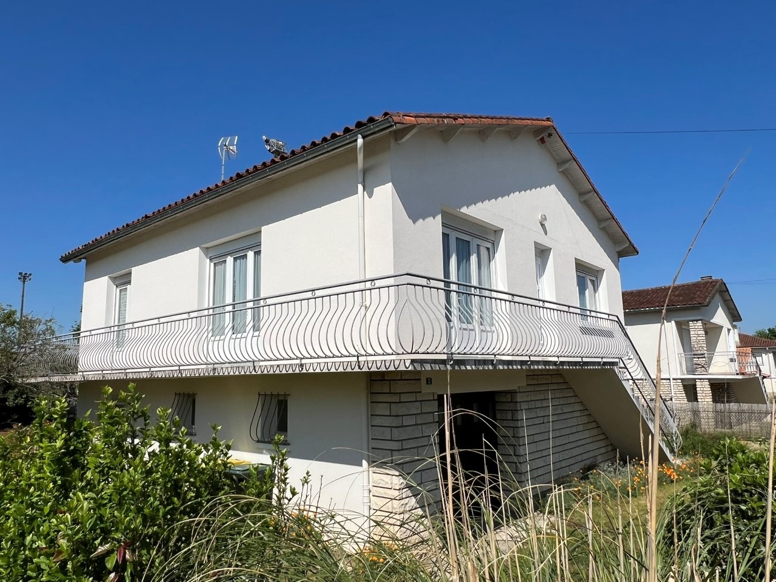
Located in the heart of the town of Ruffec, this pavilion-style house, built in 1965 with a converted basement, offers modern comforts and the convenience of town living—all on a particularly quiet road. Spread over two levels, the house features 4 bedrooms, double-glazed windows with electric shutters, and is connected to the mains drainage system. Central heating is provided by a town gas condensing boiler installed in 2012. On ground level, there is the potential to create a self-contained apartment, with existing connections already in place for a bathroom.
Upstairs:
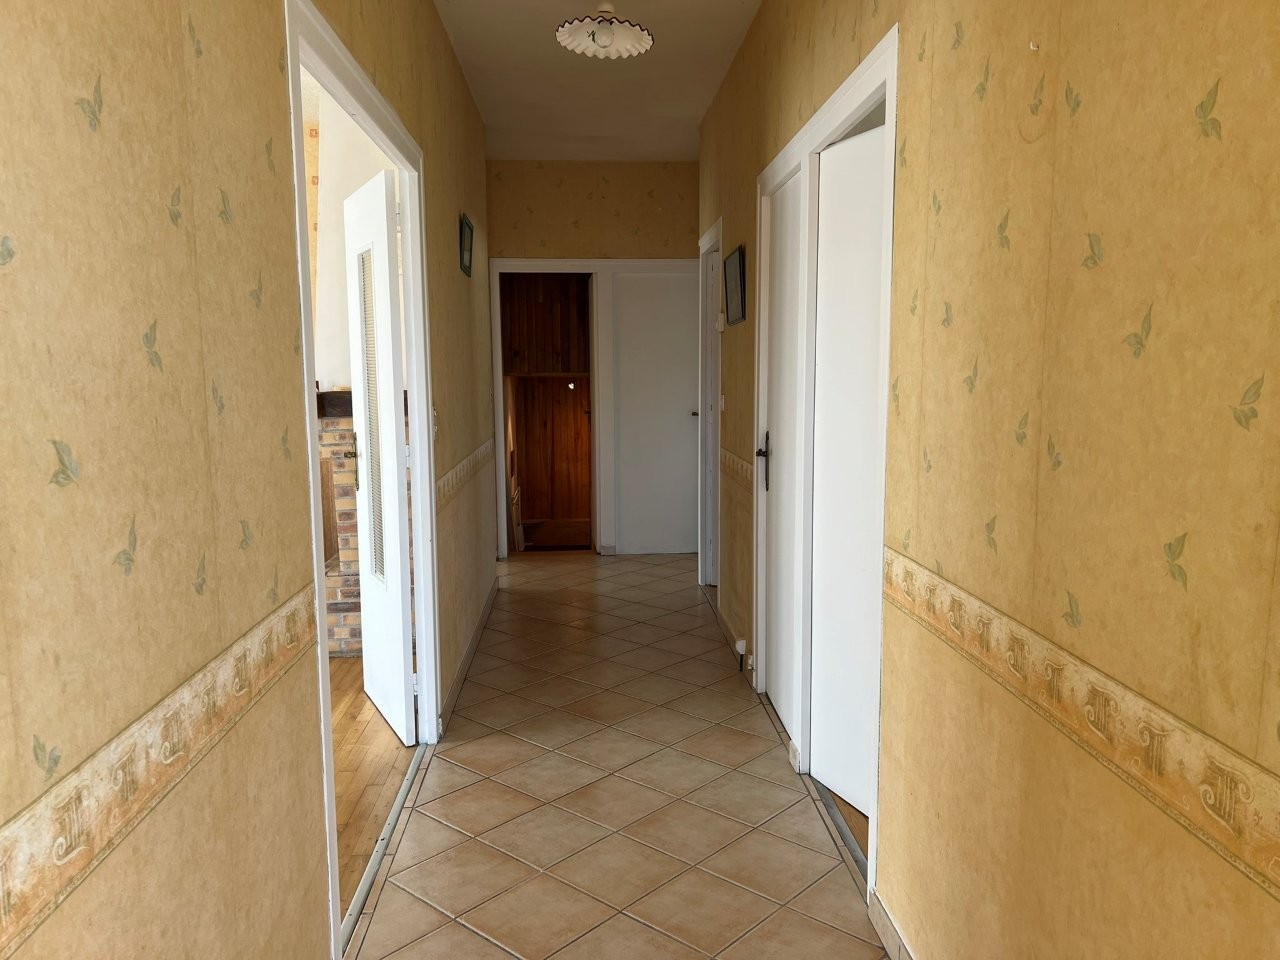
Entrance / Hallway (12 m²): Tiled floor, built-in closet, warm air vent
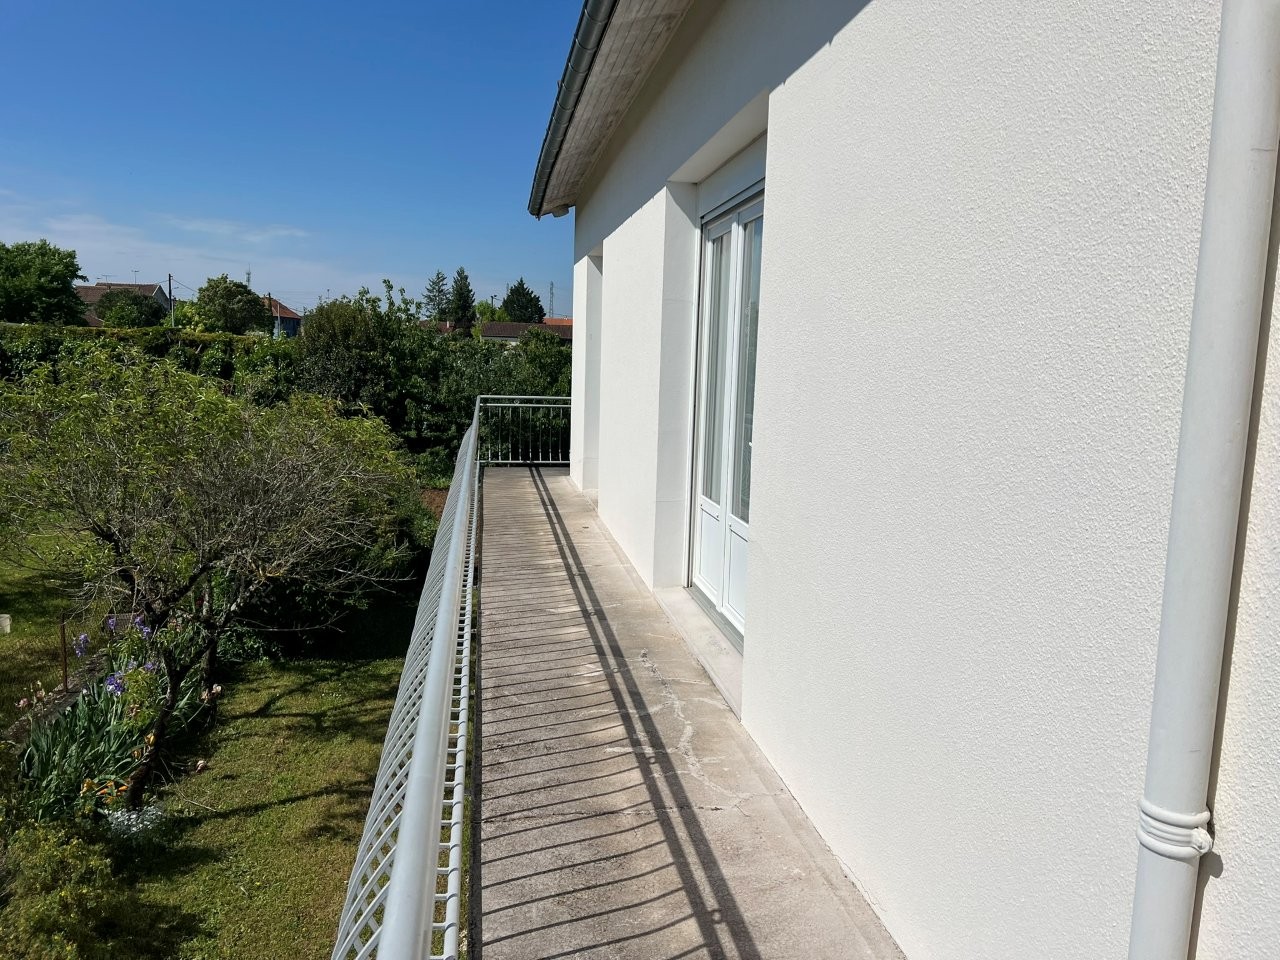
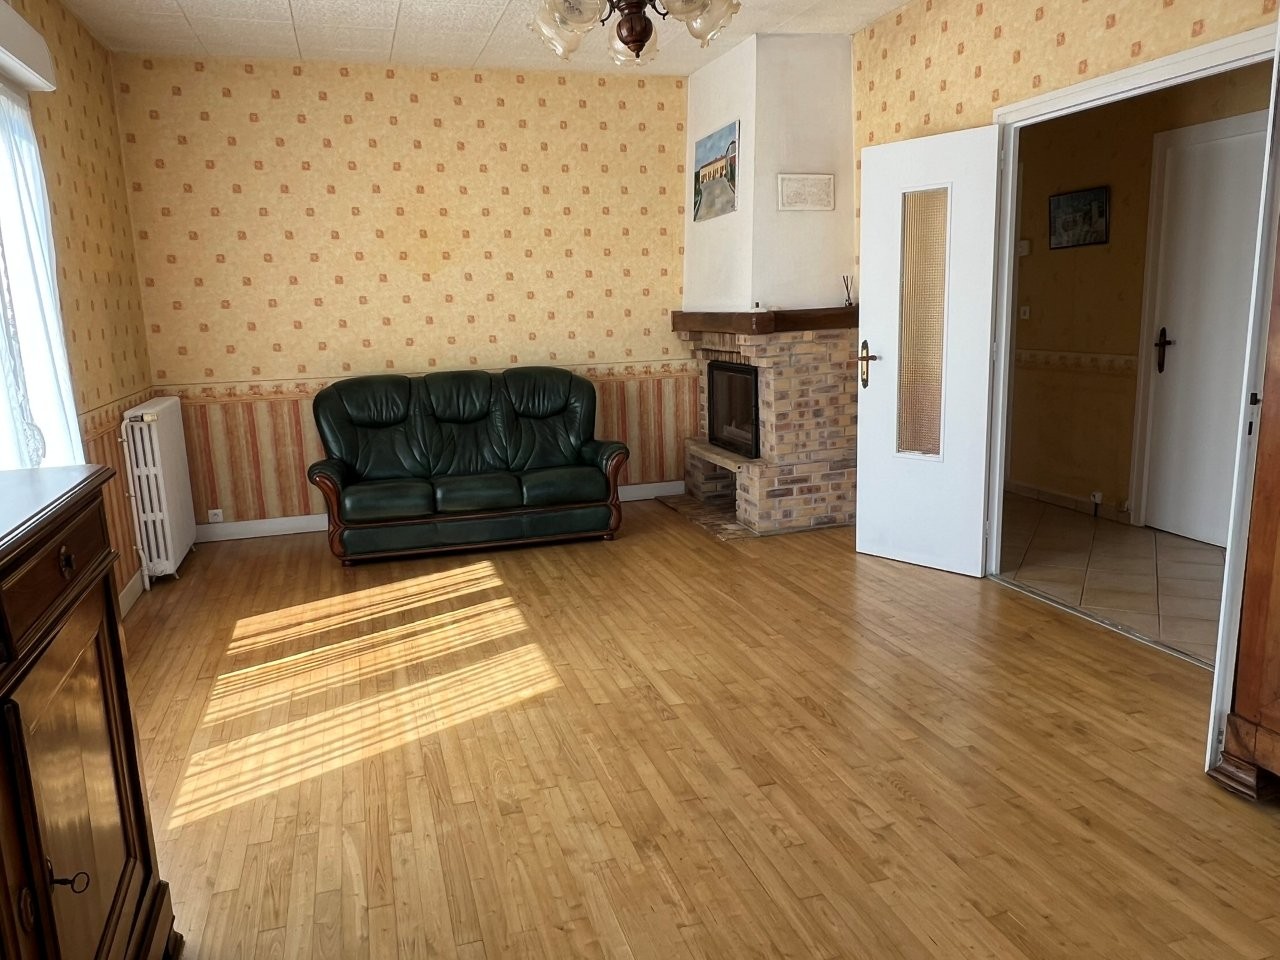

Living Room (27 m²): Varnished parquet (2017), two French doors opening onto a wraparound balcony (3 sides of the house)

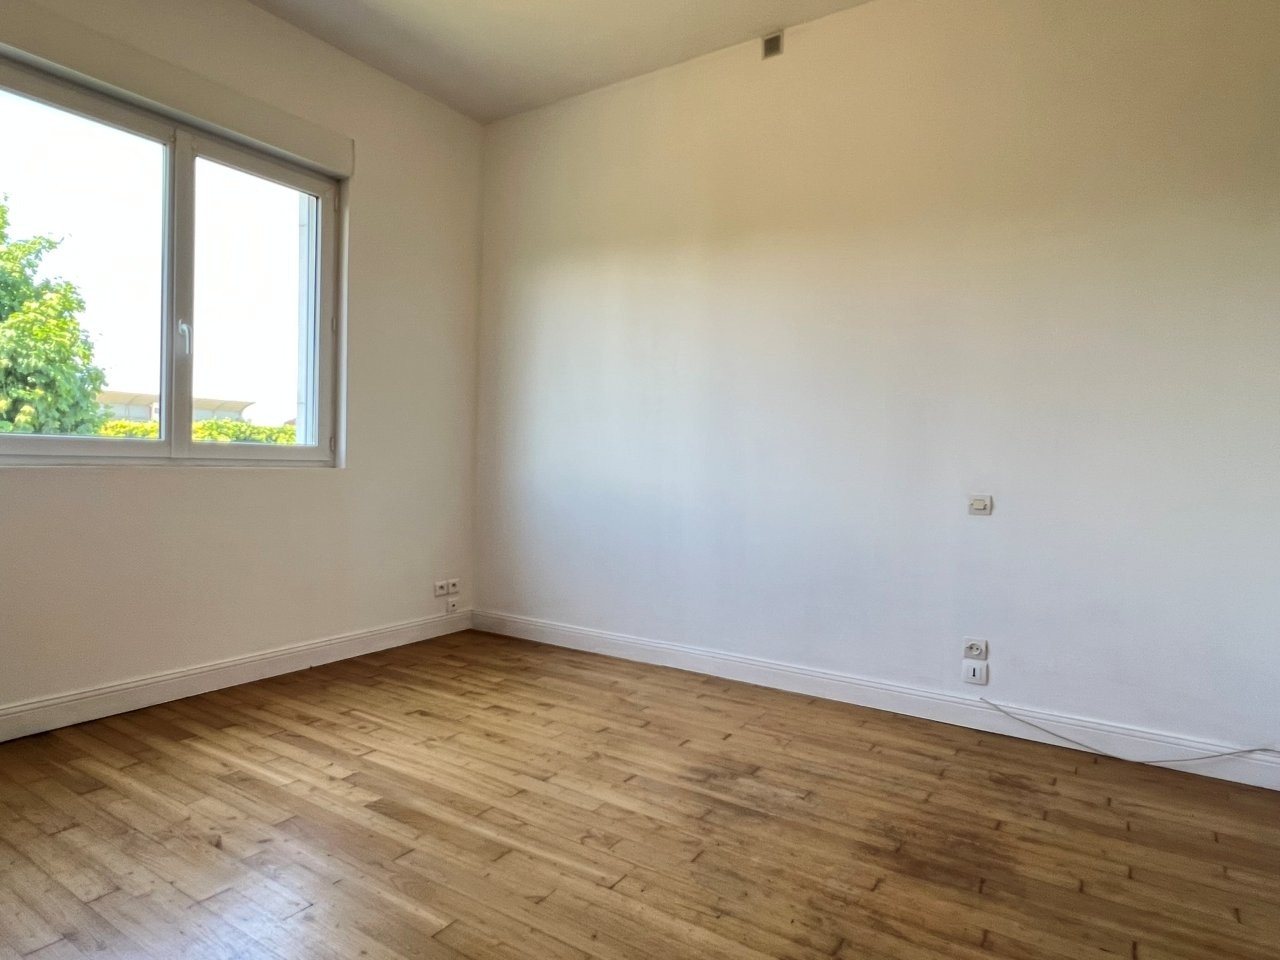
Bedroom 1 (16 m²): Varnished parquet (2017), built-in wardrobe, warm air vent
Bedroom 2 (13.5 m²): Varnished parquet (2017), warm air vent
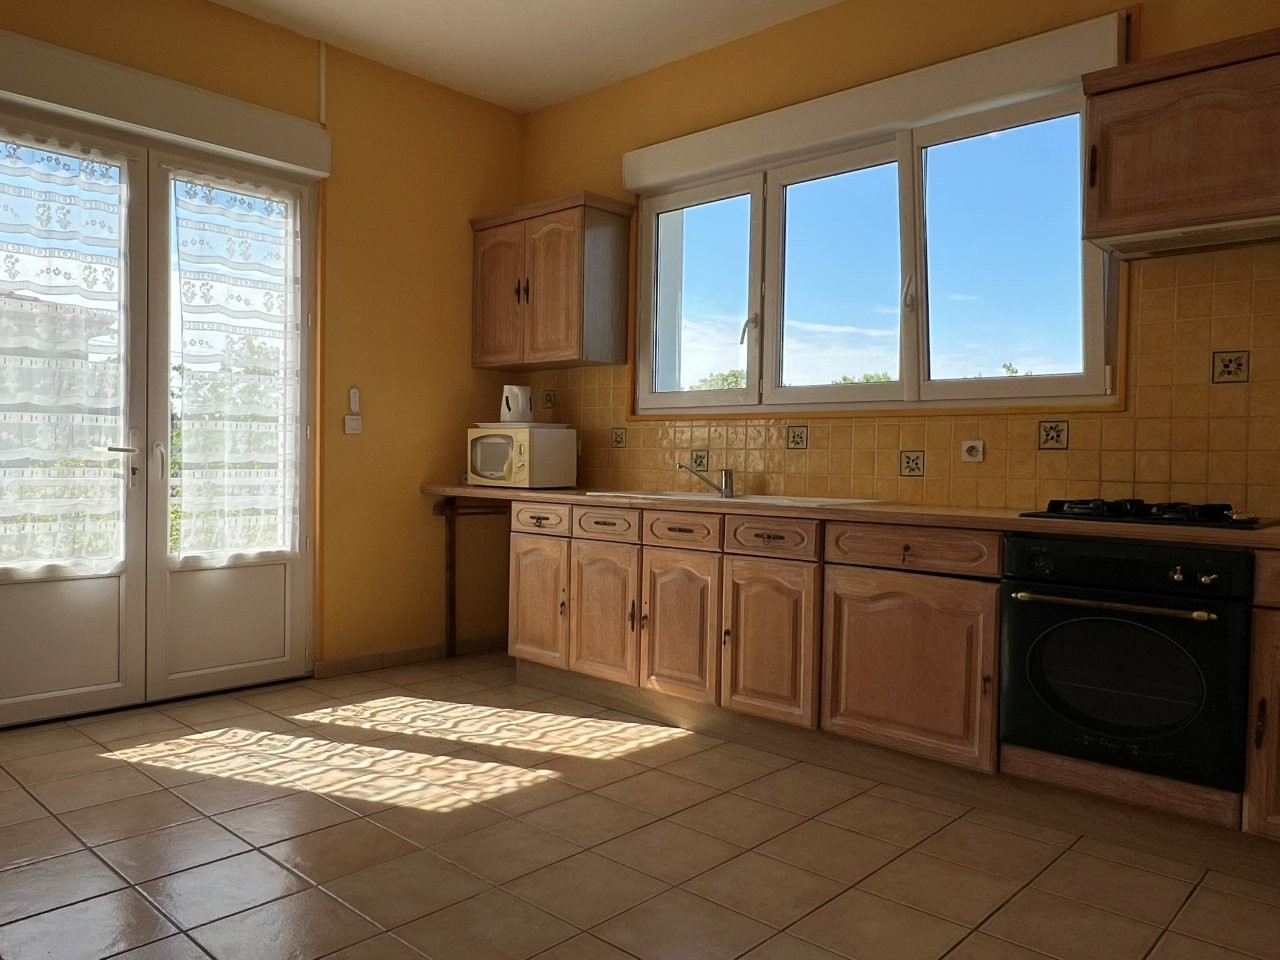
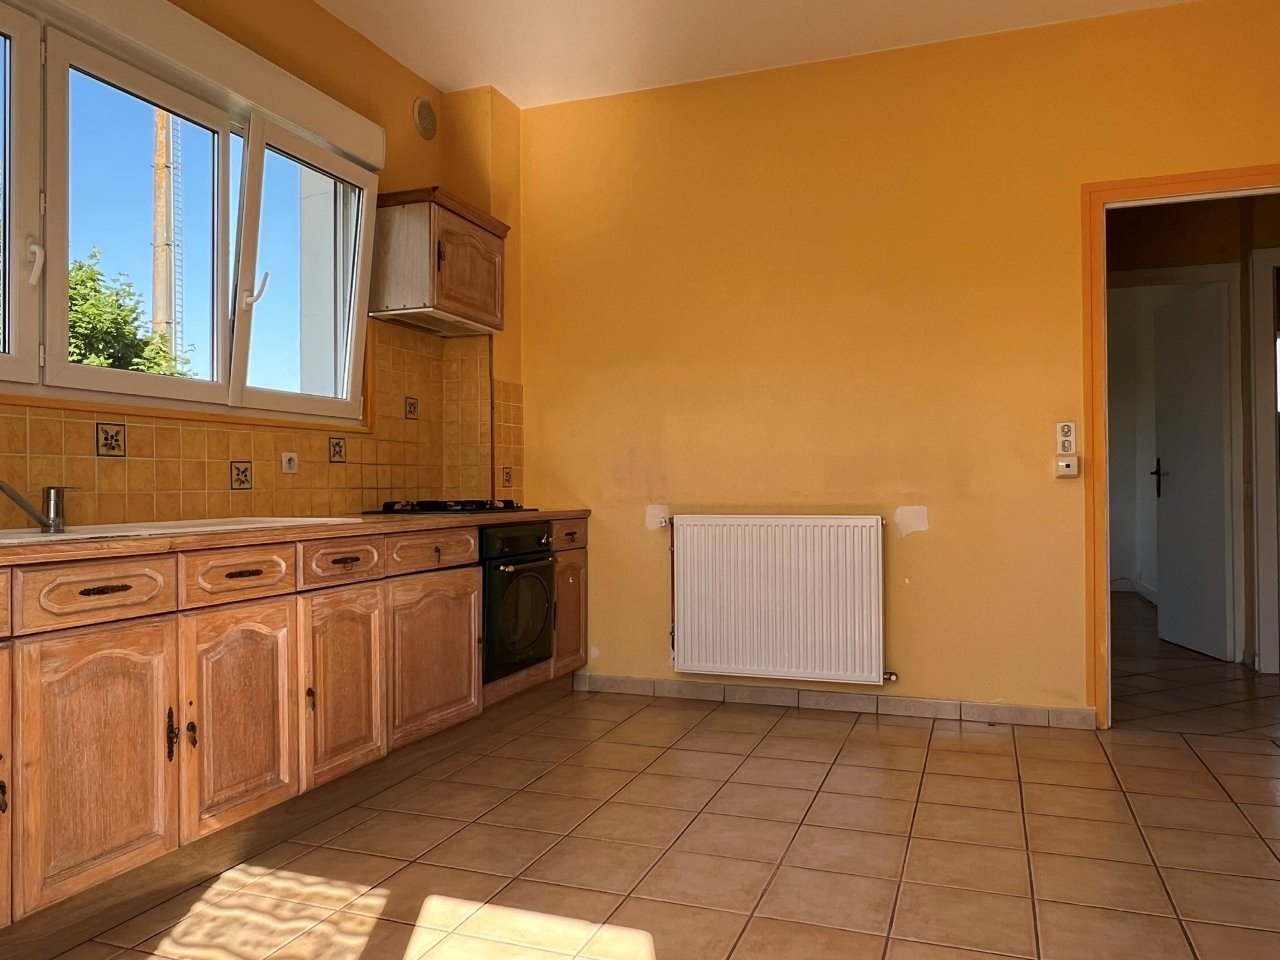
Fitted Kitchen (14 m²): Tiled floor, French door to balcony and stairs to the garden, warm air vent
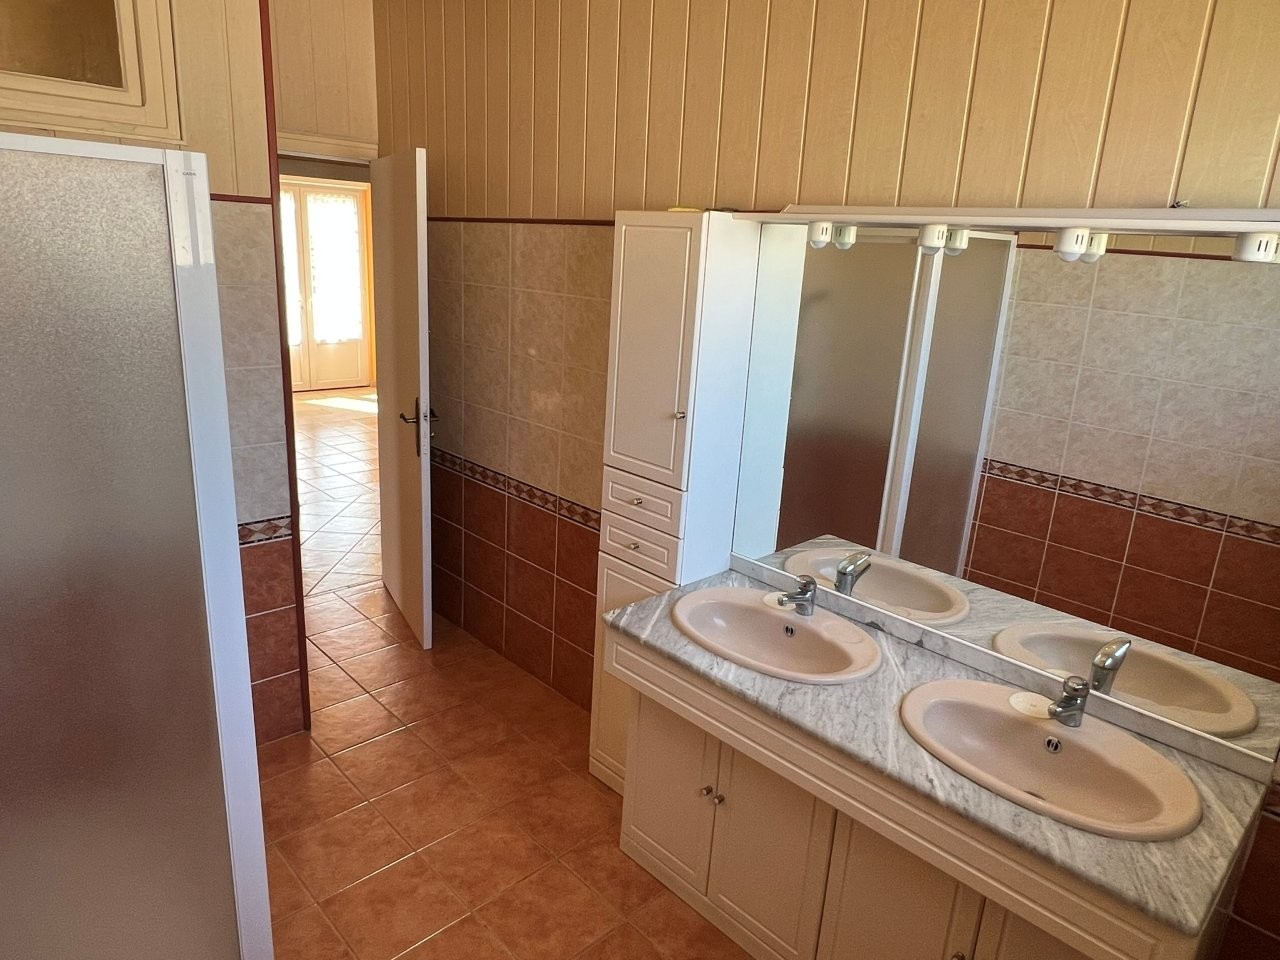
Shower Room (7 m²): Tiled floor, shower, double sink
Separate WC (1.8 m²): Tiled floor
Ground Level:
Hallway (8 m²) serving:
Bedroom 3 (11 m²): Laminate flooring, French door
Bedroom 4 (11.5 m²): Linoleum floor, French door
Utility Room (10 m²): Laminate flooring, gas boiler (2012), 200L hot water tank
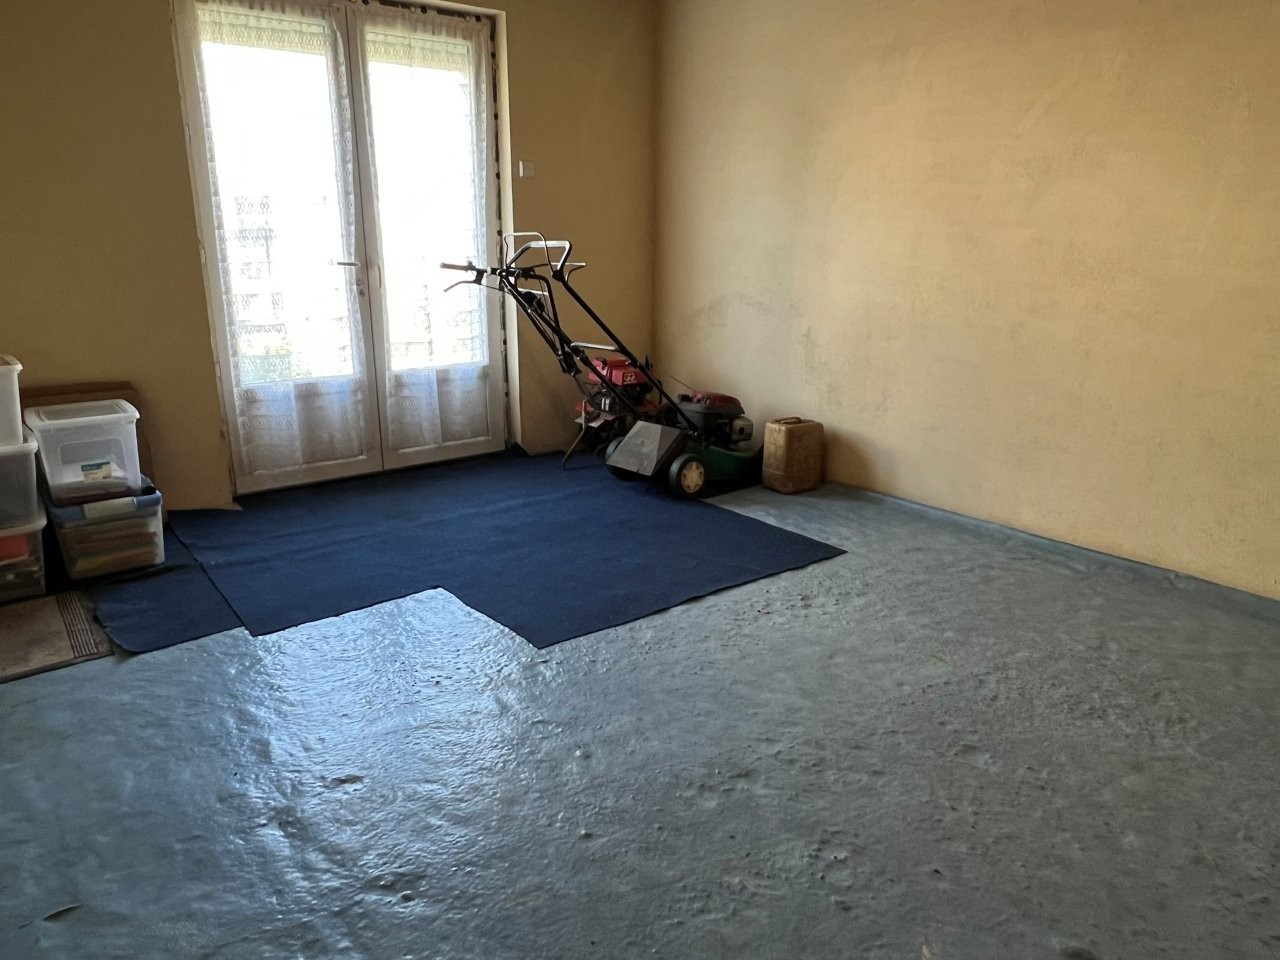
Room / Office (16 m²): Concrete floor, French door (possible 5th bedroom)
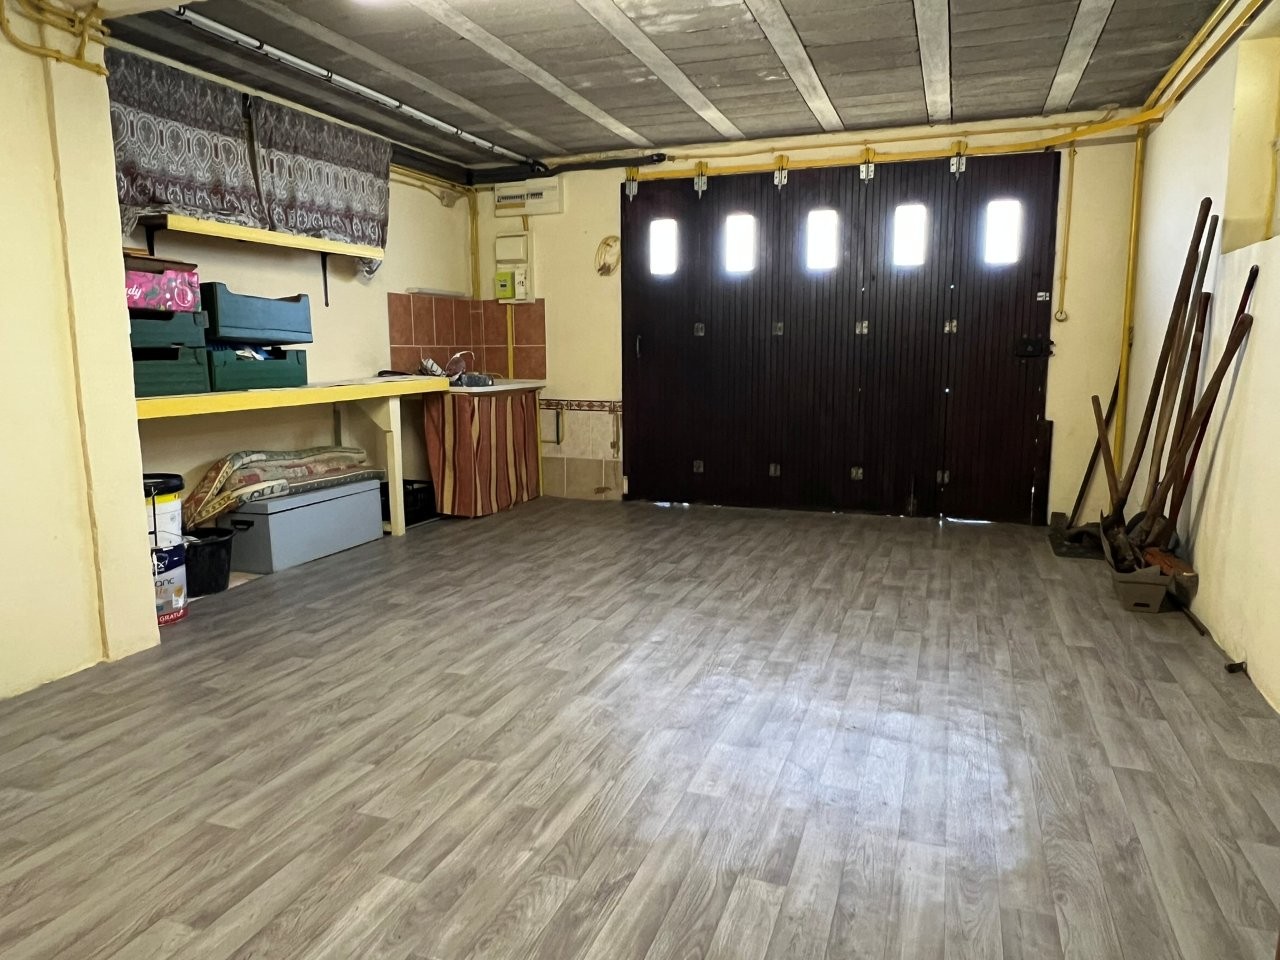
Garage (27 m²): Linoleum over concrete floor, sink, space for one vehicle, plumbing ready for a future bathroom
Exterior:
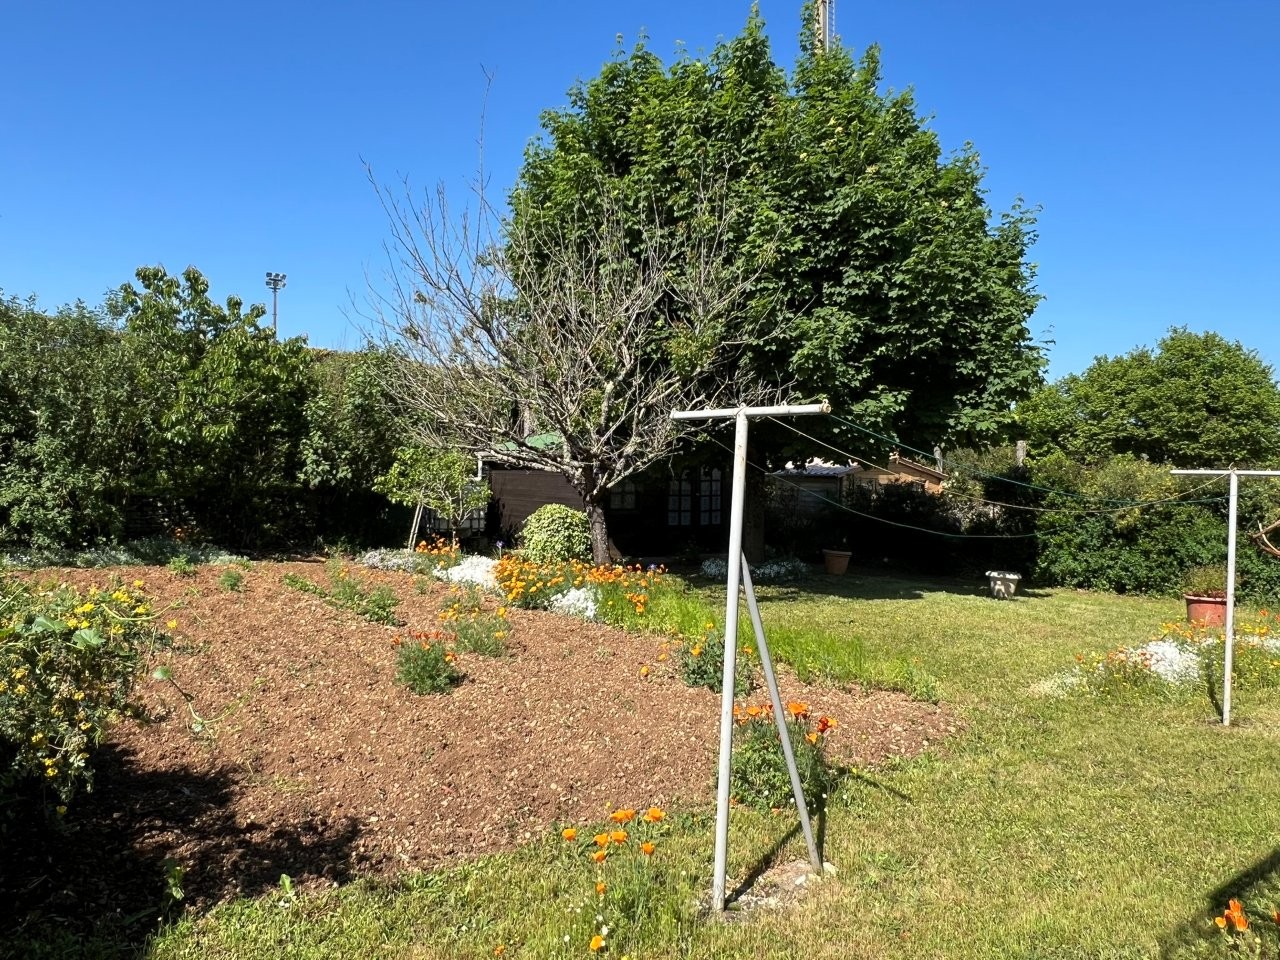
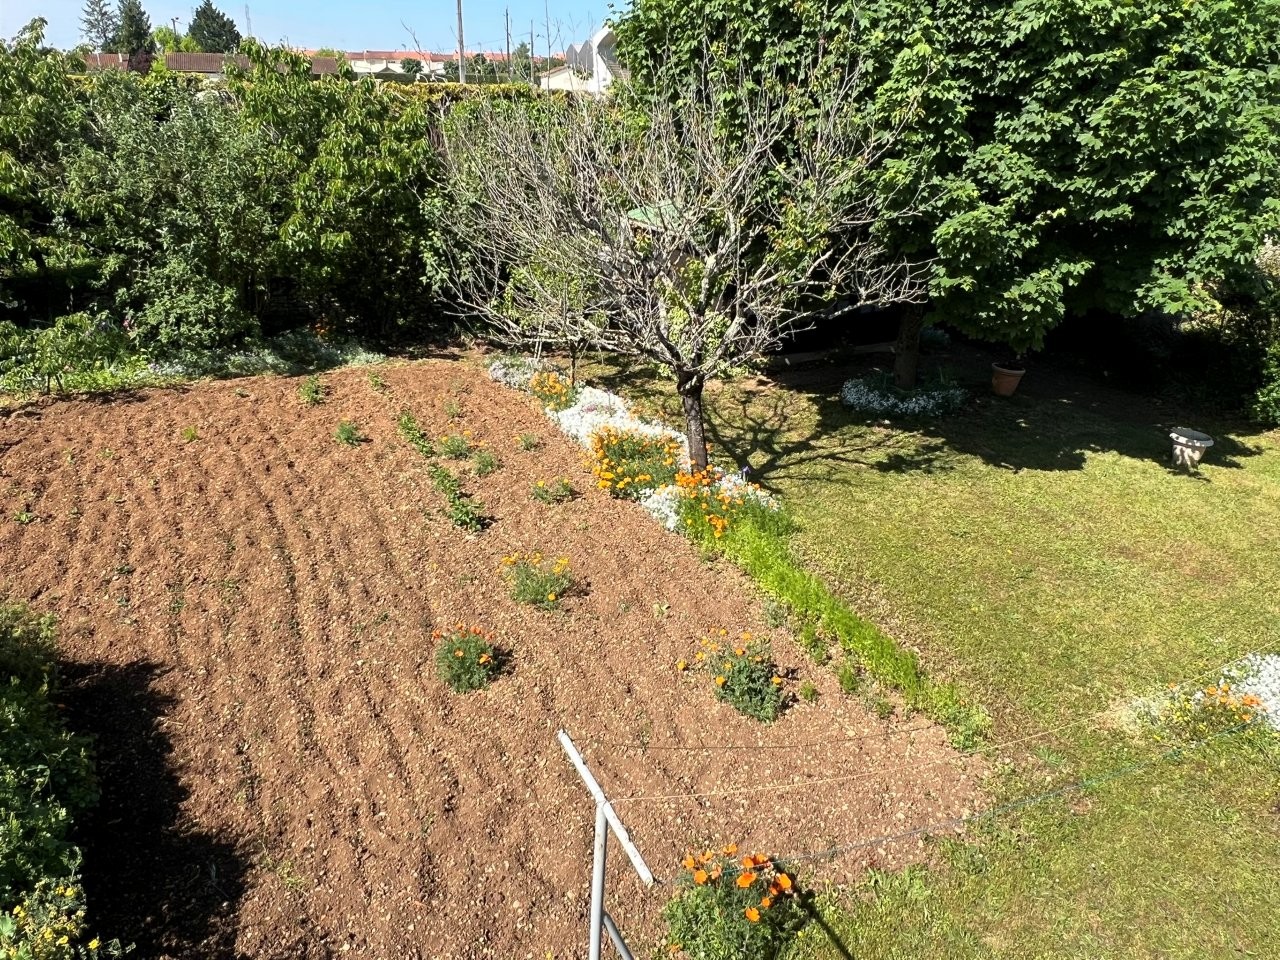
Fully enclosed and well-maintained garden with vegetable plot
Two vehicular access gates
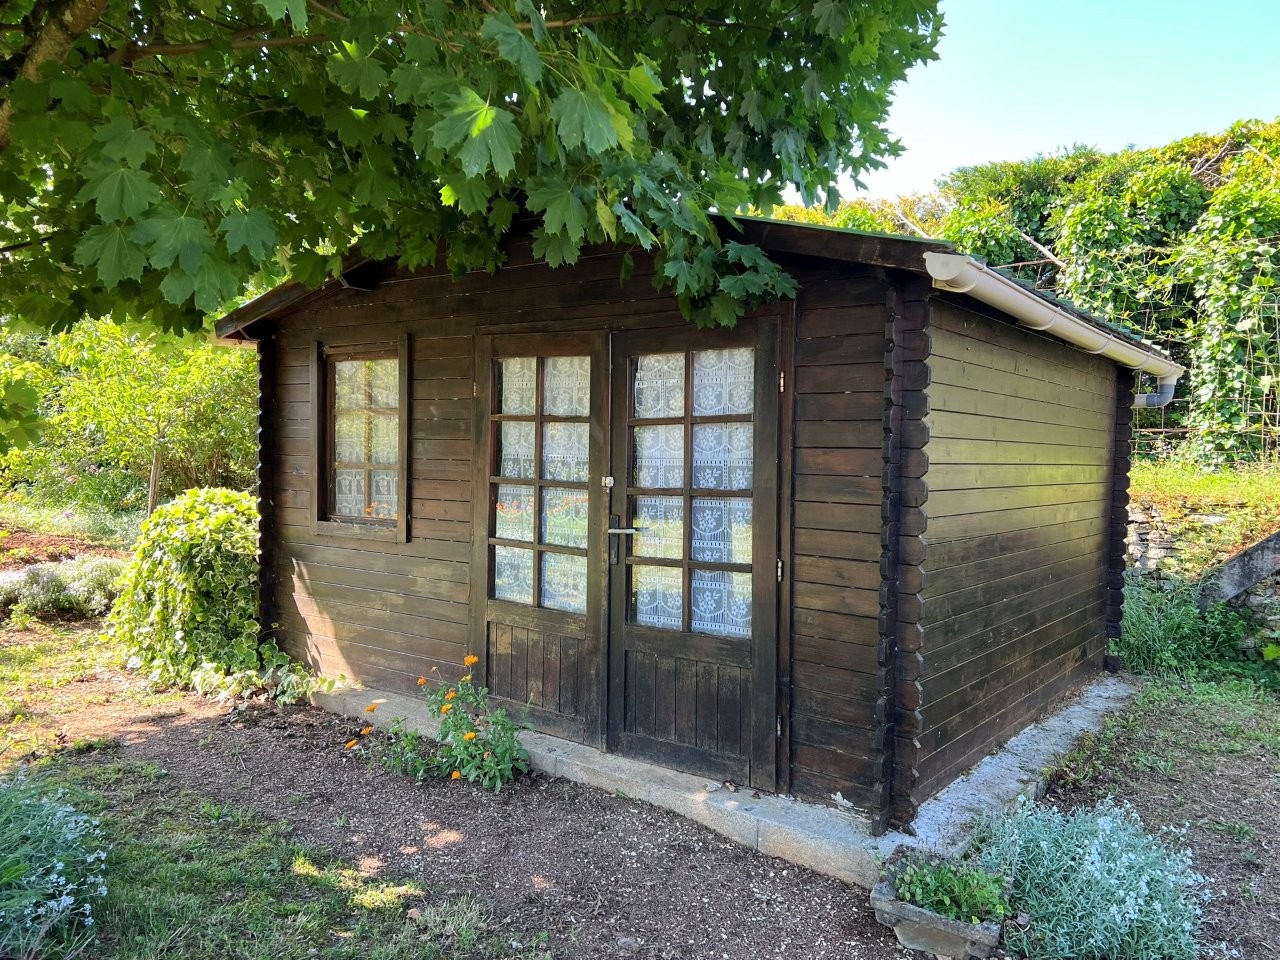
Wooden garden shed for storage
VIDEO:
...Read More / Video